
Description
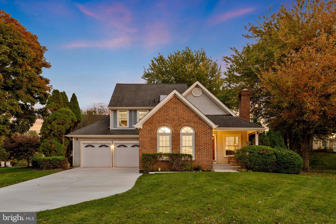
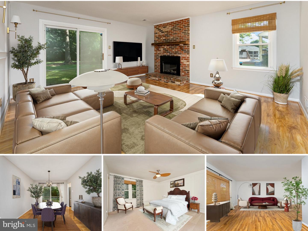
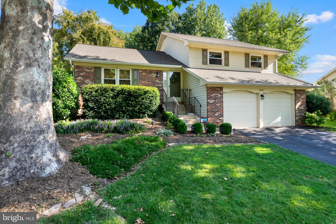
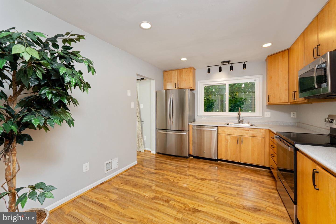
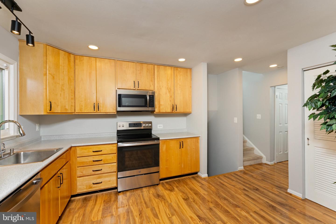
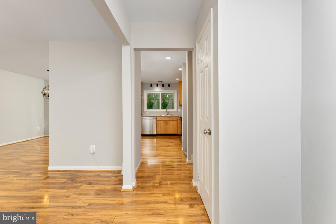
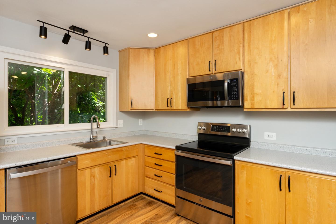
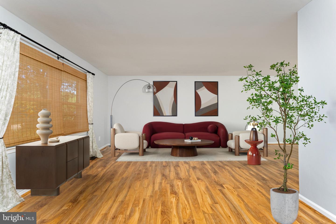
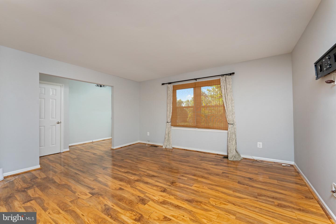
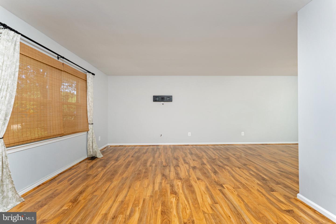
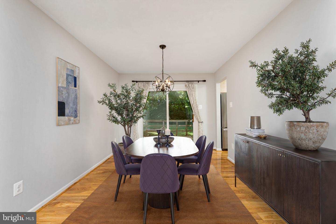
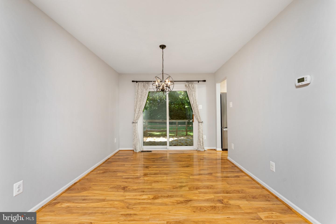
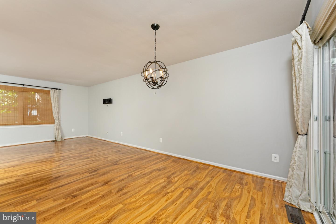
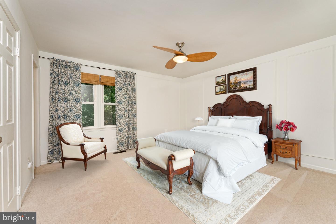
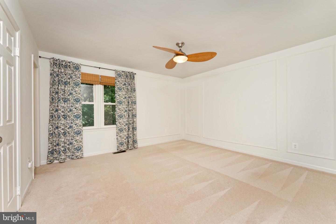
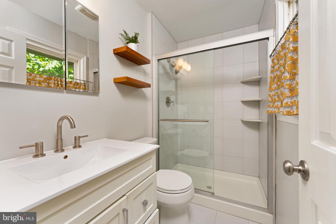
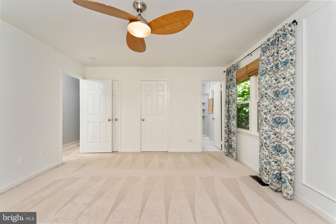
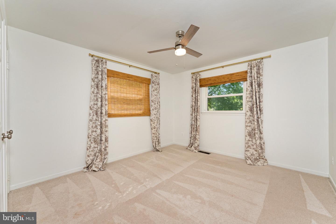
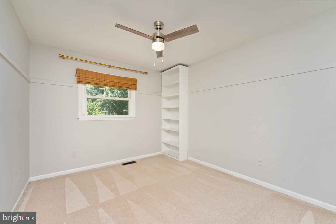
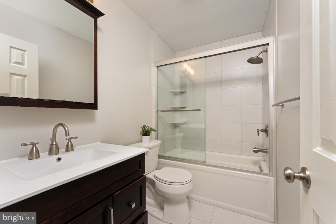
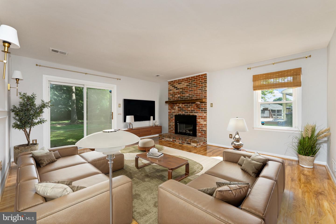
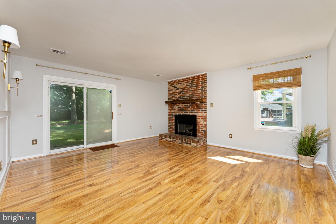
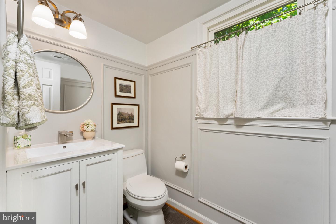
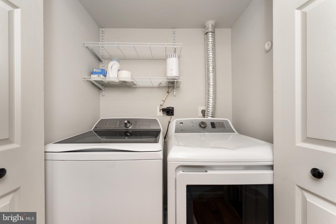
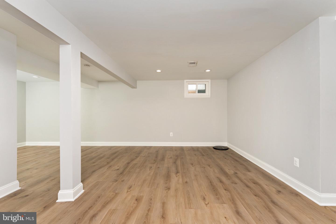
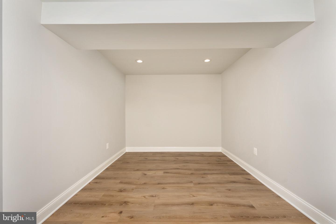
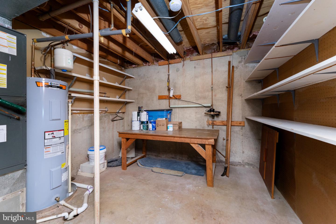
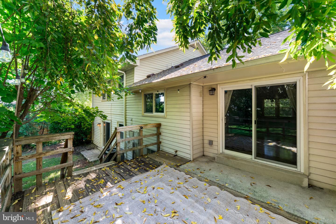
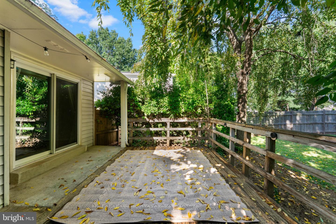
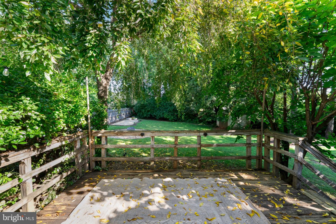
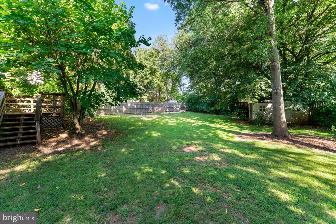
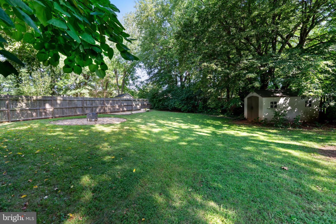
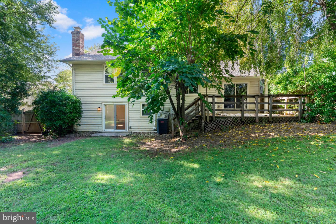
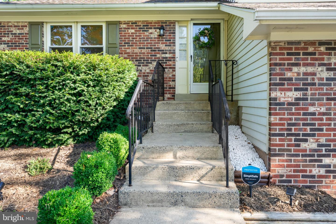
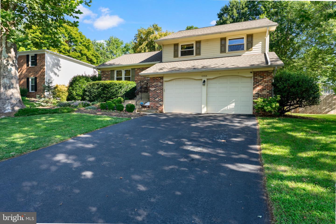
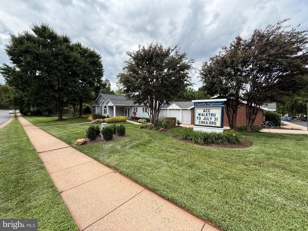
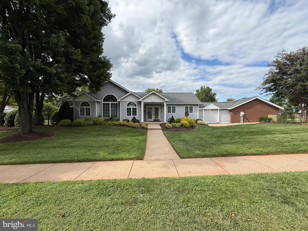
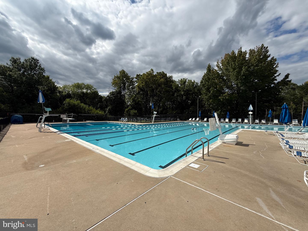
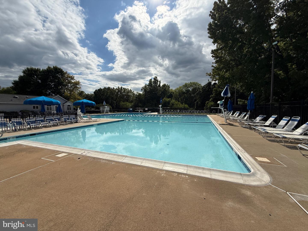
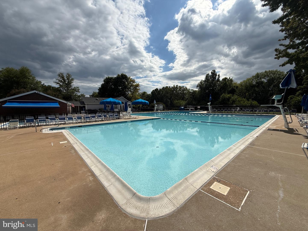
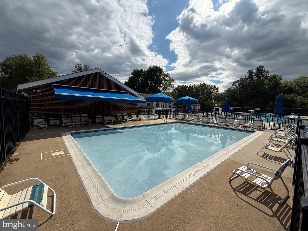
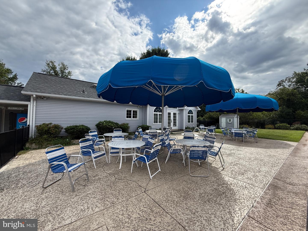
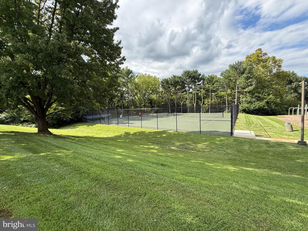
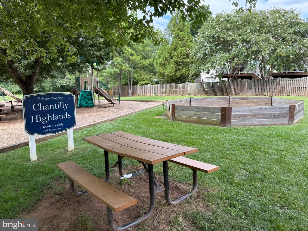
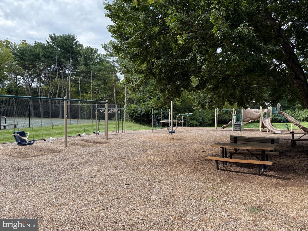
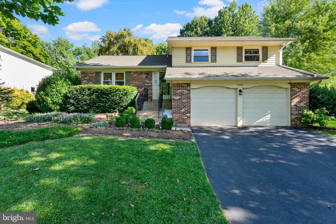
Charming single family home at townhome pricing! Lovely 4 level split floor plan boasting a large private landscaped & treed lot in popular community of Chantilly Highlands with quick access to Rt 28, Fairfax County Pkwy & Dulles Toll Road/Greenway & Dulles International Airport. Three bedroom/2.5 baths with 2 car attached garage, deck, fully fenced rear yard offers privacy. There is so much you can do with this floorplan, owners have put in a lot of TLC during their ownership and now it is ready for YOU! Many upgrades include New roof / 30 yr architectural shingle (2022), LeafFilter gutter guards (2022), Water heater (2021), Asphalt driveway replacement (2021 & sealed in 2023), Kitchen SS appliances (2021), Dryer (2021) & Washing Machine (2026), Privacy fence (2021), Complete lower level renovation (2021), Fresh paint (2026) +++ MORE, see document uploaded with full upgrade/maintenance details! Prime location with walkable Chantilly Highlands community amenities (clubhouse, pool, tennis court & tot lot) plus LOW annual dues! Grocery shopping & dining are just around the corner in Franklin Farm, just a short drive to Reston Town Center, Fair Lakes & Herndon/Innovation Station metro stops or catch a metro bus inside community. Don't miss the opportunity to own this wonderful home!
Details
| MLS # | VAFX2337042 |
|---|---|
| Listing Type | For Sale |
| Style | House |
| HOA Dues | $508 |
| Sub-Type | Resale |
| Status | Active-bright |
| Year | 1979 |
| Days On Site | 76 |
| Listing Provided By | Nelson Realty Group LLC | Lisa Mollis Nelson |
Features
| Bed(s) | 3 |
|---|---|
| Bath(s) | 3 Total |
| SQ Feet | 2,182 |
| Garage | 2 |
| Basement | Y |
| Story(s) | 4 |
| Zoning | RESIDENTIAL |
| Acreage | 0.28 |
| Property View | Trees, Woods |
Interior
| Cooling | Central A/C, Ceiling Fan(s) |
|---|---|
| Heating Yes / No | Yes |
| Heating | Heat Pump - Electric Back Up |
| Interior Features | Attic, Bathroom - Tub Shower, Bathroom - Walk-In Shower, Carpet, Ceiling Fan(s), Chair Railings, Combination Dining/Living, Floor Plan - Traditional, Primary Bath(s) |
| Furnished | No |
| Appliances | Built-In Microwave, Dishwasher, Disposal, Dryer, Icemaker, Oven/Range - Electric, Refrigerator, Stainless Steel Appliances, Washer, Water Heater |
Exterior
| Exterior Features | Gutter System |
|---|---|
| Roof | Architectural Shingle |
| Security Features | Exterior Cameras, Monitored, Security System |
| Construction Materials | Aluminum Siding, Brick |
| Foundation Details | Concrete Perimeter |
| Lot Features | Landscaping, Trees/Wooded |
Parking
| Garage Yes / No | Yes |
|---|---|
| Parking Features | Asphalt Driveway |
Taxes
| Tax Annual Amount | 8790 |
|---|
Area Information
| State | VA |
|---|---|
| County | FAIRFAX VA |
| City | HERNDON |
| Zip Code | 20171 |
| Area | FAIRFAX VA |
| Community Name | CHANTILLY HIGHLANDS |
| School District | FAIRFAX COUNTY PUBLIC SCHOOLS |
| Elementary School | OAK HILL |
| High School | CHANTILLY |
| Listing VS Median (in CHANTILLY HIGHLANDS) | |
Price: $799,900 low | high Med: $799,900 sqft: 2,182 low | high Med: 2,144 $ / sqft: $367 low | high Med: $373 On site: 76 low | high Med: 41 | |
Market Activity 20171
Request a showing
Request a showing
Contact
Learn More About This Property

| State | VA |
|---|---|
| County | FAIRFAX VA |
| City | HERNDON |
| Zip Code | 20171 |
| Area | FAIRFAX VA |
| Community Name | CHANTILLY HIGHLANDS |
| School District | FAIRFAX COUNTY PUBLIC SCHOOLS |
| Elementary School | OAK HILL |
| High School | CHANTILLY |
| Listing VS Median (in CHANTILLY HIGHLANDS) | |
Price: $799,900 low | high Med: $799,900 sqft: 2,182 low | high Med: 2,144 $ / sqft: $367 low | high Med: $373 On site: 76 low | high Med: 41 | |