14 Arcadia Dr,ELIZABETHTOWN, PA 17022
ELIZABETHTOWN, PA 17022

Description
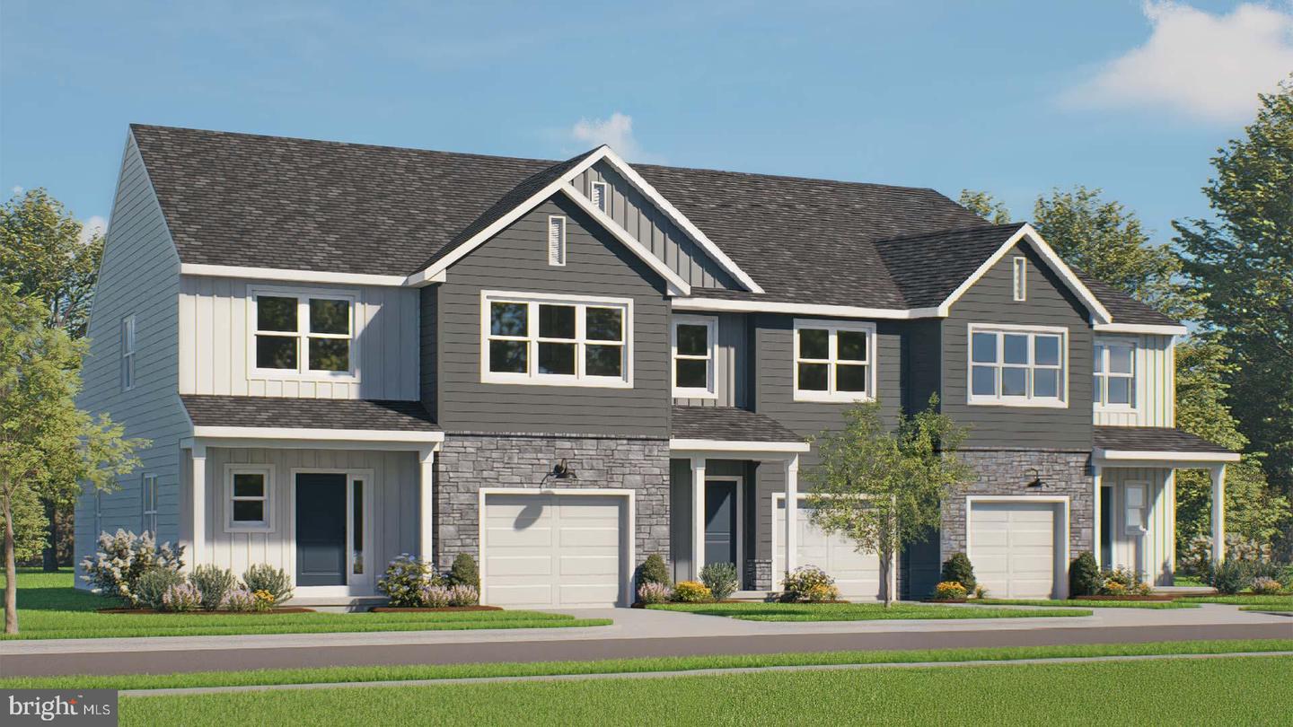
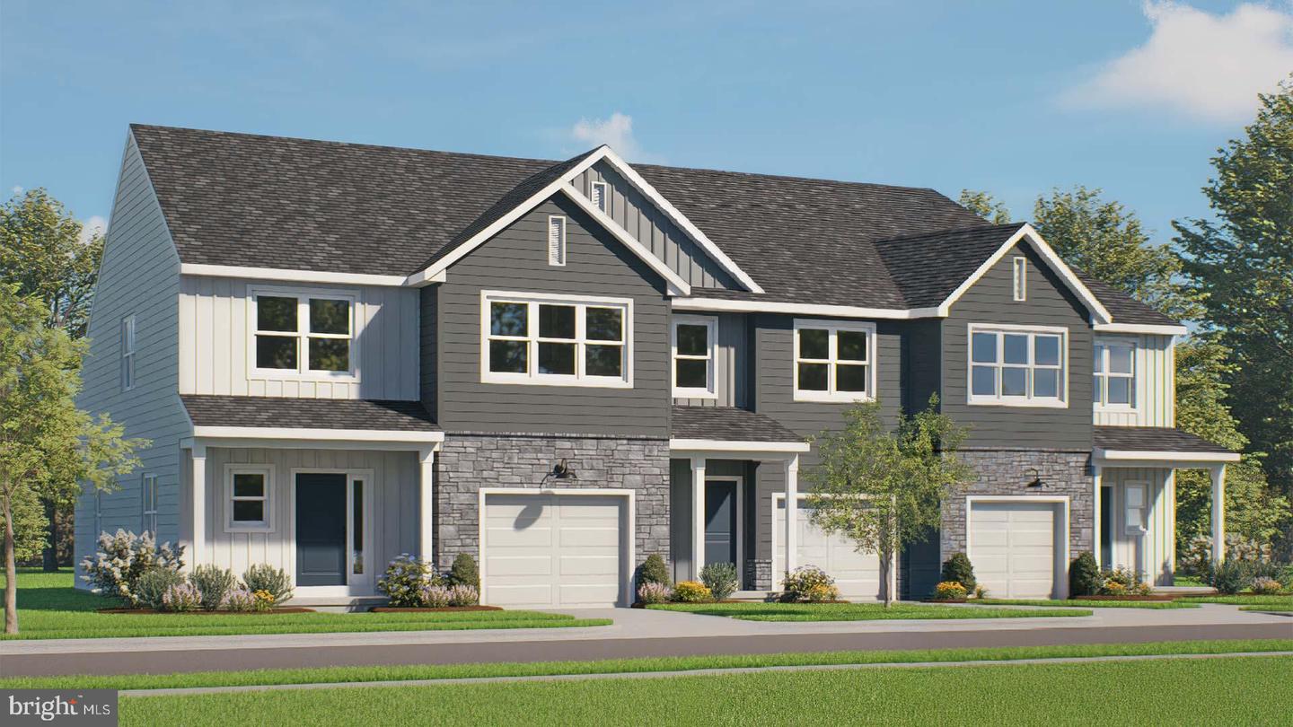
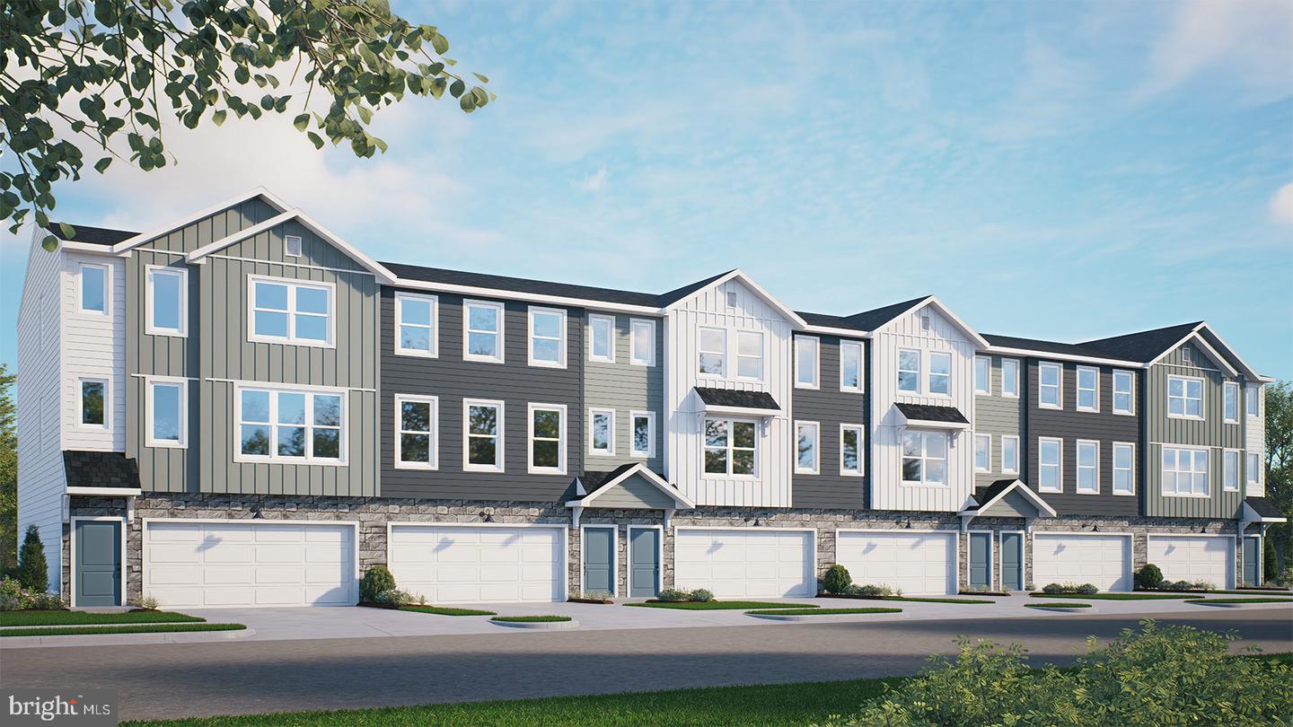
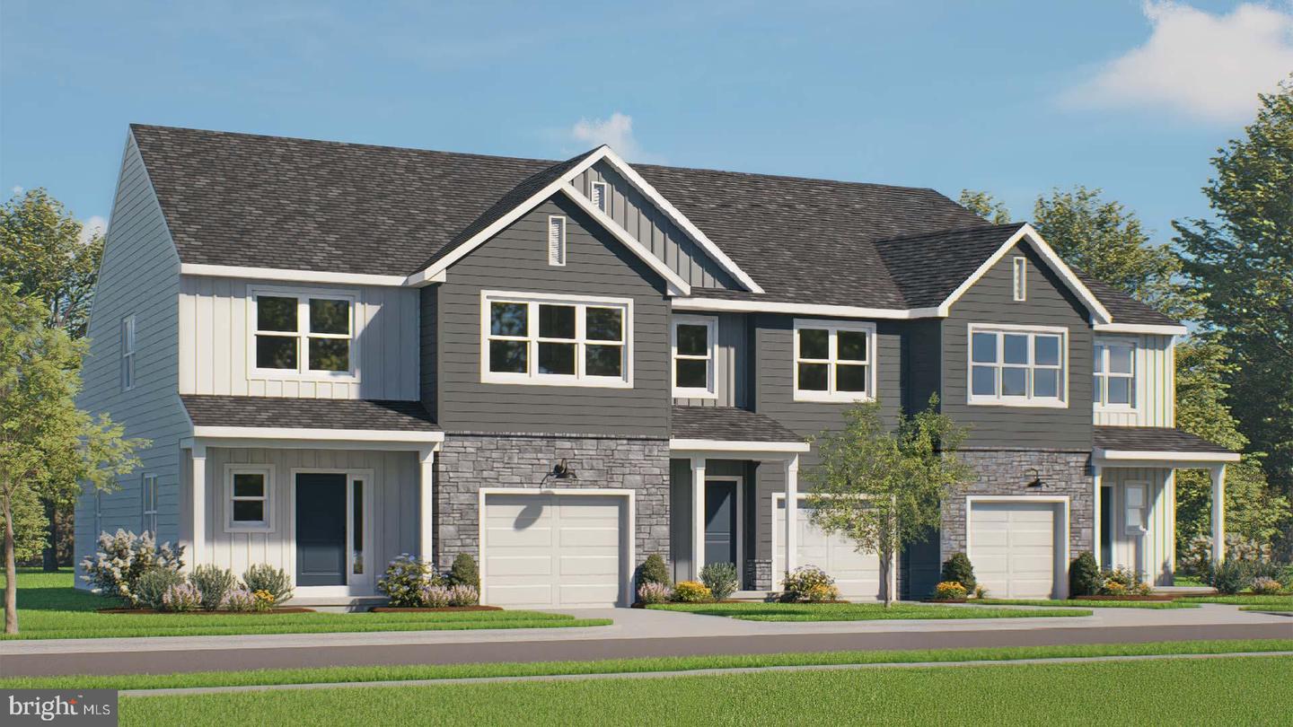
UNDER CONSTRUCTION - AVAILABLE THIS WINTER: The Madelyn is a thoughtfully designed end-of-row townhome featuring a 1-car garage, inviting front porch, and convenient first floor owner's suite. Additional side windows fill the dining room and family room with natural light, enhancing the open and airy feel throughout. The first floor showcases an open-concept design where the family room flows seamlessly into the dining area and kitchen, complete with a center island. The family room is enhanced with a fireplace, box beam mantel, and vaulted ceiling while also providing access to the rear patio, perfect for outdoor entertainment. The first-floor owner's suite offers a cozy bedroom, large closet, and private bathroom, while a convenient laundry room and powder room add everyday functionality to the first floor.Upstairs, a versatile loft provides additional living space for a home office, media room, or play area. Two bedrooms and a full bathroom offer plenty of room for family members or overnight guests. With its bright end-unit location, first-floor owner's suite, and flexible living spaces, the Madelyn blends comfort, convenience, and style into a home designed for the way you live today.
Details
| MLS # | PALA2093120 |
|---|---|
| Listing Type | For Sale |
| Style | Condominium |
| HOA Dues | $89 |
| Sub-Type | New Construction |
| Status | Active-bright |
| Year | 2027 |
| Days On Site | 51 |
| Listing Provided By | Today's Realty | Paul E Zimmerman |
Features
| Bed(s) | 3 |
|---|---|
| Bath(s) | 3 Total |
| SQ Feet | 1,777 |
| Garage | 1 |
| Basement | Y |
| Story(s) | 2 |
| Zoning | RESIDENTIAL |
Interior
| Cooling | Central A/C, Programmable Thermostat |
|---|---|
| Heating Yes / No | Yes |
| Heating | Forced Air, Programmable Thermostat |
| Interior Features | Carpet, Floor Plan - Open, Family Room Off Kitchen, Kitchen - Island, Upgraded Countertops, Walk-in Closet(s), Bathroom - Tub Shower, Bathroom - Stall Shower, Combination Kitchen/Dining, Primary Bath(s), Pantry, Dining Area, Entry Level Bedroom |
| Window Features | Energy Efficient, Low-E, Screens, Vinyl Clad |
| Appliances | Dishwasher, Energy Efficient Appliances, Microwave, Oven/Range - Electric, Stainless Steel Appliances, Washer/Dryer Hookups Only |
Exterior
| Roof | Architectural Shingle |
|---|---|
| Construction Materials | Vinyl Siding, Stone |
| Foundation Details | Crawl Space, Concrete Perimeter |
Parking
| Garage Yes / No | Yes |
|---|
Taxes
| Tax Annual Amount | 5647 |
|---|
Area Information
| State | PA |
|---|---|
| County | LANCASTER PA |
| City | ELIZABETHTOWN |
| Zip Code | 17022 |
| Area | Mt Joy Twp (10546) |
| Community Name | MERIDIAN HEIGHTS |
| School District | ELIZABETHTOWN AREA |
| Listing VS Median (in MERIDIAN HEIGHTS) | |
Price: $402,000 low | high Med: $366,750 sqft: 1,777 low | high Med: 1,863 $ / sqft: $226 low | high Med: $198 On site: 51 low | high Med: 35.5 | |
Market Activity 17022
Request a showing
Request a showing
Contact
Learn More About This Property

| State | PA |
|---|---|
| County | LANCASTER PA |
| City | ELIZABETHTOWN |
| Zip Code | 17022 |
| Area | Mt Joy Twp (10546) |
| Community Name | MERIDIAN HEIGHTS |
| School District | ELIZABETHTOWN AREA |
| Listing VS Median (in MERIDIAN HEIGHTS) | |
Price: $402,000 low | high Med: $366,750 sqft: 1,777 low | high Med: 1,863 $ / sqft: $226 low | high Med: $198 On site: 51 low | high Med: 35.5 | |