14 Fletcher Blvd,SICKLERVILLE, NJ 08081
SICKLERVILLE, NJ 08081

Description
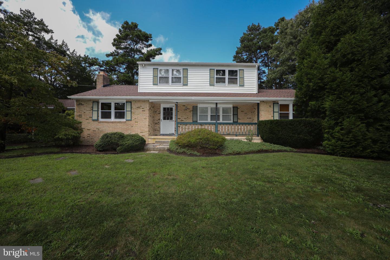
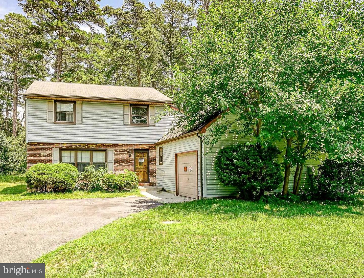
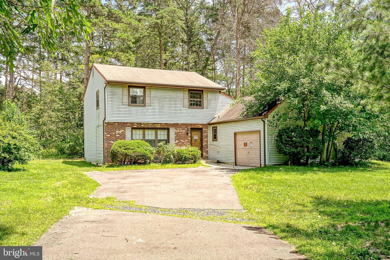
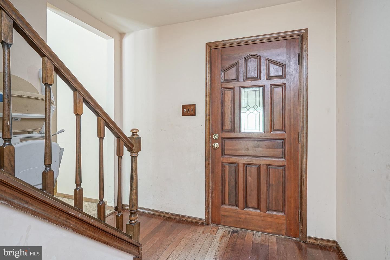
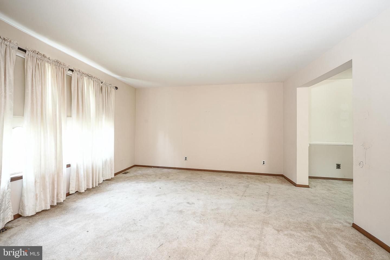
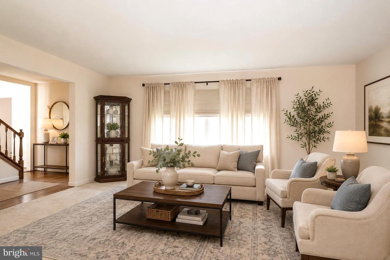
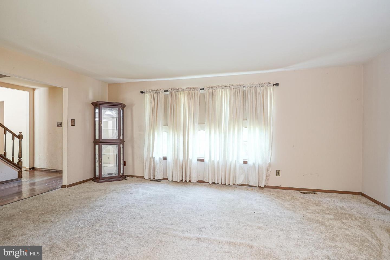
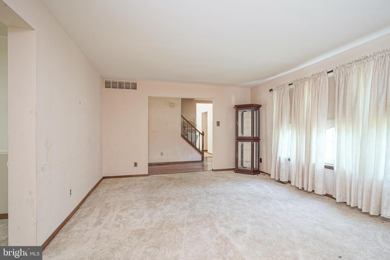
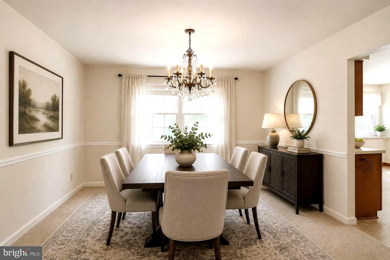
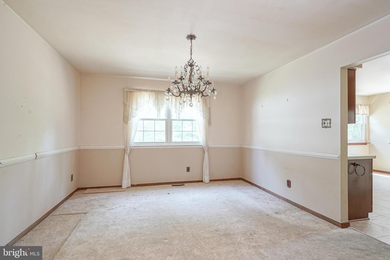
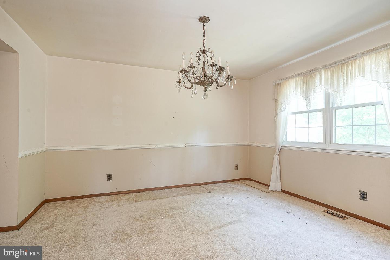
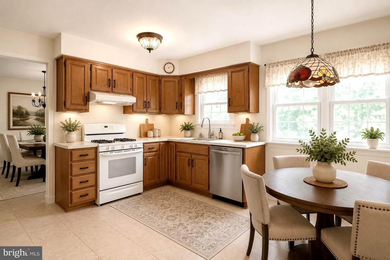
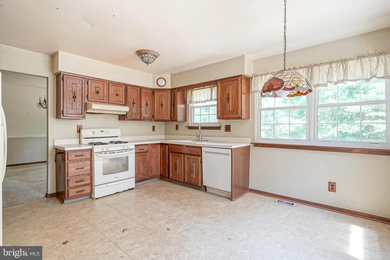
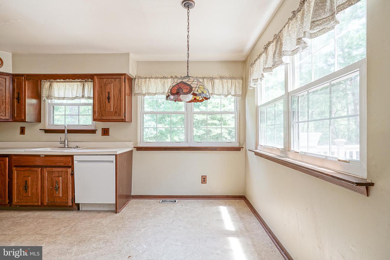
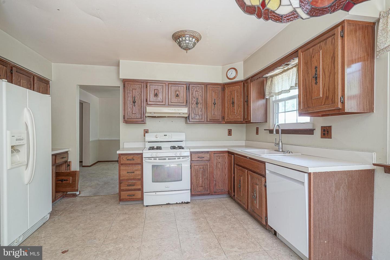
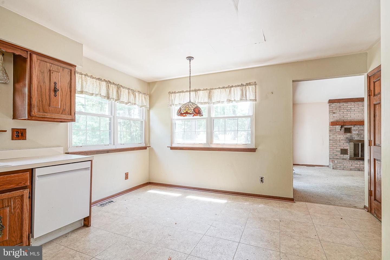
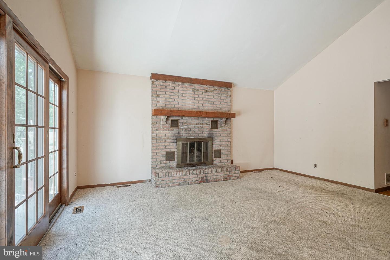
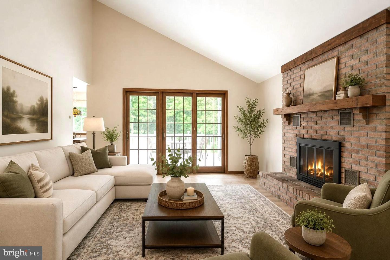
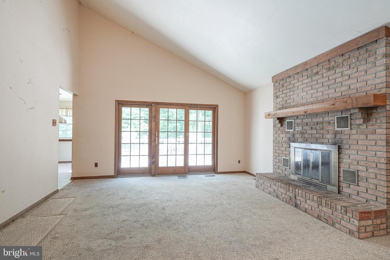
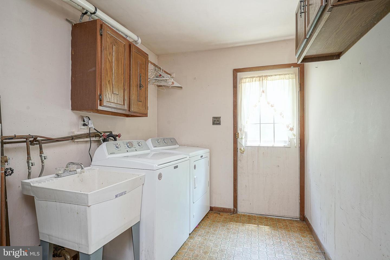
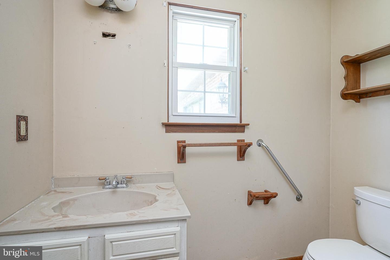
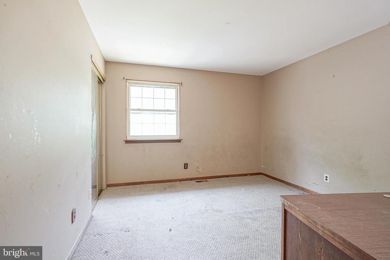
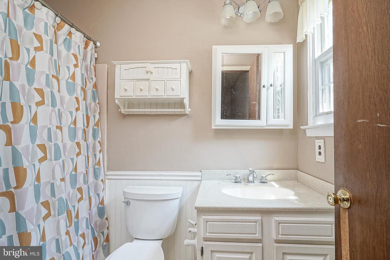
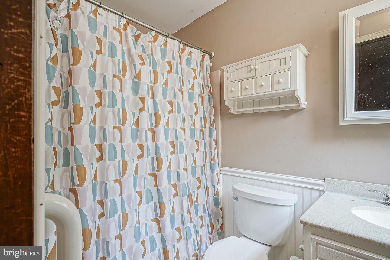
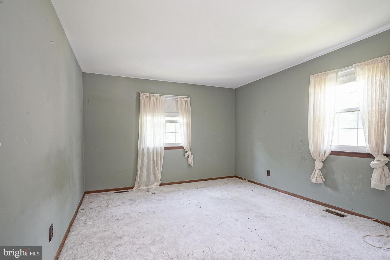
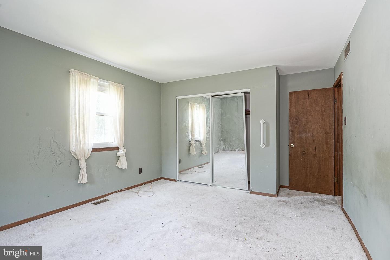
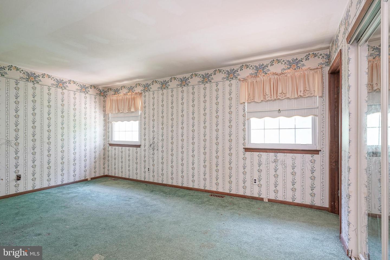
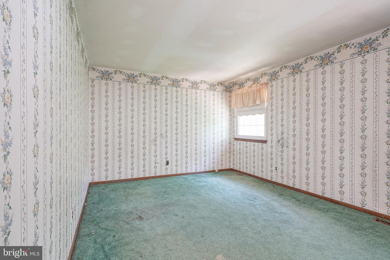
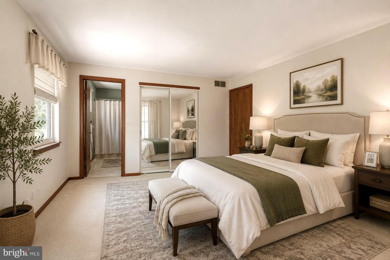
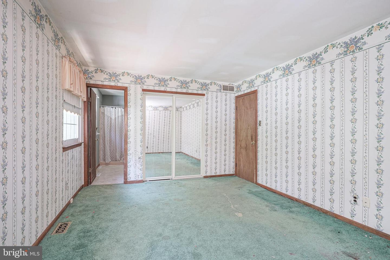
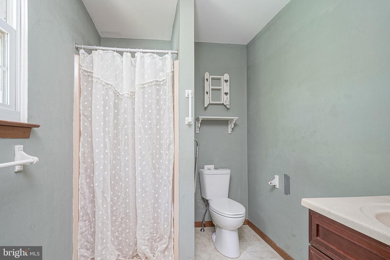
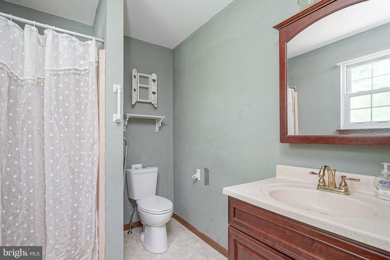
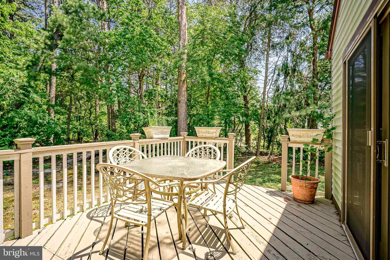
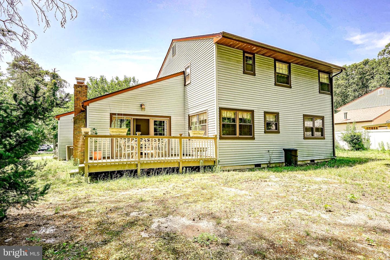
Opportunity awaits in this spacious 2,102 square foot Colonial nestled on a picturesque 0.34-acre lot in desirable Cedar Brook. Offering 3 bedrooms, 2.5 bathrooms, and an expansive floor plan, this home provides the ideal layout for those looking to renovate, personalize, or build equity. The main level features generously sized living and dining rooms, a large eat-in kitchen with pantry, a main-floor laundry room, and an impressive family room highlighted by vaulted ceilings and a gas fireplace, creating a welcoming space for everyday living and entertaining. Upstairs, you'll find three oversized bedrooms, including a spacious primary suite with a private bath, along with an additional full bathroom to accommodate family and guests. Outside, enjoy a private, tree-lined backyard with a deck, offering endless possibilities to create your own outdoor retreat. Additional features include public water, septic, natural gas, central air, an attached garage, and a private driveway. This property is being conveyed strictly in its current "AS-IS" condition. Any and all inspections are for the buyer's informational purposes only, and the buyer shall be solely responsible for obtaining any certifications, inspections, lender-required repairs, municipal requirements, and all other repairs or improvements required to complete the transaction. Schedule your private tour today!
Details
| MLS # | NJCD2122520 |
|---|---|
| Listing Type | For Sale |
| Style | House |
| Sub-Type | Resale |
| Status | Active-bright |
| Year | 1979 |
| Days On Site | 61 |
| Listing Provided By | Keller Williams Realty - Washington Township | Thomas P. Duffy |
Features
| Bed(s) | 3 |
|---|---|
| Bath(s) | 3 Total |
| SQ Feet | 2,102 |
| Garage | 1 |
| Story(s) | 2 |
| Zoning | PR-2 |
| Acreage | 0.34 |
| Property View | Garden, Lawn, Trees, Woods |
Interior
| Cooling | Central A/C |
|---|---|
| Heating Yes / No | Yes |
| Heating | Forced Air |
| Interior Features | Attic, Bathroom - Stall Shower, Bathroom - Tub Shower, Breakfast Area, Carpet, Ceiling Fan(s), Dining Area, Family Room Off Kitchen, Floor Plan - Traditional, Formal/Separate Dining Room, Kitchen - Eat-In, Kitchen - Table Space, Pantry, Primary Bath(s), Wood Floors |
| Appliances | Dishwasher, Dryer, Oven/Range - Gas, Washer, Water Heater |
Exterior
| Exterior Features | Exterior Lighting, Gutter System, Sidewalks, Street Lights |
|---|---|
| Roof | Pitched, Shingle, Asphalt |
| Construction Materials | Frame, Brick Front, Vinyl Siding |
| Foundation Details | Slab |
| Lot Features | Backs to Trees, Cul-de-sac, Front Yard, Landscaping, Level, Rear Yard |
Parking
| Garage Yes / No | Yes |
|---|---|
| Parking Features | Asphalt Driveway |
Taxes
| Tax Annual Amount | 7414 |
|---|
Area Information
| State | NJ |
|---|---|
| County | CAMDEN NJ |
| City | SICKLERVILLE |
| Zip Code | 08081 |
| Area | Winslow Twp (20436) |
| Community Name | LIBERTY FORGE |
| School District | WINSLOW TOWNSHIP PUBLIC SCHOOLS |
| Listing VS Median (in LIBERTY FORGE) | |
Price: $299,890 low | high Med: $315,000 sqft: 2,102 low | high Med: 1,464 $ / sqft: $143 low | high Med: $215 On site: 61 low | high Med: 77 | |
Market Activity 08081
Request a showing
Request a showing
Contact
Learn More About This Property

| State | NJ |
|---|---|
| County | CAMDEN NJ |
| City | SICKLERVILLE |
| Zip Code | 08081 |
| Area | Winslow Twp (20436) |
| Community Name | LIBERTY FORGE |
| School District | WINSLOW TOWNSHIP PUBLIC SCHOOLS |
| Listing VS Median (in LIBERTY FORGE) | |
Price: $299,890 low | high Med: $315,000 sqft: 2,102 low | high Med: 1,464 $ / sqft: $143 low | high Med: $215 On site: 61 low | high Med: 77 | |