1401 17th St NW #1004,WASHINGTON, DC 20036
WASHINGTON, DC 20036

Description
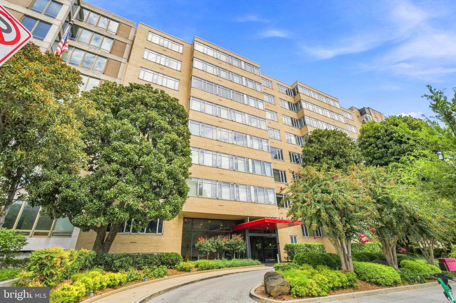
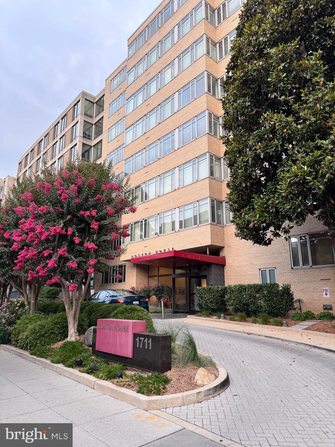
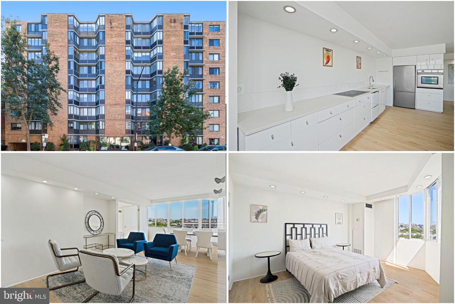
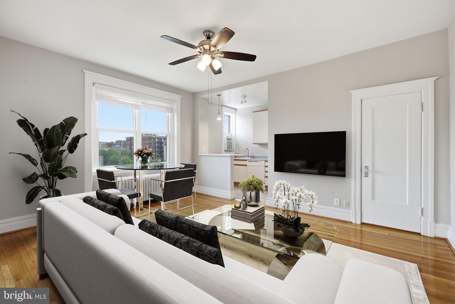
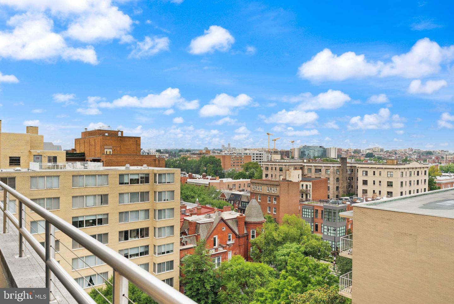
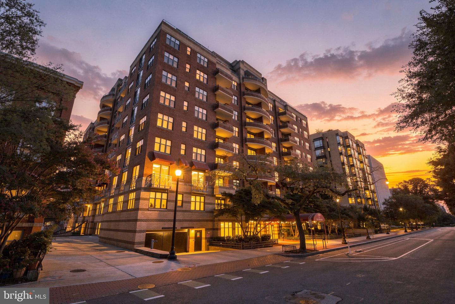
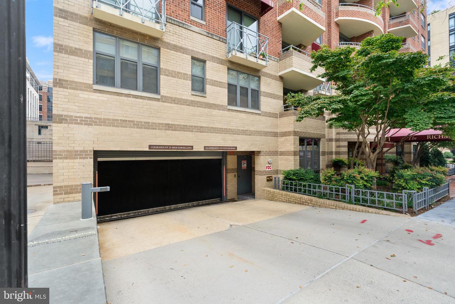
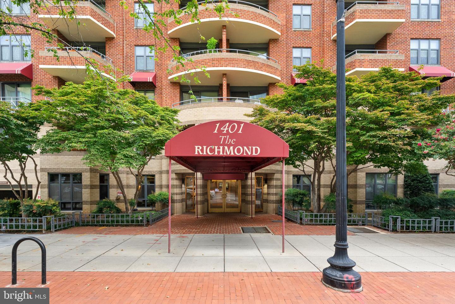
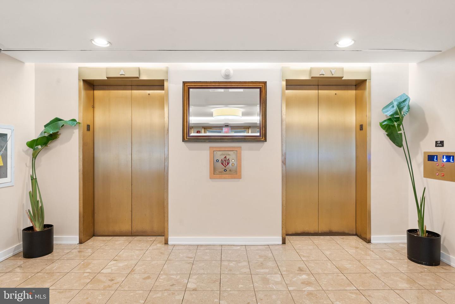
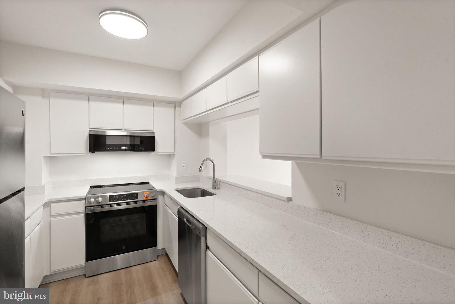
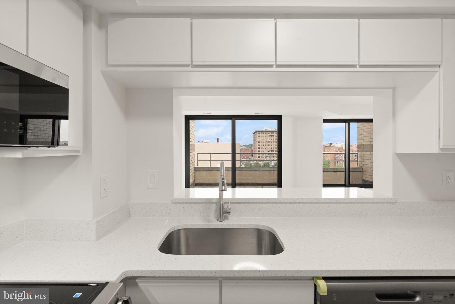
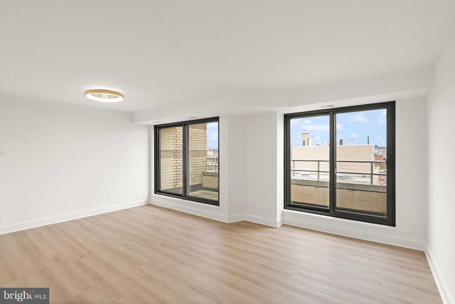
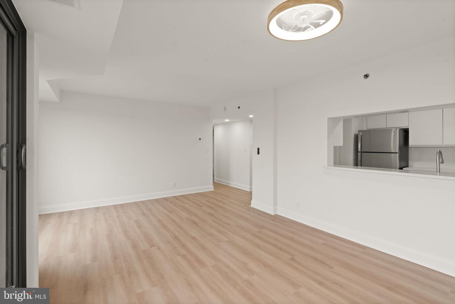
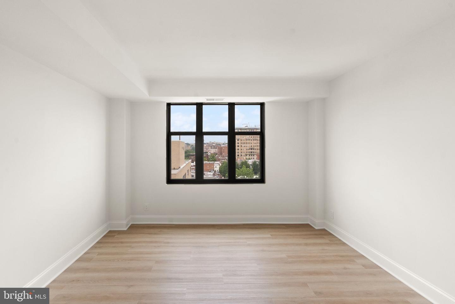
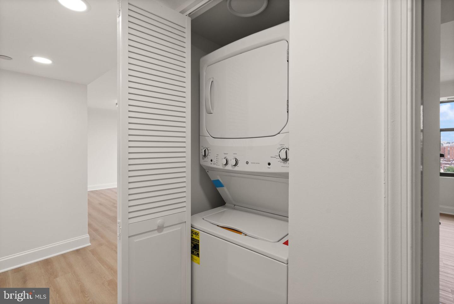
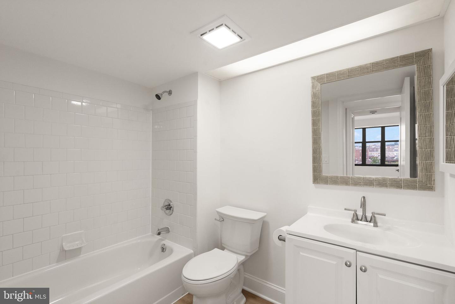
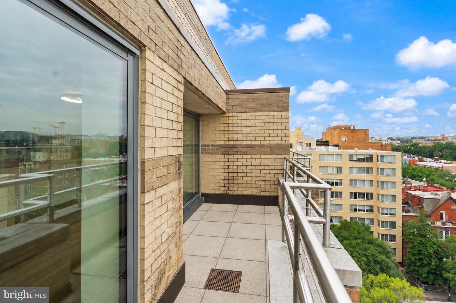
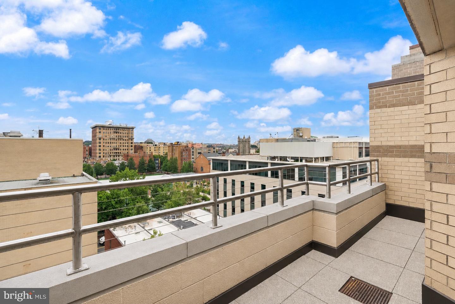
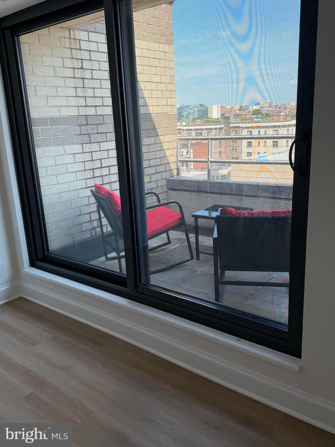
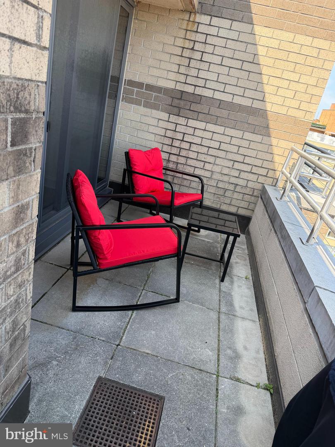
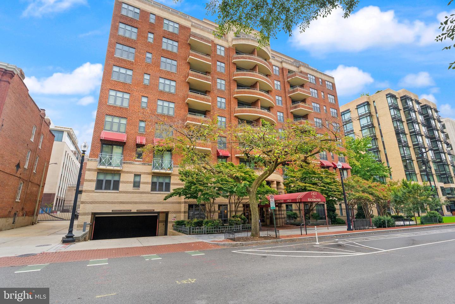
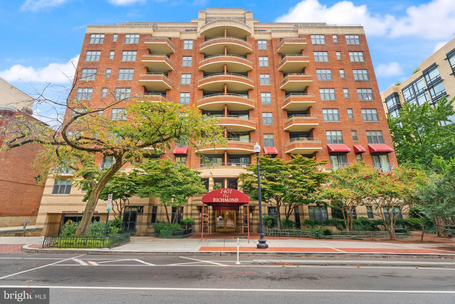
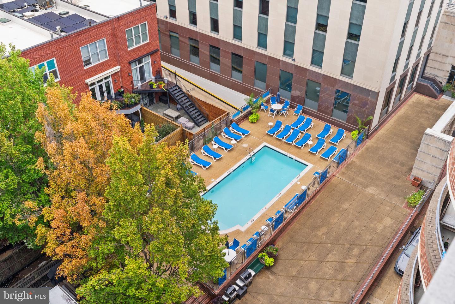
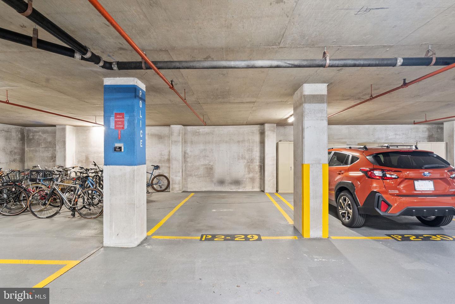
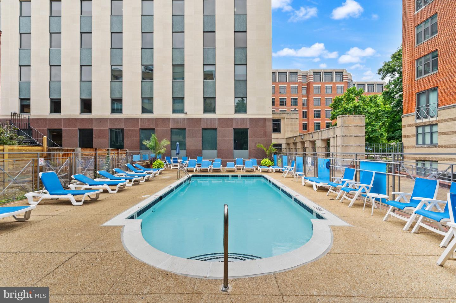
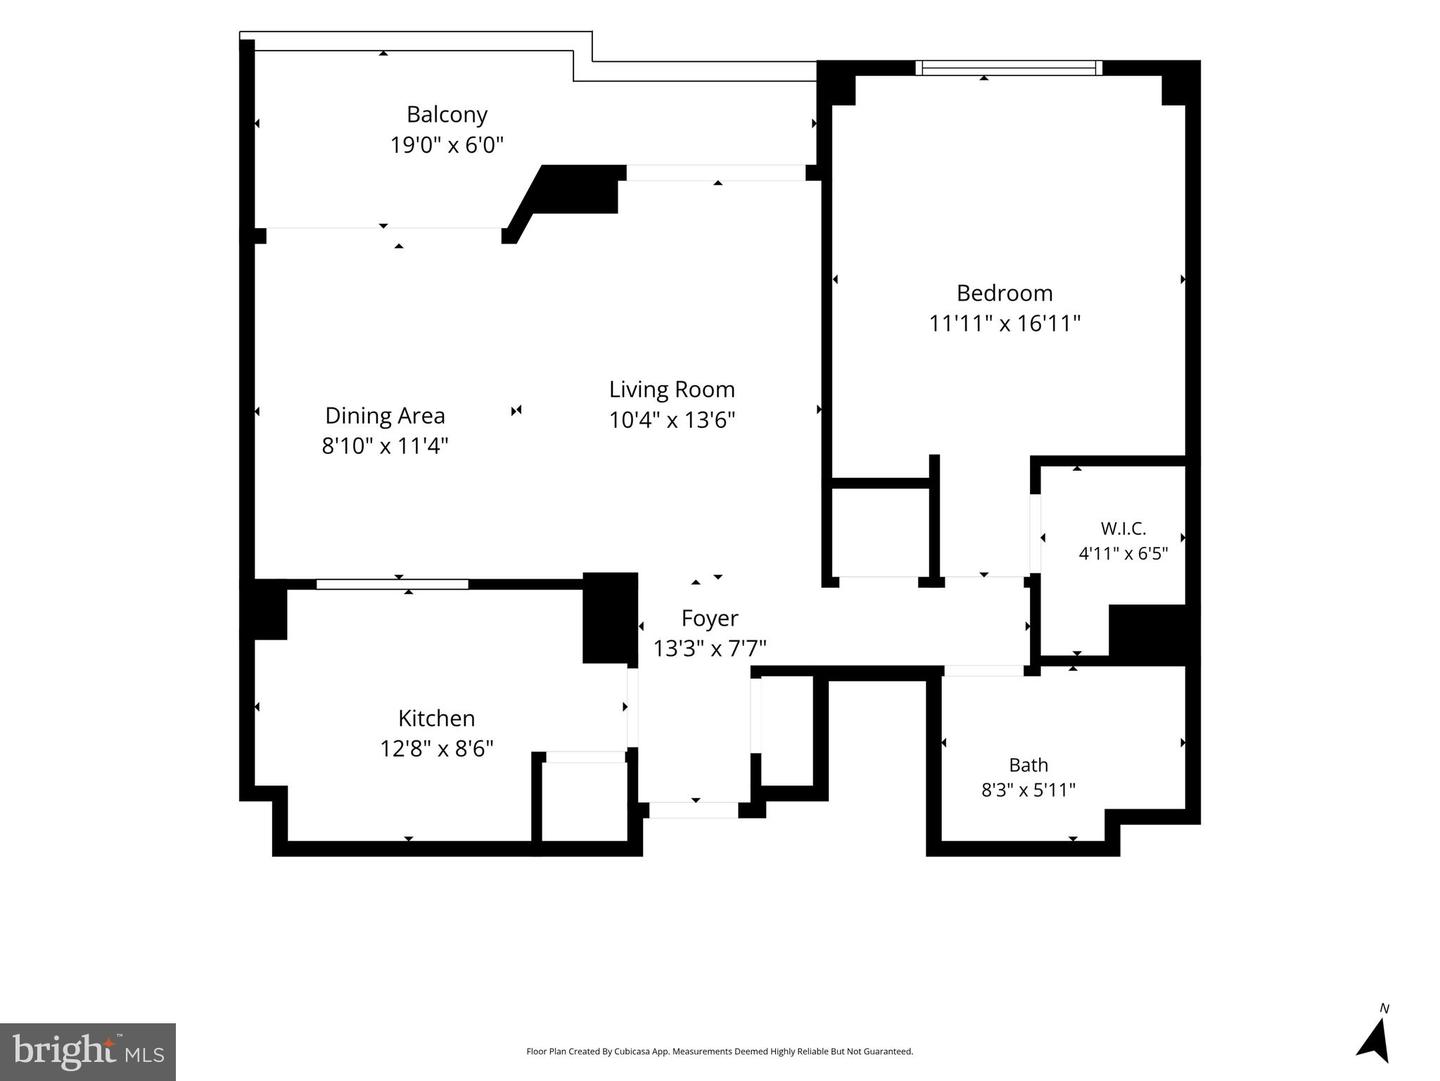
This beautifully refreshed 1-bedroom, 1-bathroom penthouse in "The Richmond" offers premium urban living with a large private terrace featuring panoramic views of Stead Park and the National Cathedral. The bright interior boasts updated flooring, modern lighting, fresh paint, and brand-new stainless-steel GE appliances, including an in-unit stacked washer/dryer. Residents enjoy exceptional building amenities such as a gated outdoor pool with a sunny lounge deck, a welcoming lobby with weekday staff, 24-hour Butterfly app security, and recently refreshed common corridors. The pet-friendly building also includes designated secure underground parking (Level P2, Space 29) with space for bikes and storage. Perfectly situated between Massachusetts Avenue and P Street, on 17th Street, this prime location places you in the heart of the vibrant DuPont neighborhood. You are just steps from daily conveniences like grocery stores, coffee houses, local eateries, and a peaceful next-door contemplation garden. Commuting is effortless with a Capitol Bikeshare station on the next block and the Dupont Circle Metro station just a 7-minute walk away. Combining a central location with full-service property management and a value added $747 monthly condo fee, this turnkey penthouse seamlessly blends neighborhood charm with modern convenience.
Details
| MLS # | DCDC2279560 |
|---|---|
| Listing Type | For Sale |
| Style | Condominium |
| Building Name | THE RICHMOND CONDOMINIUM |
| HOA Dues | $747 |
| Sub-Type | Resale |
| Status | Active Under Contract-bright |
| Year | 1987 |
| Days On Site | 11 |
| Listing Provided By | Compass | Martin L Toews |
Features
| Bed(s) | 1 |
|---|---|
| Bath(s) | 1 Total |
| SQ Feet | 736 |
| Garage | 1 |
| Story(s) | 1 |
| Zoning | RESIDENTIAL |
| Property View | City |
Interior
| Cooling | Central A/C |
|---|---|
| Heating Yes / No | Yes |
| Heating | Central |
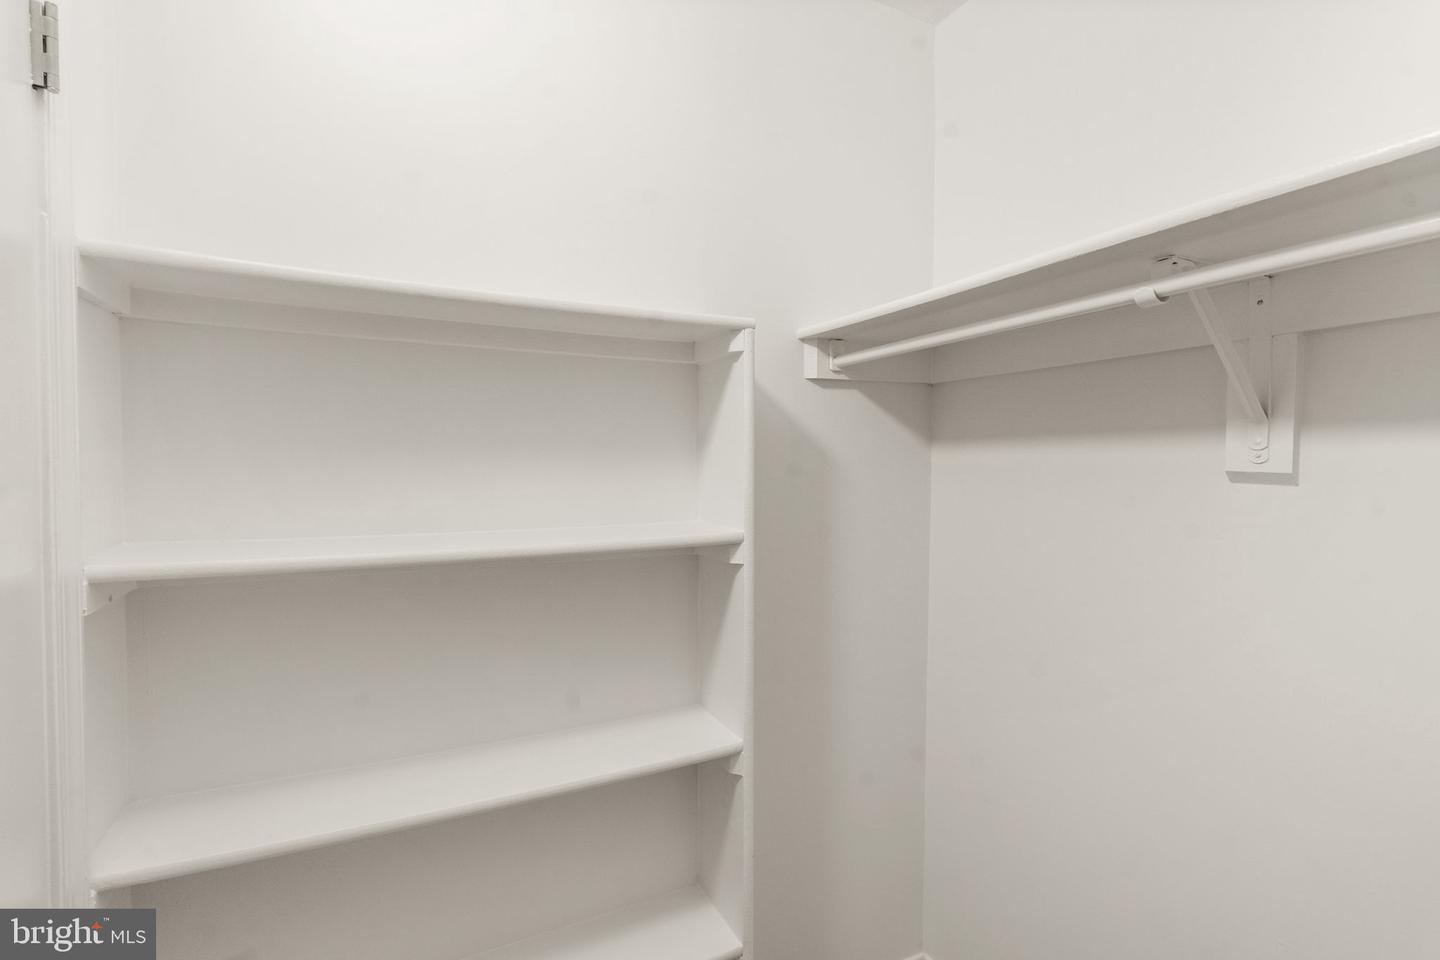
| Interior Features | Bathroom - Tub Shower, Built-Ins, Recessed Lighting, Upgraded Countertops, Walk-in Closet(s) |
| Appliances | Built-In Microwave, Dishwasher, Refrigerator, Stainless Steel Appliances, Washer/Dryer Stacked, Oven/Range - Electric |
Exterior
| Exterior Features | BBQ Grill, Exterior Lighting |
|---|---|
| Security Features | Exterior Cameras, Main Entrance Lock |
| Construction Materials | Brick |
Parking
| Garage Yes / No | Yes |
|---|---|
| Parking Features | Assigned |
Taxes
| Tax Annual Amount | 1831 |
|---|
Area Information
| State | DC |
|---|---|
| County | WASHINGTON DC |
| City | WASHINGTON |
| Zip Code | 20036 |
| Area | WASHINGTON DC |
| Community Name | DUPONT |
| School District | DISTRICT OF COLUMBIA PUBLIC SCHO |
| Listing VS Median (in DUPONT) | |
Price: $499,000 low | high Med: $307,000 sqft: 736 low | high Med: 623 $ / sqft: $678 low | high Med: $494 On site: 11 low | high Med: 151 | |
Market Activity 20036
Request a showing
Request a showing
Contact
Learn More About This Property

| State | DC |
|---|---|
| County | WASHINGTON DC |
| City | WASHINGTON |
| Zip Code | 20036 |
| Area | WASHINGTON DC |
| Community Name | DUPONT |
| School District | DISTRICT OF COLUMBIA PUBLIC SCHO |
| Listing VS Median (in DUPONT) | |
Price: $499,000 low | high Med: $307,000 sqft: 736 low | high Med: 623 $ / sqft: $678 low | high Med: $494 On site: 11 low | high Med: 151 | |