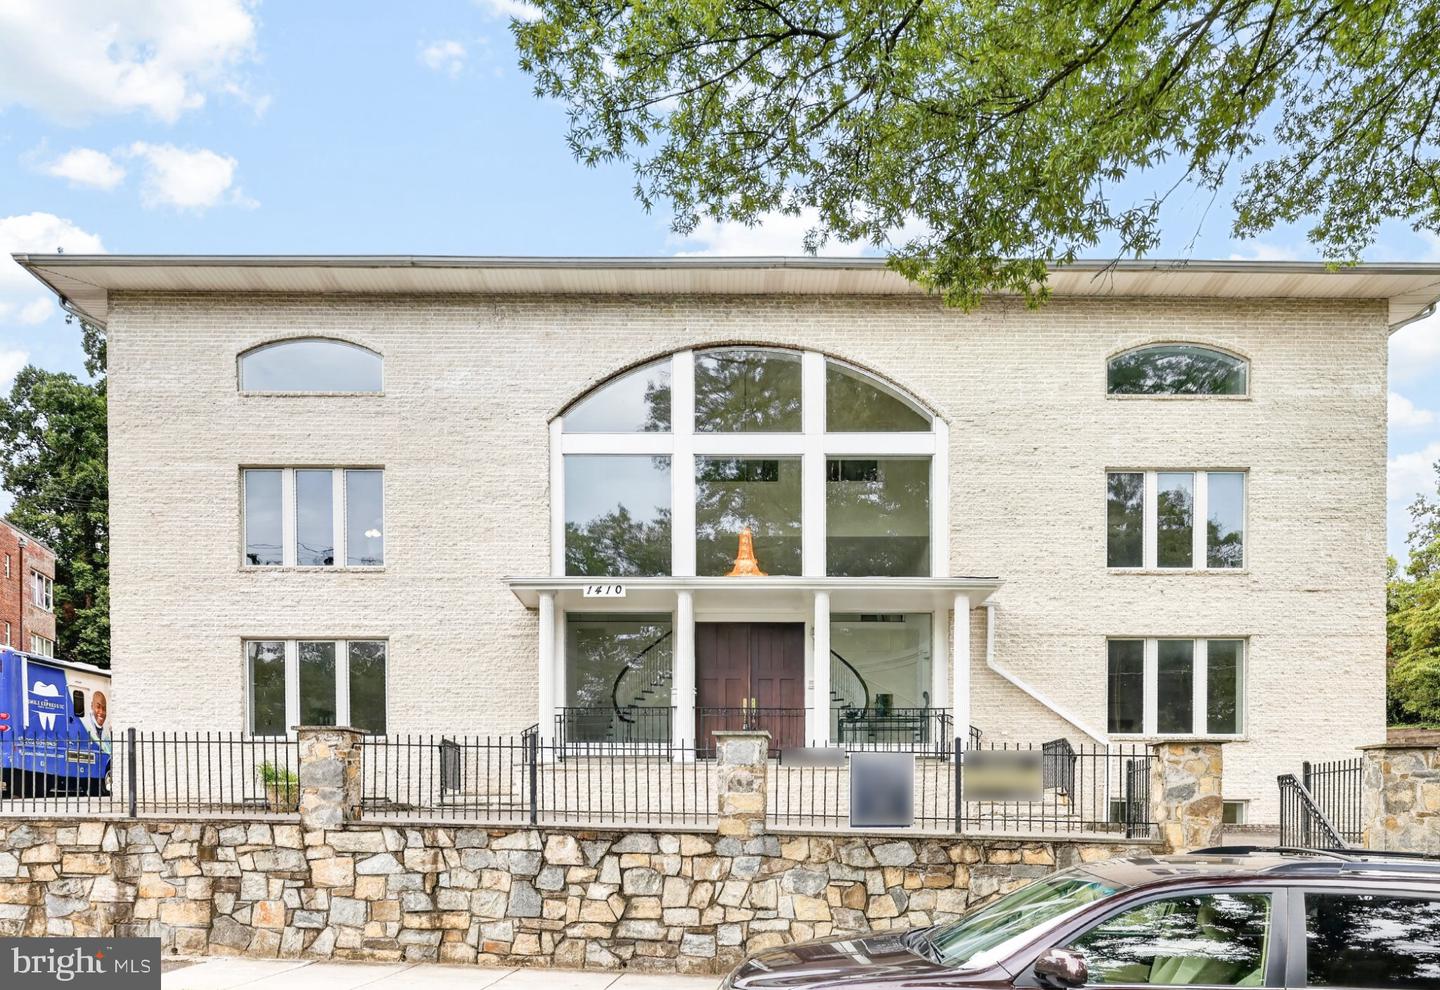
1410 Missouri Ave NW,WASHINGTON, DC 20011
WASHINGTON, DC 20011


Description
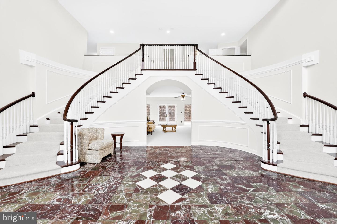
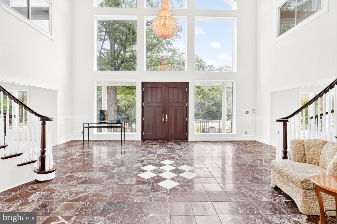
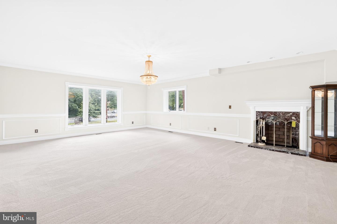
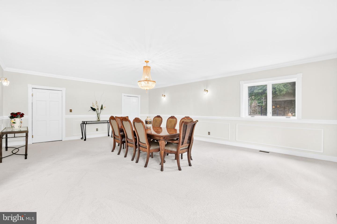
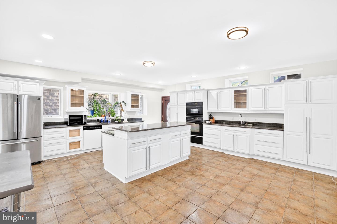
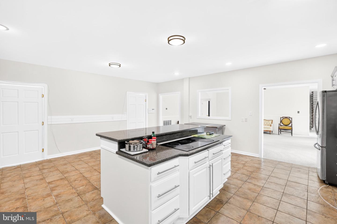
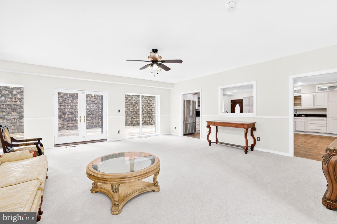
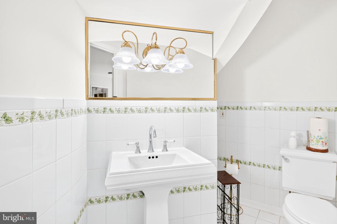
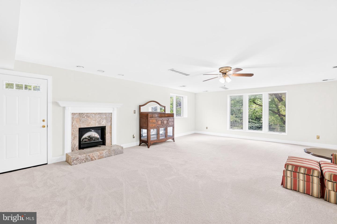
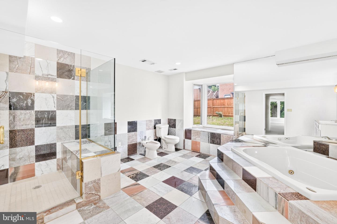
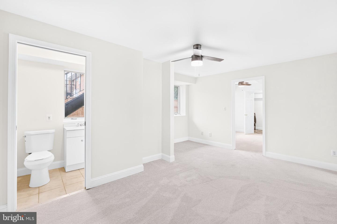
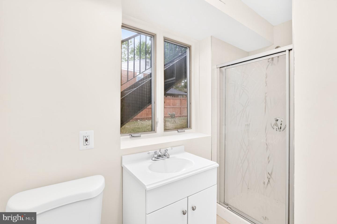
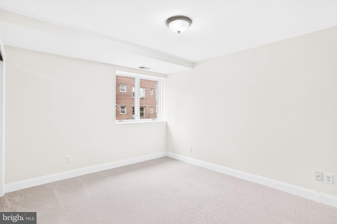
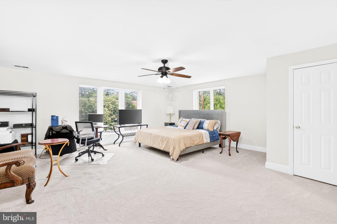
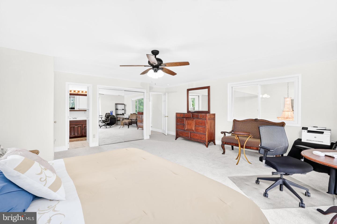
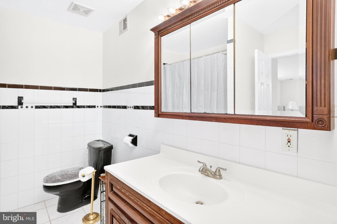
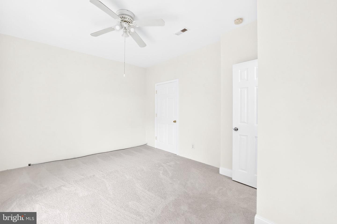
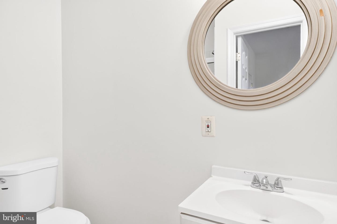
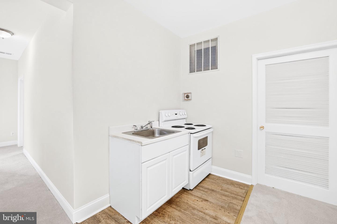
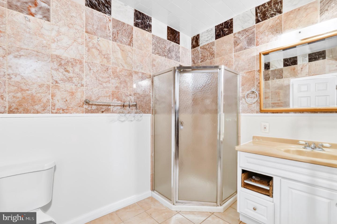
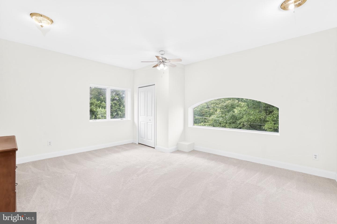
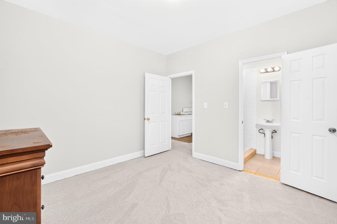
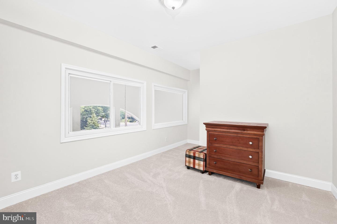
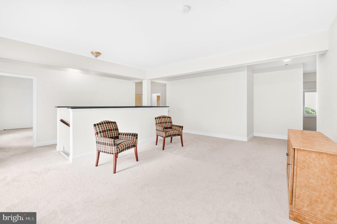
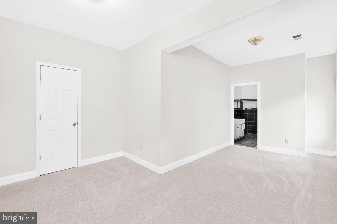
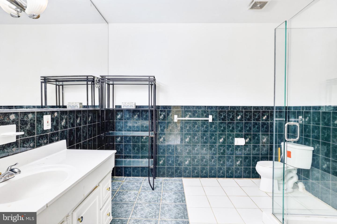
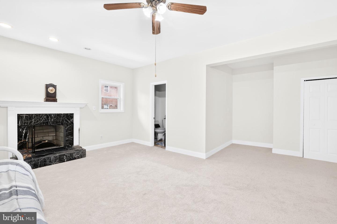
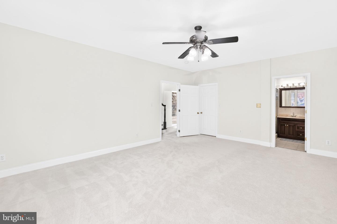
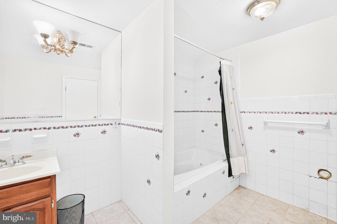
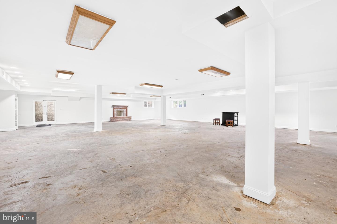
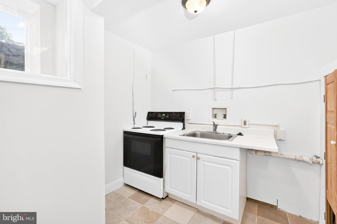
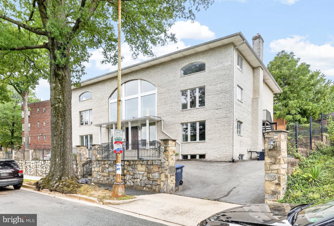
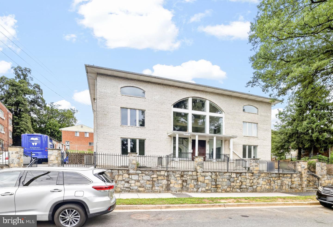
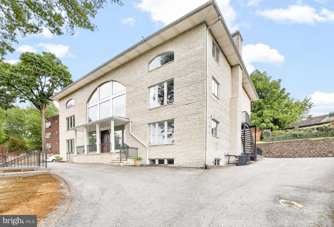
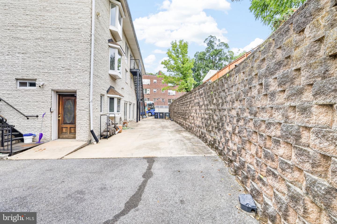
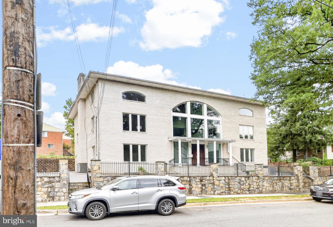
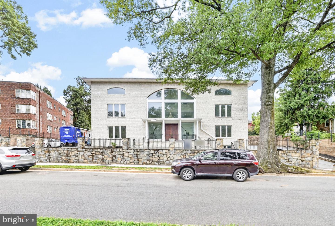
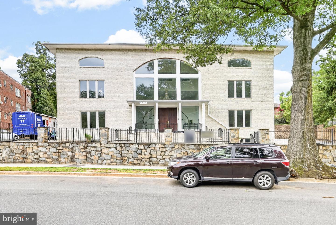
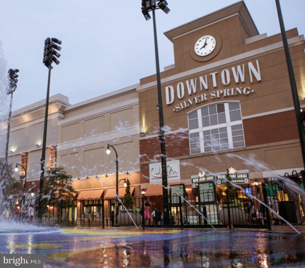
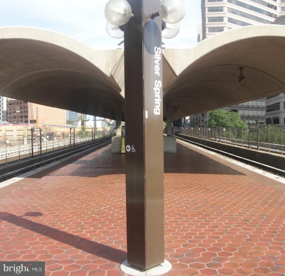
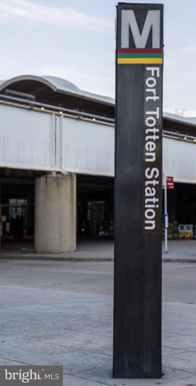
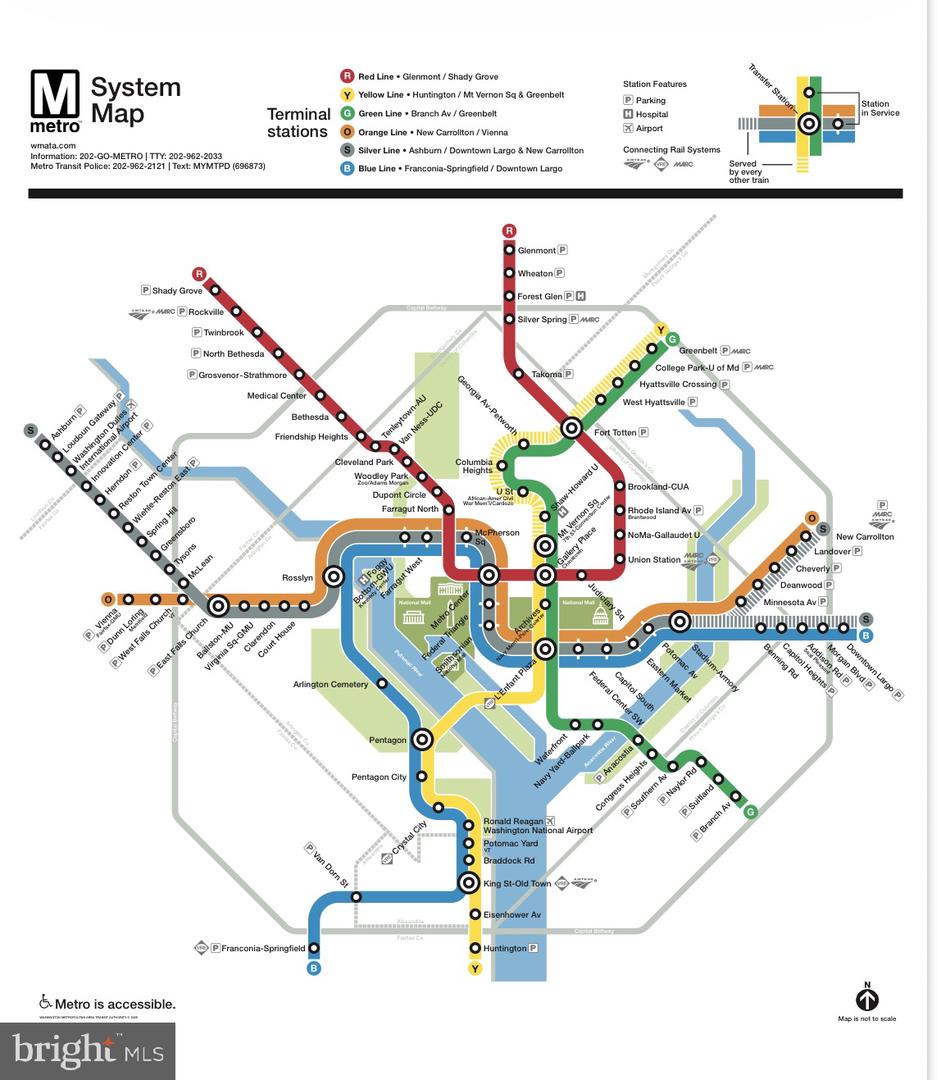
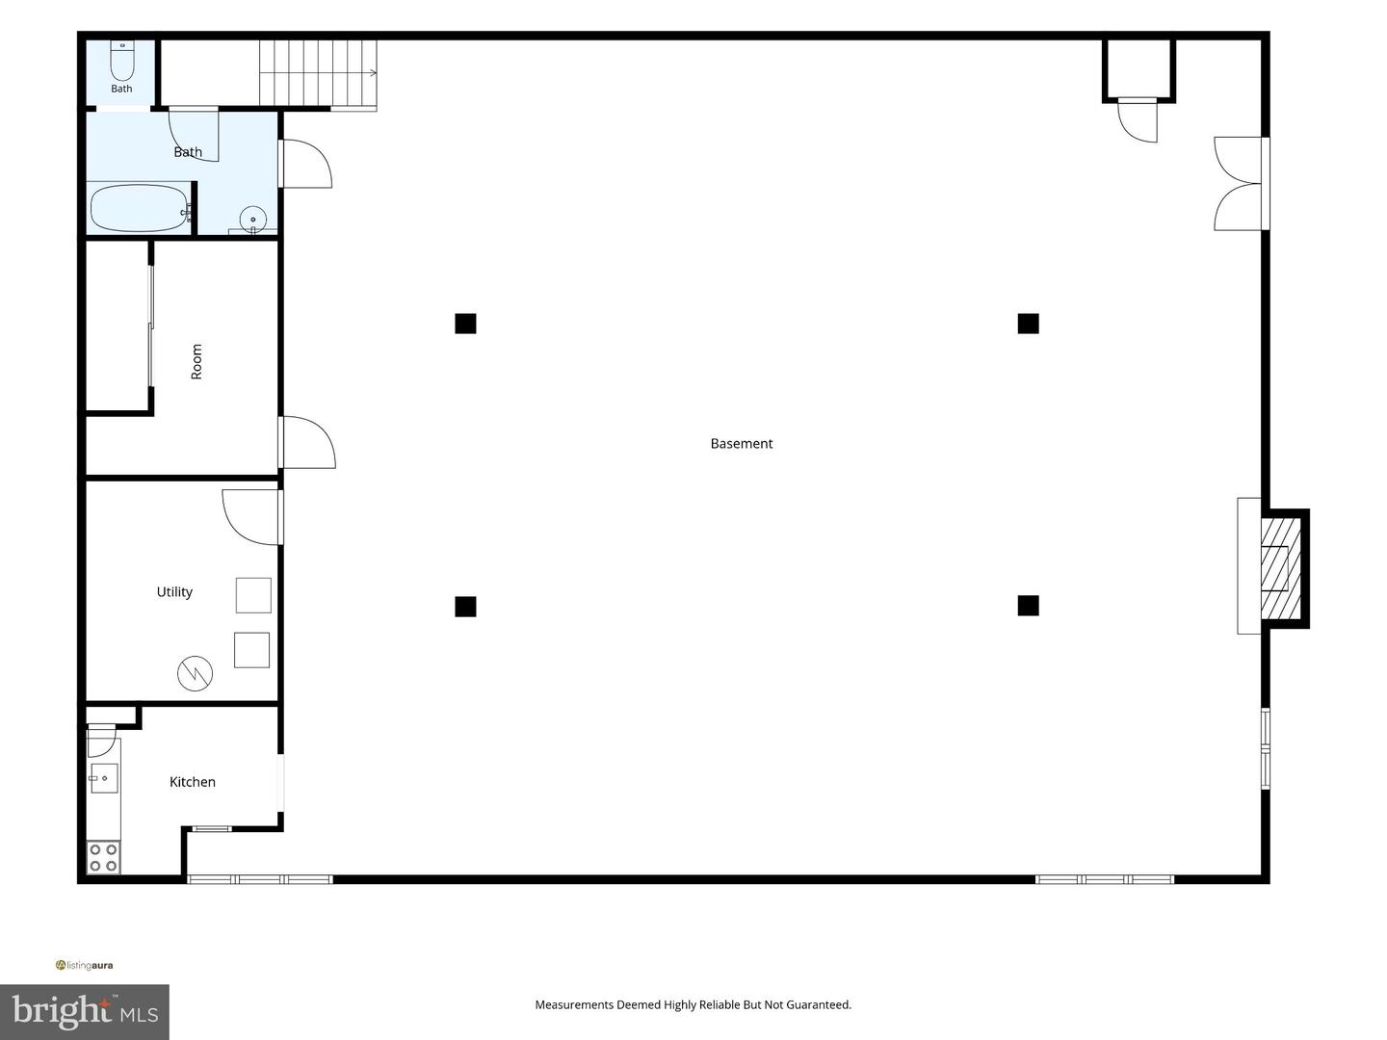
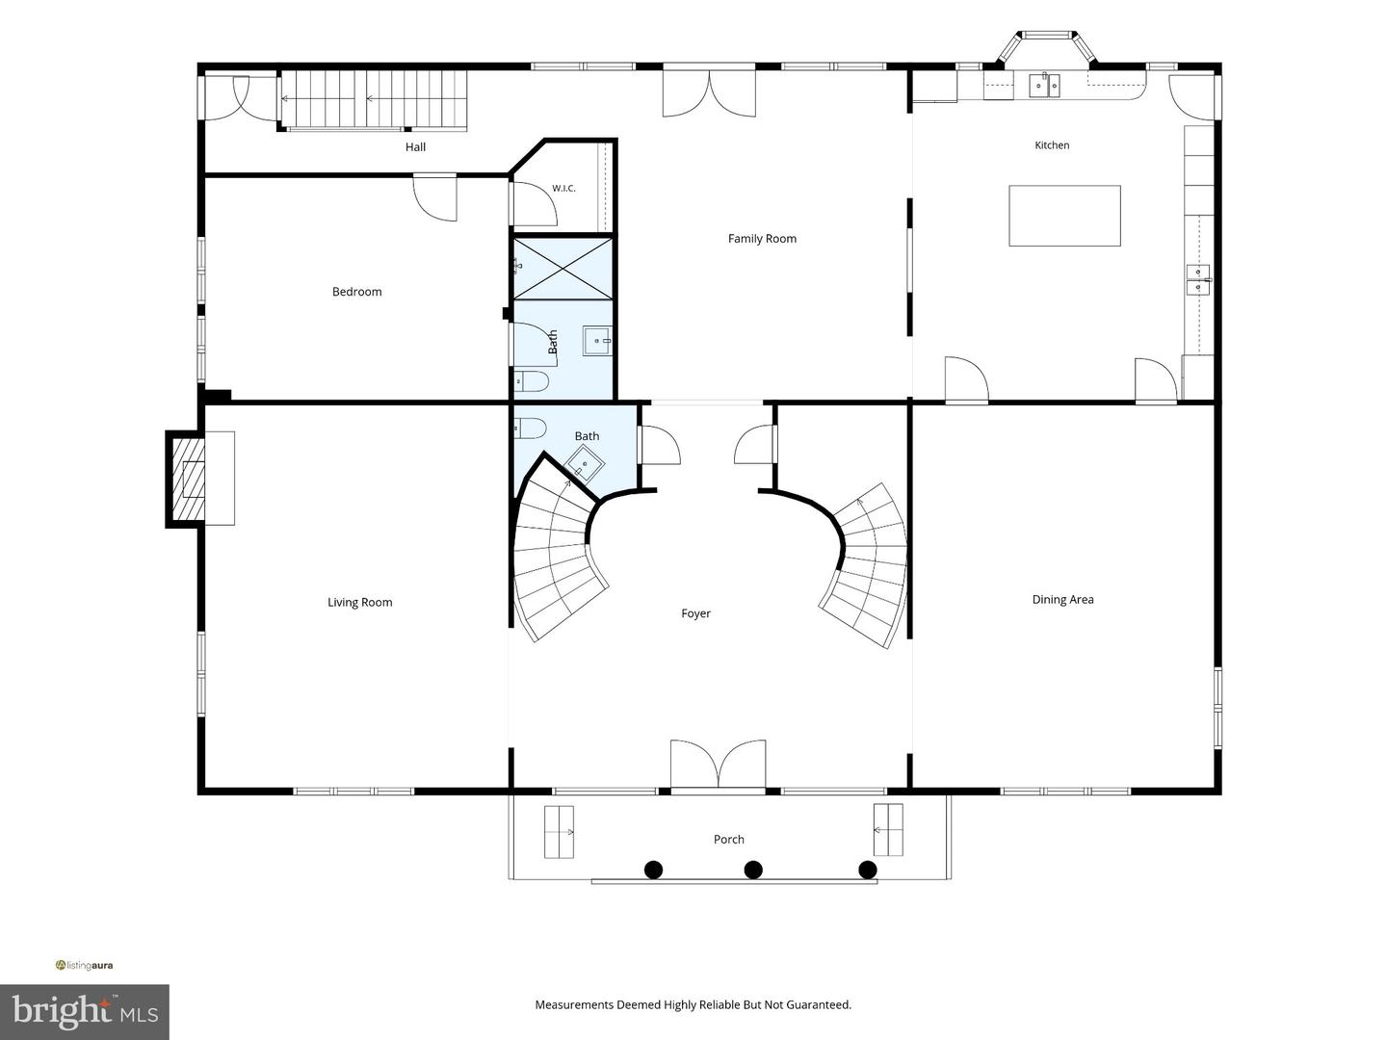
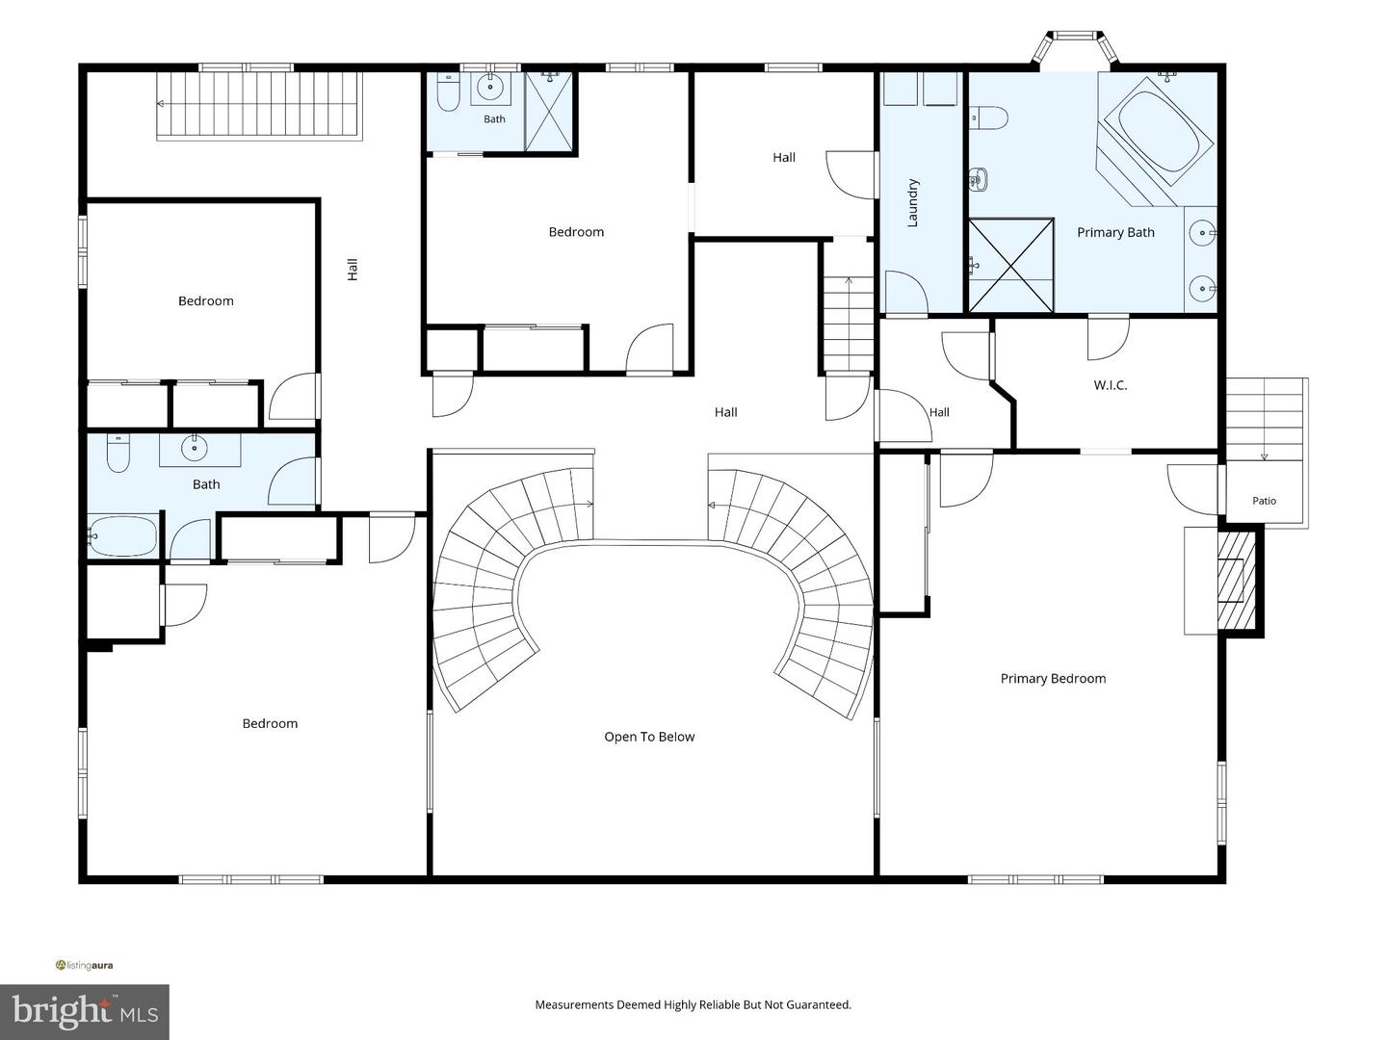
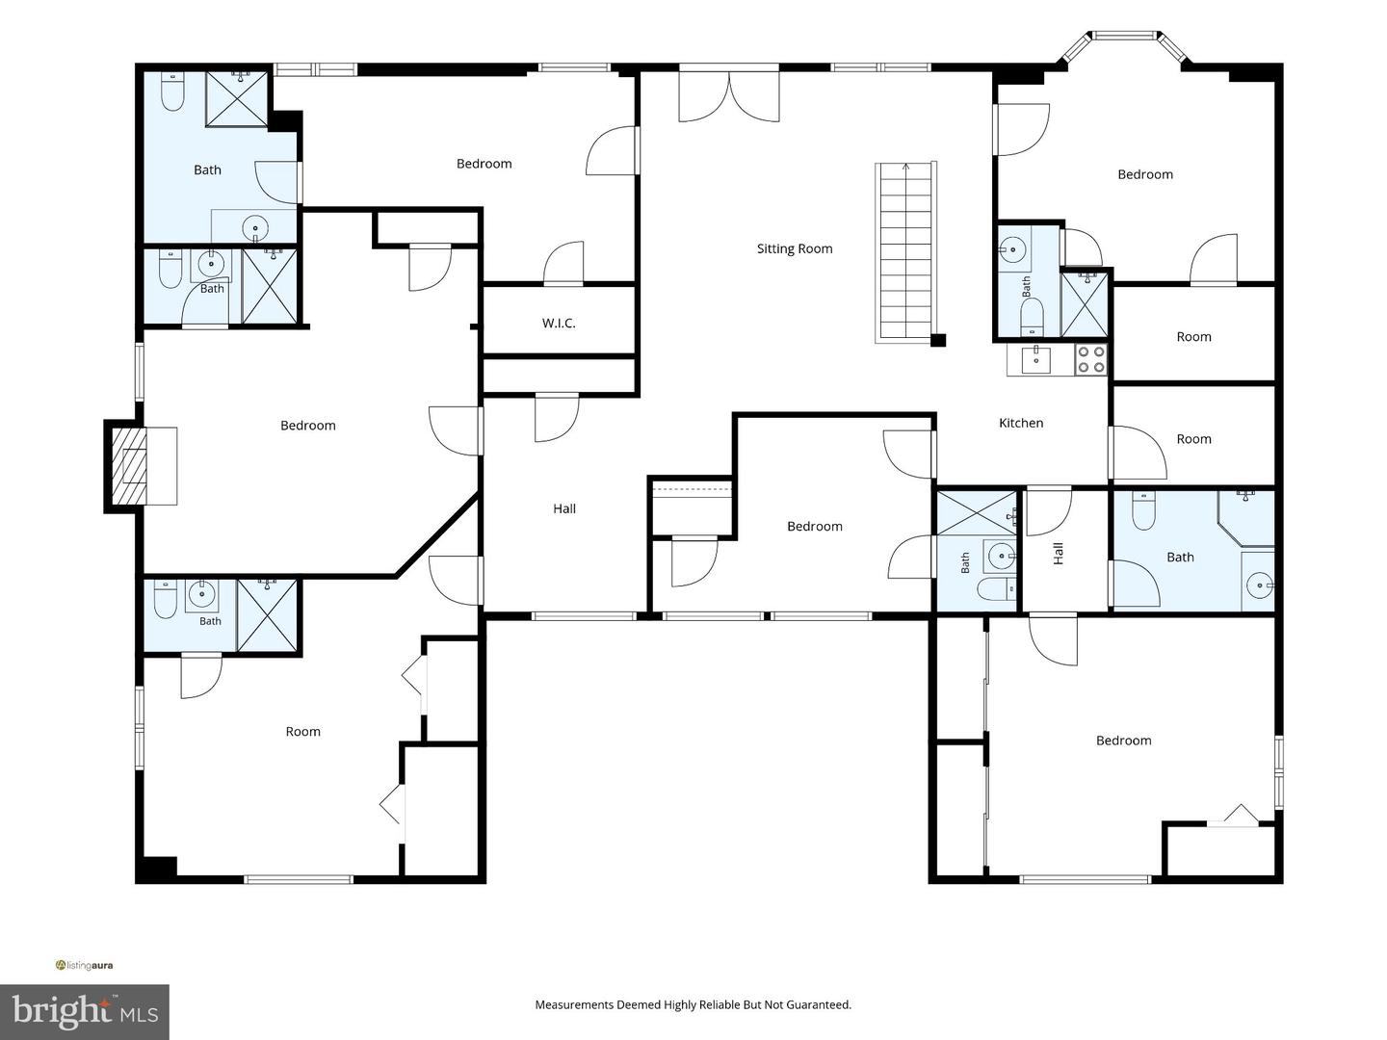
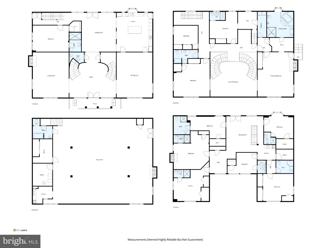
LOCATION, LOCATION, LOCATION! Beautifully refreshed with new carpeting and fresh interior paint, this extraordinary Georgian-style estate offers more than 10,000 square feet of versatile living space across four expansive levels, along with parking for approximately 15 vehicles.Designed by renowned architect Julian Haley, the residence showcases a grand marble foyer, dual spiral staircases, soaring ceilings, elegant millwork, crystal chandeliers, multiple kitchens, fireplaces, private entrances, and spacious gathering areas. The flexible floor plan may be suitable for multigenerational living, diplomatic or professional use, nonprofit or educational programs, extended-stay accommodations, and other investment possibilities, subject to applicable zoning, licensing, and governmental approvals. Ideally situated near Howard University, area hospitals, Rock Creek Park, Metro stations, Whole Foods, Starbucks, Minute from Bethesda, Down Town Silver Spring, Down Town DC and The Parks at Walter Reed. This is an estate sale, and the property is offered strictly AS-IS condition. The seller respectfully welcomes reasonable offers from buyers who appreciate the home's distinctive character, architectural significance, and exceptional potential.
Details
| MLS # | DCDC2272240 |
|---|---|
| Listing Type | For Sale |
| Style | House |
| Sub-Type | Resale |
| Status | Active-bright |
| Year | 2002 |
| Days On Site | 75 |
| Listing Provided By | EXP Realty, LLC | Jonathan S Lahey |
Features
| Bed(s) | 11 |
|---|---|
| Bath(s) | 11 Total |
| SQ Feet | 20,000 |
| Basement | Y |
| Story(s) | 4 |
| Zoning | R-IB/SH |
| Acreage | 0.27 |
Interior
| Cooling | Central A/C |
|---|---|
| Heating Yes / No | Yes |
| Heating | Forced Air |
| Interior Features | Butlers Pantry, Chair Railings, Walk-in Closet(s), Spiral Staircase, Sound System, Pantry, Laundry Chute, Kitchenette, Kitchen - Table Space, Kitchen - Island, Kitchen - Gourmet, Intercom, Formal/Separate Dining Room, Floor Plan - Traditional, Floor Plan - Open, Family Room Off Kitchen, Double/Dual Staircase, Dining Area, Carpet, Breakfast Area, Bathroom - Walk-In Shower, Bathroom - Soaking Tub, Additional Stairway |
| Appliances | Built-In Microwave, Cooktop, Dishwasher, Disposal, Dryer, Dryer - Electric, Dryer - Front Loading, Extra Refrigerator/Freezer, Freezer, Icemaker, Intercom, Microwave, Oven - Double, Range Hood, Refrigerator, Water Heater, Washer/Dryer Hookups Only, Washer, Stove, Oven - Self Cleaning |
Exterior
| Roof | Flat, Other |
|---|---|
| Security Features | Carbon Monoxide Detectors, Electric Alarm, Fire Detection System, Intercom, Main Entrance Lock, Smoke Detector |
| Construction Materials | Brick |
| Foundation Details | Block, Brick/Mortar |
Parking
| Garage Yes / No | No |
|---|---|
| Parking Features | Asphalt Driveway, Concrete Driveway, Free, Unassigned |
Taxes
| Tax Annual Amount | 17841 |
|---|
Area Information
| State | DC |
|---|---|
| County | WASHINGTON DC |
| City | WASHINGTON |
| Zip Code | 20011 |
| Area | WASHINGTON DC |
| Community Name | 16TH STREET HEIGHTS |
| School District | DISTRICT OF COLUMBIA PUBLIC SCHO |
| Listing VS Median (in 16TH STREET HEIGHTS) | |
Price: $3,500,000 low | high Med: $629,000 sqft: 20,000 low | high Med: 1,750 $ / sqft: $175 low | high Med: $359 On site: 75 low | high Med: 61 | |
Market Activity 20011
Request a showing
Request a showing
Contact
Learn More About This Property

| State | DC |
|---|---|
| County | WASHINGTON DC |
| City | WASHINGTON |
| Zip Code | 20011 |
| Area | WASHINGTON DC |
| Community Name | 16TH STREET HEIGHTS |
| School District | DISTRICT OF COLUMBIA PUBLIC SCHO |
| Listing VS Median (in 16TH STREET HEIGHTS) | |
Price: $3,500,000 low | high Med: $629,000 sqft: 20,000 low | high Med: 1,750 $ / sqft: $175 low | high Med: $359 On site: 75 low | high Med: 61 | |