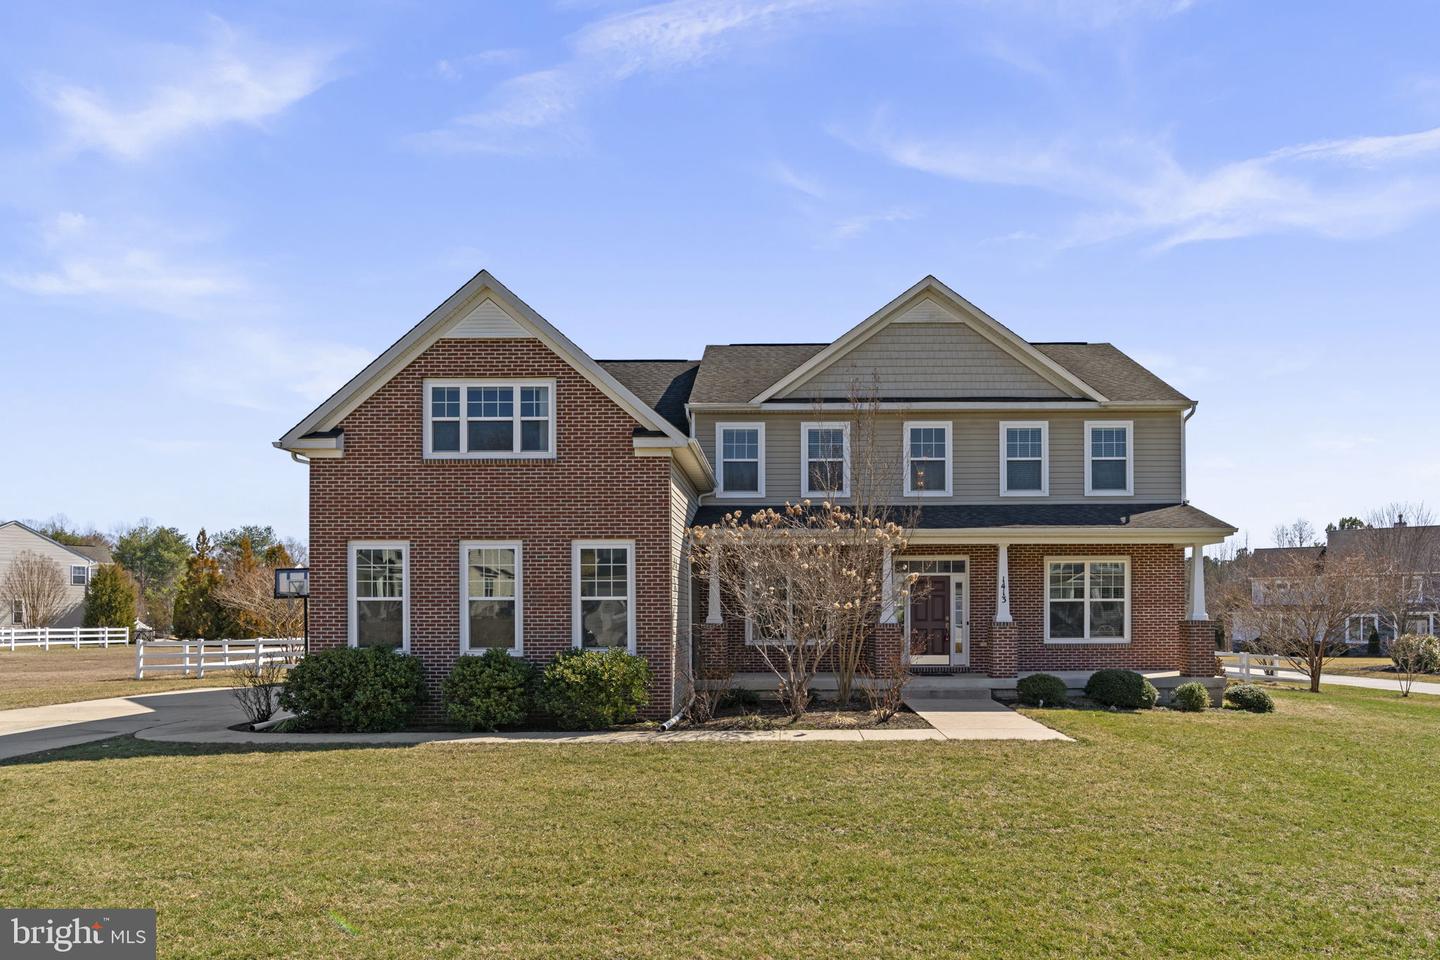
1413 Della Way,DAVIDSONVILLE, MD 21035
DAVIDSONVILLE, MD 21035

Description
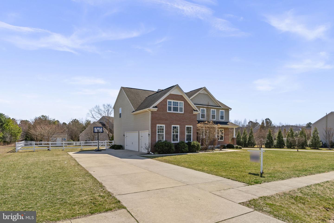
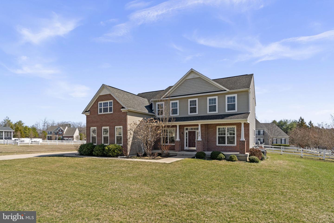
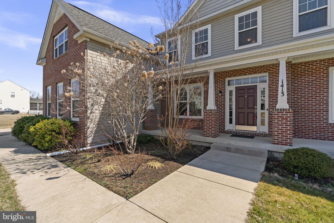
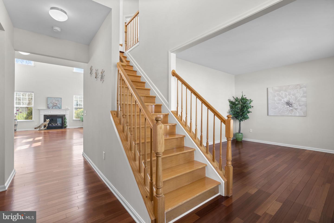
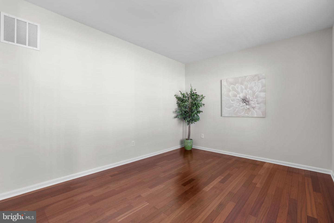
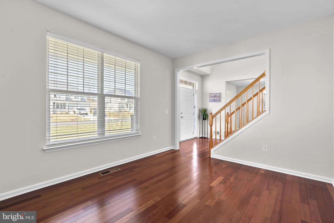
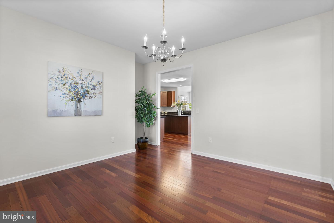
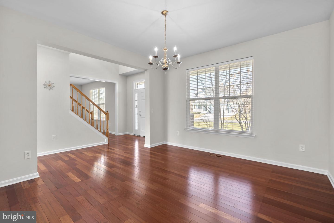
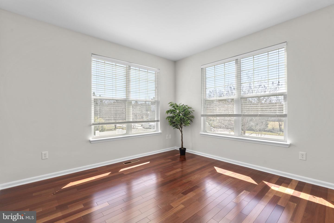
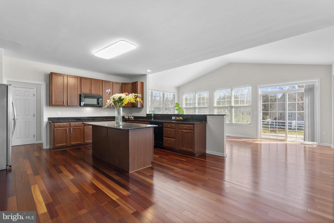
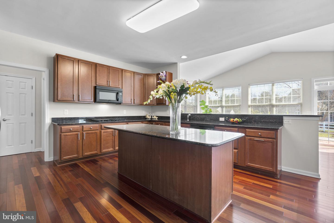
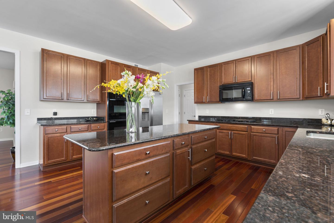
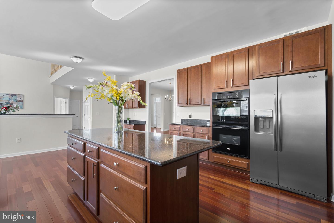
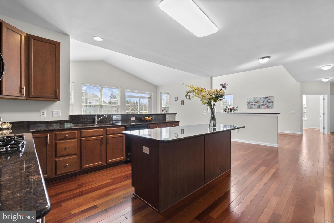
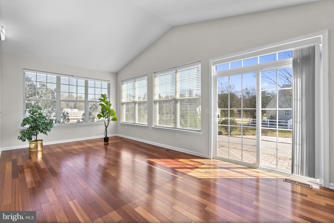
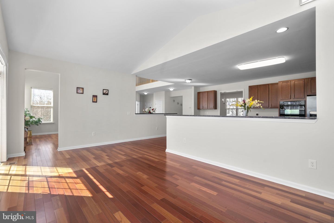
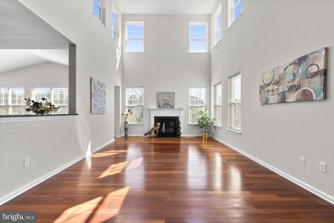
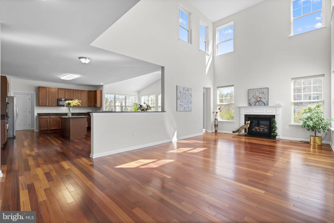
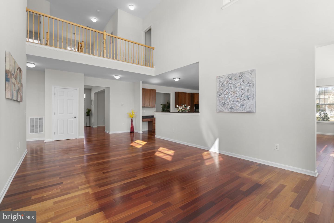
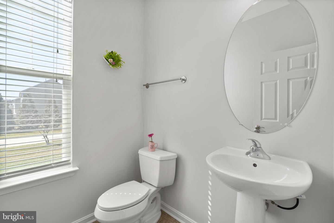
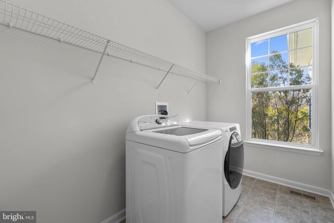
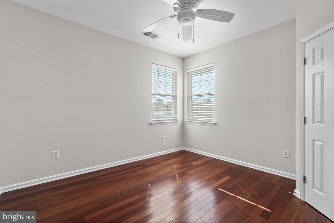
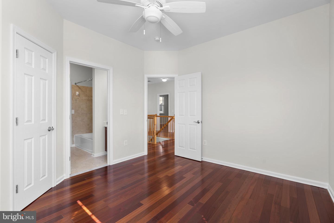
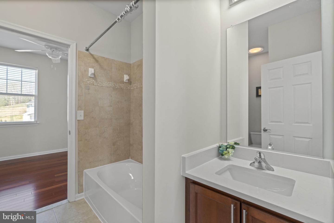
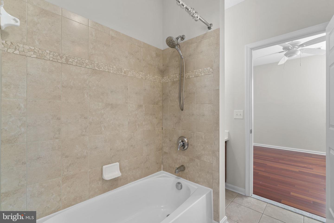
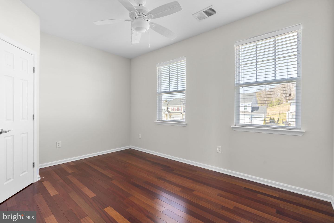
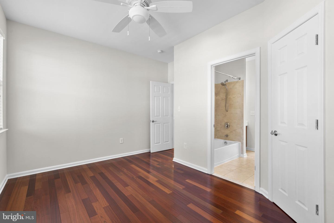
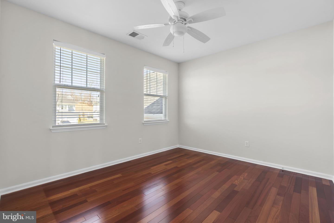
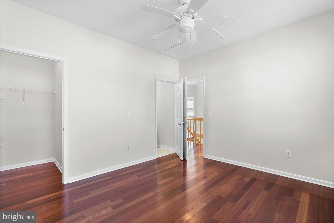
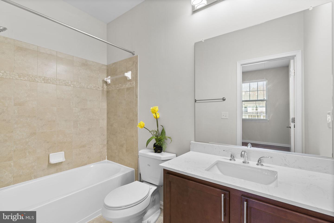
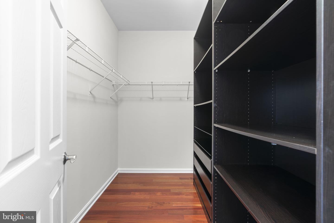
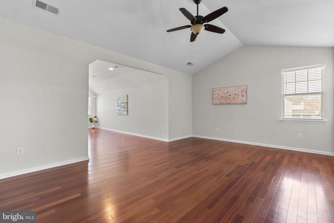
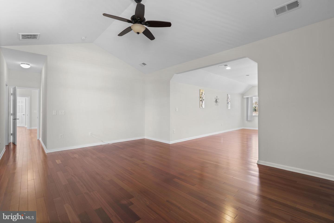
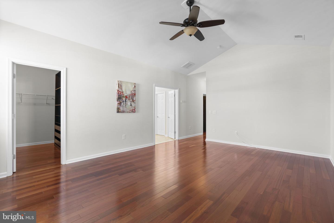
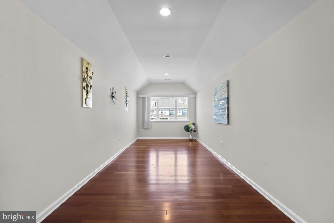
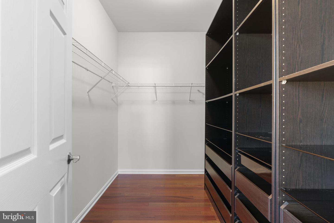
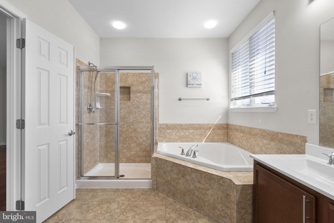
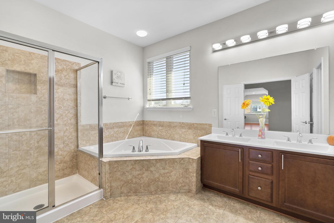
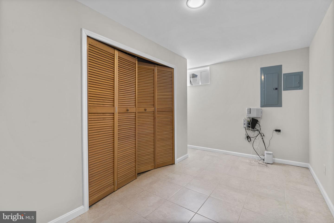
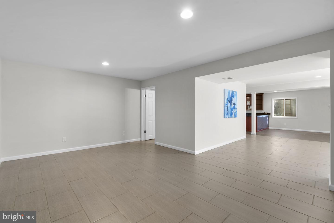
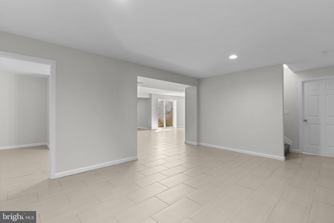
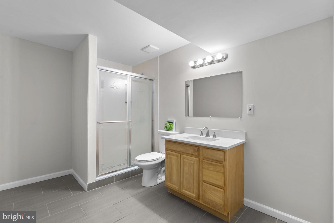
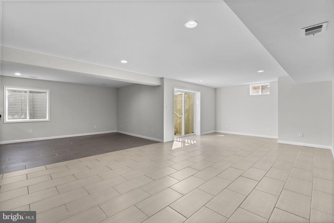
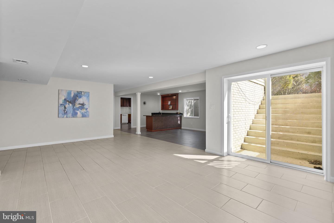
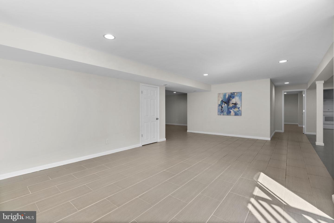
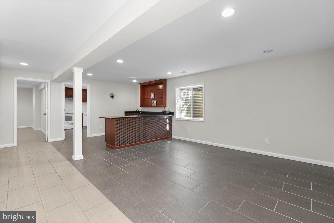
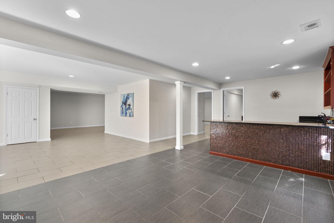
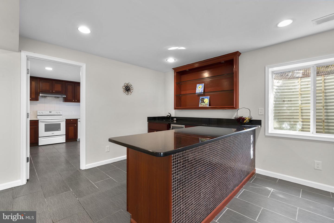
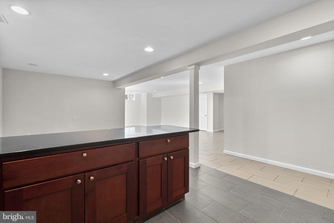
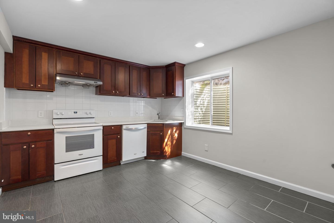
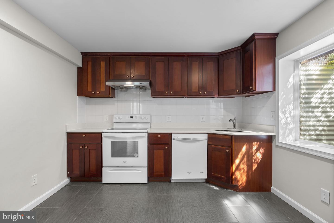
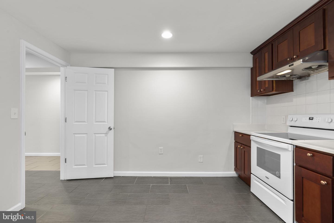
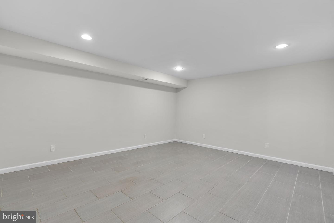
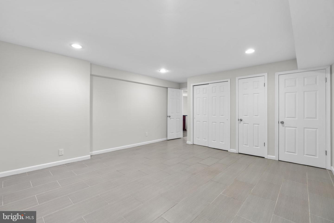
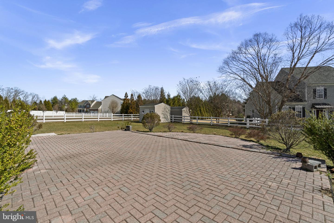
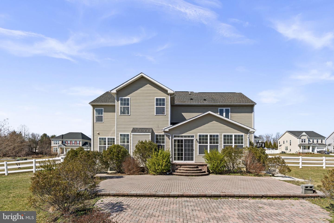
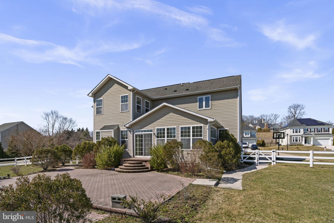
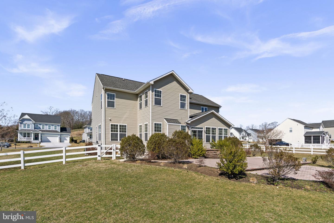
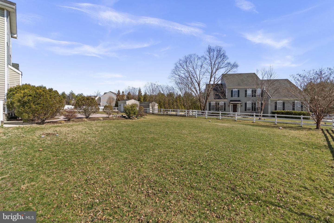
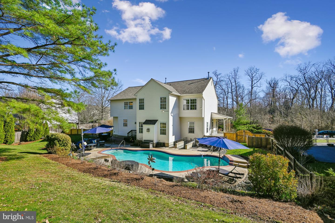
Welcome to 1413 Della Way, a stunning Davidsonville estate situated on a 0.57-acre lot in a top-rated school district, just minutes from downtown. As one of the largest models in the community, this exceptional home offers 4 bedrooms, 5.5 bathrooms, and approximately 4,000 sq ft of refined living space, seamlessly blending elegance, generous space, and modern functionality. The main level boasts a soaring two-story family room with a dramatic fireplace, perfect for entertaining, and a gourmet kitchen equipped with full stainless steel appliances and luxurious marble countertops, flowing effortlessly into a sun-drenched, oversized breakfast area. Upstairs, the primary suite is a private retreat featuring a spacious in-suite bathroom with high-end finishes. Three additional bedrooms share two full bathrooms, providing comfort and convenience for family or guests. The finished basement is expansive, complete with a full bathroom, custom built-in cabinetry, and two versatile rooms ideal for a home theater and fitness center. Step outside to a beautifully landscaped backyard featuring a private tool shed, brick patio, and breathtaking scenic views, perfect for outdoor entertaining or tranquil relaxation. An attached garage with ample parking completes this exquisite residence. Combining luxury, functionality, and convenience, 1413 Della Way represents a rare opportunity to own a sophisticated home with one of the largest floorplans in the community, located in a highly desirable neighborhood with excellent schools and quick access to downtown.
Details
| MLS # | MDAA2138846 |
|---|---|
| Listing Type | For Sale |
| Style | House |
| HOA Dues | $1,080 |
| Sub-Type | Resale |
| Status | Active-bright |
| Year | 2010 |
| Days On Site | 187 |
| Listing Provided By | Signature Home Realty LLC | Cong Zhang |
Features
| Bed(s) | 4 |
|---|---|
| Bath(s) | 5 Total |
| SQ Feet | 3,996 |
| Garage | 3 |
| Basement | Y |
| Story(s) | 3 |
| Zoning | R1 |
| Acreage | 0.57 |
Interior
| Cooling | Other |
|---|---|
| Heating Yes / No | Yes |
| Heating | Forced Air |
Exterior
| Roof | Shingle |
|---|---|
| Construction Materials | Brick Front, Shingle Siding |
| Foundation Details | Block |
Parking
| Garage Yes / No | Yes |
|---|
Taxes
| Tax Annual Amount | 10087 |
|---|
Area Information
| State | MD |
|---|---|
| County | ANNE ARUNDEL MD |
| City | DAVIDSONVILLE |
| Zip Code | 21035 |
| Area | ANNE ARUNDEL MD |
| Community Name | ESTATES AT AISQUITH FARM |
| School District | ANNE ARUNDEL COUNTY PUBLIC SCHOO |
| Listing VS Median (in ESTATES AT AISQUITH FARM) | |
Price: $1,219,000 low | high Med: $1,219,000 sqft: 3,996 low | high Med: 3,996 $ / sqft: $305 low | high Med: $305 On site: 187 low | high Med: 187 | |
Market Activity 21035
Request a showing
Request a showing
Contact
Learn More About This Property

| State | MD |
|---|---|
| County | ANNE ARUNDEL MD |
| City | DAVIDSONVILLE |
| Zip Code | 21035 |
| Area | ANNE ARUNDEL MD |
| Community Name | ESTATES AT AISQUITH FARM |
| School District | ANNE ARUNDEL COUNTY PUBLIC SCHOO |
| Listing VS Median (in ESTATES AT AISQUITH FARM) | |
Price: $1,219,000 low | high Med: $1,219,000 sqft: 3,996 low | high Med: 3,996 $ / sqft: $305 low | high Med: $305 On site: 187 low | high Med: 187 | |
 | $1,049,9003225 Homewood RdDavidsonville, MD 21035 |