1414 S Penn Sq #36bc,PHILADELPHIA, PA 19102
PHILADELPHIA, PA 19102

Description
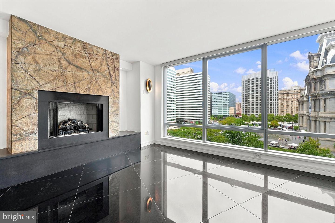
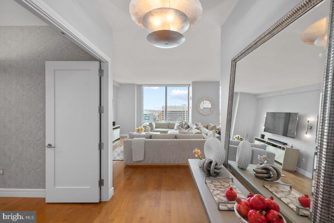
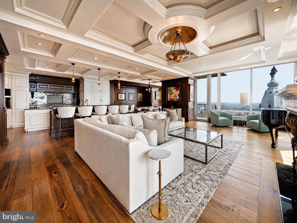
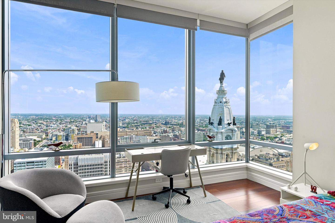
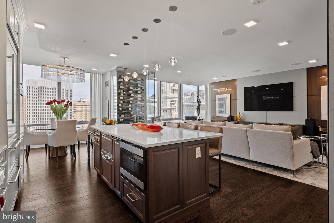
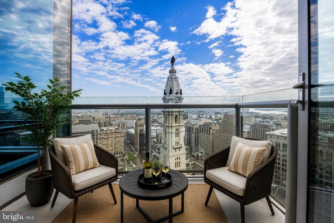
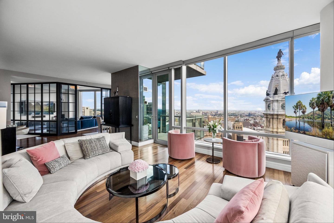
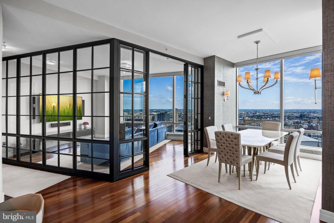
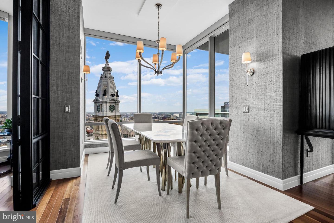
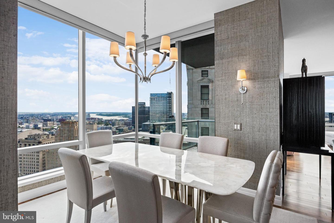
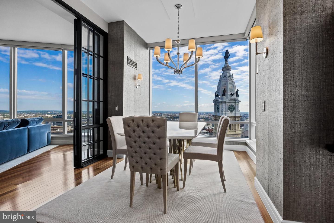
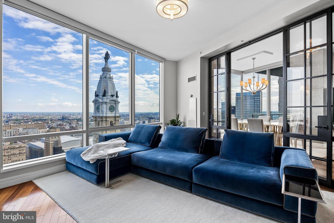
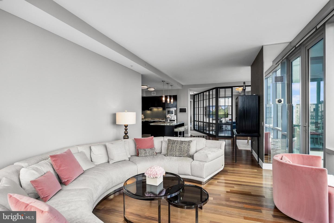
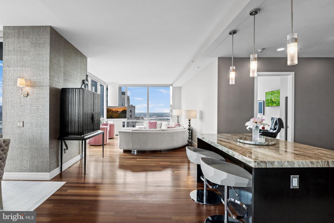
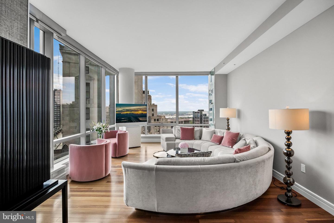
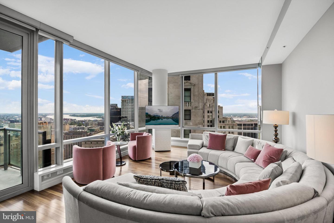
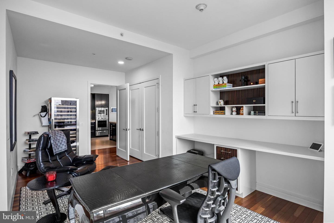
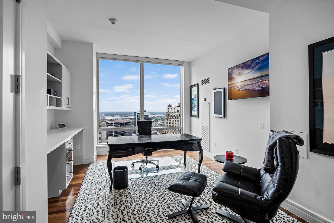
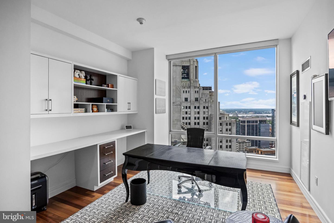
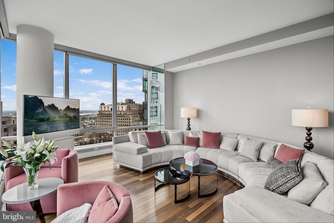
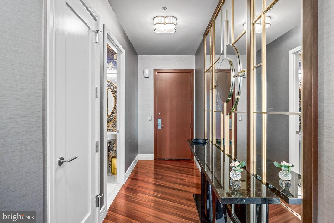
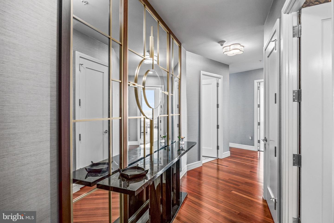
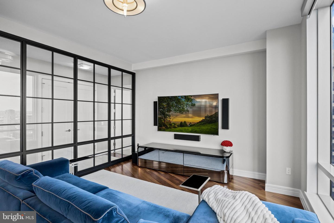
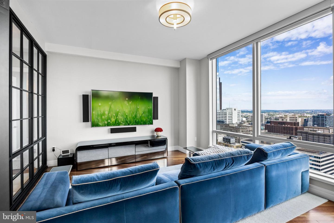
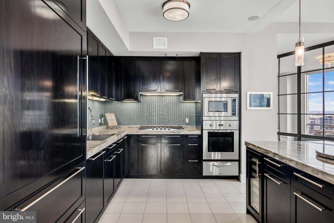
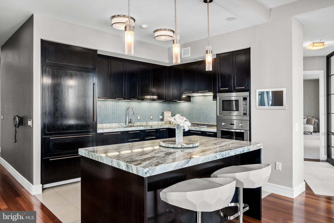
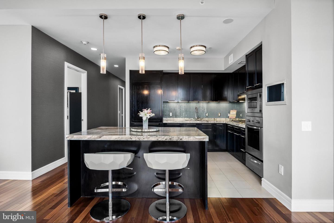
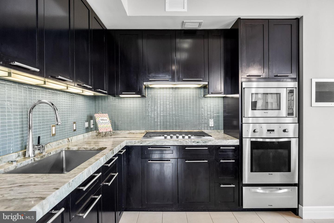
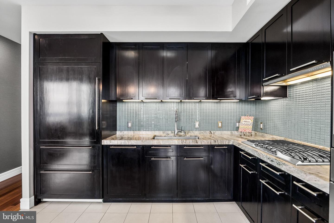
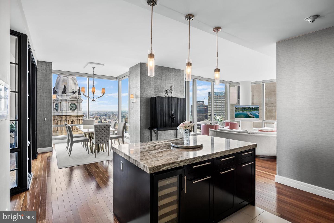
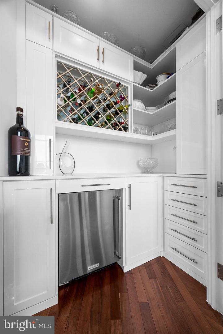
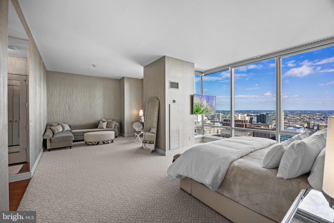
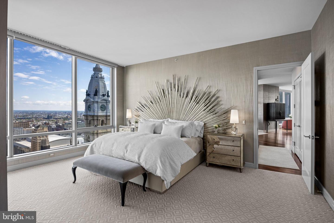
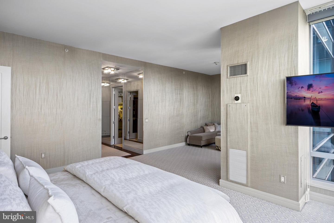
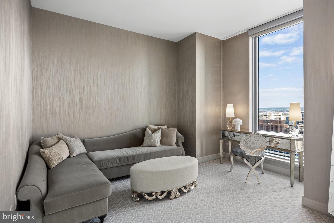
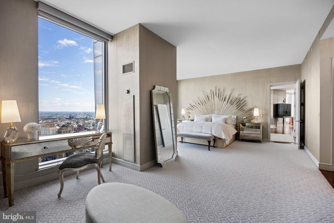
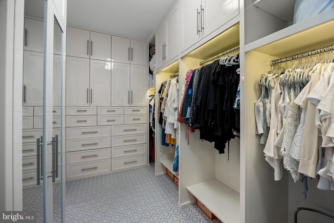
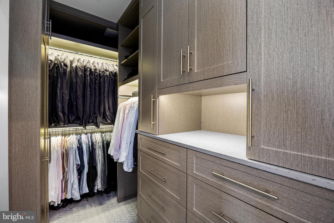
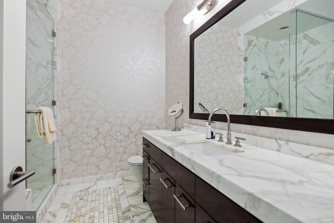
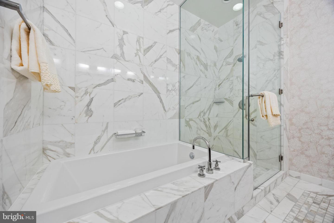
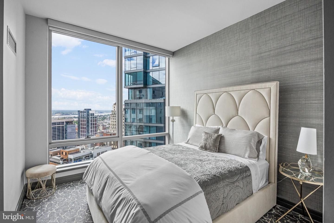
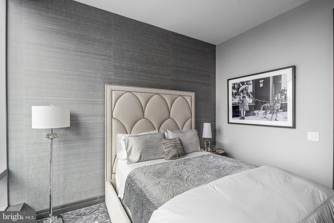
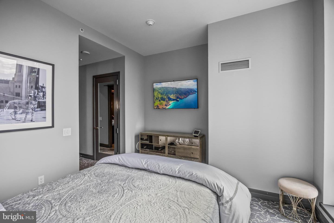
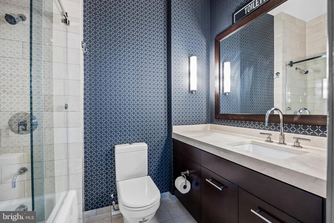
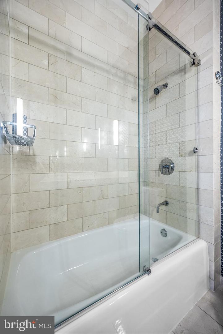
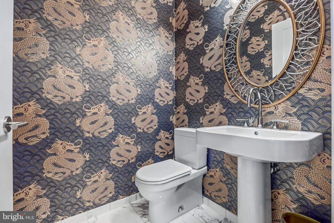
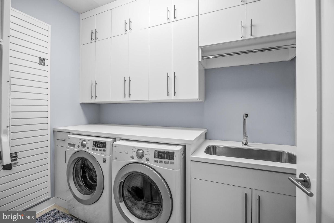
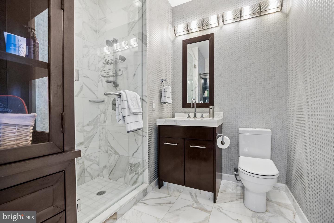
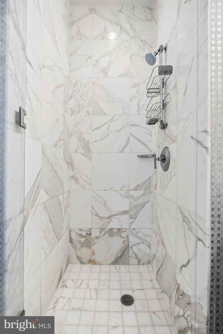
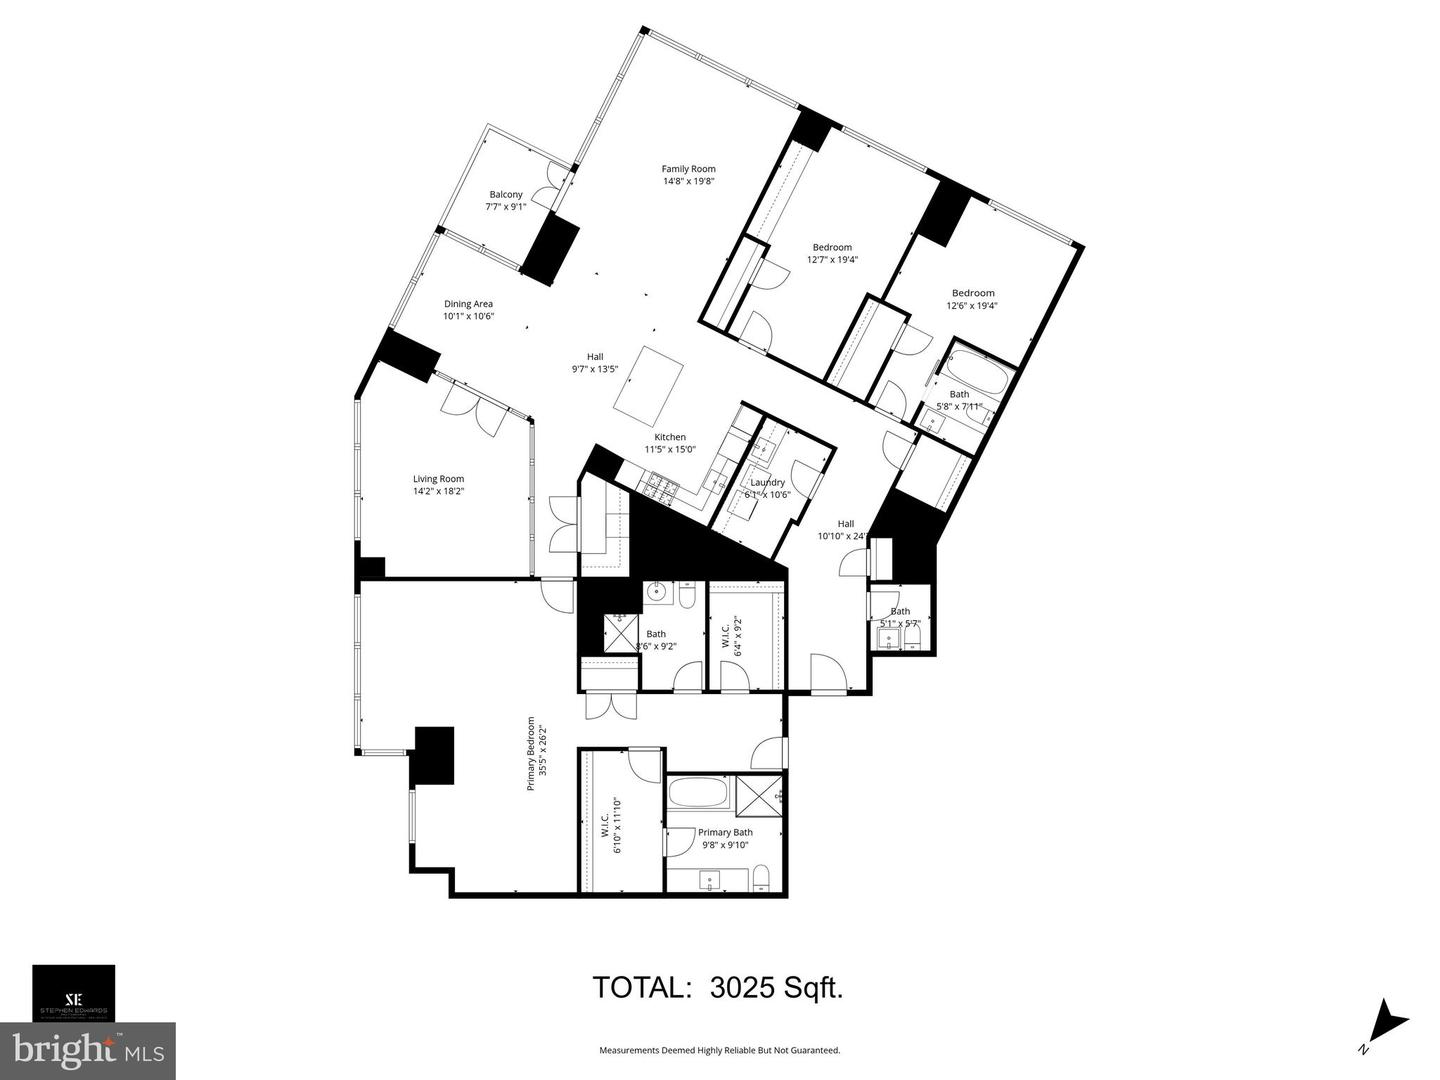
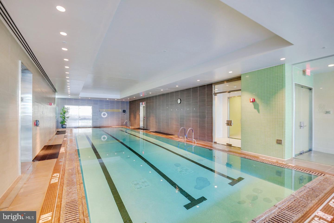
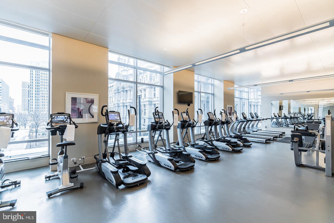
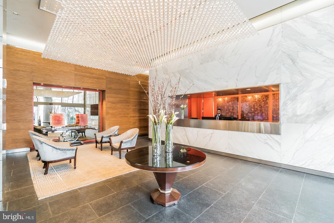
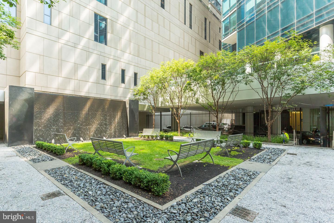
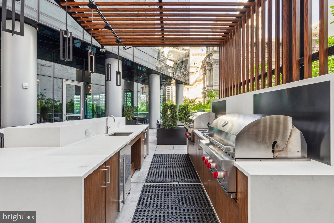
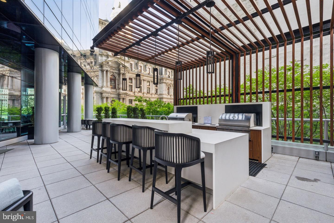
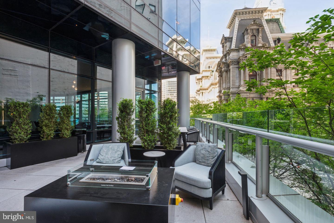
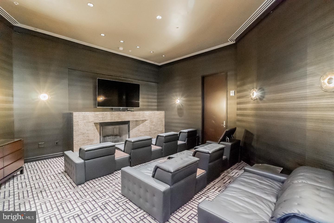
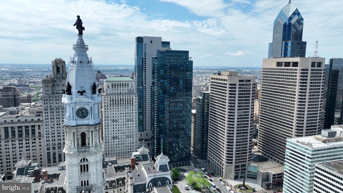
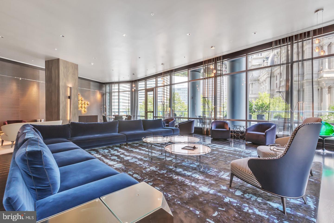
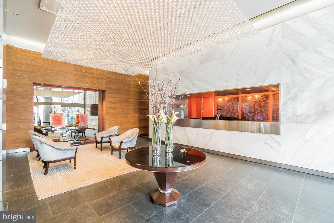
Rising 36 floors above the city, this one-of-a-kind custom residence at The Residences at The Ritz-Carlton offers an unparalleled lifestyle defined by grand proportions and panoramic views. Upon entry through the stately foyer, cherry hardwood floors lead you into a breathtaking great room where floor-to-ceiling glass walls frame an intimate view of City Hall and the Delaware River. The heart of this home is an epicurean's dream, featuring a chef's kitchen outfitted with gray marble countertops, an oversized social island, and a premier appliance suite including Viking, Sub-Zero, and Miele. A rare custom den with glass walls and French doors provides a sophisticated media retreat, complemented by a butler's pantry and bar for effortless entertaining. The primary suite is a sprawling sanctuary boasting a sitting area, spectacular northern views, and the ultimate luxury of dual "his and hers" marble bathrooms and independent dressing rooms. Residents enjoy white-glove service and an extraordinary collection of amenities, including a dedicated concierge, chauffeur service, and a state-of-the-art fitness center with a lap pool and yoga room. The building also features a residents' lounge, media room, and a gated landscaped park with a 12-foot waterfall and on-site dog run. Luxury extends to hotel-inspired perks like in-residence dining and housekeeping, ensuring a seamless lock-and-leave lifestyle. Perfectly positioned on South Penn Square, you are moments from Philadelphia's finest landmarks, including Rittenhouse Square, The Union League, and world-class dining like Vetri Cucina and Parc. This is an extraordinary opportunity to experience elevated city living with impeccable service and every convenience at your fingertips.
Details
| MLS # | PAPH2620982 |
|---|---|
| Listing Type | For Sale |
| Style | Condominium |
| Building Name | THE RESIDENTS AT THE RITZ CARLTON |
| HOA Dues | $4,898 |
| Sub-Type | Resale |
| Status | Active-bright |
| Year | 2009 |
| Days On Site | 132 |
| Listing Provided By | BHHS Fox & Roach The Harper at Rittenhouse Square | Michael Betley |
Features
| Bed(s) | 3 |
|---|---|
| Bath(s) | 4 Total |
| SQ Feet | 3,025 |
| Garage | 1 |
| Story(s) | 1 |
| Zoning | CMX5 |
Interior
| Cooling | Central A/C |
|---|---|
| Heating Yes / No | Yes |
| Heating | Forced Air |
| Interior Features | Wet/Dry Bar, Kitchen - Eat-In, Butlers Pantry, Built-Ins, Dining Area, Elevator, Family Room Off Kitchen, Floor Plan - Open, Kitchen - Gourmet, Kitchen - Island, Walk-in Closet(s) |
| Appliances | Commercial Range, Dishwasher, Energy Efficient Appliances, Freezer, Oven/Range - Gas, Refrigerator |
Exterior
| Construction Materials | Other |
|---|
Parking
| Garage Yes / No | Yes |
|---|
Taxes
| Tax Annual Amount | 38131 |
|---|
Area Information
| State | PA |
|---|---|
| County | PHILADELPHIA PA |
| City | PHILADELPHIA |
| Zip Code | 19102 |
| Area | 19102 (19102) |
| Community Name | PENN SQUARE |
| School District | PHILADELPHIA CITY |
| Listing VS Median (in PENN SQUARE) | |
Price: $2,850,000 low | high Med: $2,172,500 sqft: 3,025 low | high Med: 2,570 $ / sqft: $942 low | high Med: $825 On site: 132 low | high Med: 87.5 | |
Market Activity 19102
Request a showing
Request a showing
Contact
Learn More About This Property

| State | PA |
|---|---|
| County | PHILADELPHIA PA |
| City | PHILADELPHIA |
| Zip Code | 19102 |
| Area | 19102 (19102) |
| Community Name | PENN SQUARE |
| School District | PHILADELPHIA CITY |
| Listing VS Median (in PENN SQUARE) | |
Price: $2,850,000 low | high Med: $2,172,500 sqft: 3,025 low | high Med: 2,570 $ / sqft: $942 low | high Med: $825 On site: 132 low | high Med: 87.5 | |