1416 E Susquehanna Ave,PHILADELPHIA, PA 19125
PHILADELPHIA, PA 19125

Description
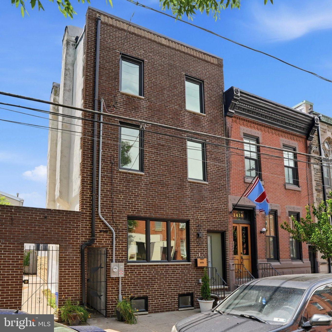
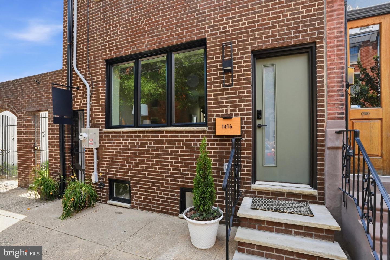
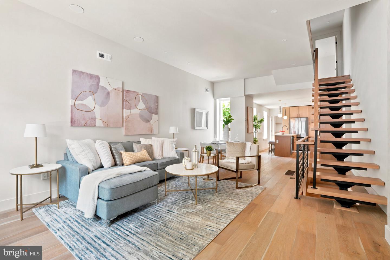
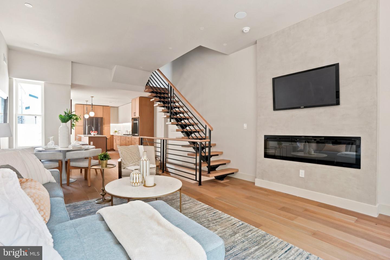
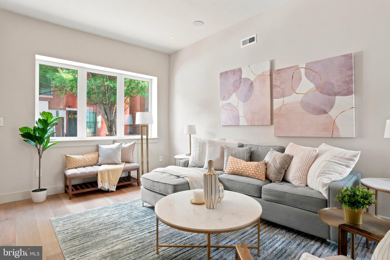
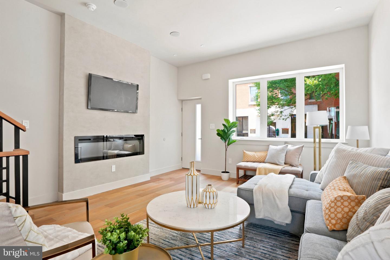
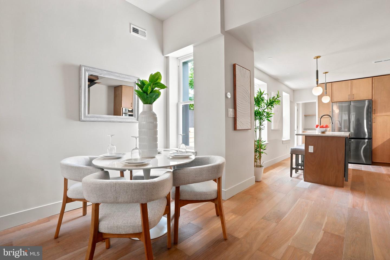
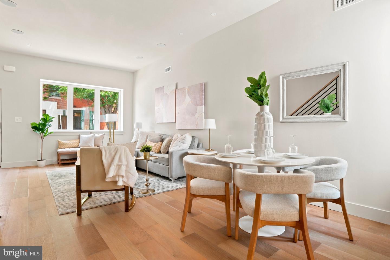
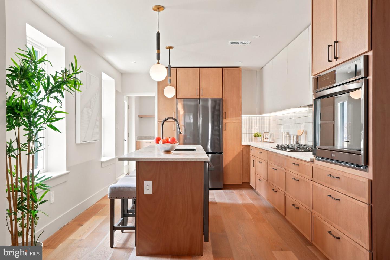
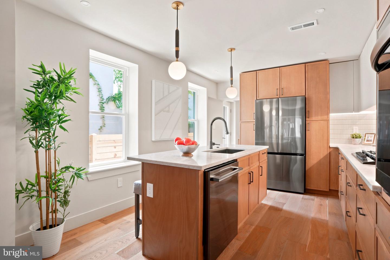
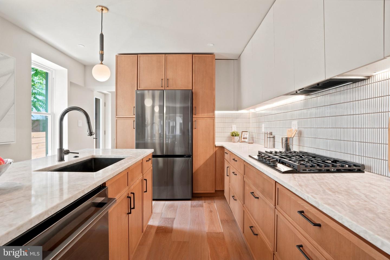
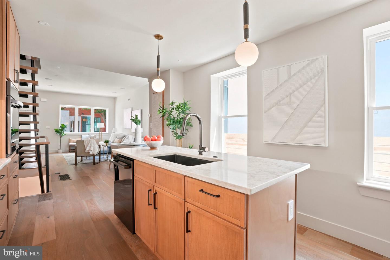
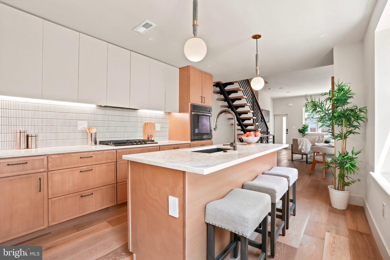
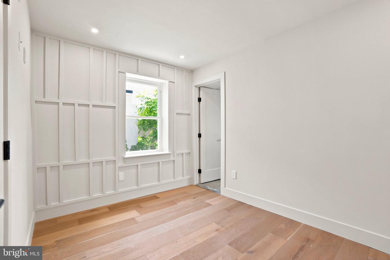
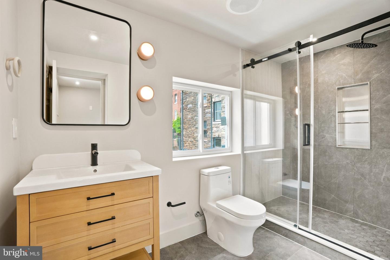
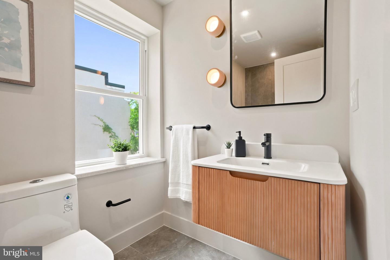
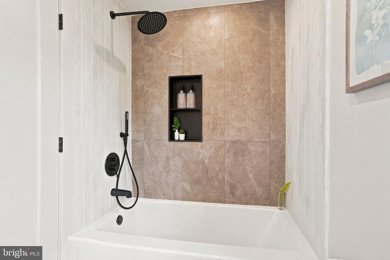
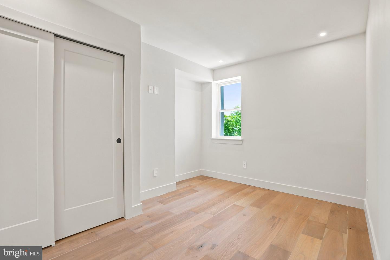
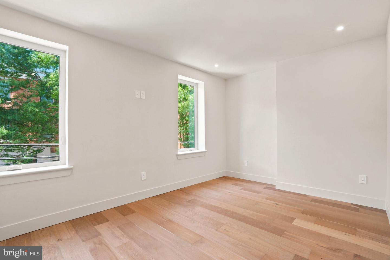
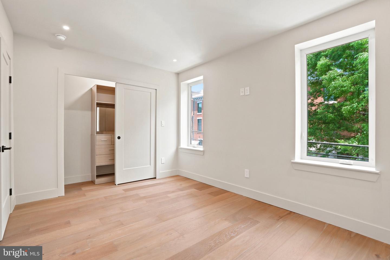
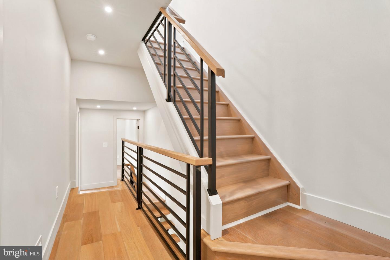
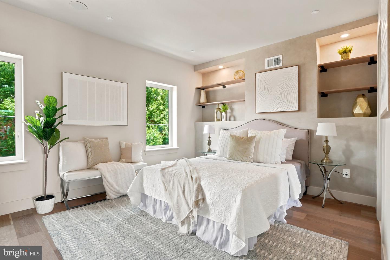
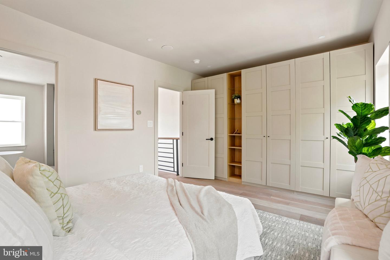
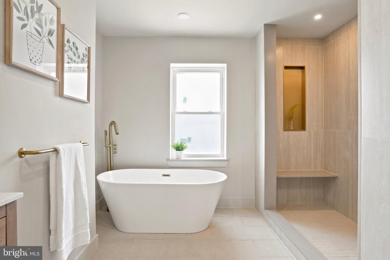
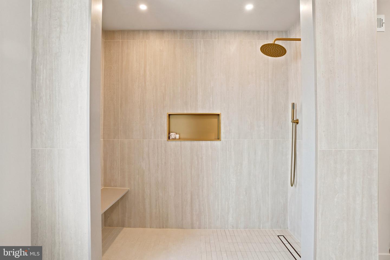
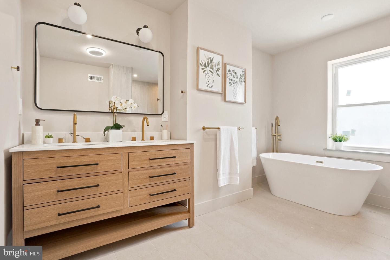
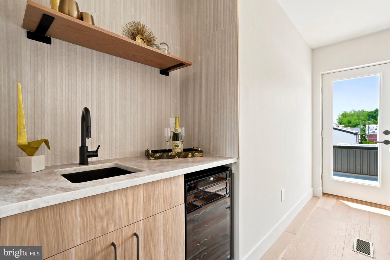
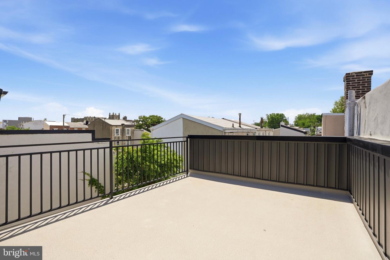
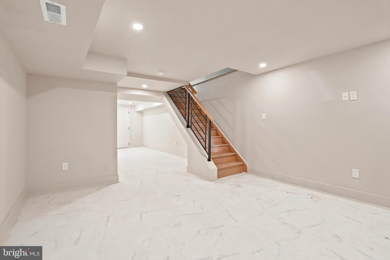
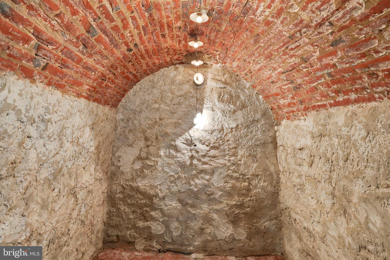
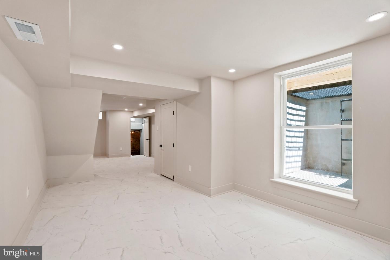
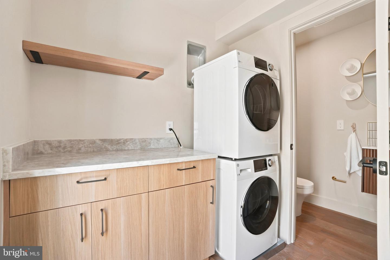
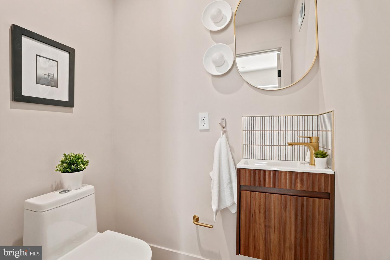
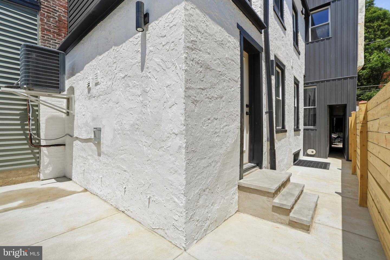
Welcome to 1416 E Susquehanna Avenue - a standout newly renovated home on arguably one of the best blocks in Fishtown, perfectly positioned across from Hotel Anna & Bel and designed by Studio Sigi. This 4-bedroom, 3.5-bath residence delivers a rare blend of architectural intention, elevated finishes, and warm, modern livability at anexceptional value. Step inside to an expansive open-concept main level where oversized windows flood the space with natural light, highlighting the seamless flow between the living, dining, and kitchen areas. The kitchen is truly the centerpiece, featuring a striking oversized island, Taj Mahal quartzite countertops, custom cabinetry, and a refined, timeless design palette. A conveniently located powder room and main-floor laundry add to the home's effortless functionality. The finished lower level offers incredible flexibility, complete with additional living space, an egress window, and a one-of-a-kind wine cellar tucked into the home's original coal room - a charming and unexpected feature perfect for entertaining or private collections. Upstairs, the second floor includes three generously sized bedrooms and two full bathrooms, ideal for guests, family, or work-from-home setups. The entire third floor is dedicated to a stunning primary suite retreat, featuring a wet bar, a spacious bedroom, a spa-like bathroom with a soaking tub and walk-in shower, and direct access to a private terrace -your own private outdoor escape in the city. Thoughtfully equipped with modern conveniences, the home includes keyless entry, Nest thermostats, built-in speakers, and custom lighting throughout, blending smart functionality with elevated design. With a full 10-year tax abatement and a prime location surrounded by Fishtown's best dining, cafés, and neighborhood hotspots, 1416 E Susquehanna Avenue offers the perfect combination of style, comfort, and long-term value.
Details
| MLS # | PAPH2639468 |
|---|---|
| Listing Type | For Sale |
| Style | Condominium |
| Sub-Type | Resale |
| Status | Active-bright |
| Year | 1925 |
| Days On Site | 86 |
| Listing Provided By | Keller Williams Liberty Place | Or Aharon |
Features
| Bed(s) | 4 |
|---|---|
| Bath(s) | 4 Total |
| SQ Feet | 2,838 |
| Basement | Y |
| Story(s) | 4 |
| Zoning | RSA5 |
| Property View | City |
Interior
| Rooms Total | 4 |
|---|---|
| Cooling | Central A/C |
| Heating Yes / No | Yes |
| Heating | Forced Air |
| Interior Features | Floor Plan - Open, Kitchen - Eat-In, Kitchen - Island, Sound System, Upgraded Countertops |
| Appliances | Dishwasher, Dryer, Disposal, Microwave, Oven - Single, Stove, Washer |
Exterior
| Roof | Other |
|---|---|
| Construction Materials | Masonry |
| Foundation Details | Other |
Parking
| Garage Yes / No | No |
|---|
Taxes
| Tax Annual Amount | 6357.89 |
|---|
Area Information
| State | PA |
|---|---|
| County | PHILADELPHIA PA |
| City | PHILADELPHIA |
| Zip Code | 19125 |
| Area | 19125 (19125) |
| Community Name | FISHTOWN |
| School District | PHILADELPHIA CITY |
| Elementary School | ALEXANDER ADAIRE |
| Listing VS Median (in FISHTOWN) | |
Price: $794,900 low | high Med: $315,000 sqft: 2,838 low | high Med: 1,218 $ / sqft: $280 low | high Med: $259 On site: 86 low | high Med: 132 | |
Market Activity 19125
Request a showing
Request a showing
Contact
Learn More About This Property

| State | PA |
|---|---|
| County | PHILADELPHIA PA |
| City | PHILADELPHIA |
| Zip Code | 19125 |
| Area | 19125 (19125) |
| Community Name | FISHTOWN |
| School District | PHILADELPHIA CITY |
| Elementary School | ALEXANDER ADAIRE |
| Listing VS Median (in FISHTOWN) | |
Price: $794,900 low | high Med: $315,000 sqft: 2,838 low | high Med: 1,218 $ / sqft: $280 low | high Med: $259 On site: 86 low | high Med: 132 | |