New Listing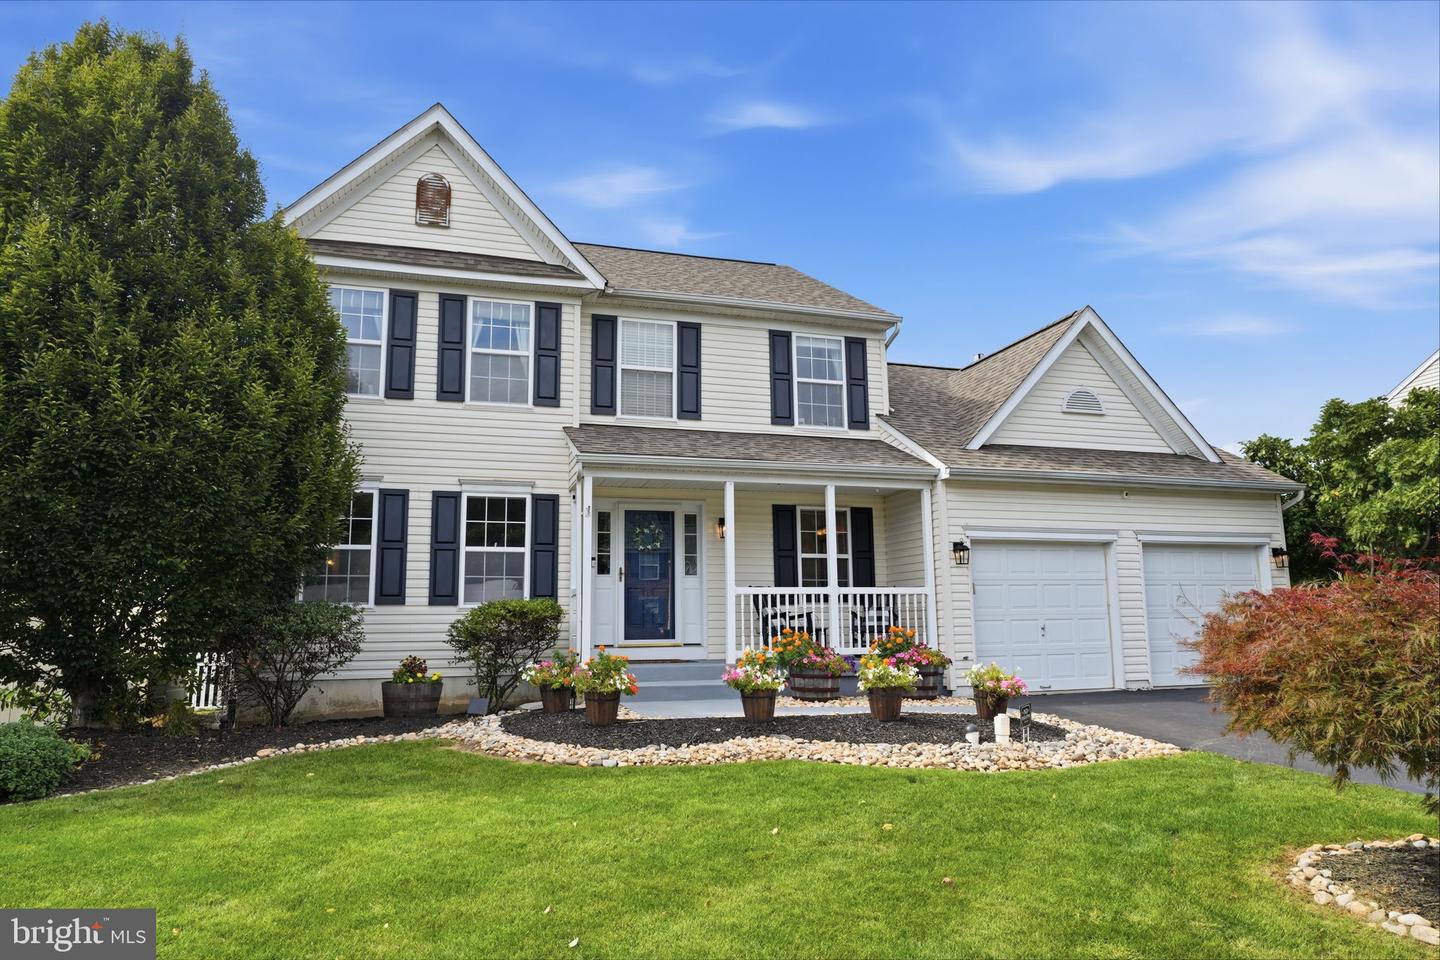
1421 Cobblestone Way,QUAKERTOWN, PA 18951
QUAKERTOWN, PA 18951

Description
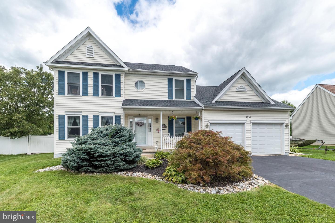
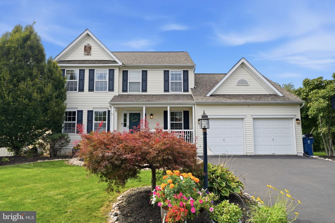
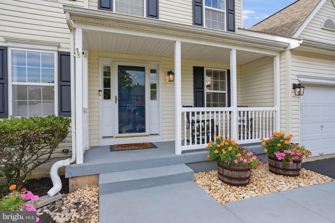
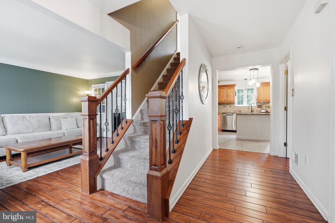
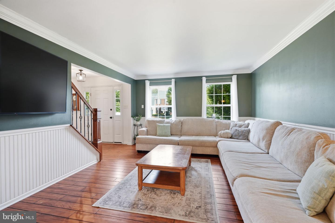
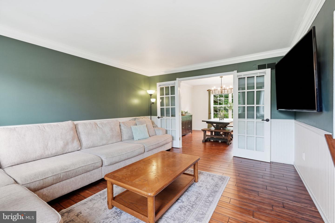
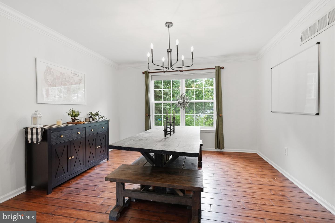
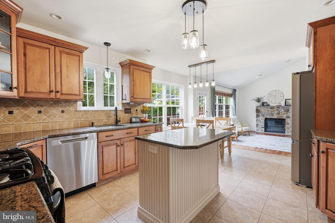
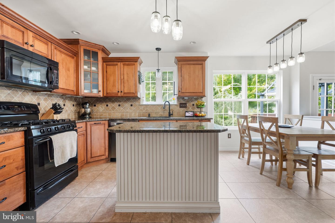
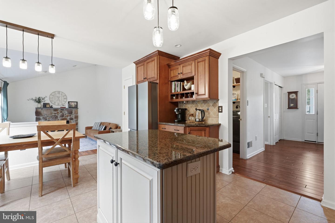
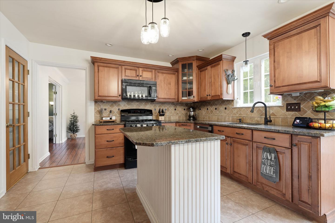
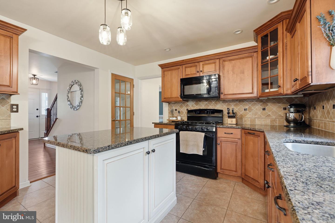
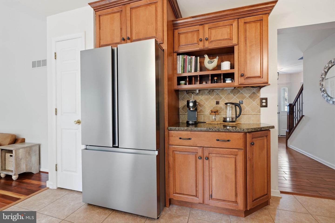
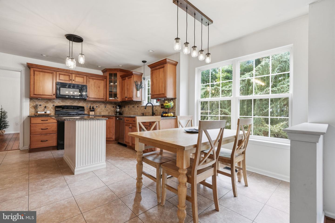
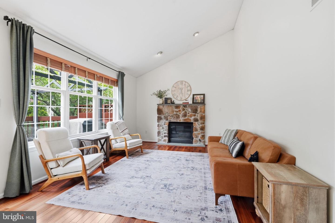
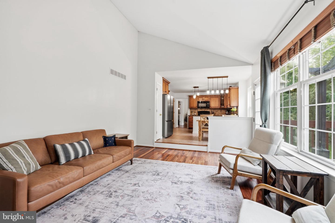
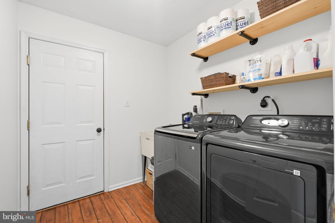
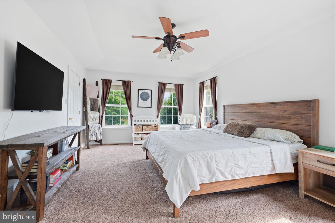
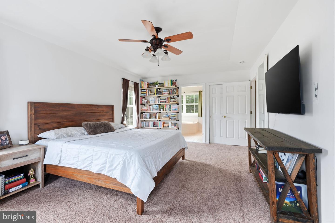
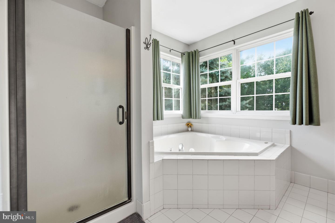
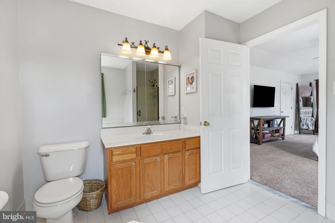
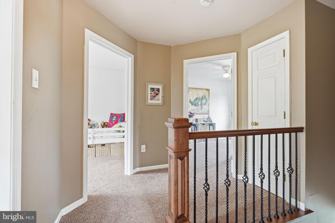
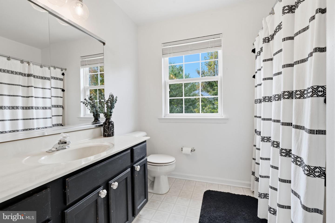
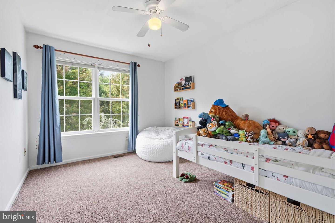
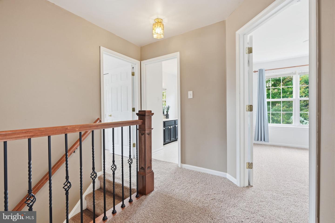
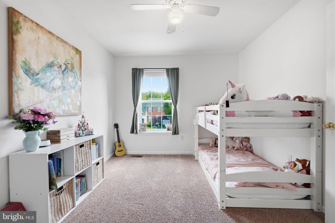
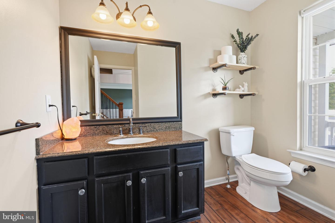
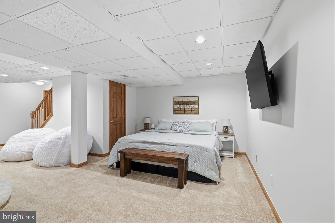
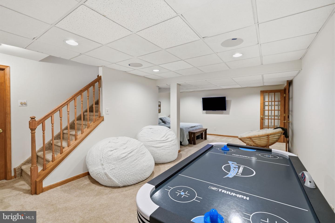
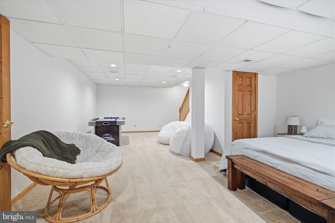
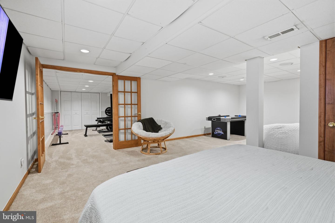
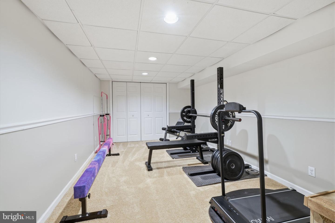
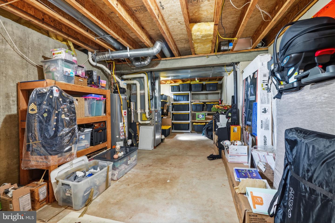
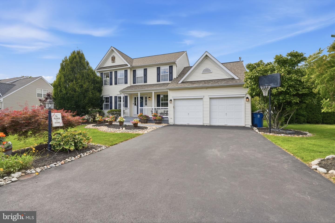
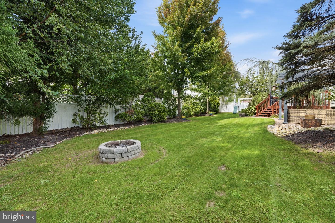
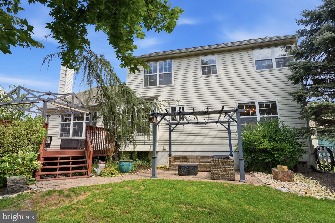
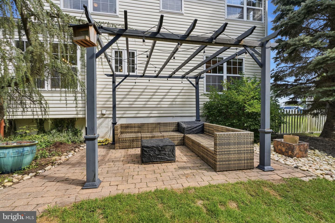
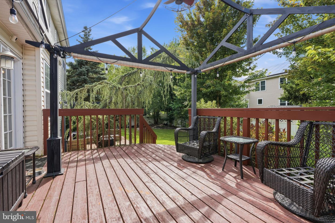
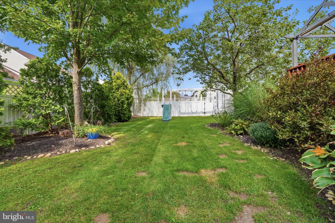
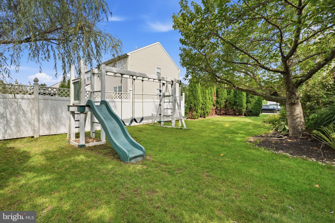
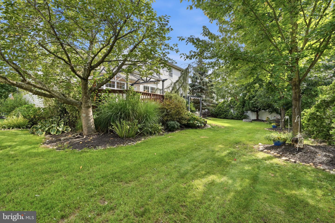
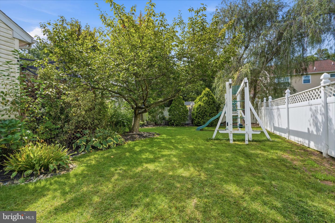
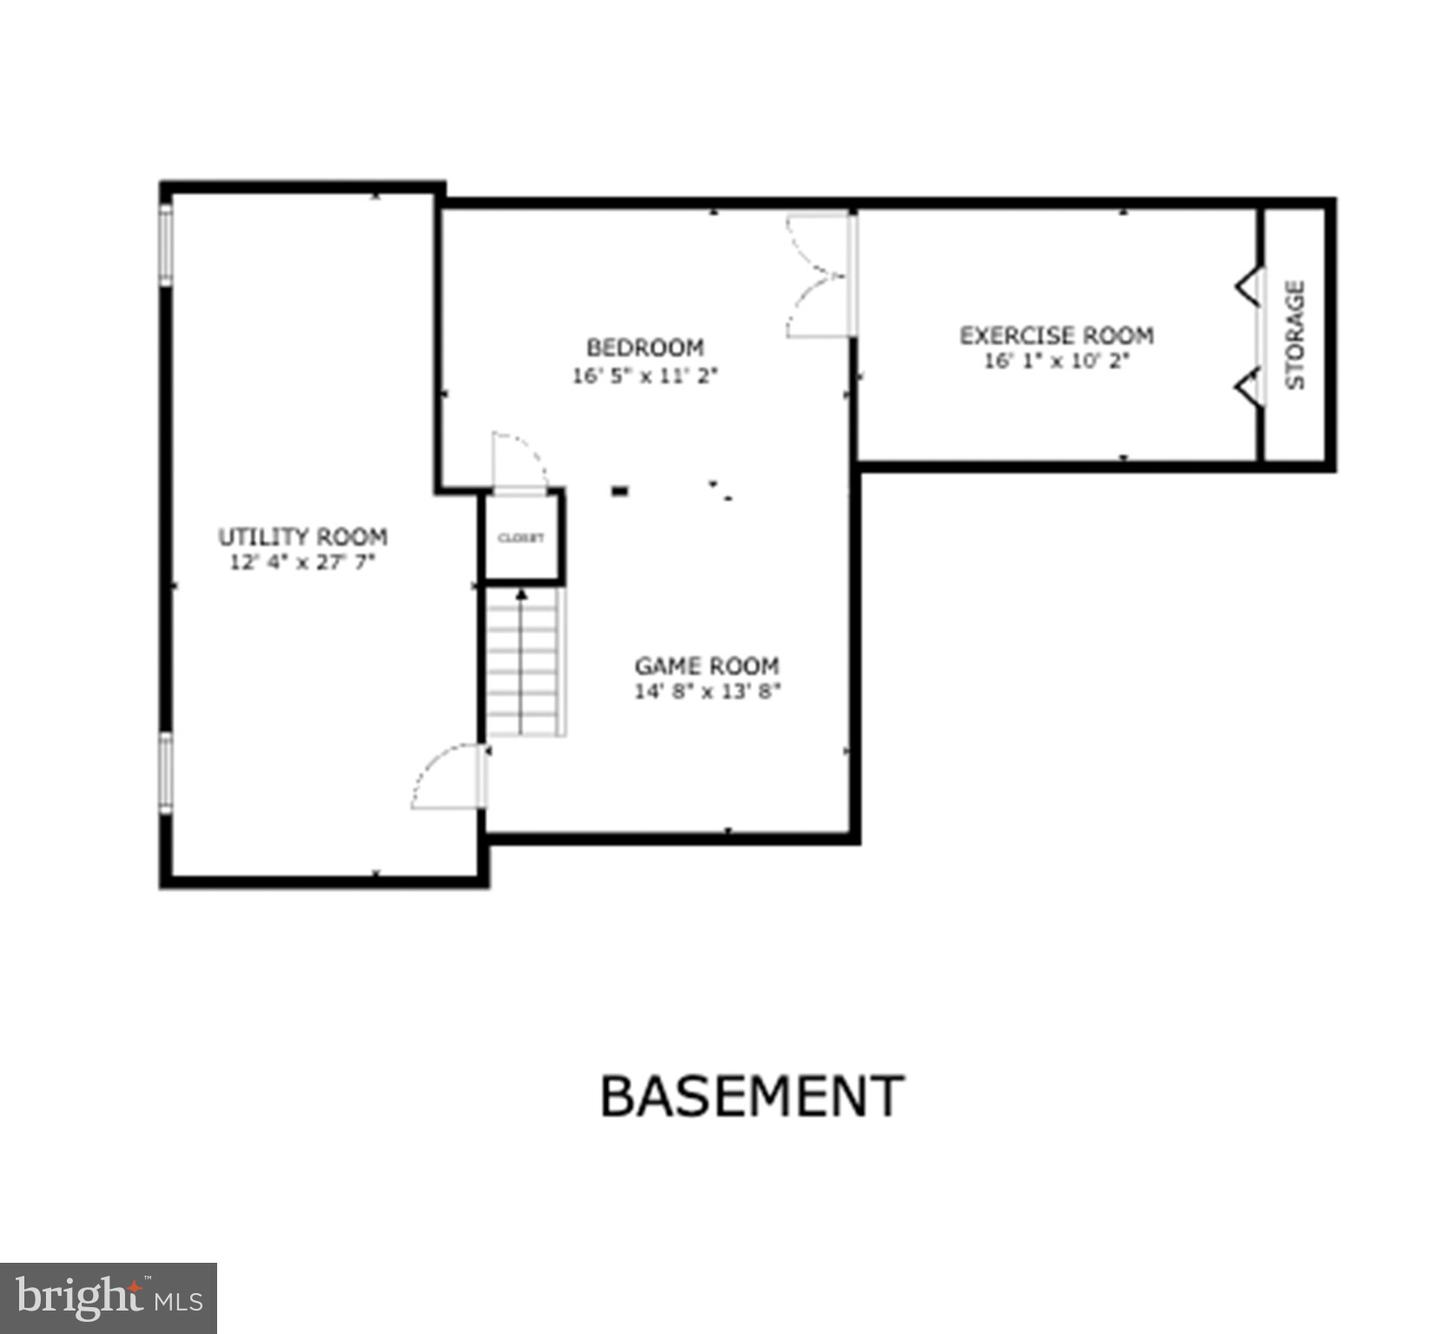
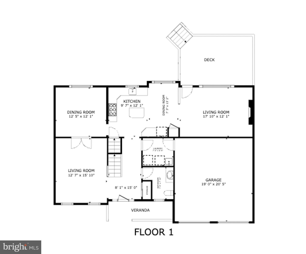
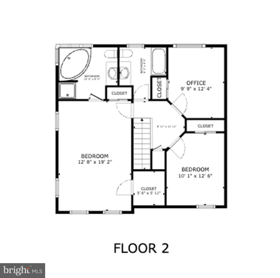
Welcome Home to 1421 Cobblestone Way - Turn-Key Colonial in Hunters Crossing Quality like this is hard to find at this price point, and this meticulously maintained 4-bedroom, 2.5-bath Colonial proves it. From the covered front porch, step into a bright foyer featuring a gorgeous staircase with upgraded wrought iron spindles and rich hardwood flooring that flows throughout the entire main level (kitchen excluded). The formal dining room leads into a beautifully updated kitchen - granite countertops, tile backsplash, under-cabinet lighting, a center island, and ceramic tile flooring make this a space built for both everyday living and entertaining. The kitchen opens seamlessly to a warm family room anchored by a stone gas fireplace and the same handsome hardwood floors. Rounding out the main level: a half bath and a 2-car attached garage with inside access. Upstairs, the owner's suite impresses with a tray ceiling and a private en-suite bath featuring a large soaking tub and tile shower. Two additional generously sized bedrooms share a full hall bath. The fully finished basement adds even more living space with a home gym, a game room/family room, and a bonus guest bedroom - perfect for visitors, a home office, or extra flex space. Outside, your personal backyard oasis awaits: a rear deck overlooking a scenic, park-like yard filled with mature trees and established perennial gardens, a paver patio, a fully fenced yard, and a large storage shed. It's an entertainer's dream, made for weekend gatherings and quiet evenings alike. Recent Updates: New carpet in basementNew washer, dryer, dishwasher & refrigeratorAll new light fixtures, indoor and outdoorNew smoke detectorsNew kitchen faucetNewer roof (2022) Ideally located within walking distance to shopping and dining, with easy access to Routes 309 and I-476 for a smooth commute. This one checks every box - schedule your showing today!
Details
| MLS # | PABU2131494 |
|---|---|
| Listing Type | For Sale |
| Style | House |
| HOA Dues | $40 |
| Sub-Type | Resale |
| Status | Active-bright |
| Year | 2002 |
| Days On Site | 5 |
| Listing Provided By | Roc Hous Real Estate LLC | Brandi Shaw |
Features
| Bed(s) | 4 |
|---|---|
| Bath(s) | 3 Total |
| SQ Feet | 2,418 |
| Garage | 2 |
| Basement | Y |
| Story(s) | 2 |
| Zoning | SRL |
| Acreage | 0.26 |
Interior
| Cooling | Central A/C |
|---|---|
| Heating Yes / No | Yes |
| Heating | Forced Air |
| Interior Features | Ceiling Fan(s), Dining Area, Family Room Off Kitchen, Floor Plan - Traditional, Kitchen - Eat-In, Walk-in Closet(s) |
| Appliances | Built-In Microwave, Dishwasher, Dryer, Energy Efficient Appliances, Oven/Range - Gas, Refrigerator, Washer |
Exterior
| Roof | Architectural Shingle, Pitched |
|---|---|
| Construction Materials | Frame |
| Foundation Details | Concrete Perimeter |
Parking
| Garage Yes / No | Yes |
|---|---|
| Parking Features | Asphalt Driveway, Paved Driveway |
Taxes
| Tax Annual Amount | 7866 |
|---|
Area Information
| State | PA |
|---|---|
| County | BUCKS PA |
| City | QUAKERTOWN |
| Zip Code | 18951 |
| Area | Richland Twp (10136) |
| Community Name | HUNTERS CROSSING |
| School District | QUAKERTOWN COMMUNITY |
| Listing VS Median (in HUNTERS CROSSING) | |
Price: $585,000 low | high Med: $468,500 sqft: 2,418 low | high Med: 2,310 $ / sqft: $242 low | high Med: $231 On site: 5 low | high Med: 57 | |
Market Activity 18951
Request a showing
Request a showing
Contact
Learn More About This Property

| State | PA |
|---|---|
| County | BUCKS PA |
| City | QUAKERTOWN |
| Zip Code | 18951 |
| Area | Richland Twp (10136) |
| Community Name | HUNTERS CROSSING |
| School District | QUAKERTOWN COMMUNITY |
| Listing VS Median (in HUNTERS CROSSING) | |
Price: $585,000 low | high Med: $468,500 sqft: 2,418 low | high Med: 2,310 $ / sqft: $242 low | high Med: $231 On site: 5 low | high Med: 57 | |