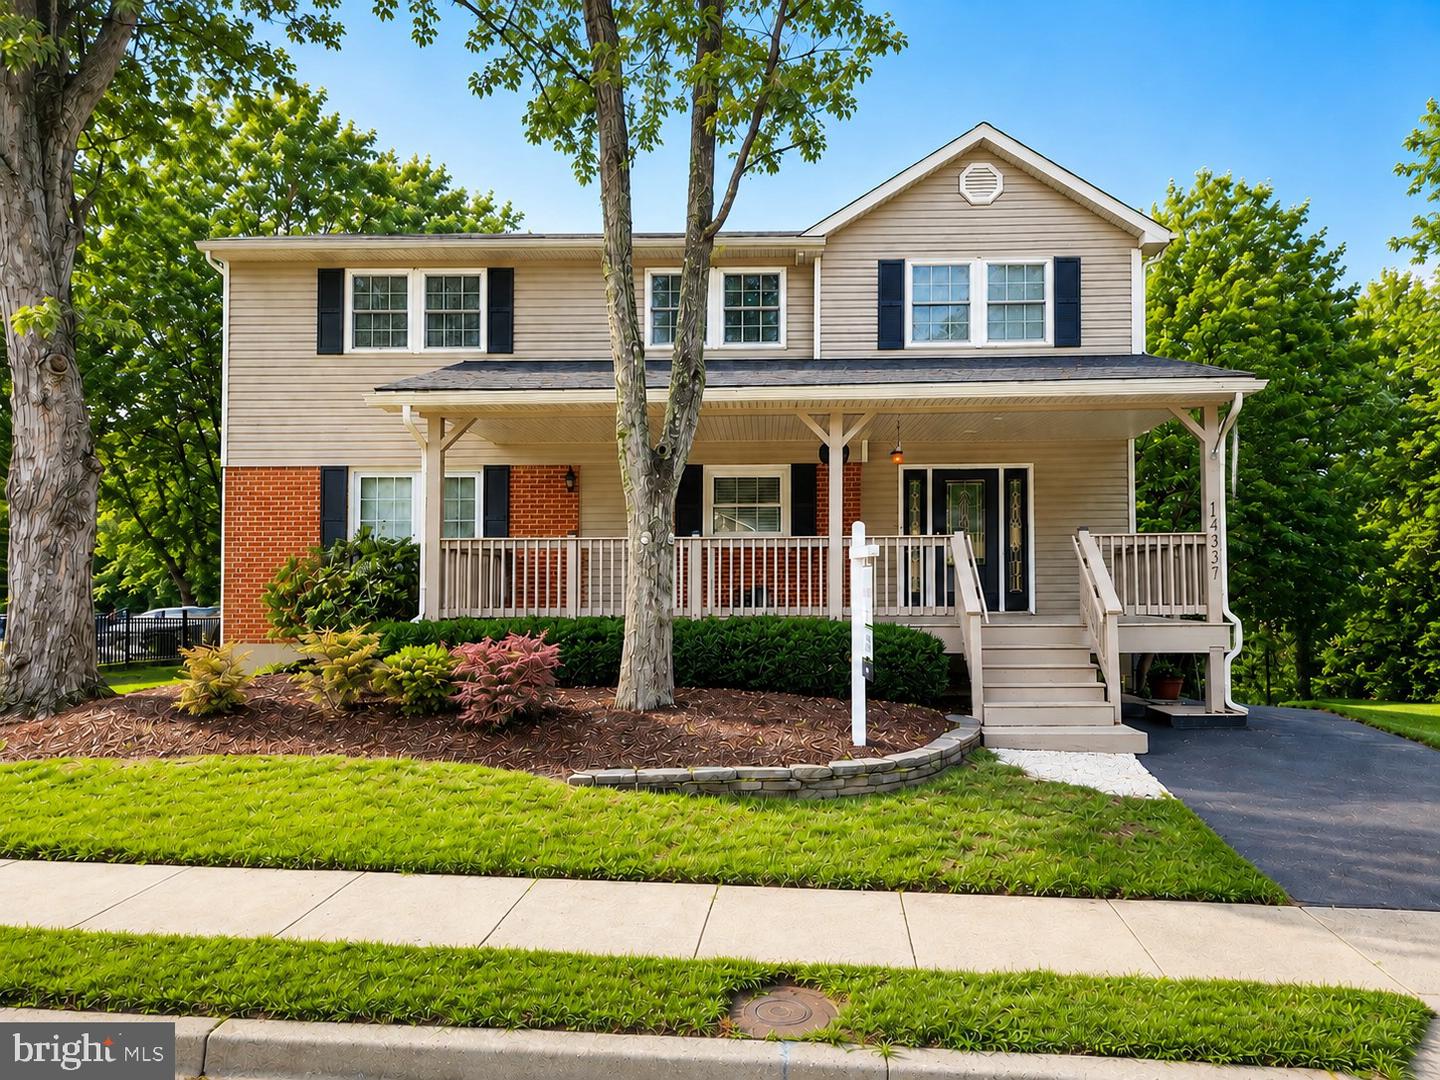
14496 Aurora Dr,WOODBRIDGE, VA 22193
WOODBRIDGE, VA 22193





Description
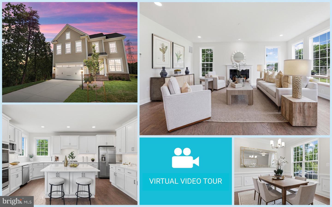
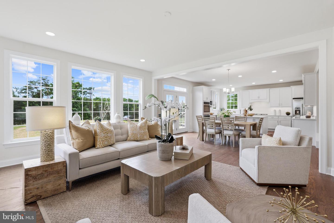
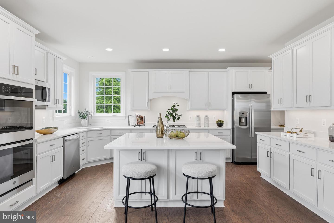
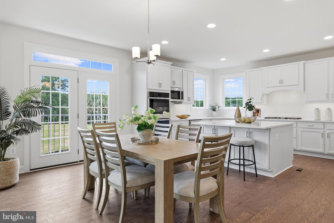
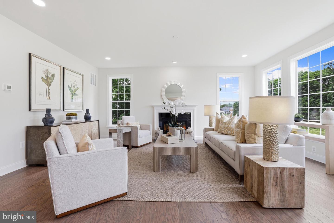
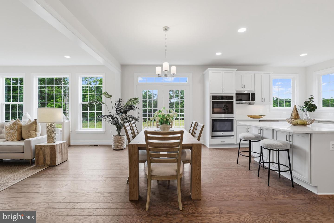
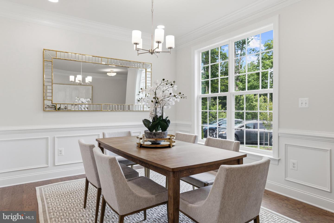
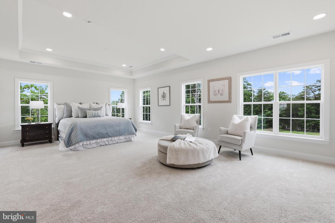
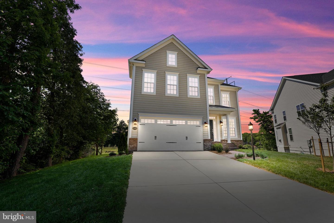
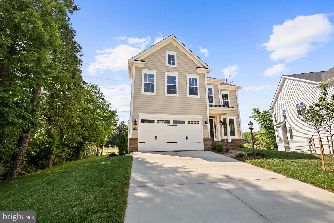
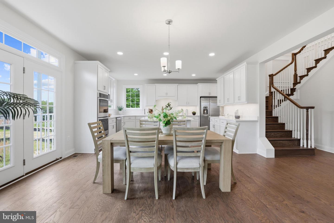
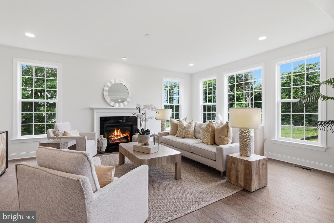
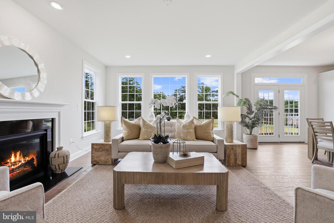
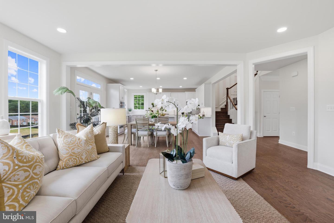
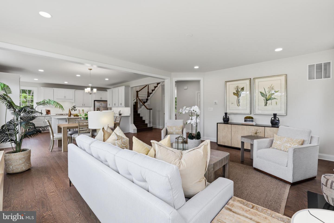
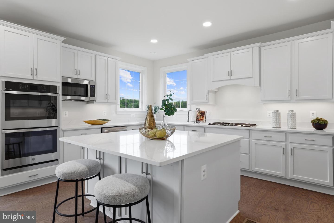
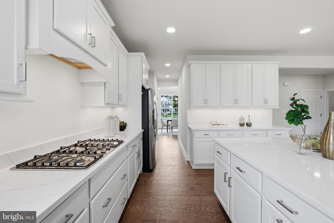
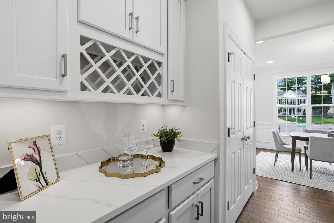
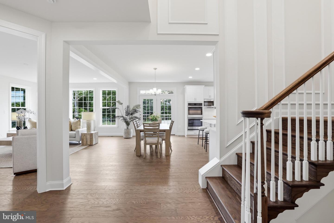
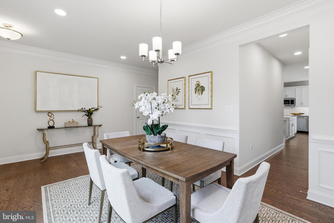
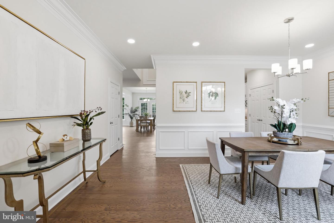
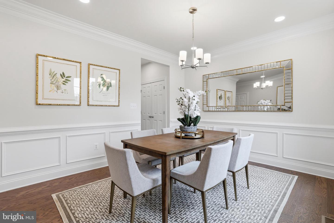
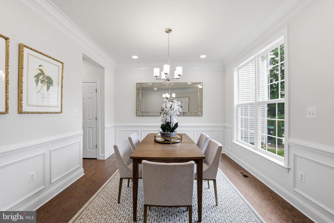
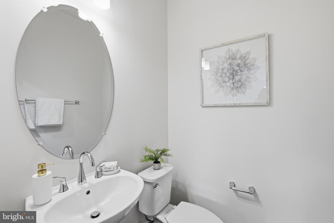
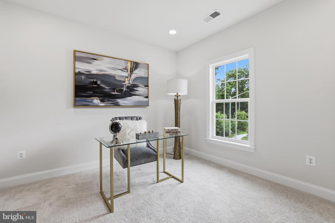
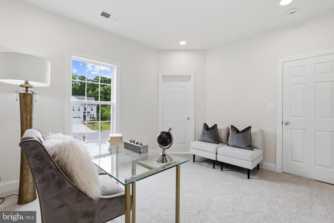
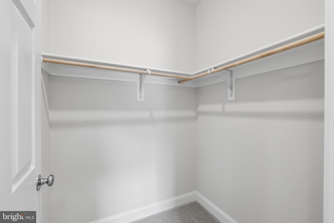
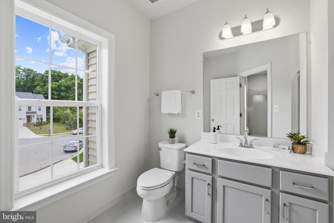
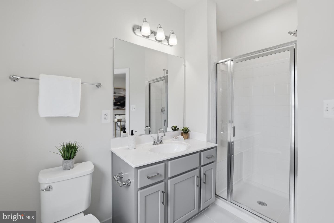
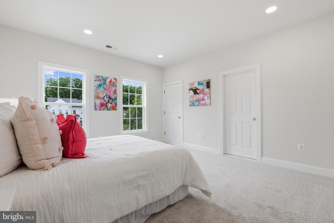
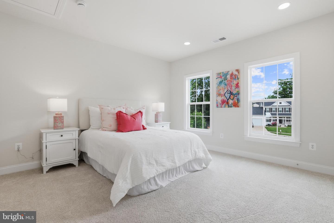
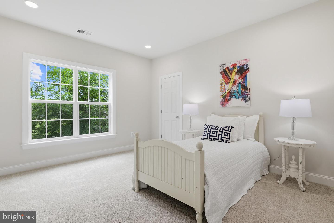
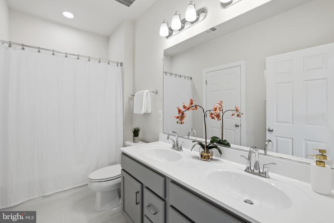
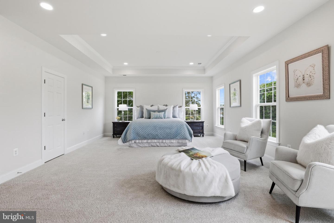
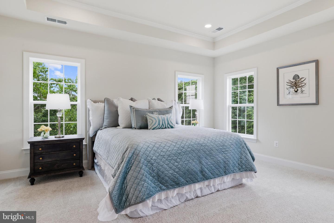
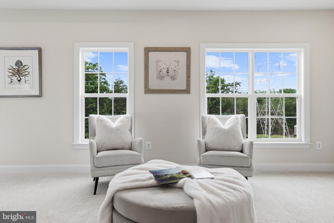
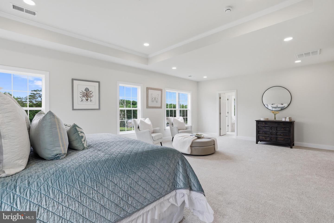
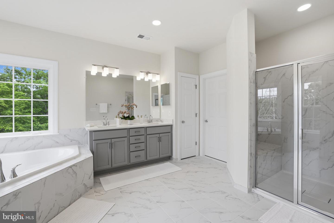
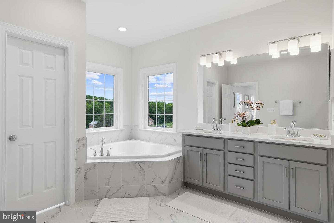
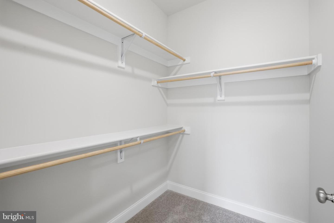
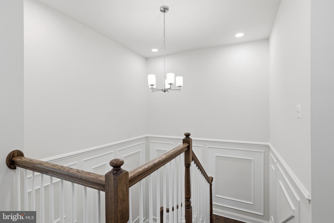
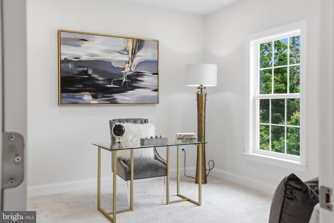
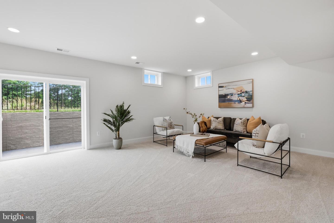
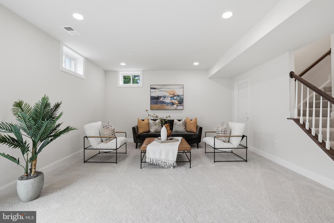
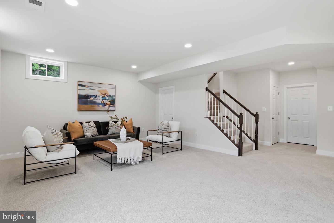
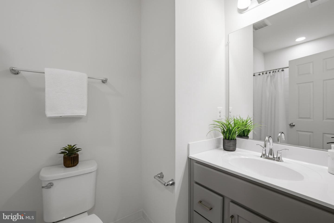
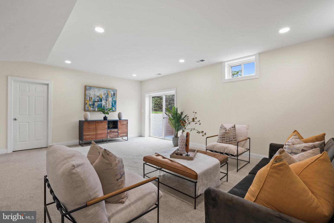
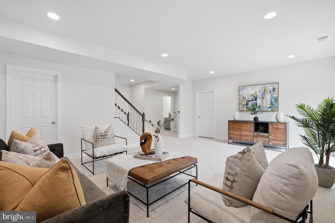
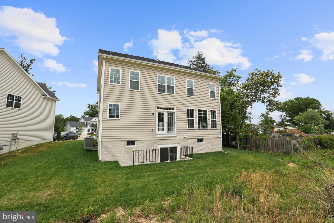
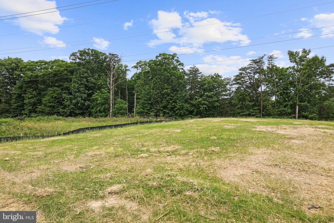
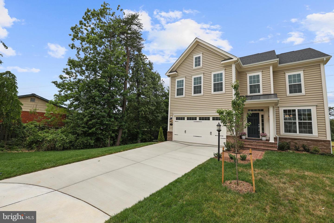
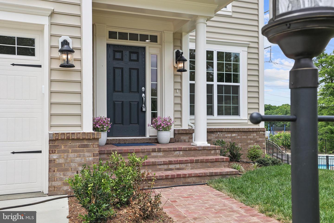
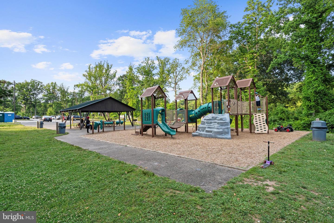
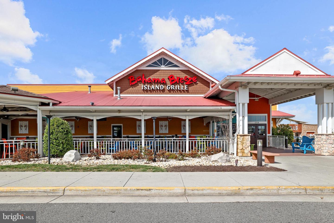
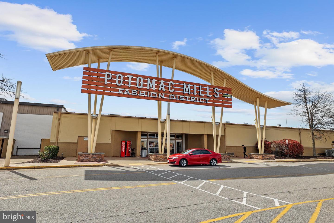
Exceptional brand-new home tucked away at the end of a private cul-de-sac in an established community with no HOA. Situated on the last available lot-one of only four homesites offered-the property features a substantially larger lot than many surrounding homes, providing more land, privacy, and space to enjoy.Surrounded by mature trees yet featuring a large, open backyard, this property offers the perfect balance of privacy and usable outdoor space. Whether you dream of creating lush gardens, a children's play area, a custom patio with an outdoor kitchen, a resort-style pool, or even your own tennis or pickleball court, this expansive homesite provides the flexibility to bring your vision to life while still enjoying peaceful views and a natural setting.This thoughtfully designed home features 4 spacious bedrooms, 4.5 baths, and three finished levels with elegant finishes throughout. Rich hardwood flooring, soaring 9-foot ceilings, crown molding, recessed lighting, and abundant natural light create a warm yet sophisticated atmosphere that feels equally suited for entertaining and everyday living.At the heart of the home, the gourmet kitchen is designed to gather family and friends, showcasing quartz countertops, abundant 42-inch cabinetry, GE stainless steel appliances, a generous center island, and a walk-in pantry.The inviting family room is centered around a beautiful gas fireplace, creating a comfortable space to relax and unwind.The luxurious primary suite offers a true owner's retreat with tray ceilings, oversized walk-in closets, and a spa-inspired bath featuring dual vanities, a soaking tub, and an oversized glass-enclosed shower. Three additional bedrooms-including two connected by a Jack-and-Jill bath-provide exceptional flexibility for family, guests, or work-from-home needs.The finished walk-up lower level offers a spacious recreation room, a full bath, and generous storage space, making it ideal for movie nights, a home gym, a game room, or multigenerational living. Step outside to an expansive backyard backing to mature trees, providing exceptional privacy and endless opportunities to create your own outdoor oasis. Whether you envision a resort-style patio, outdoor kitchen, pool, or even a future tennis or pickleball court, this oversized homesite offers room to bring your vision to life. An oversized front-loading two-car garage, deep driveway, and ample visitor parking provide everyday convenience, while quality exterior finishes-including a brick stoop and walkway, 30-year architectural shingles, an insulated fiberglass front door, and waterproof exterior outlets-reflect the home's attention to detail and lasting quality.Located in an established neighborhood with no HOA, this exceptional home combines peaceful suburban living with outstanding convenience. Enjoy nearby outdoor recreation at Neabsco Boardwalk, Cloverdale Park, Marumsco Acre Lake Park, and Belmont Bay Harbor Marina. Commuters will appreciate quick access to I-95, Route 1, and Dale Boulevard, while premier shopping, dining, and entertainment-including Potomac Mills, Stonebridge at Potomac Town Center, Mom's Organic Market, Alamo Drafthouse Cinema, and Smoketown Plaza-are all just minutes away. A neighboring home with a similar floor plan recently sold for $917,000-don't miss this opportunity!
Details
| MLS # | VAPW2123810 |
|---|---|
| Listing Type | For Sale |
| Style | House |
| Sub-Type | New Construction |
| Status | Active-bright |
| Year | 2026 |
| Days On Site | 82 |
| Listing Provided By | EXP Realty, LLC | Cathy Poungmalai |
Features
| Bed(s) | 4 |
|---|---|
| Bath(s) | 5 Total |
| SQ Feet | 3,661 |
| Garage | 2 |
| Basement | Y |
| Story(s) | 3 |
| Zoning | R4 |
| Acreage | 0.73 |
| Property View | Garden, Lawn, Trees, Woods |
Interior
| Cooling | Central A/C |
|---|---|
| Heating Yes / No | Yes |
| Heating | Forced Air |
| Interior Features | Breakfast Area, Carpet, Chair Railings, Crown Moldings, Dining Area, Family Room Off Kitchen, Floor Plan - Open, Kitchen - Eat-In, Kitchen - Gourmet, Kitchen - Island, Primary Bath(s), Recessed Lighting, Bathroom - Soaking Tub, Upgraded Countertops, Walk-in Closet(s), Wood Floors, Bathroom - Walk-In Shower, Formal/Separate Dining Room, Kitchen - Table Space, Wainscotting |
| Appliances | Built-In Microwave, Cooktop, Dishwasher, Disposal, Oven - Wall, Refrigerator, Stainless Steel Appliances, Water Heater |
Exterior
| Construction Materials | Other |
|---|---|
| Foundation Details | Slab |
| Lot Features | Backs to Trees, Cul-de-sac, Front Yard, Landscaping, Private, Rear Yard, Trees/Wooded |
Parking
| Garage Yes / No | Yes |
|---|---|
| Parking Features | Private |
Taxes
| Tax Annual Amount | 5286 |
|---|
Area Information
| State | VA |
|---|---|
| County | PRINCE WILLIAM VA |
| City | WOODBRIDGE |
| Zip Code | 22193 |
| Area | PRINCE WILLIAM VA |
| Community Name | ASHDALE BIRCHDALE |
| School District | PRINCE WILLIAM COUNTY PUBLIC SCH |
| Elementary School | DALE CITY |
| High School | GAR-FIELD |
| Listing VS Median (in ASHDALE BIRCHDALE) | |
Price: $897,999 low | high Med: $897,999 sqft: 3,661 low | high Med: 3,661 $ / sqft: $245 low | high Med: $245 On site: 82 low | high Med: 82 | |
Market Activity 22193
Request a showing
Request a showing
Contact
Learn More About This Property

| State | VA |
|---|---|
| County | PRINCE WILLIAM VA |
| City | WOODBRIDGE |
| Zip Code | 22193 |
| Area | PRINCE WILLIAM VA |
| Community Name | ASHDALE BIRCHDALE |
| School District | PRINCE WILLIAM COUNTY PUBLIC SCH |
| Elementary School | DALE CITY |
| High School | GAR-FIELD |
| Listing VS Median (in ASHDALE BIRCHDALE) | |
Price: $897,999 low | high Med: $897,999 sqft: 3,661 low | high Med: 3,661 $ / sqft: $245 low | high Med: $245 On site: 82 low | high Med: 82 | |