

Description
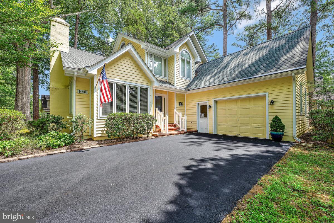
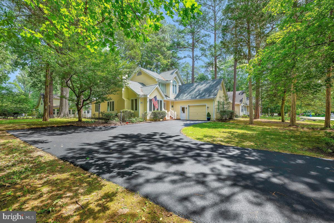
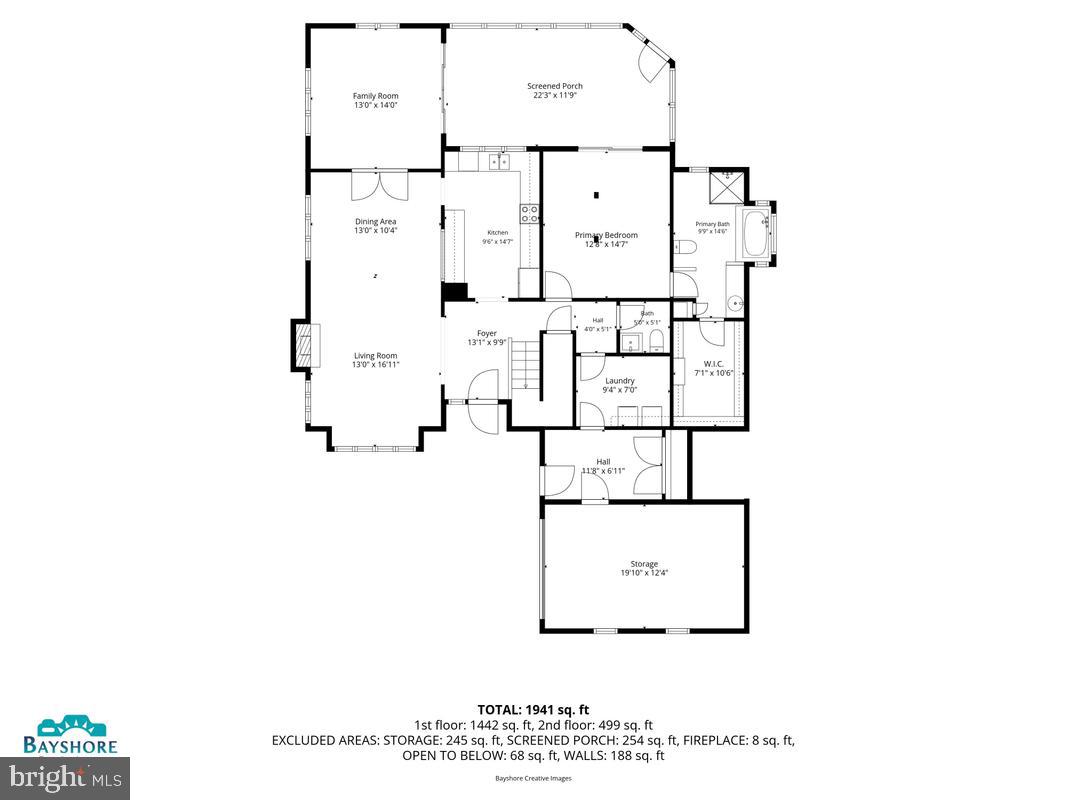
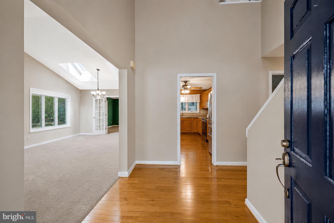
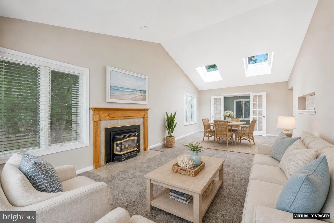
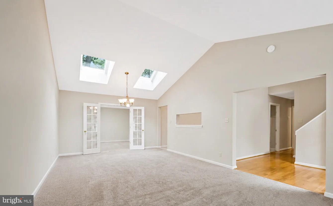
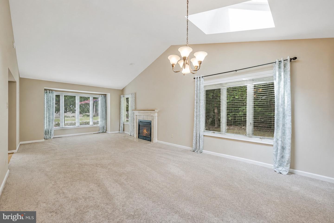
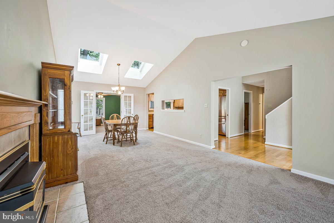
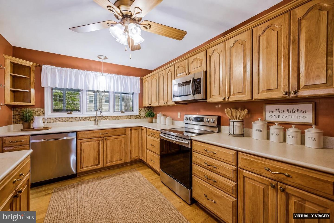
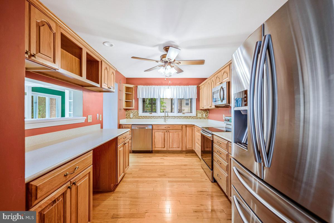
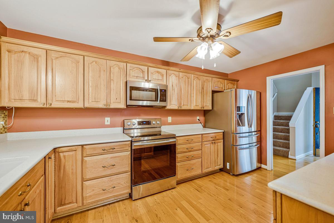
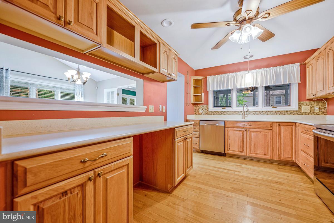
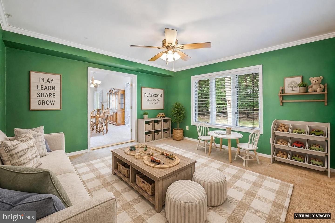
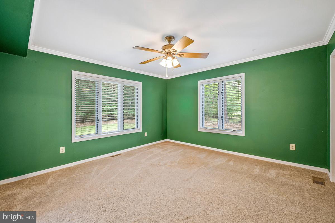
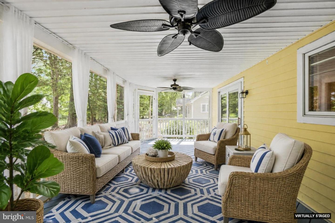
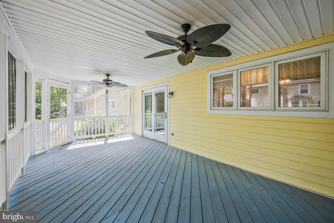
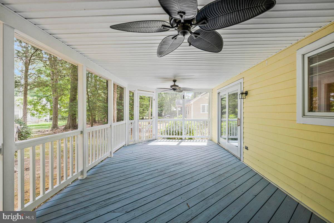
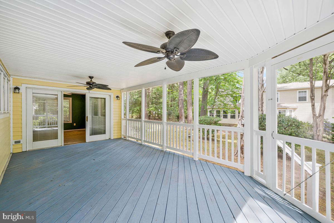
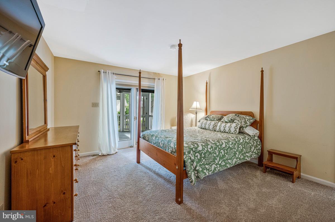
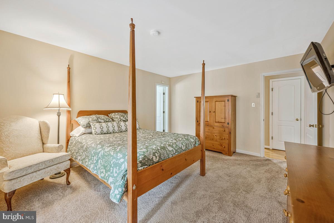
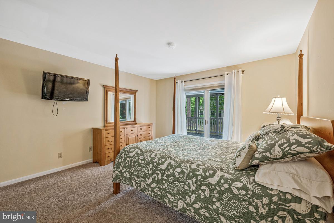
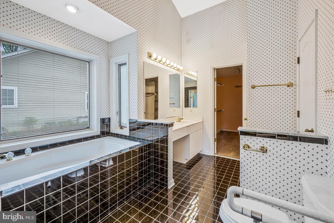
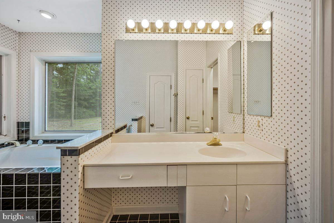
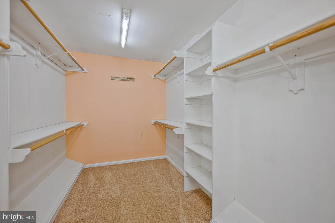
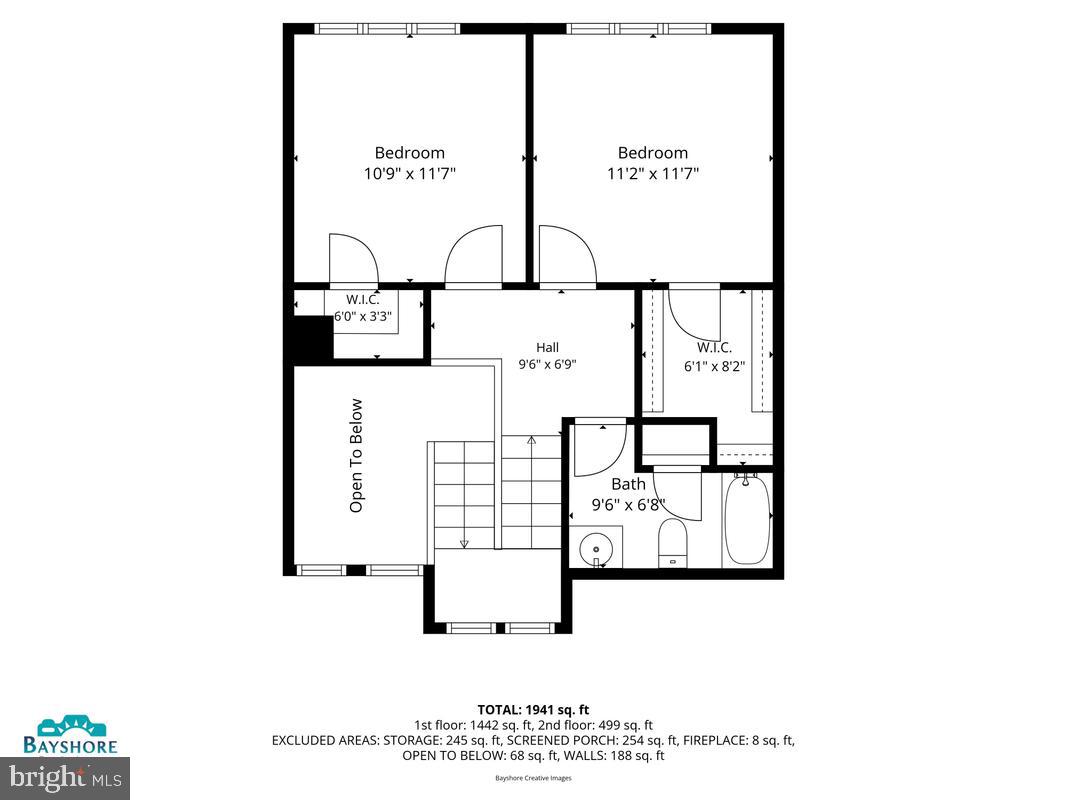
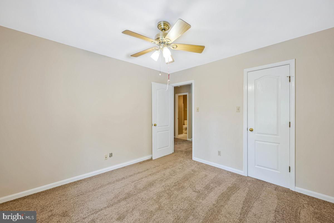
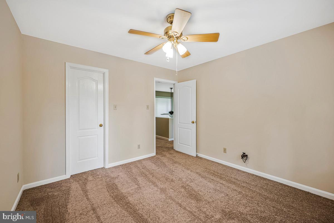
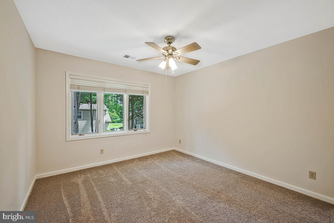
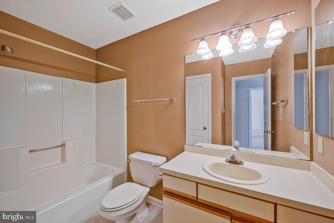
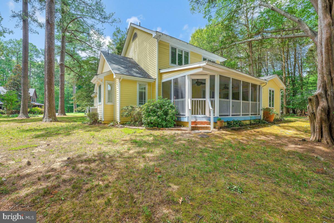
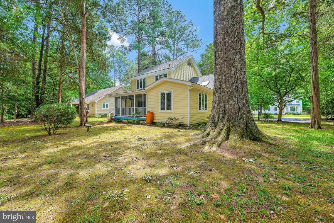
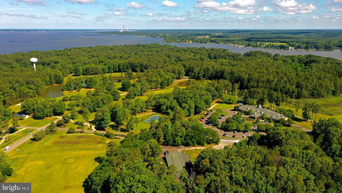
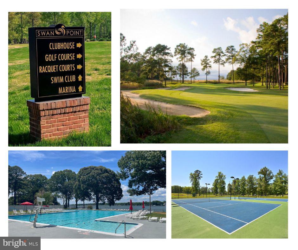
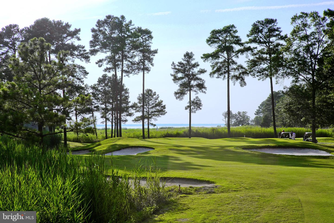
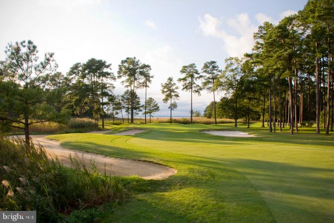
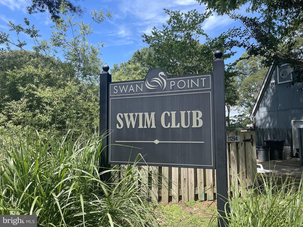
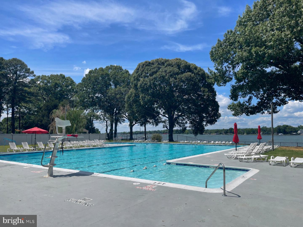
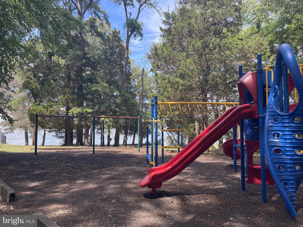
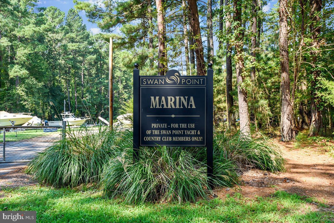
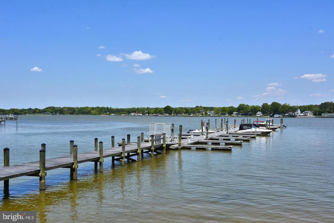
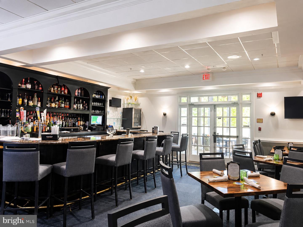
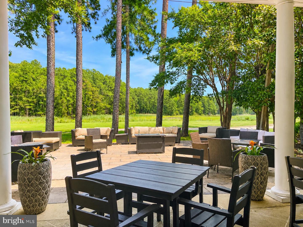
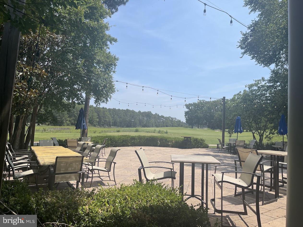
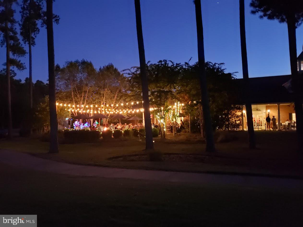
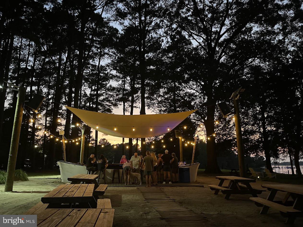
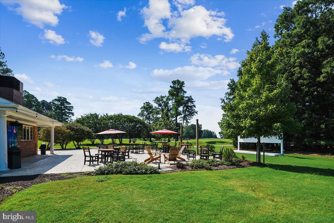
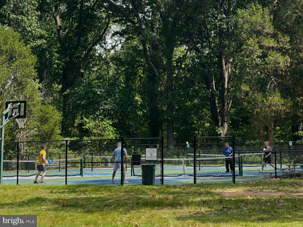
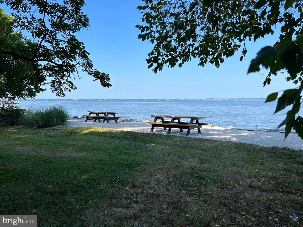
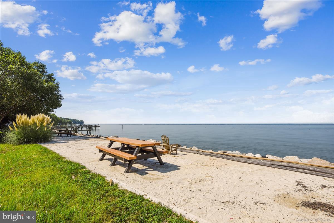
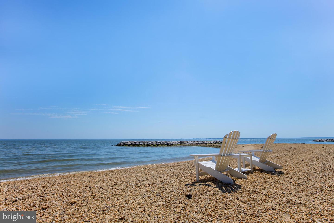
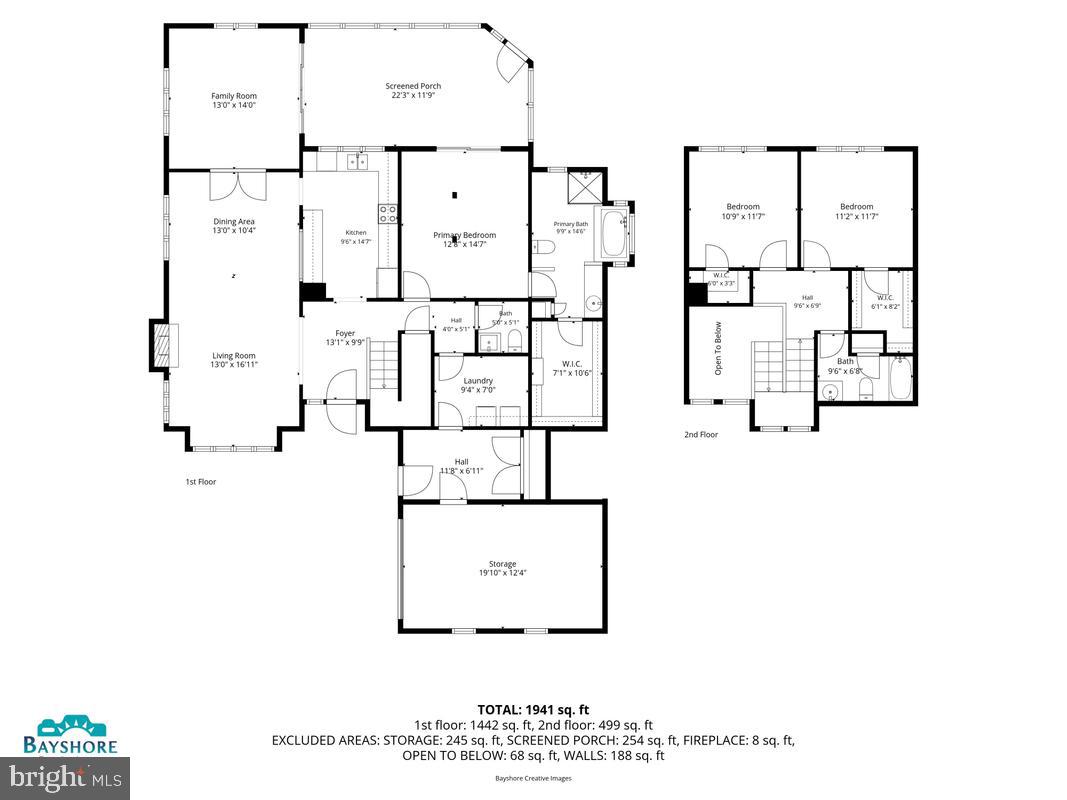
Welcome to "Honeysuckle Honey," a charming home nestled in the sought-after Swan Point community, where every day feels like a vacation. This beautifully designed residence offers a wonderful floor plan featuring a spacious open-concept living and dining room, perfect for entertaining family and friends.The updated kitchen is both stylish and functional. There is den that can provide multi-use possibilities as a home office, playroom, library, or hobby space. The first-floor primary suite offers comfort and convenience, complete with a private en-suite bath. Step outside to the beautiful screened porch and enjoy the peaceful, serene setting-an ideal place to relax with your morning coffee or unwind at the end of the day. Upstairs, you'll find two generously sized bedrooms and a full bath, providing plenty of space for guests. Located in the resort-style Swan Point community, residents enjoy access to top-tier amenities including a marina, swimming pool, tennis courts, pickle ball courts, and an 18-hole championship golf course. This exceptional property perfectly blends comfort, convenience, and an unbeatable lifestyle. Conveniently located approximately 90 minutes from Washington, D.C., this is your opportunity to enjoy year-round resort living in one of Southern Maryland's most desirable waterfront and golf communities. Live like you're on vacation all year long!
Details
| MLS # | MDCH2055708 |
|---|---|
| Listing Type | For Sale |
| Style | House |
| HOA Dues | $210 |
| Sub-Type | Resale |
| Status | Active-bright |
| Year | 1990 |
| Days On Site | 114 |
| Listing Provided By | RE/MAX One | Ruth-Ann Mudd |
Features
| Bed(s) | 3 |
|---|---|
| Bath(s) | 3 Total |
| SQ Feet | 2,294 |
| Garage | 1 |
| Story(s) | 2 |
| Zoning | RM |
| Acreage | 0.31 |
Interior
| Cooling | Central A/C, Heat Pump(s) |
|---|---|
| Heating Yes / No | Yes |
| Heating | Heat Pump(s) |
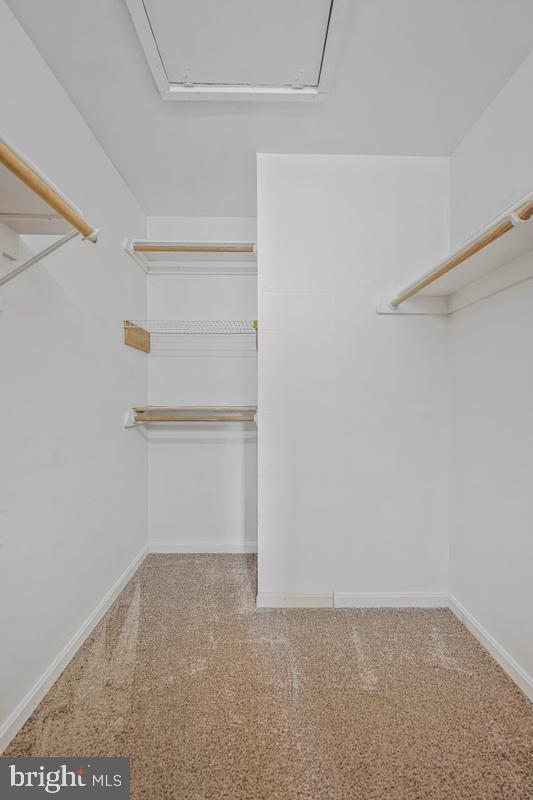
| Interior Features | Wood Floors, Carpet, Ceiling Fan(s), Combination Dining/Living, Dining Area, Entry Level Bedroom, Floor Plan - Traditional, Kitchen - Gourmet, Primary Bath(s), Skylight(s), Upgraded Countertops, Walk-in Closet(s), Window Treatments |
| Appliances | Built-In Microwave, Dishwasher, Disposal, Oven/Range - Electric, Refrigerator, Stainless Steel Appliances, Washer, Dryer - Electric, Water Heater, Icemaker |
Exterior
| Construction Materials | Frame, Hardi Plank Type, Stick Built |
|---|---|
| Foundation Details | Block |
| Lot Features | Level, Landscaping, Trees/Wooded |
Parking
| Garage Yes / No | Yes |
|---|---|
| Parking Features | Asphalt Driveway |
Taxes
| Tax Annual Amount | 4705 |
|---|
Area Information
| State | MD |
|---|---|
| County | CHARLES MD |
| City | ISSUE |
| Zip Code | 20645 |
| Area | CHARLES MD |
| Community Name | SWAN POINT SUB |
| School District | CHARLES COUNTY PUBLIC SCHOOLS |
| Elementary School | DR. THOMAS L. HIGDON |
| High School | LA PLATA |
| Listing VS Median (in SWAN POINT SUB) | |
Price: $439,000 low | high Med: $499,450 sqft: 2,294 low | high Med: 2,922 $ / sqft: $191 low | high Med: $171 On site: 114 low | high Med: 47.5 | |
Market Activity 20645
Request a showing
Request a showing
Contact
Learn More About This Property

| State | MD |
|---|---|
| County | CHARLES MD |
| City | ISSUE |
| Zip Code | 20645 |
| Area | CHARLES MD |
| Community Name | SWAN POINT SUB |
| School District | CHARLES COUNTY PUBLIC SCHOOLS |
| Elementary School | DR. THOMAS L. HIGDON |
| High School | LA PLATA |
| Listing VS Median (in SWAN POINT SUB) | |
Price: $439,000 low | high Med: $499,450 sqft: 2,294 low | high Med: 2,922 $ / sqft: $191 low | high Med: $171 On site: 114 low | high Med: 47.5 | |