
14628 Old Hanover Road #benton,REISTERSTOWN, MD 21136
REISTERSTOWN, MD 21136




















Description
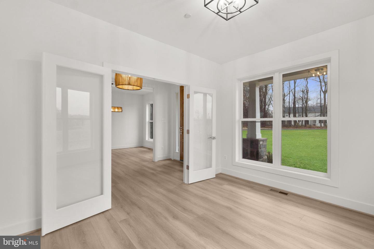
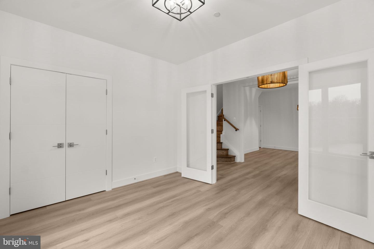
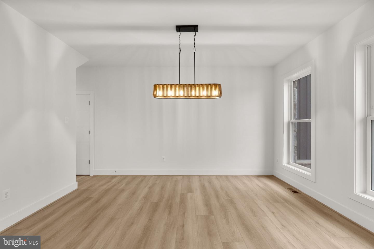
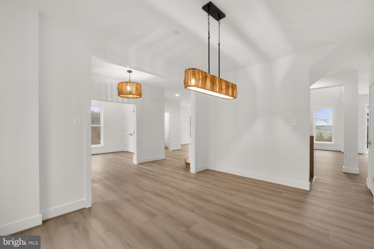
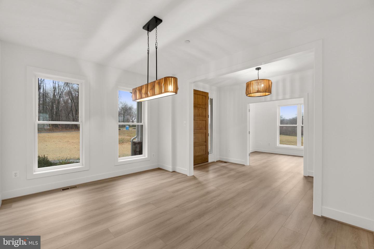
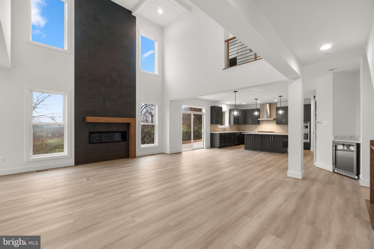
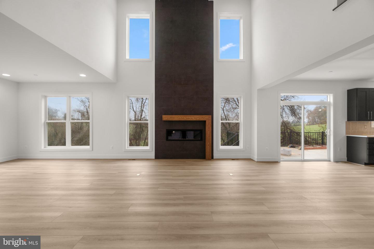
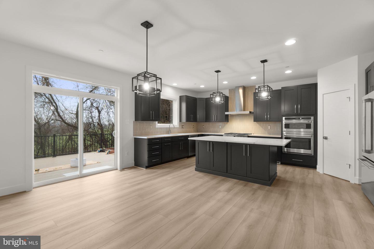
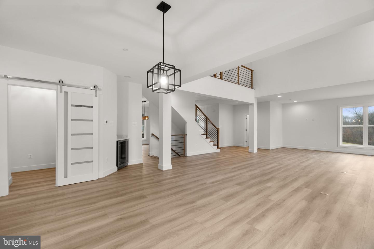
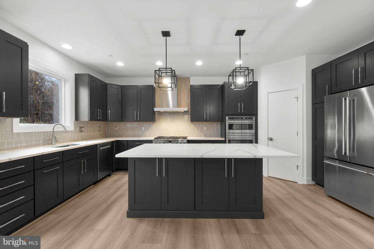
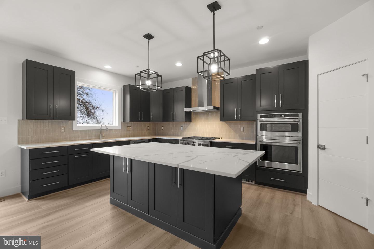
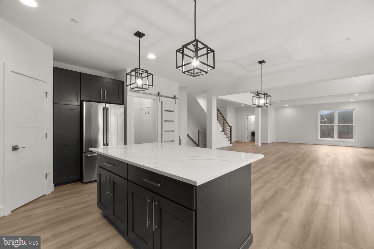
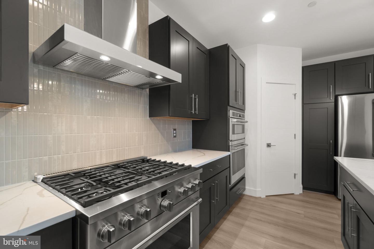
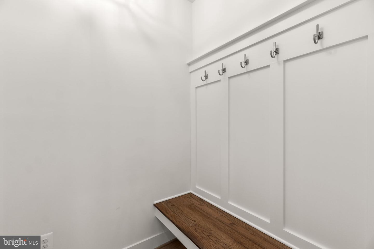
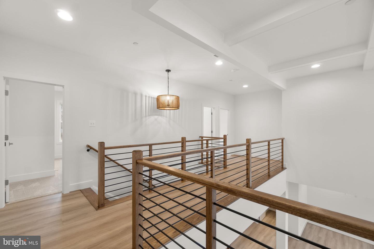
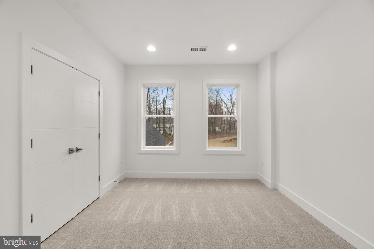
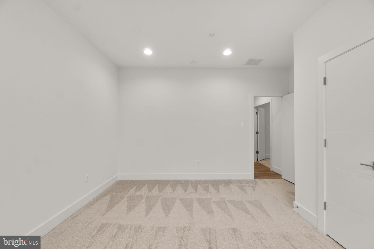
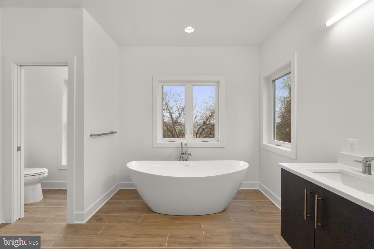
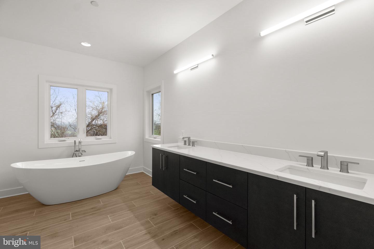
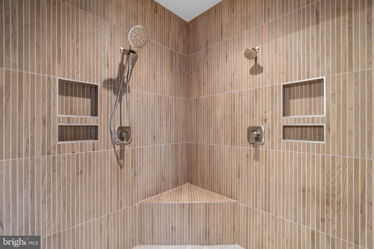
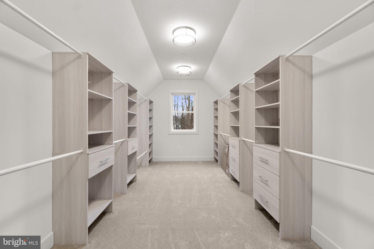
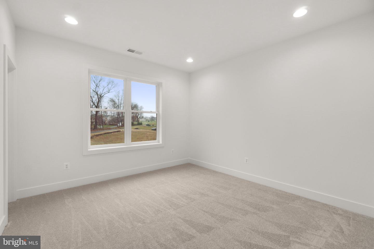
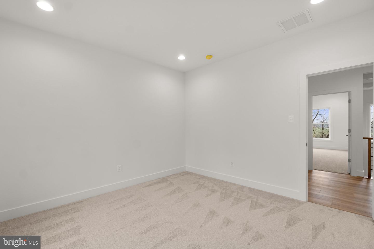
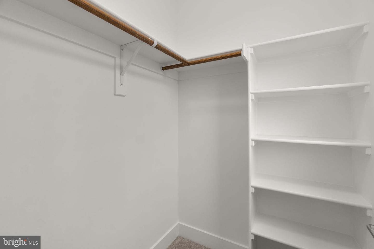
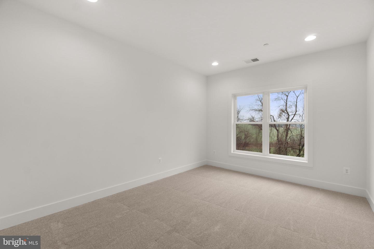
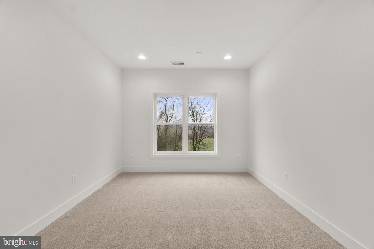
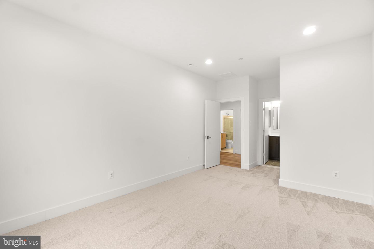
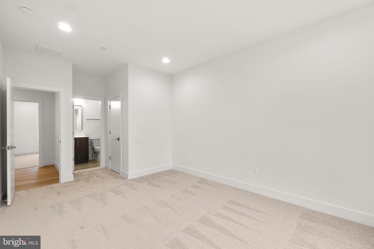
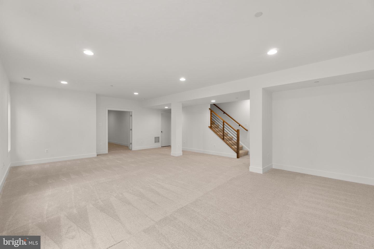
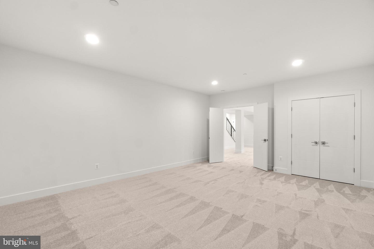
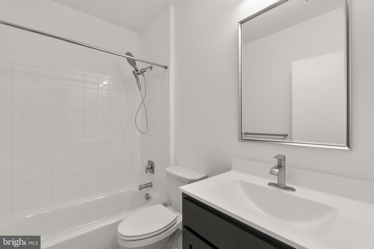
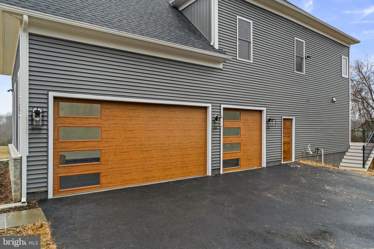
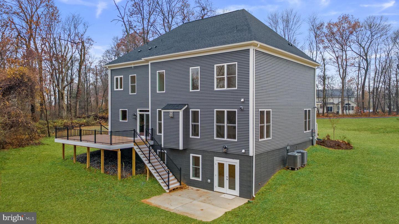
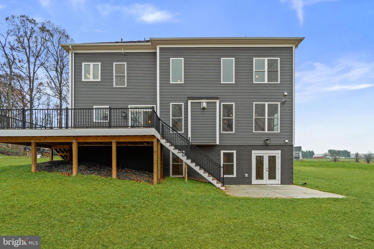
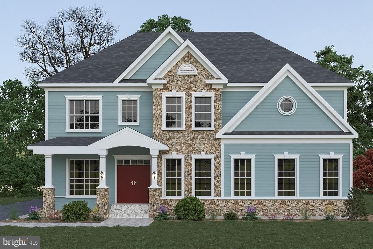
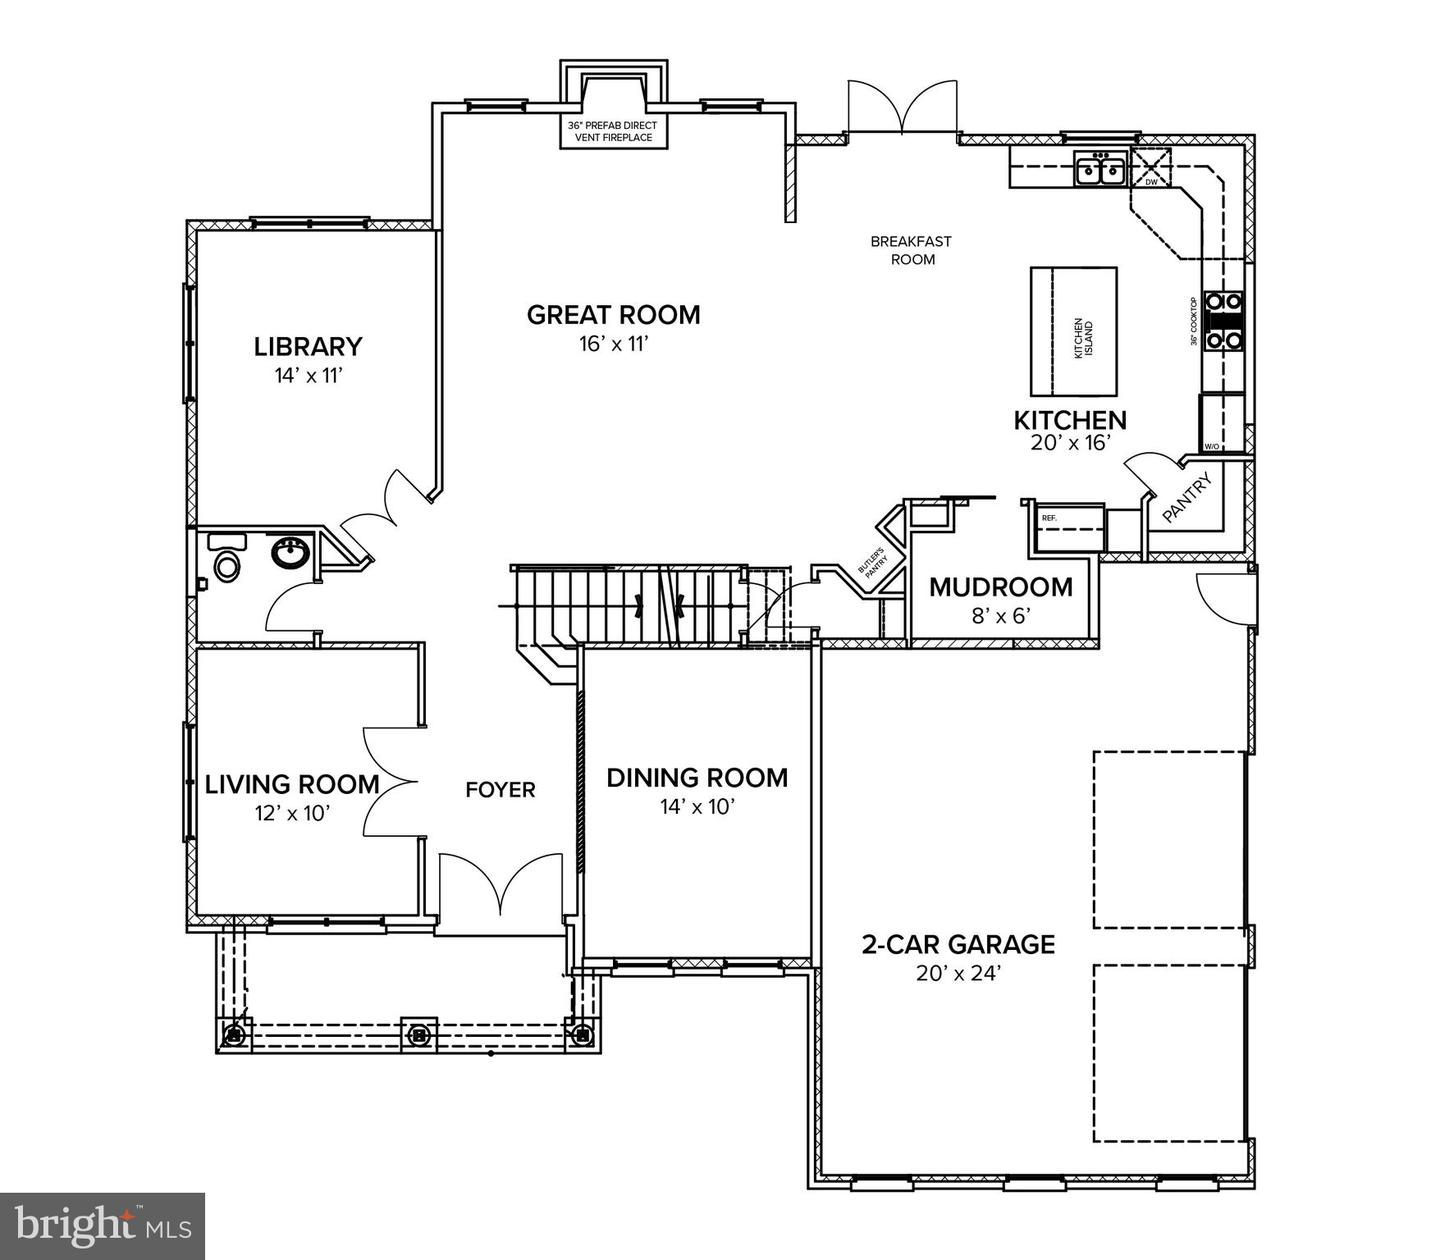
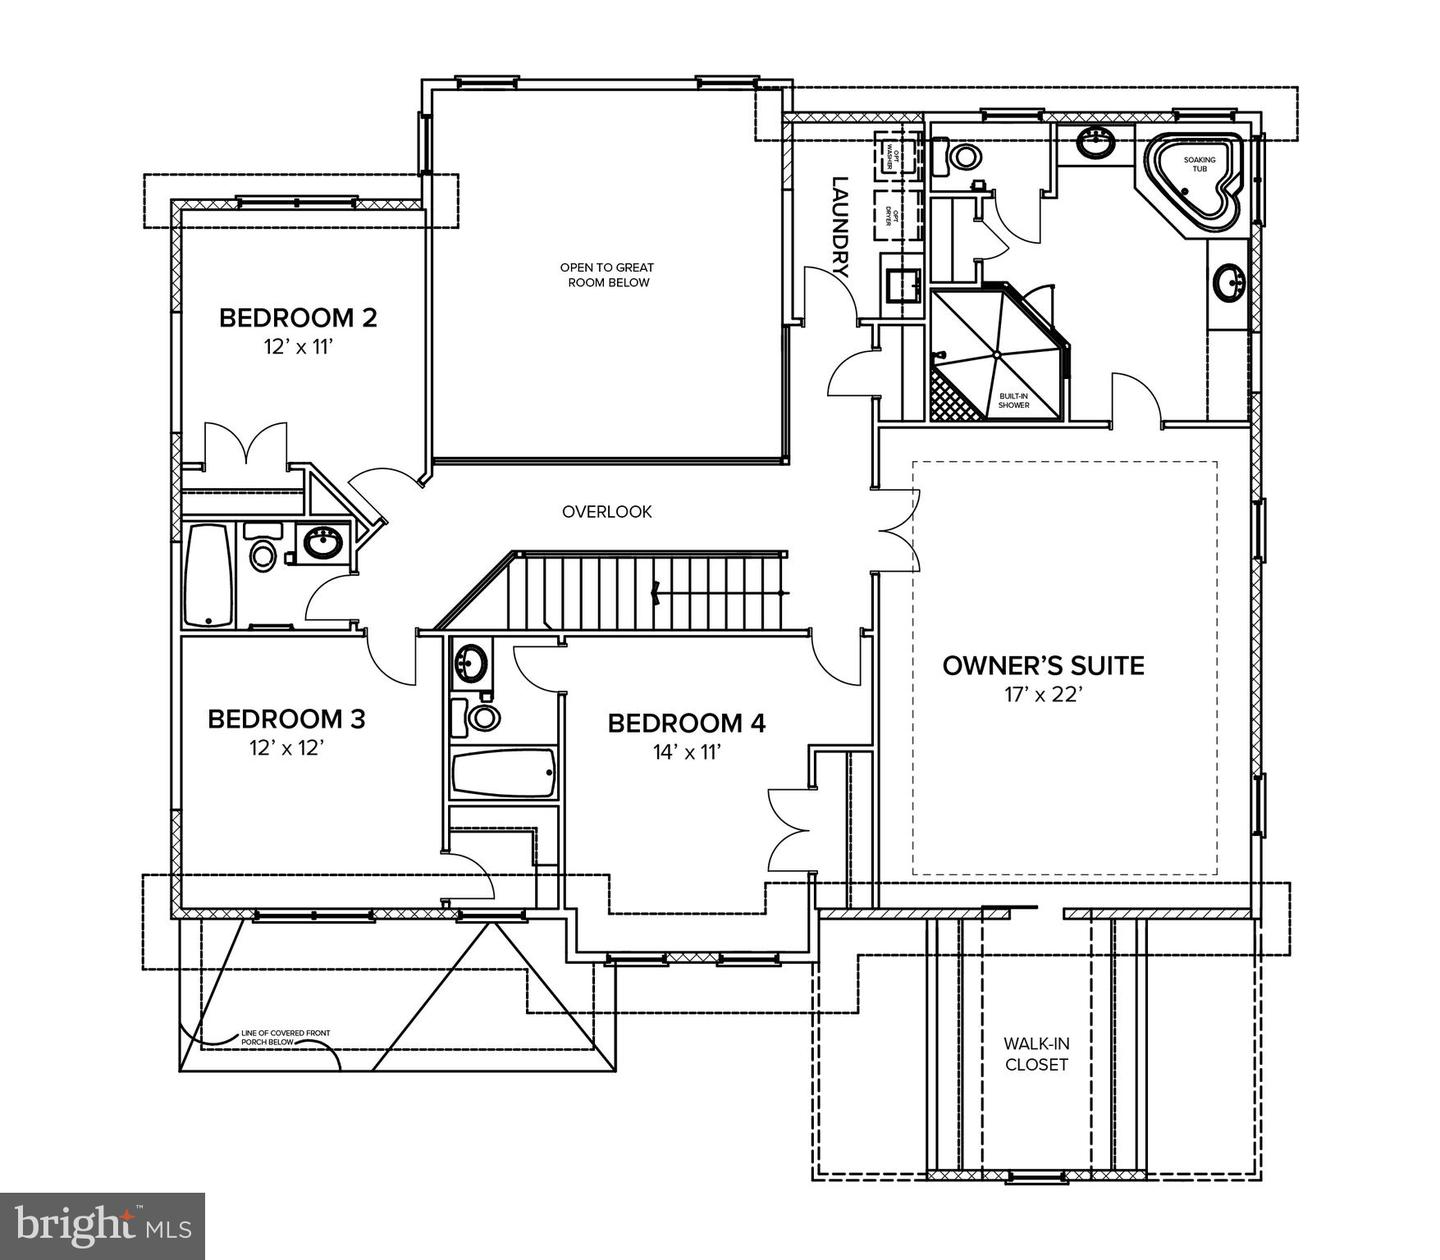
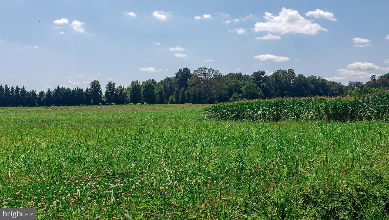
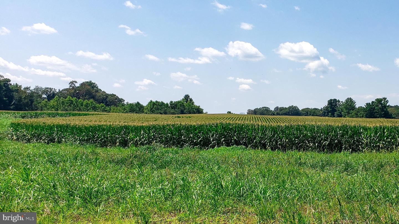
Easy and balanced, the Benton offers a bright and open floorplan with a central two-story family room, a spacious U-shaped kitchen, formal entry spaces, butler's pantry, and mudroom. The perfectly appointed Owner's Suite is the showcase of this home's upper level, complete with luxury bath, oversized walk-in closet, oversized shower, and soaking tub. In addition to 4 roomy bedrooms, the upper level features a dramatic overlook to the family room below. LAST LOT in Landens Ridge, a 3 lot development, located in the Fairview Area of Reisterstown. The premium home site is 1+ acres in size and offers the rare blend of a serene, rural location with convenient access to dining, shopping, entertainment, and commuter routes. Situated amidst the rolling fields where Reisterstown meets Upperco, the central location affords plenty of leisure opportunities with golf, craft breweries, indoor and outdoor recreation, parks and trails all just a short drive away. Presented in partnership with exclusive builder JMB Homes, Landens Ridge offers a unique opportunity to thoughtfully design a quality custom home in a picturesque rural location. Personalize one of 4 carefully curated floorplans to suit your needs, or meet with us to dream and design a one-of-a-kind home to perfectly suit your lifestyle.
Details
| MLS # | MDBC2147506 |
|---|---|
| Listing Type | For Sale |
| Style | House |
| Sub-Type | New Construction |
| Status | Active-bright |
| Year | 2026 |
| Days On Site | 278 |
| Listing Provided By | The KW Collective | Timothy G McIntyre |
Features
| Bed(s) | 4 |
|---|---|
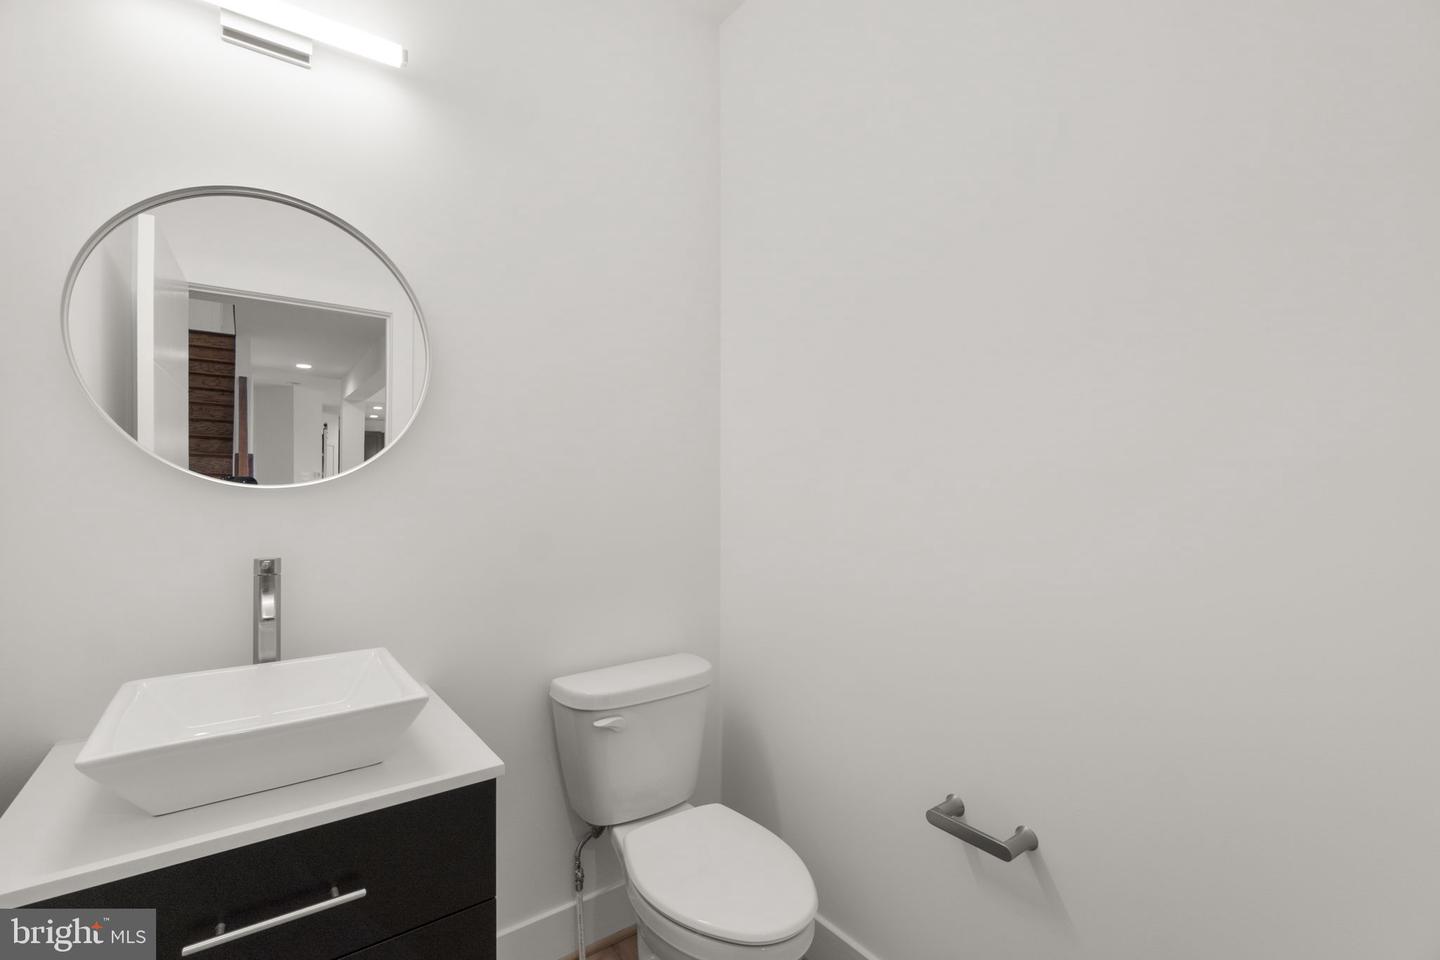
| Bath(s) | 4 Total |
| SQ Feet | 3,195 |
| Garage | 2 |
| Basement | Y |
| Story(s) | 3 |
| Zoning | RESIDENTIAL |
| Acreage | 1.08 |
| Property View | Pasture |
Interior
| Rooms Total | 11 |
|---|---|
| Cooling | Central A/C |
| Heating Yes / No | Yes |
| Heating | Forced Air |
| Interior Features | Family Room Off Kitchen, Kitchen - Gourmet, Breakfast Area, Dining Area, Kitchen - Eat-In, Kitchen - Table Space, Kitchen - Island, Primary Bath(s), Chair Railings, Upgraded Countertops, Crown Moldings, Wood Floors, Recessed Lighting, Floor Plan - Open, Floor Plan - Traditional, Carpet, Formal/Separate Dining Room, Pantry, Walk-in Closet(s) |
| Window Features | Low-E, Vinyl Clad, Double Pane Windows |
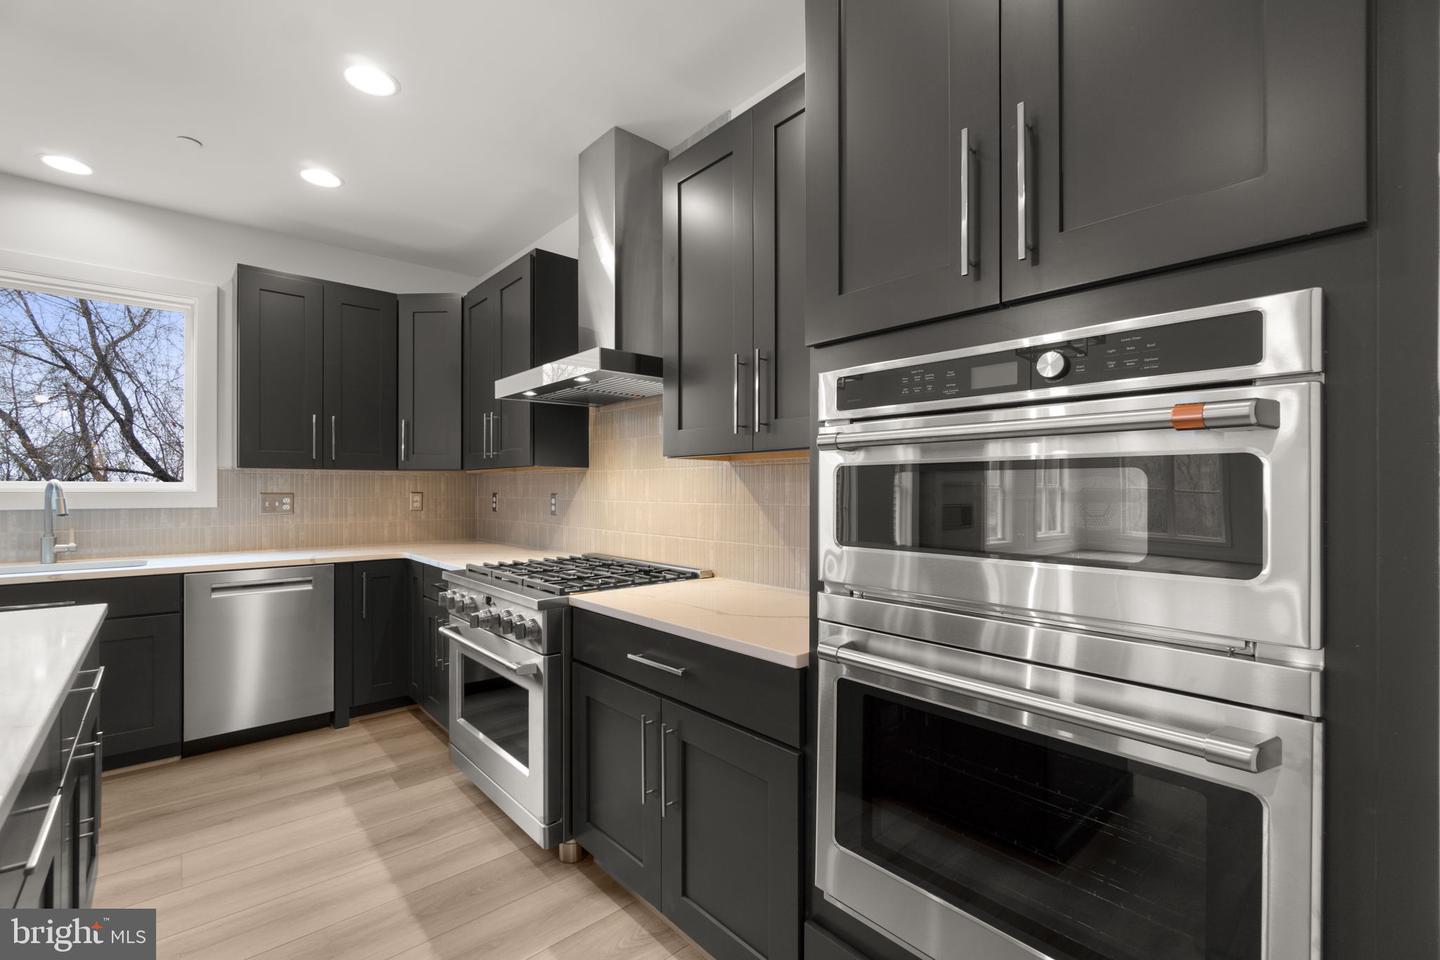
| Appliances | Washer/Dryer Hookups Only, Cooktop, Dishwasher, Disposal, Microwave, Oven - Double, Refrigerator, Range Hood |
Exterior
| Roof | Architectural Shingle |
|---|---|
| Security Features | Electric Alarm |
| Construction Materials | Vinyl Siding, Stone |
| Foundation Details | Other |
| Lot Features | Front Yard, Rear Yard, Side Yard(s) |
Parking
| Garage Yes / No | Yes |
|---|---|
| Parking Features | Paved Driveway, Shared Driveway |
Taxes
| Tax Annual Amount | 9642.21 |
|---|
Area Information
| State | MD |
|---|---|
| County | BALTIMORE MD |
| City | REISTERSTOWN |
| Zip Code | 21136 |
| Area | BALTIMORE MD |
| Community Name | LANDENS RIDGE |
| School District | BALTIMORE COUNTY PUBLIC SCHOOLS |
| Elementary School | FRANKLIN |
| High School | FRANKLIN |
| Listing VS Median (in LANDENS RIDGE) | |
Price: $859,990 low | high Med: $859,990 sqft: 3,195 low | high Med: 3,195 $ / sqft: $269 low | high Med: $269 On site: 278 low | high Med: 278 | |
Market Activity 21136
Request a showing
Request a showing
Contact
Learn More About This Property

| State | MD |
|---|---|
| County | BALTIMORE MD |
| City | REISTERSTOWN |
| Zip Code | 21136 |
| Area | BALTIMORE MD |
| Community Name | LANDENS RIDGE |
| School District | BALTIMORE COUNTY PUBLIC SCHOOLS |
| Elementary School | FRANKLIN |
| High School | FRANKLIN |
| Listing VS Median (in LANDENS RIDGE) | |
Price: $859,990 low | high Med: $859,990 sqft: 3,195 low | high Med: 3,195 $ / sqft: $269 low | high Med: $269 On site: 278 low | high Med: 278 | |
