1495 Howard Rd SE,WASHINGTON, DC 20020
WASHINGTON, DC 20020

Description
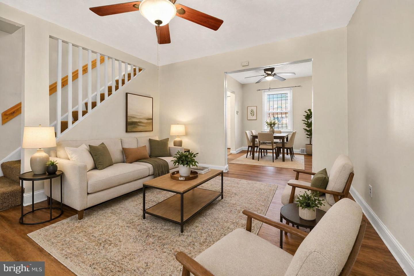
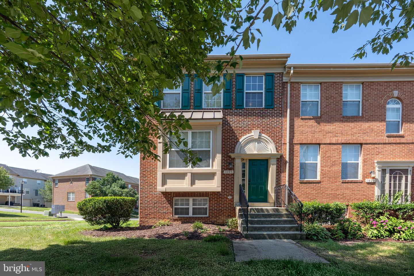
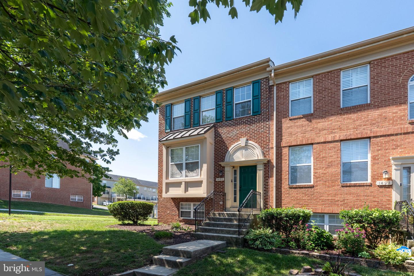
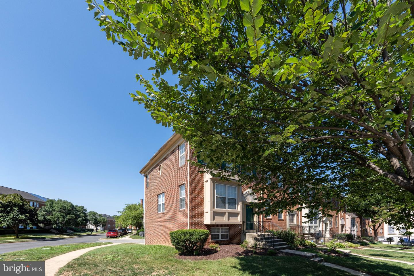
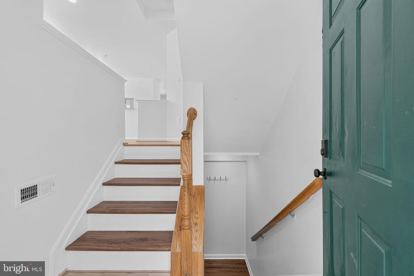
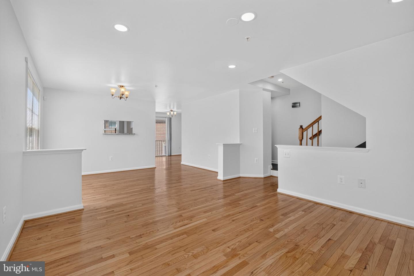
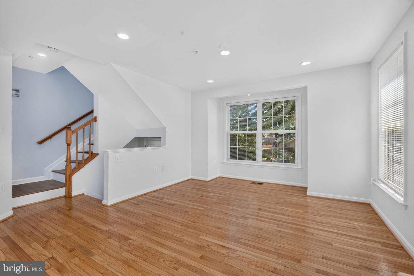
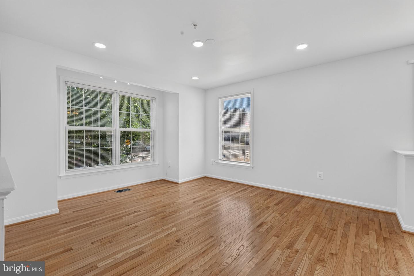
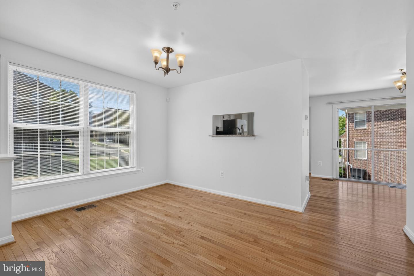
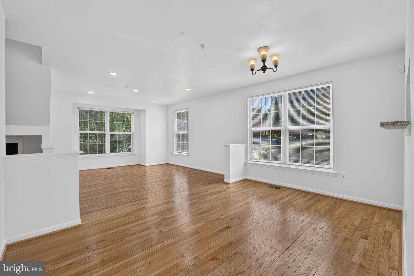
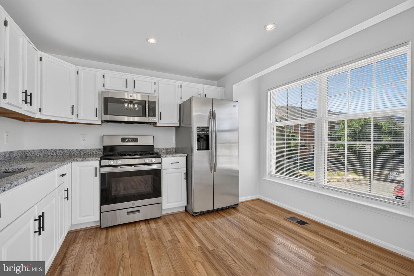
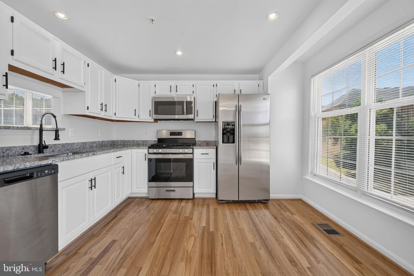
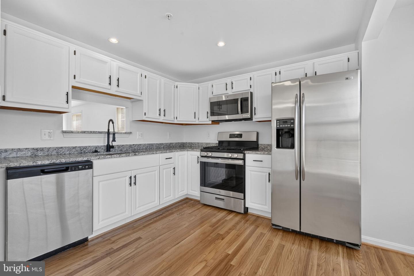
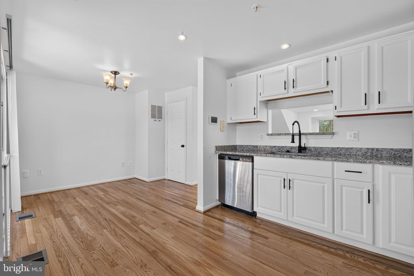
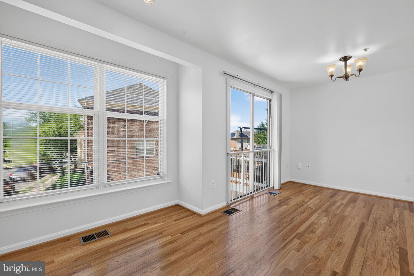
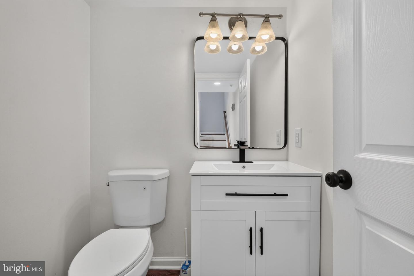
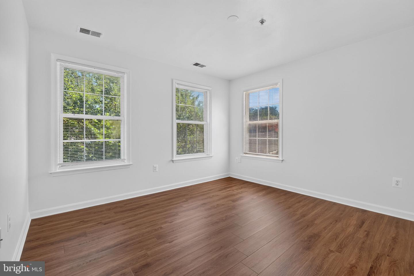
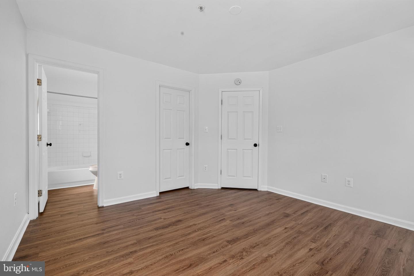
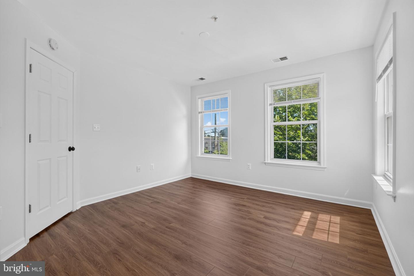
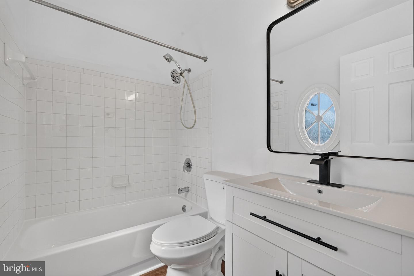
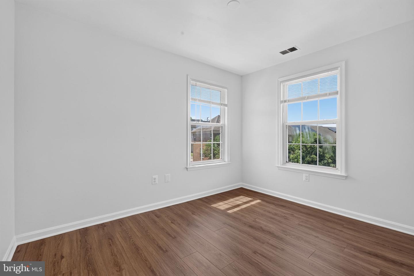
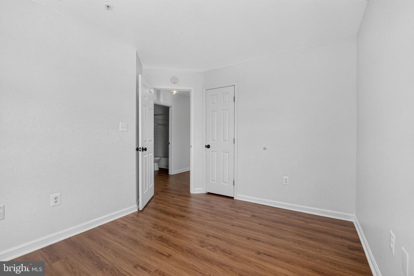
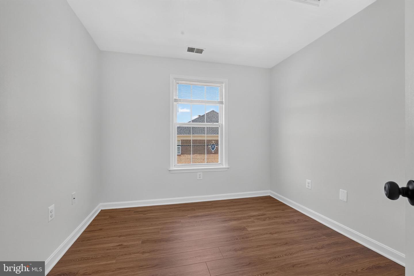
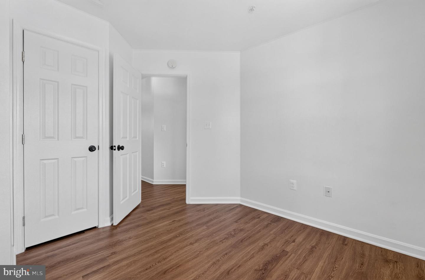
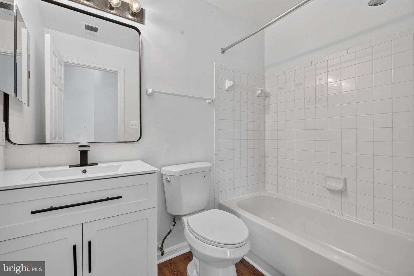
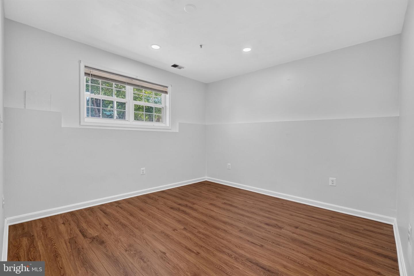
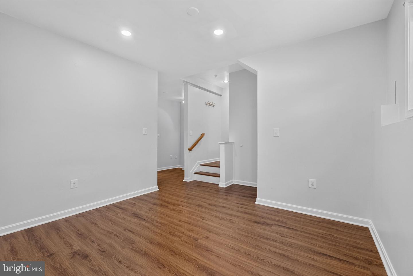
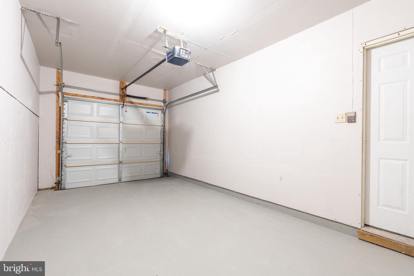
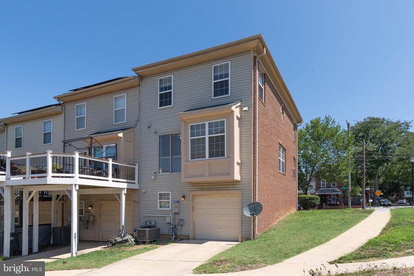
**This Home Qualifies for 100% financing** Welcome home to this fully renovated end-unit townhome, built in 2003! This home features 3 bedrooms and 2.5 bathrooms along with a spacious 1-car garage and driveway for a second vehicle. Step inside to gleaming hardwood floors throughout the main level, modern recessed lighting, and a beautifully updated kitchen with stainless steel appliances and granite countertops, along with a fully renovated powder room. Upstairs, you'll find brand-new hardwood floors throughout all three bedrooms, including a primary suite with a private en-suite bathroom, plus two additional spacious bedrooms sharing a well-appointed hallway bath. The lower level offers a full walkout basement with a large recreation room - ideal as an additional bedroom, second family room, or flex space. Plumbing rough-ins are already in place if you'd like to add a third full bathroom down the road. You can also access the garage from this level. Conveniently located with easy access to the Metro, I-295, bus lines, restaurants, and grocery stores, this home offers the perfect blend of comfort and convenience. The HOA fee also includes Lawn Care! Don't wait - schedule your private tour today!
Details
| MLS # | DCDC2271492 |
|---|---|
| Listing Type | For Sale |
| Style | Condominium |
| HOA Dues | $93 |
| Sub-Type | Resale |
| Status | Active Under Contract-bright |
| Year | 2003 |
| Days On Site | 42 |
| Listing Provided By | Samson Properties | Dagmawi Alemayehu |
Features
| Bed(s) | 3 |
|---|---|
| Bath(s) | 3 Total |
| SQ Feet | 1,462 |
| Garage | 1 |
| Basement | Y |
| Story(s) | 3 |
| Zoning | RA-1 |
| Acreage | 0.05 |
| Property View | City |
Interior
| Cooling | Central A/C |
|---|---|
| Heating Yes / No | Yes |
| Heating | Forced Air |
| Interior Features | Combination Dining/Living, Kitchen - Table Space, Window Treatments, Wood Floors |
| Appliances | Stove, Microwave, Refrigerator, Washer, Dryer |
Exterior
| Security Features | Electric Alarm |
|---|---|
| Construction Materials | Brick |
| Foundation Details | Concrete Perimeter, Other |
Parking
| Garage Yes / No | Yes |
|---|
Taxes
| Tax Annual Amount | 3083 |
|---|
Area Information
| State | DC |
|---|---|
| County | WASHINGTON DC |
| City | WASHINGTON |
| Zip Code | 20020 |
| Area | WASHINGTON DC |
| Community Name | RANDLE HEIGHTS |
| School District | DISTRICT OF COLUMBIA PUBLIC SCHO |
| Listing VS Median (in RANDLE HEIGHTS) | |
Price: $449,990 low | high Med: $280,000 sqft: 1,462 low | high Med: 1,407 $ / sqft: $308 low | high Med: $209 On site: 42 low | high Med: 147 | |
Market Activity 20020
Request a showing
Request a showing
Contact
Learn More About This Property

| State | DC |
|---|---|
| County | WASHINGTON DC |
| City | WASHINGTON |
| Zip Code | 20020 |
| Area | WASHINGTON DC |
| Community Name | RANDLE HEIGHTS |
| School District | DISTRICT OF COLUMBIA PUBLIC SCHO |
| Listing VS Median (in RANDLE HEIGHTS) | |
Price: $449,990 low | high Med: $280,000 sqft: 1,462 low | high Med: 1,407 $ / sqft: $308 low | high Med: $209 On site: 42 low | high Med: 147 | |