
Description
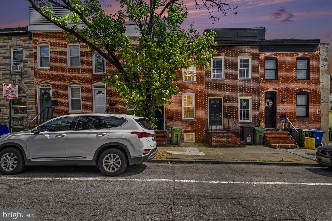
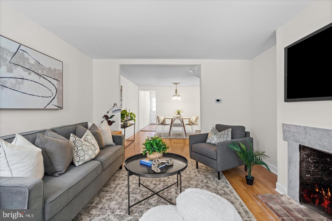
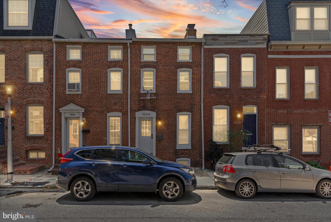
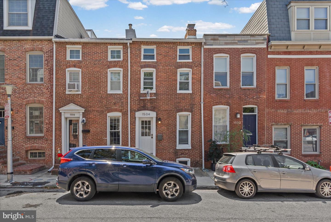
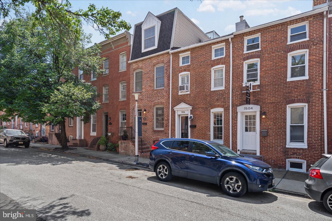
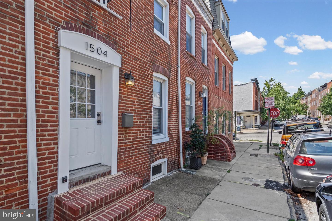
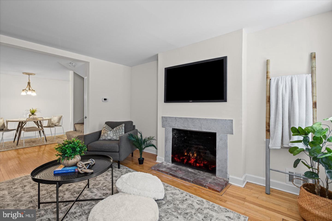
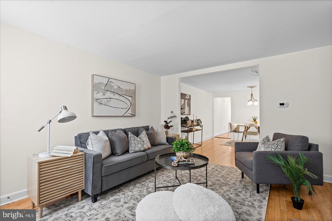
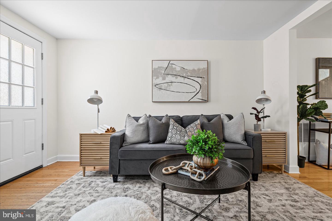
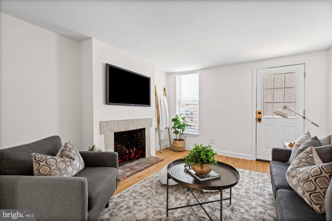
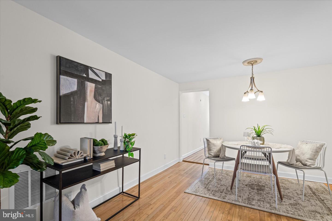
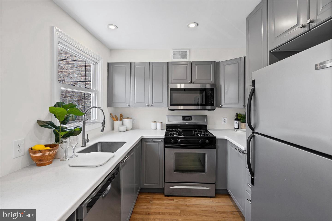
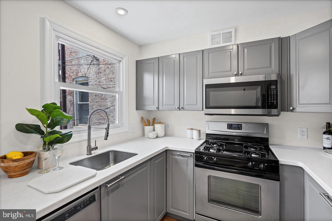
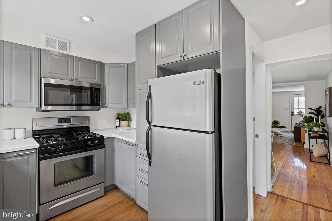
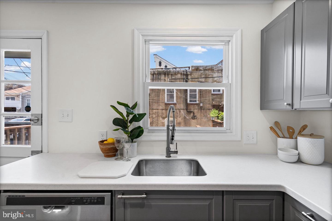
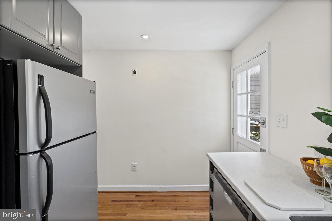
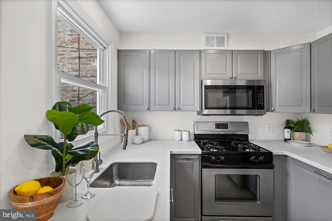
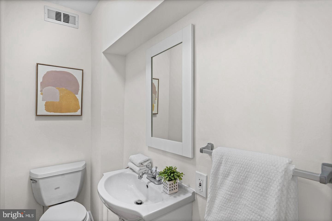
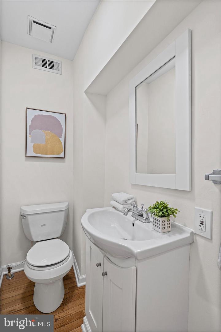
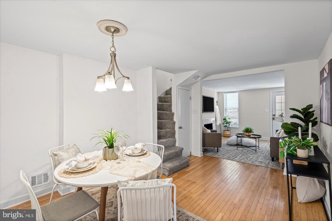
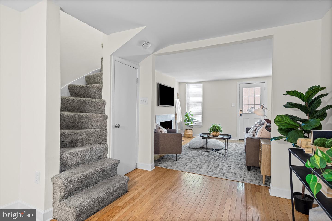
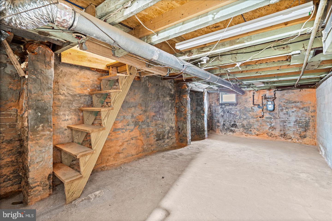
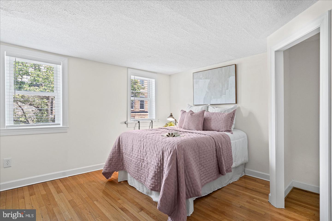
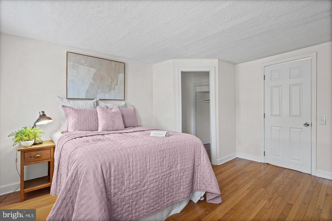
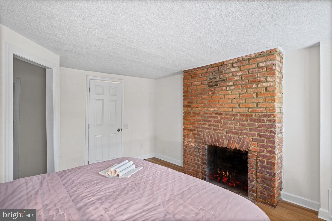
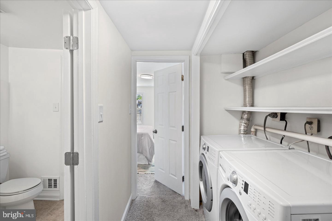
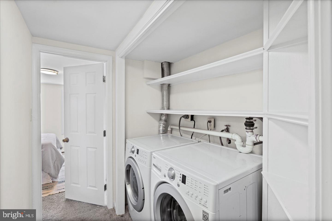
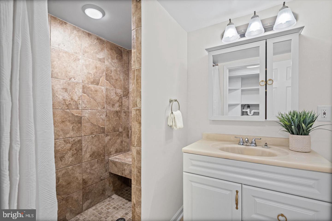
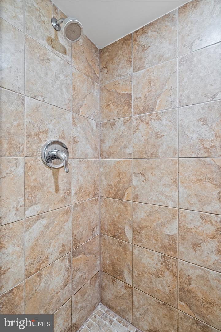
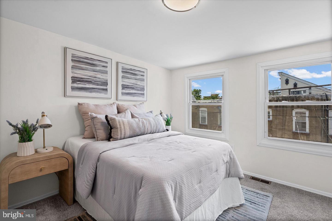
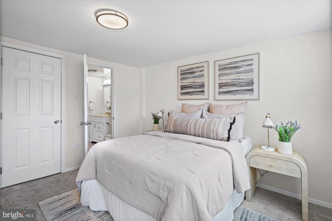
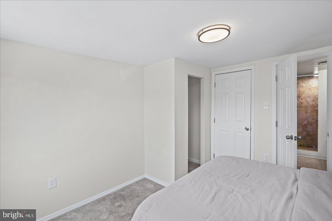
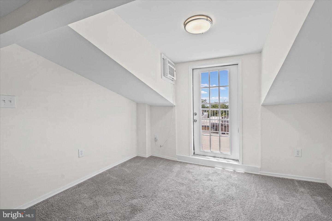
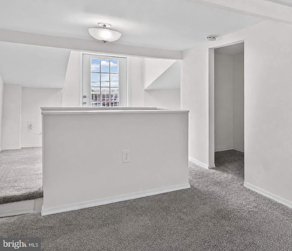
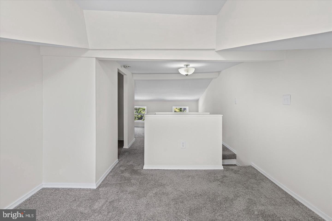
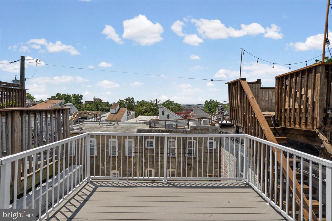
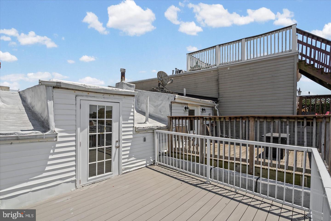
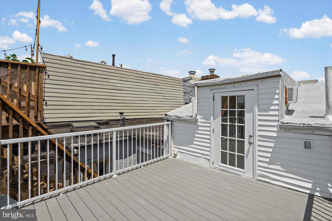
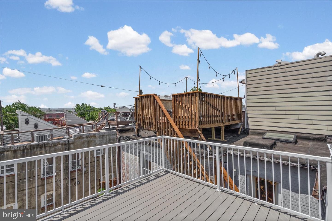
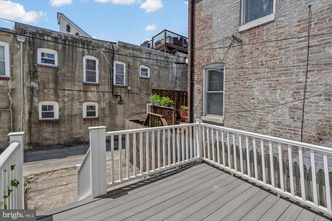
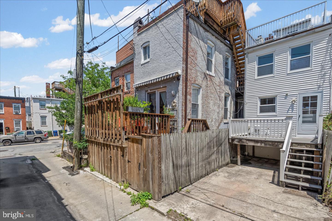
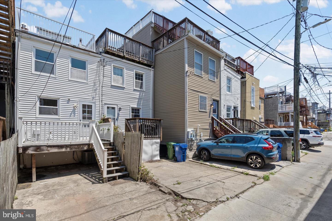
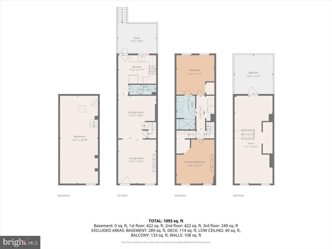
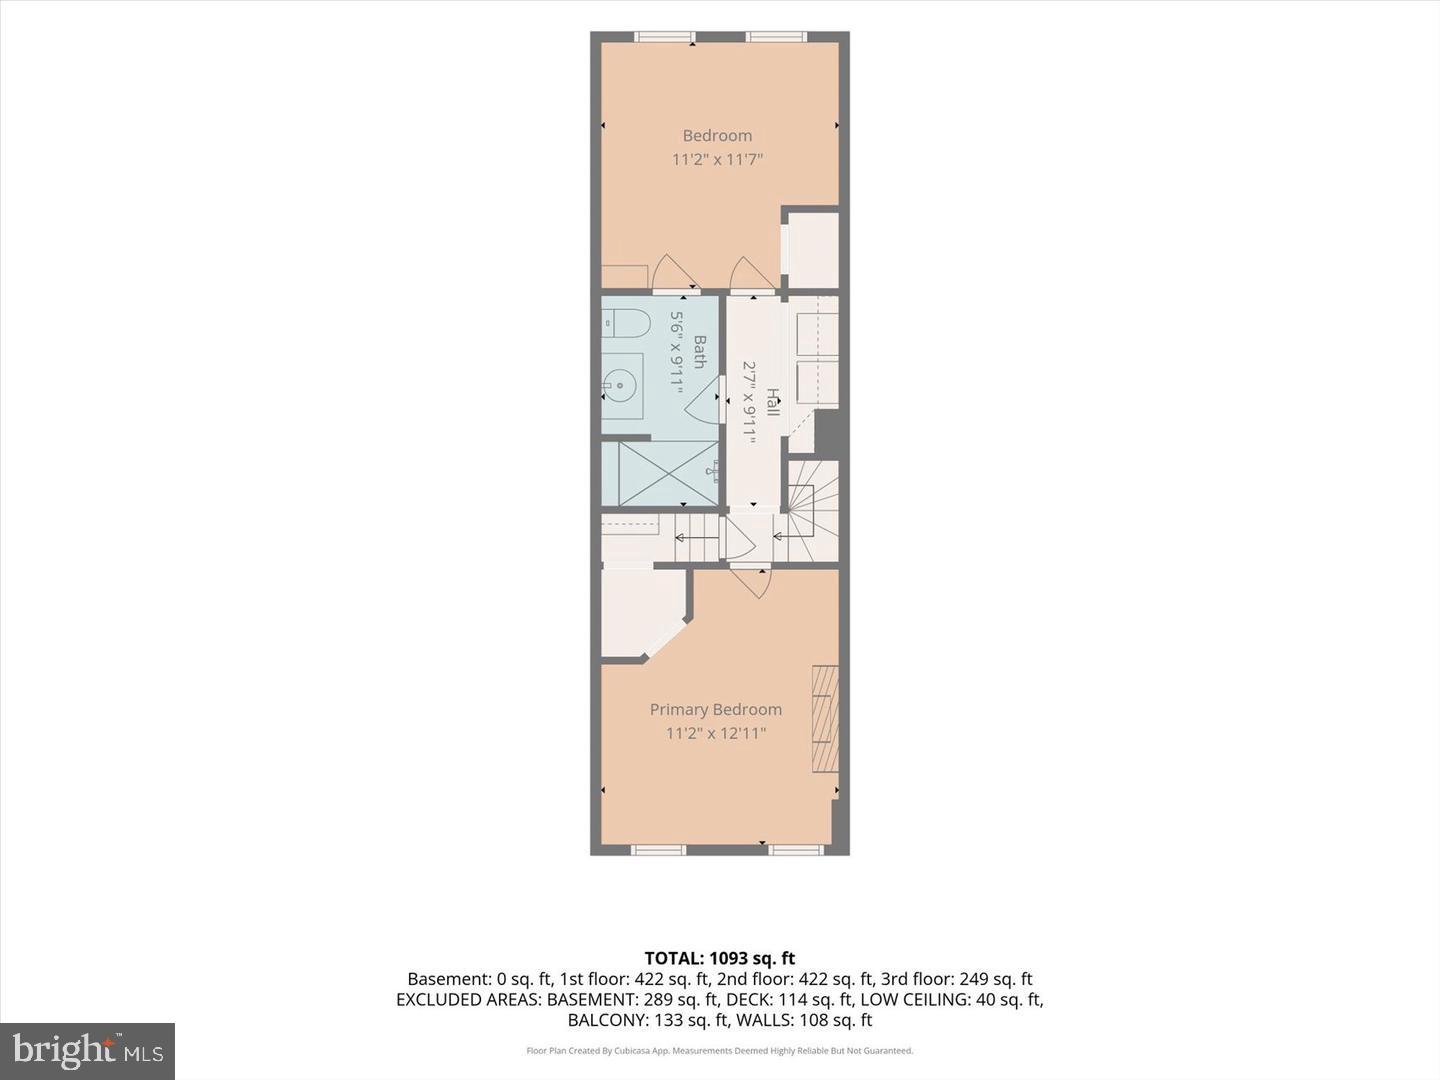
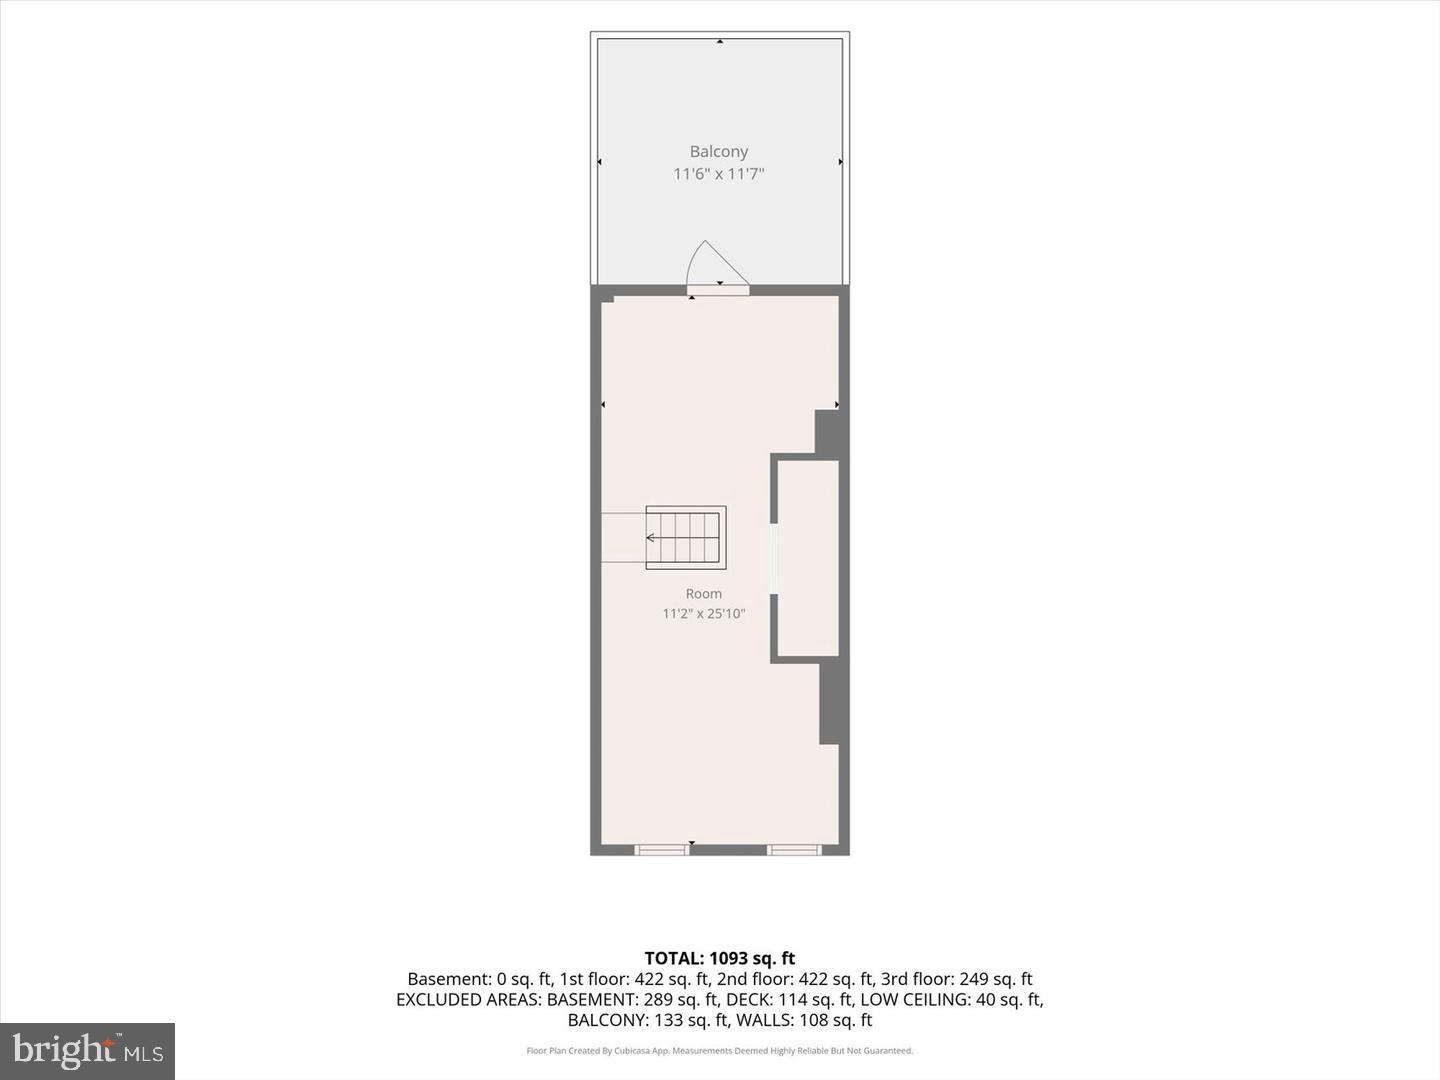
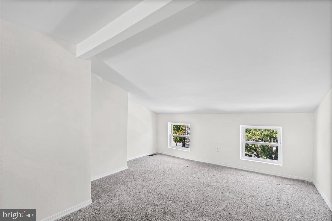
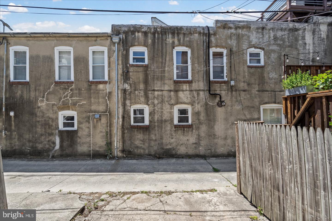
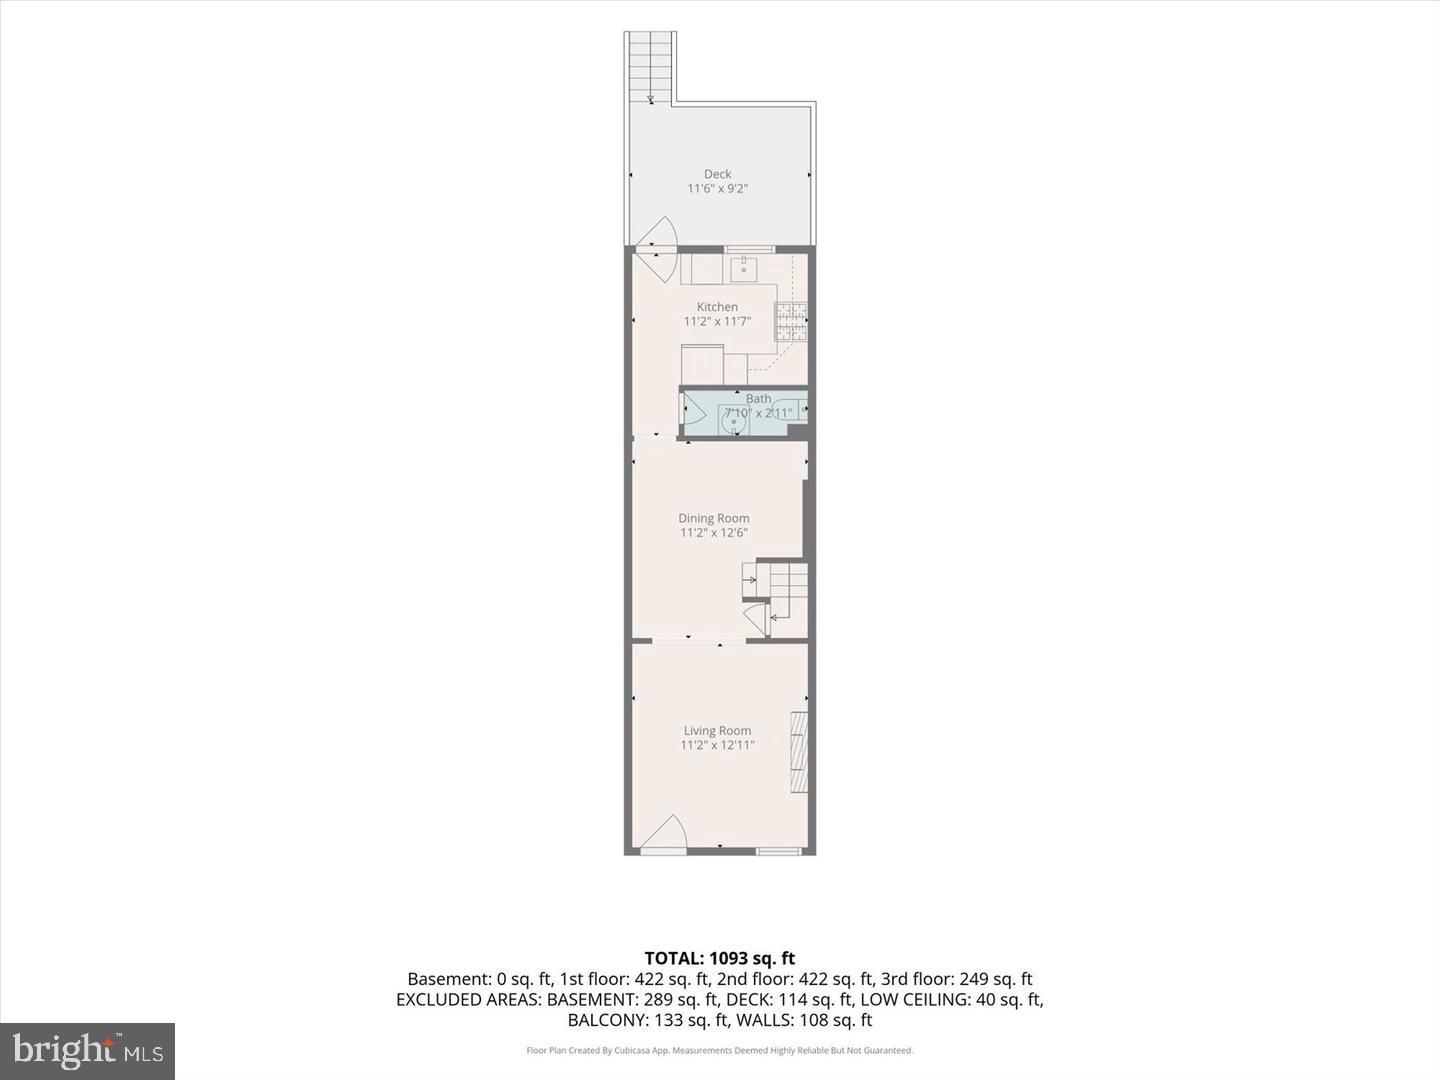
Perfect, move-in ready, 3-bedroom, 1.5-bath brick townhome located in the highly desirable Riverside neighborhood of South Baltimore. Situated on a charming tree-lined street, the home welcomes you with gleaming hardwood floors, a neutral color palette, abundant natural light, and an open, inviting floor plan. The main level features a spacious living room with an original fireplace. The first floor offers an updated kitchen with abundant cabinetry, stone countertops and stainless-steel appliances. Just off the kitchen is a half bathroom, a rarity in the city. Outside, a rear deck leads to a private patio and an off-street parking pad, providing both convenience and additional outdoor living space. The second level features two generously sized bedrooms anchored by an updated full bathroom including a tiled shower with a bench. The second-floor laundry offers convenient access. The third level offers a private third bedroom with a large closet and additional space suitable for a sitting area or home office. A glass door provides access to the rooftop deck, offering additional outdoor living space ideal for relaxing or entertaining. This highly walkable community centered around Riverside Park is known for its tree-lined streets, classic 19th-century brick rowhomes, strong sense of community, and convenient access to local dining, waterfront attractions, and major commuter routes. The neighborhood attracts a diverse mix of young professionals, families, and long-term homeowners.
Details
| MLS # | MDBA2230720 |
|---|---|
| Listing Type | For Sale |
| Style | Condominium |
| Sub-Type | Resale |
| Status | Active-bright |
| Year | 1900 |
| Days On Site | 10 |
| Listing Provided By | LPT Realty, LLC | Joe Catrambone |
Features
| Bed(s) | 3 |
|---|---|
| Bath(s) | 2 Total |
| SQ Feet | 1,072 |
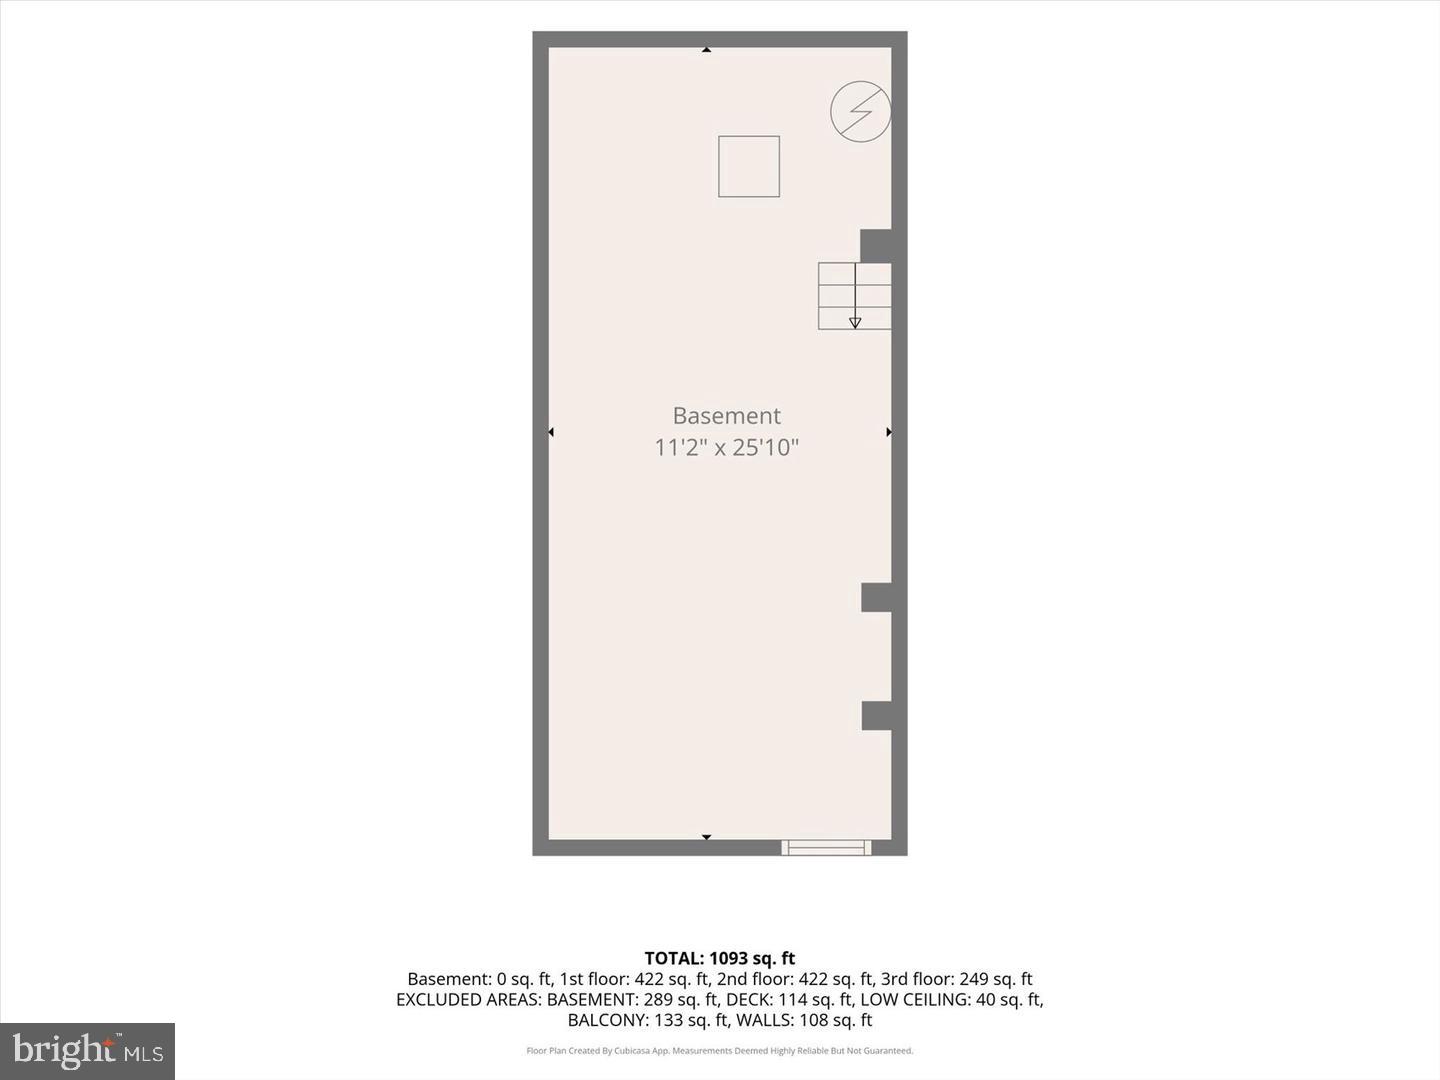
| Basement | Y |
| Story(s) | 2 |
| Zoning | R-8 |
| Acreage | 0.03 |
Interior
| Cooling | Central A/C |
|---|---|
| Heating Yes / No | Yes |
| Heating | Forced Air |
| Interior Features | Bathroom - Walk-In Shower, Breakfast Area, Carpet, Curved Staircase, Dining Area, Floor Plan - Open, Upgraded Countertops, Walk-in Closet(s), Wood Floors |
| Furnished | No |
| Appliances | Built-In Microwave, Dishwasher, Dryer, Oven/Range - Gas, Refrigerator, Stainless Steel Appliances, Washer |
Exterior
| Roof | Built-Up |
|---|---|
| Construction Materials | Brick |
| Foundation Details | Block |
Parking
| Garage Yes / No | No |
|---|
Taxes
| Tax Annual Amount | 6787 |
|---|
Area Information
| State | MD |
|---|---|
| County | BALTIMORE CITY MD |
| City | BALTIMORE |
| Zip Code | 21230 |
| Area | BALTIMORE CITY MD |
| Community Name | FEDERAL HILL HISTORIC DISTRICT |
| School District | BALTIMORE CITY PUBLIC SCHOOLS |
| Listing VS Median (in FEDERAL HILL HISTORIC DISTRICT) | |
Price: $279,000 low | high Med: $299,950 sqft: 1,072 low | high Med: 1,319 $ / sqft: $260 low | high Med: $259 On site: 10 low | high Med: 45.5 | |
Market Activity 21230
Request a showing
Request a showing
Contact
Learn More About This Property

| State | MD |
|---|---|
| County | BALTIMORE CITY MD |
| City | BALTIMORE |
| Zip Code | 21230 |
| Area | BALTIMORE CITY MD |
| Community Name | FEDERAL HILL HISTORIC DISTRICT |
| School District | BALTIMORE CITY PUBLIC SCHOOLS |
| Listing VS Median (in FEDERAL HILL HISTORIC DISTRICT) | |
Price: $279,000 low | high Med: $299,950 sqft: 1,072 low | high Med: 1,319 $ / sqft: $260 low | high Med: $259 On site: 10 low | high Med: 45.5 | |