 New Listing

Description
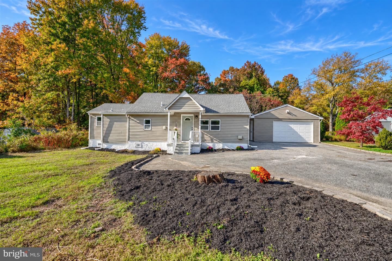
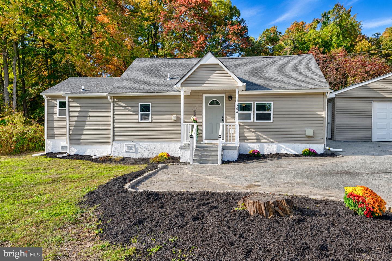
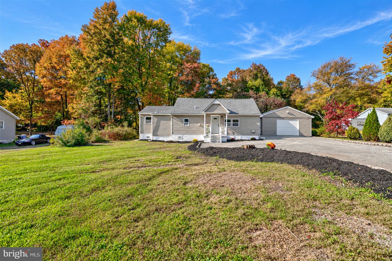
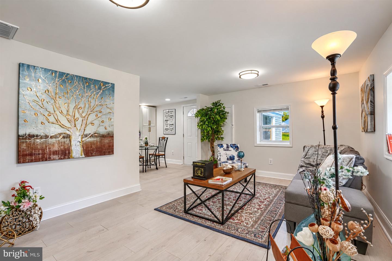
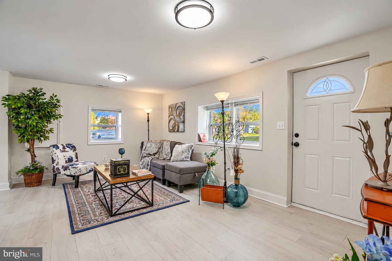
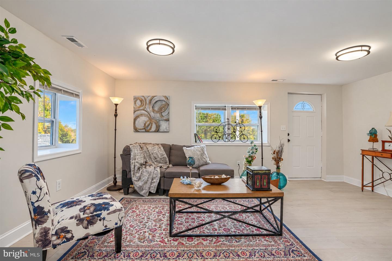
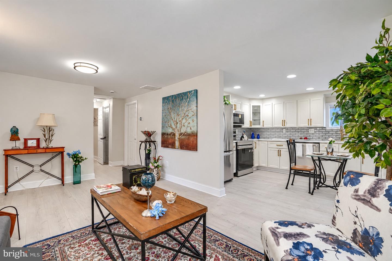
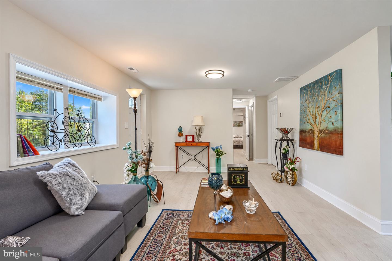
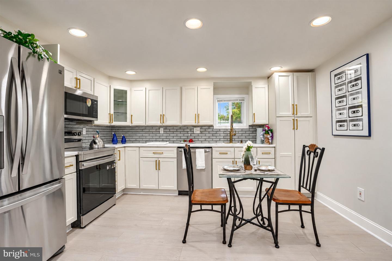
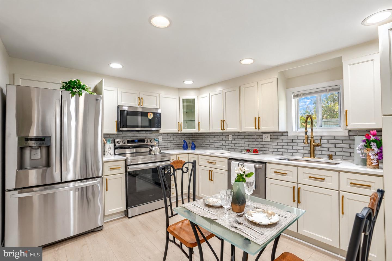
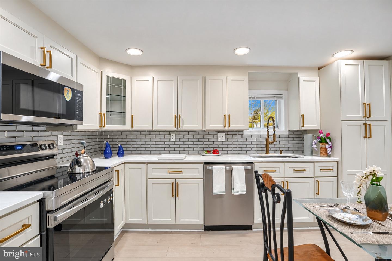
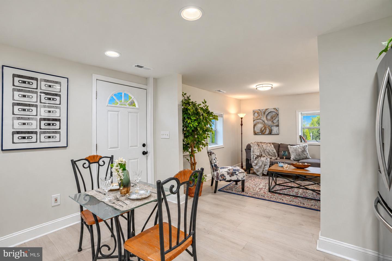
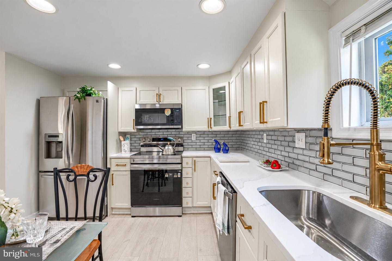
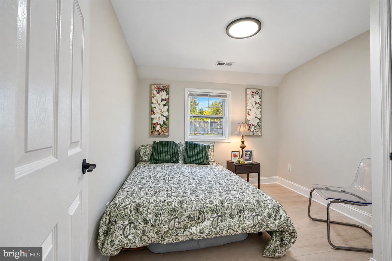
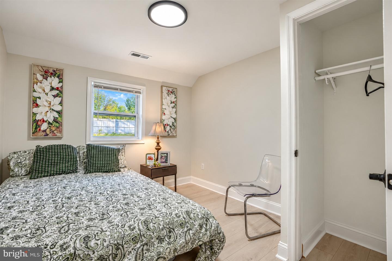
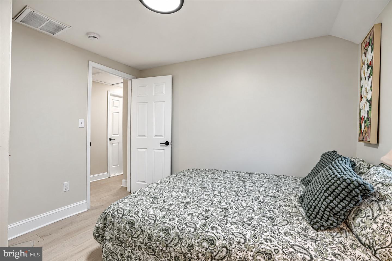
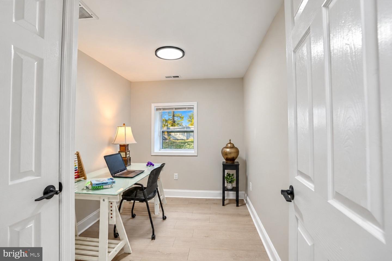
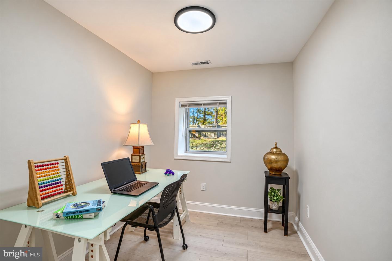
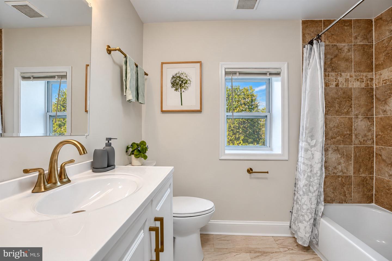
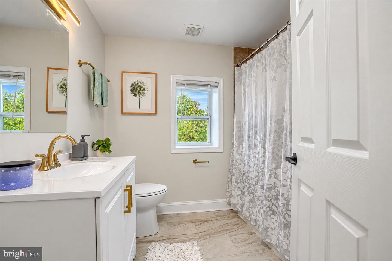
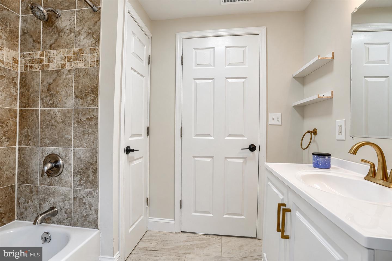
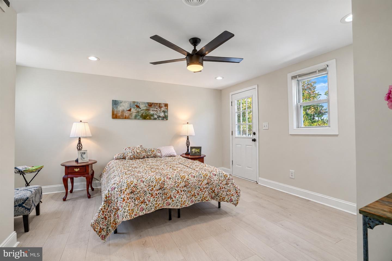
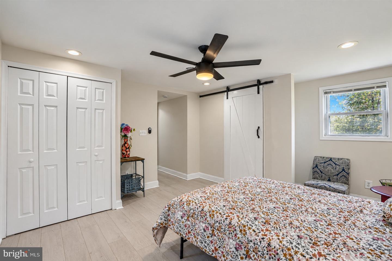
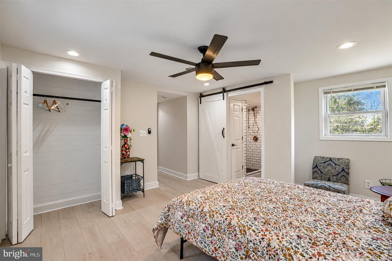
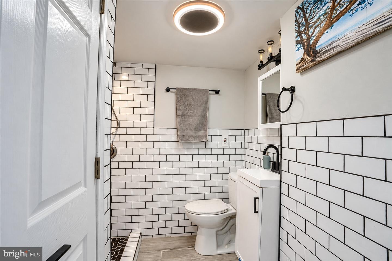
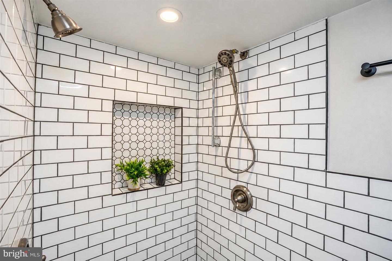
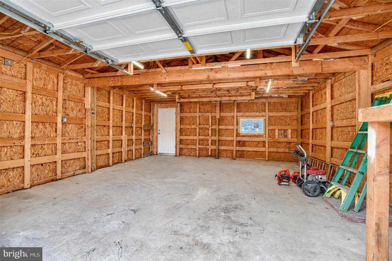
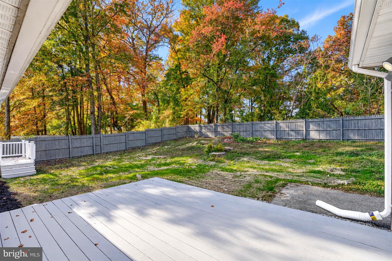
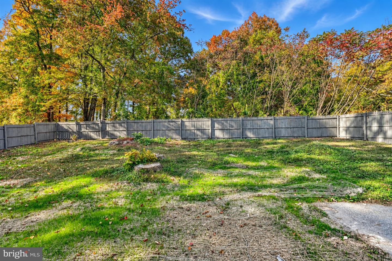
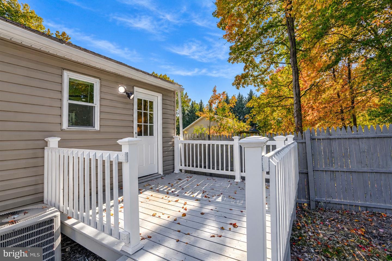
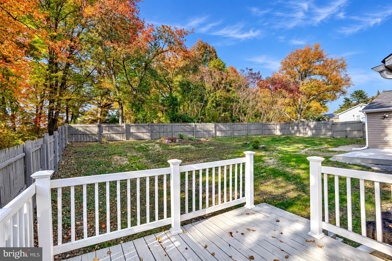
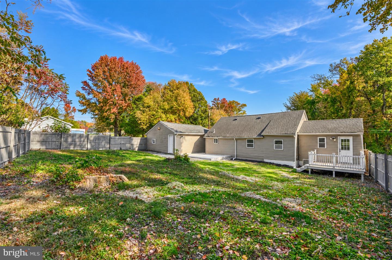
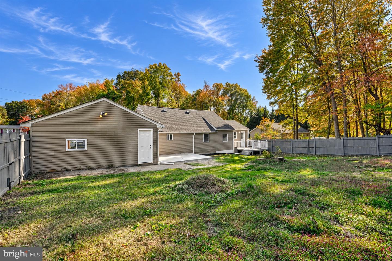
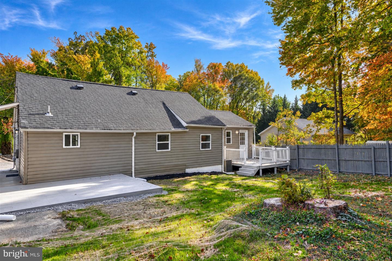
Multiple Offers Received. Best and final due Thursday November 5th at 5 pm. Welcome home to 1506 Mitchell Lane! This completely renovated 3-bedroom, 2 full bath rancher offers easy one-level living on a .41-acre lot in Aberdeen. Step inside to a fresh, updated interior with new luxury vinyl plank flooring throughout and new ceramic tile in the baths. The brand-new kitchen features new cabinetry, quartz countertops, beautiful backsplash and stainless steel appliances. The primary bedroom has its own en-suite full bath, and two additional bedrooms share a second full bath. 200 amp electric service. Outside, a covered breezeway connects the home to the oversized 20x25 detached garage with electric, so you can stay dry on rainy days. The garage is perfect for parking, storage, or a workshop, and the huge driveway has plenty of room for extra vehicles, a boat, or a camper. The fenced-in backyard is ready for pets, play, and weekend cookouts, and the freshly landscaped front yard gives the home great curb appeal. Conveniently located near Route 40, I-95, and Aberdeen Proving Ground. Move-in ready with nothing to do but unpack. Schedule your showing today!
Details
| MLS # | MDHR2061424 |
|---|---|
| Listing Type | For Sale |
| Style | House |
| Sub-Type | Resale |
| Status | Active-bright |
| Year | 1945 |
| Days On Site | 3 |
| Listing Provided By | Samson Properties | Wendy Hutton |
Features
| Bed(s) | 3 |
|---|---|
| Bath(s) | 2 Total |
| SQ Feet | 1,042 |
| Garage | 2 |
| Story(s) | 1 |
| Zoning | R2 |
| Acreage | 0.41 |
Interior
| Cooling | Central A/C |
|---|---|
| Heating Yes / No | Yes |
| Heating | Heat Pump(s) |
| Interior Features | Attic, Bathroom - Tub Shower, Bathroom - Walk-In Shower, Ceiling Fan(s), Entry Level Bedroom, Floor Plan - Traditional, Kitchen - Gourmet, Primary Bath(s), Recessed Lighting, Upgraded Countertops |
| Window Features | Double Pane Windows |
| Appliances | Built-In Microwave, Dishwasher, Disposal, Dryer, Icemaker, Oven/Range - Electric, Refrigerator, Stainless Steel Appliances, Washer, Washer - Front Loading, Water Heater |
Exterior
| Exterior Features | Boat Storage |
|---|---|
| Roof | Shingle |
| Construction Materials | Vinyl Siding |
| Foundation Details | Block |
| Lot Features | Backs to Trees, Front Yard, Rear Yard, Cleared, Level |
Parking
| Garage Yes / No | Yes |
|---|---|
| Parking Features | Asphalt Driveway, Private |
Taxes
| Tax Annual Amount | 1492 |
|---|
Area Information
| State | MD |
|---|---|
| County | HARFORD MD |
| City | ABERDEEN |
| Zip Code | 21001 |
| Area | HARFORD MD |
| Community Name | ABERDEEN HILLS |
| School District | HARFORD COUNTY PUBLIC SCHOOLS |
| Listing VS Median (in ABERDEEN HILLS) | |
Price: $299,900 low | high Med: $299,900 sqft: 1,042 low | high Med: 1,042 $ / sqft: $288 low | high Med: $288 On site: 3 low | high Med: 3 | |
Market Activity 21001
Request a showing
Request a showing
Contact
Learn More About This Property

| State | MD |
|---|---|
| County | HARFORD MD |
| City | ABERDEEN |
| Zip Code | 21001 |
| Area | HARFORD MD |
| Community Name | ABERDEEN HILLS |
| School District | HARFORD COUNTY PUBLIC SCHOOLS |
| Listing VS Median (in ABERDEEN HILLS) | |
Price: $299,900 low | high Med: $299,900 sqft: 1,042 low | high Med: 1,042 $ / sqft: $288 low | high Med: $288 On site: 3 low | high Med: 3 | |