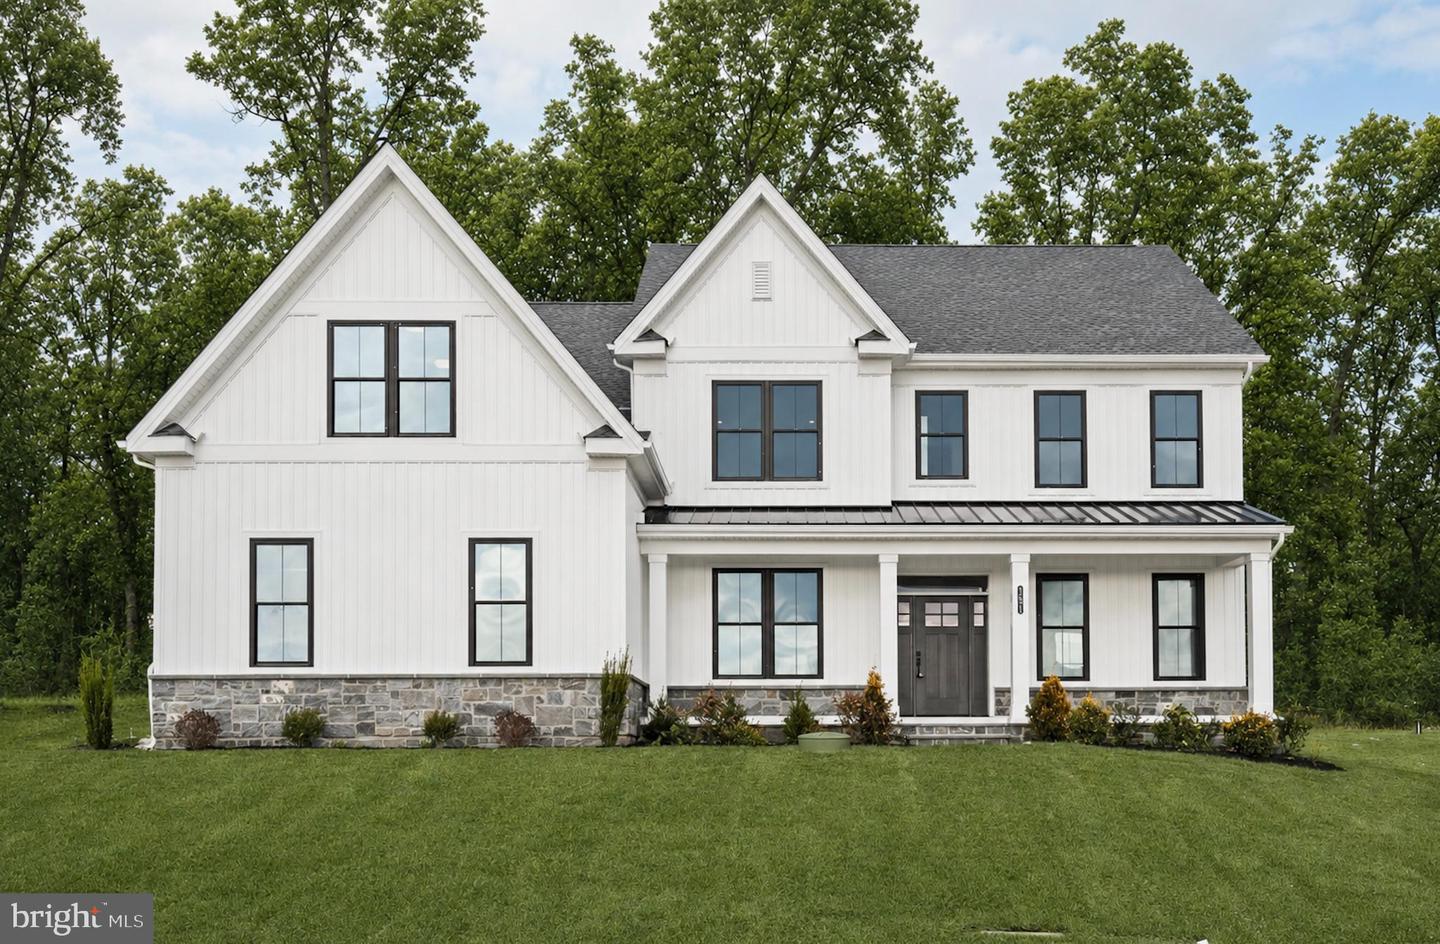
151 Lexington Manor #lot 10,GLENMOORE, PA 19343
GLENMOORE, PA 19343

Description
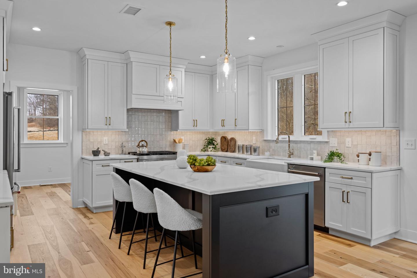
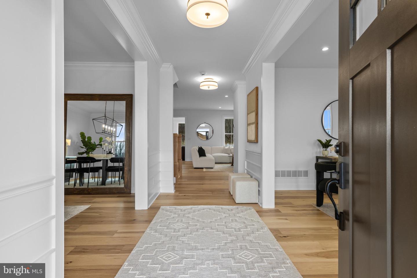
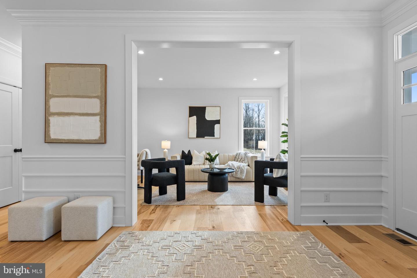
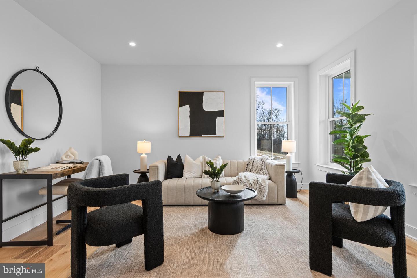
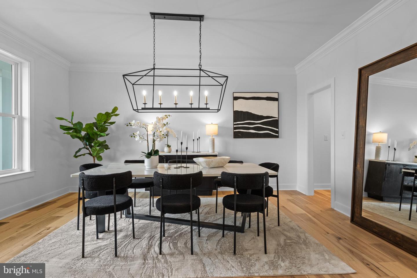
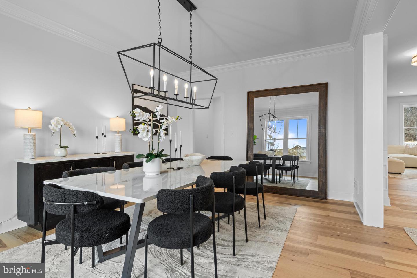
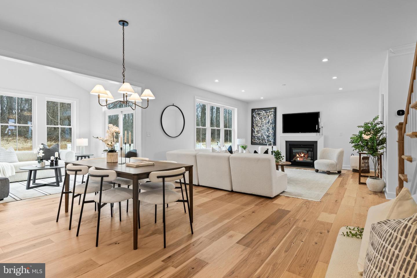
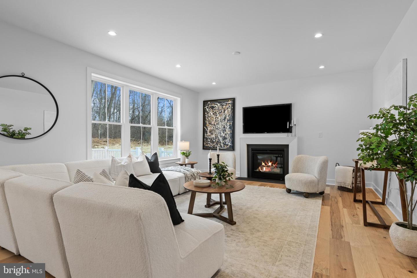
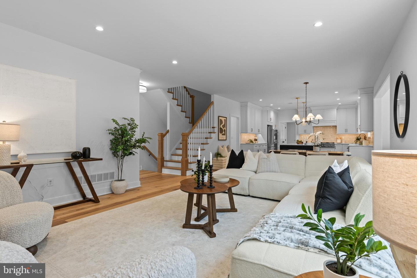
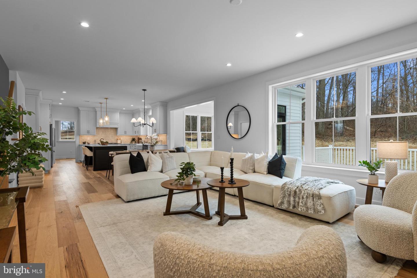
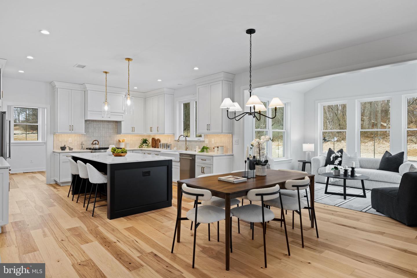
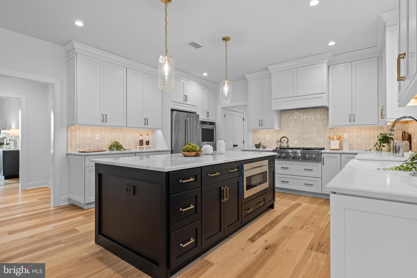
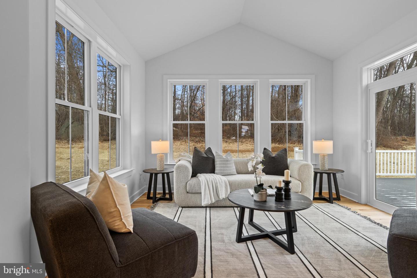
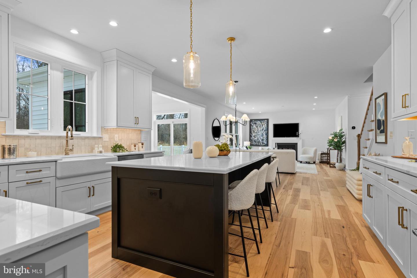
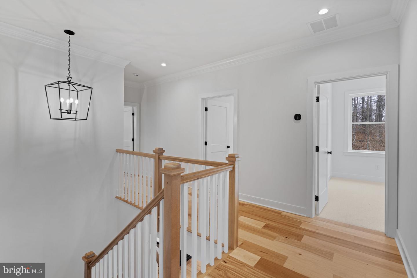
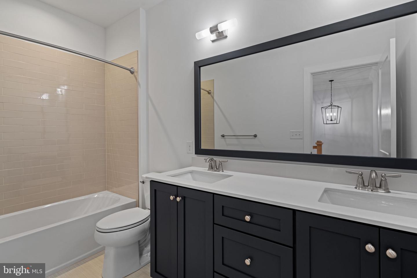
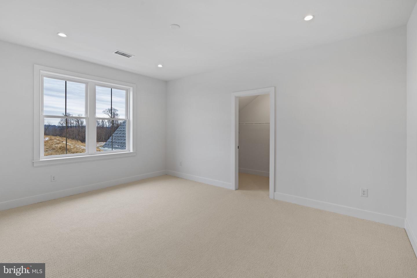
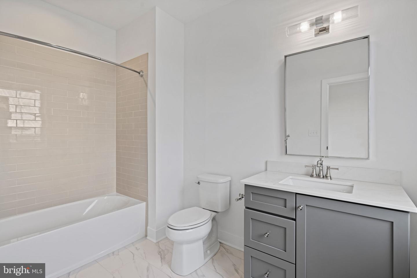
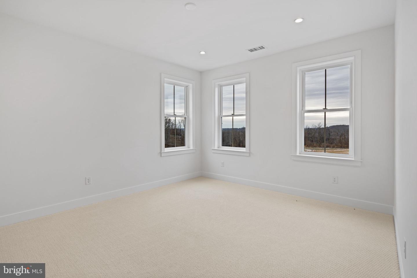
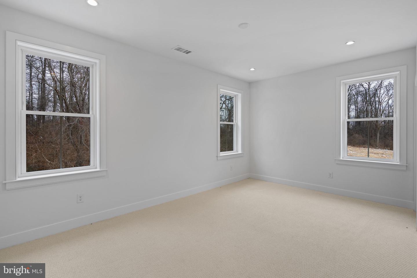
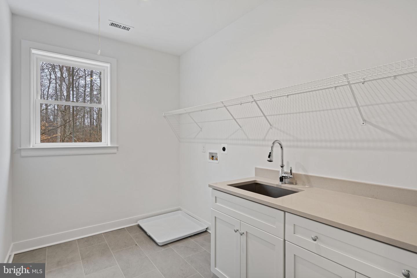
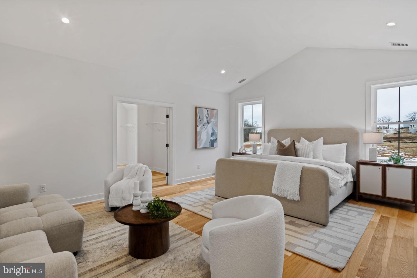
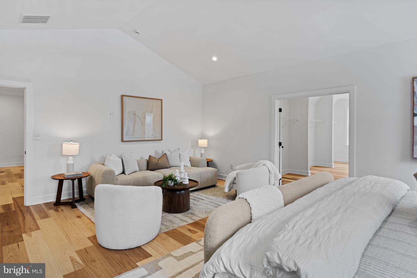
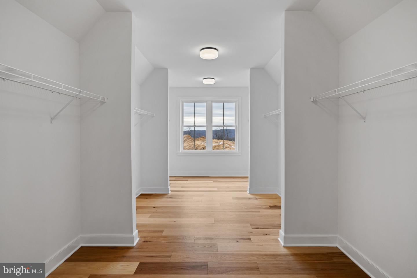
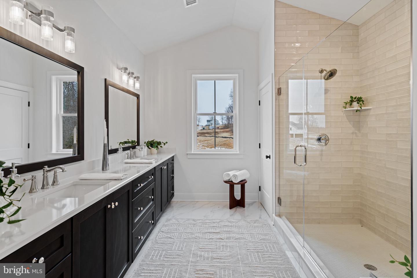
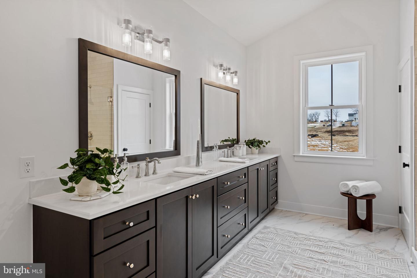
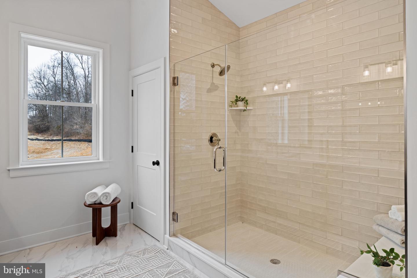
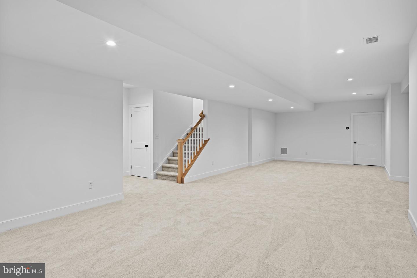
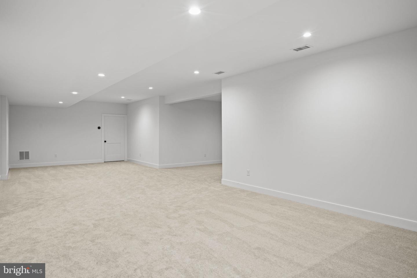
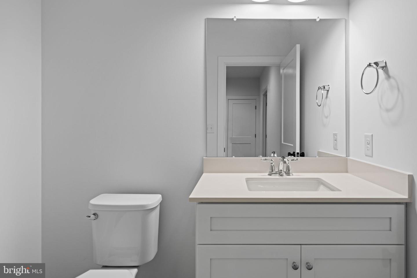
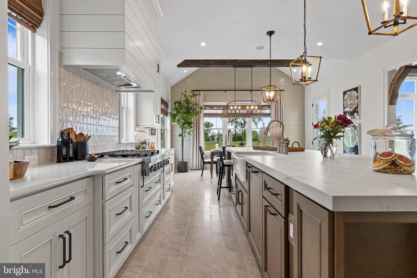
A Designer Home You Couldn't Build Today for This Price. This new construction semi-custom built by home by Foxlane Homes offers over 4,800 square feet of elevated living on a private low maintenance wooded homesite in the Downingtown School District. A Georgetown floorplan designed with 4 bedrooms, 3 full and 2 half baths, and a 3-car side-entry garage. A grand foyer opens to a flexible study and an elegant dining space. The chef's kitchen is beautifully appointed with premium KitchenAid appliances, upgraded cabinetry and countertops, flowing seamlessly into a sunlit great room with a gas fireplace and a serene sunroom beyond. Outdoor living space shines with a bluestone front porch and composite rear deck. Upstairs, the owner's suite is a true retreat with cathedral ceilings, closet designed to accommodate even the most curated wardrobe, and a spa-inspired bathroom featuring a free standing soaking tub to retreat to after a long day. A finished lower level adds versatile space for entertaining, fitness, or relaxation finished off with a powder rm. This new construction move in ready home is located within The Estates at Stonecliff, an intimate enclave of 36 1/2 acre estate homes surrounded by Chester County's rolling hills and expansive areas of open space. Enjoy the peaceful surroundings of the Chester County countryside in a new home with close proximity to the many amenities of Downingtown, Chester Springs and Exton, and easy access to Route 100 and the Pennsylvania Turnpike. This is refined luxury you dream of...available now, but not for long.
Details
| MLS # | PACT2129094 |
|---|---|
| Listing Type | For Sale |
| Style | House |
| HOA Dues | $240 |
| Sub-Type | New Construction |
| Status | Pending-bright |
| Year | 2025 |
| Days On Site | 84 |
| Listing Provided By | Foxlane Homes | Nicolette Mooney |
Features
| Bed(s) | 4 |
|---|---|
| Bath(s) | 5 Total |
| SQ Feet | 4,849 |
| Garage | 3 |
| Basement | Y |
| Story(s) | 2 |
| Zoning | RESIDENTIAL |
| Acreage | 0.45 |
Interior
| Rooms Total | 10 |
|---|---|
| Cooling | Central A/C, Programmable Thermostat, Zoned |
| Heating Yes / No | Yes |
| Heating | Programmable Thermostat, Zoned |
| Interior Features | Bathroom - Stall Shower, Bathroom - Tub Shower, Bathroom - Walk-In Shower, Breakfast Area, Carpet, Crown Moldings, Dining Area, Family Room Off Kitchen, Floor Plan - Open, Kitchen - Eat-In, Kitchen - Gourmet, Kitchen - Island, Pantry, Primary Bath(s), Recessed Lighting, Upgraded Countertops, Walk-in Closet(s), Wood Floors |
| Window Features | Double Hung, Energy Efficient, Low-E, Screens |
| Furnished | No |
| Appliances | Built-In Microwave, Built-In Range, Cooktop, Dishwasher, Disposal, Energy Efficient Appliances, Exhaust Fan, Oven - Double, Oven - Wall, Oven/Range - Gas, Stainless Steel Appliances, Water Heater - Tankless, Refrigerator |
Exterior
| Roof | Architectural Shingle |
|---|---|
| Security Features | Smoke Detector |
| Construction Materials | Blown In Insulation, Stone, Vinyl Siding |
| Foundation Details | Passive Radon Mitigation |
| Lot Features | Backs to Trees, Front Yard, Landscaping, Rear Yard, Side Yard(s), Trees/Wooded |
Parking
| Garage Yes / No | Yes |
|---|
Taxes
| Tax Annual Amount | 0 |
|---|
Area Information
| State | PA |
|---|---|
| County | CHESTER PA |
| City | GLENMOORE |
| Zip Code | 19343 |
| Area | Wallace Twp (10331) |
| Community Name | ESTATES AT STONECLIFF |
| School District | DOWNINGTOWN AREA |
| Listing VS Median (in ESTATES AT STONECLIFF) | |
Price: $1,124,990 low | high Med: $1,139,990 sqft: 4,849 low | high Med: 3,699 $ / sqft: $232 low | high Med: $311 On site: 84 low | high Med: 20.5 | |
Market Activity 19343
Request a showing
Request a showing
Contact
Learn More About This Property

| State | PA |
|---|---|
| County | CHESTER PA |
| City | GLENMOORE |
| Zip Code | 19343 |
| Area | Wallace Twp (10331) |
| Community Name | ESTATES AT STONECLIFF |
| School District | DOWNINGTOWN AREA |
| Listing VS Median (in ESTATES AT STONECLIFF) | |
Price: $1,124,990 low | high Med: $1,139,990 sqft: 4,849 low | high Med: 3,699 $ / sqft: $232 low | high Med: $311 On site: 84 low | high Med: 20.5 | |
 | $1,229,990157 Lexington ManorGlenmoore, PA 19343 |