New Listing
154 Breckenridge Dr,SICKLERVILLE, NJ 08081
SICKLERVILLE, NJ 08081

Description
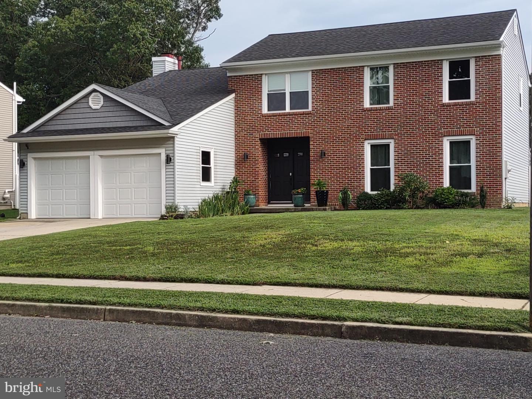
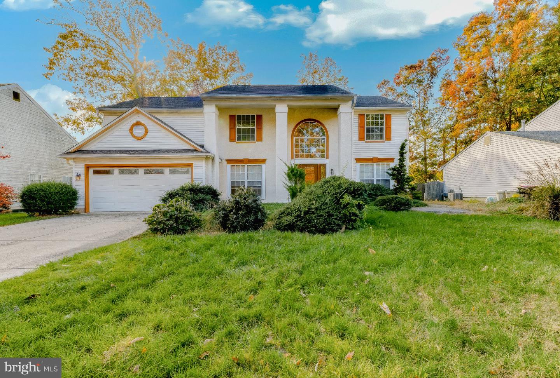
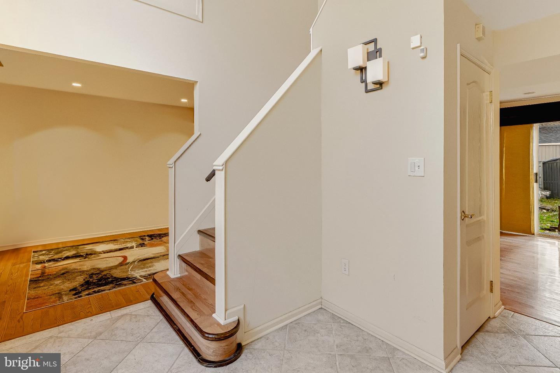
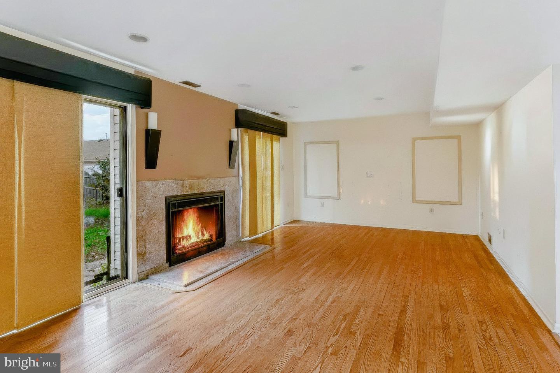
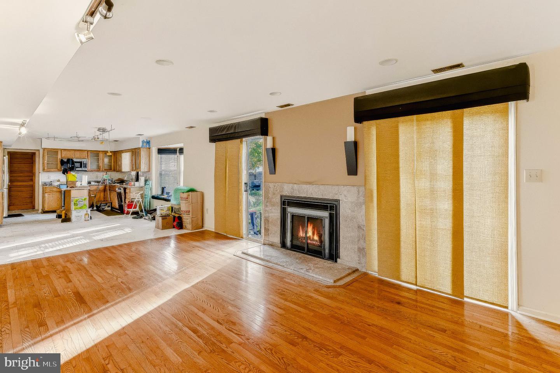
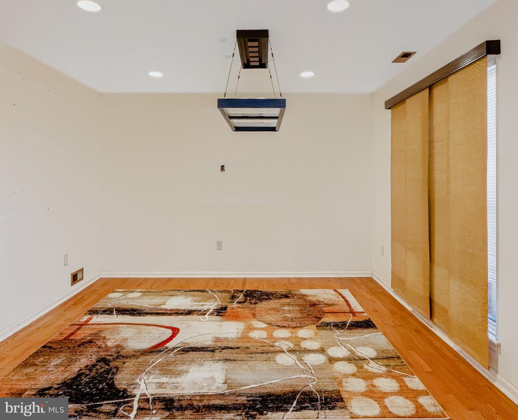
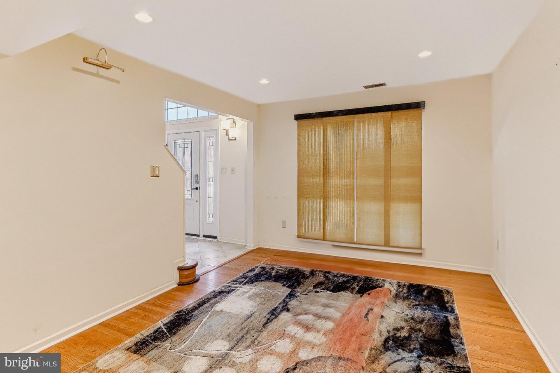
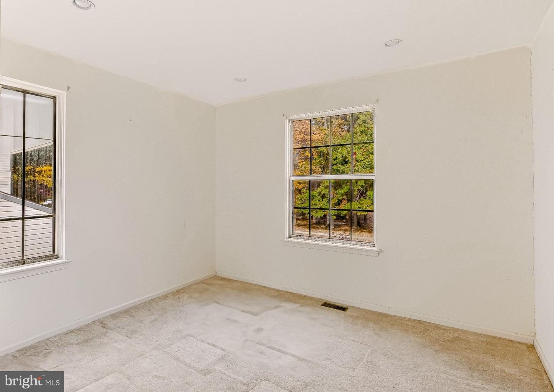
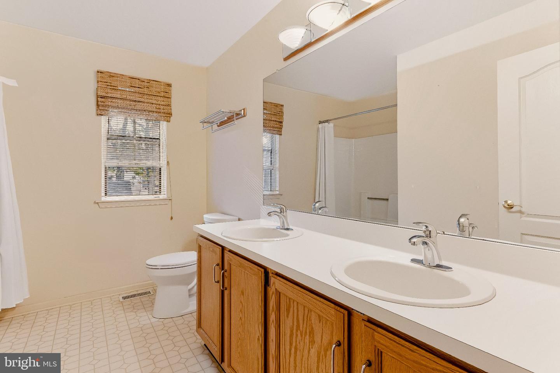
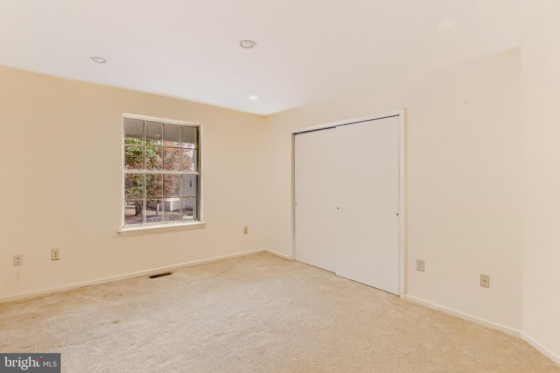
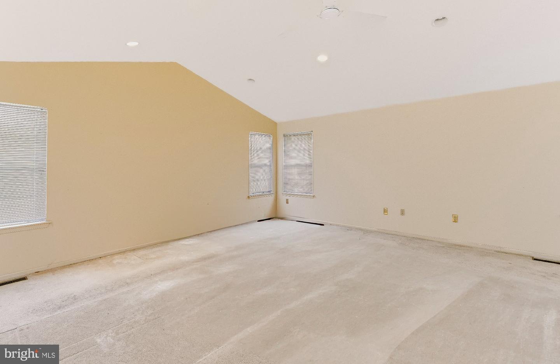
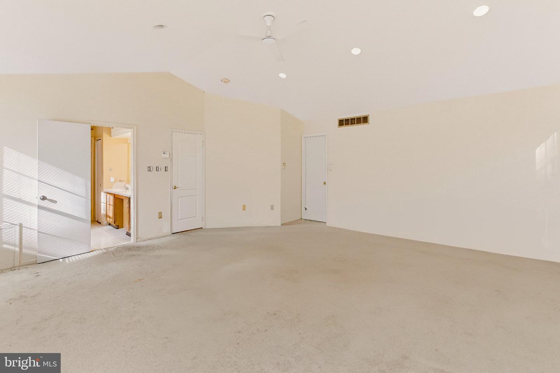
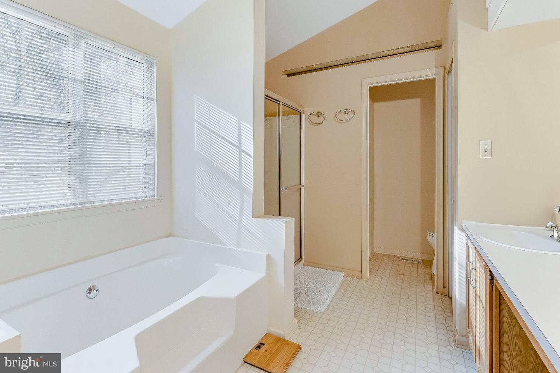
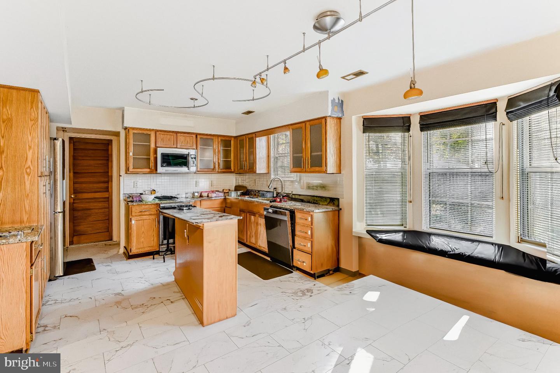
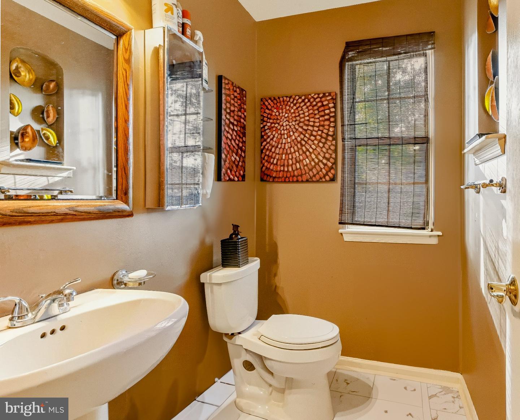
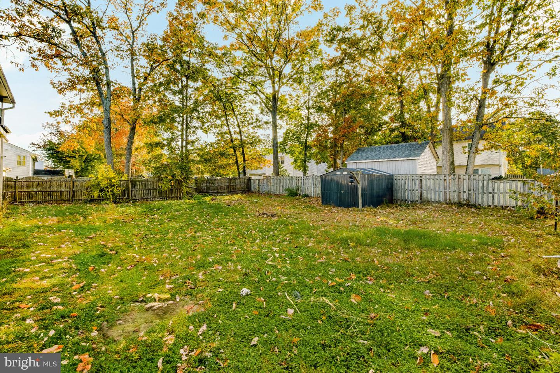
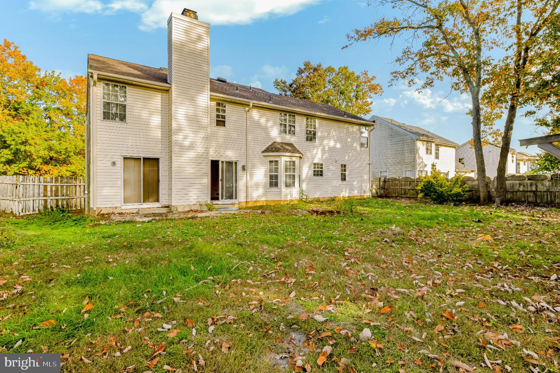
Welcome to 154 Breckenridge Drive, a beautiful, move-in-ready, four-bedroom, two-and-a-half-bath home located in the desirable Country Oaks section of Sicklerville, New Jersey! Step inside to a welcoming foyer, where you'll find a spacious formal dining room to your left and a comfortable living room to your right. Continue through the home into the generously sized family room, featuring direct access to the backyard and plenty of space for entertaining or relaxing. Just off the family room is a large eat-in kitchen offering ample cabinet space, a spacious pantry, and plenty of room for everyday dining. The main level also features a convenient half bathroom, a separate utility room with first-floor laundry, and access to the oversized two-car garage. Upstairs, you'll find four generously sized bedrooms and two full bathrooms, including a spacious primary suite complete with walk-in closets and a private en-suite bathroom featuring a soaking tub and separate stall shower. With its functional floor plan, generous living spaces, and fantastic location, this home offers everything you need for comfortable everyday living. Whether you're entertaining guests, enjoying time in the backyard, or simply relaxing at home, 154 Breckenridge Drive has plenty to offer. **Don't miss your opportunity to make this wonderful property your own. Schedule your private showing today!**
Details
| MLS # | NJCD2127070 |
|---|---|
| Listing Type | For Sale |
| Style | House |
| Sub-Type | Resale |
| Status | Active-bright |
| Year | 1992 |
| Days On Site | 3 |
| Listing Provided By | Prime Realty Partners | Robert Bunis |
Features
| Bed(s) | 4 |
|---|---|
| Bath(s) | 3 Total |
| SQ Feet | 2,716 |
| Garage | 2 |
| Story(s) | 2 |
| Zoning | RESIDENTIAL |
| Acreage | 0.22 |
Interior
| Cooling | Central A/C |
|---|---|
| Heating Yes / No | Yes |
| Heating | Forced Air |
| Interior Features | Recessed Lighting, Bathroom - Soaking Tub, Bathroom - Tub Shower, Dining Area, Family Room Off Kitchen, Floor Plan - Traditional, Formal/Separate Dining Room, Kitchen - Eat-In, Primary Bath(s), Walk-in Closet(s), Wood Floors, Other |
| Appliances | Stainless Steel Appliances |
Exterior
| Roof | Shingle |
|---|---|
| Construction Materials | Other |
| Foundation Details | Slab |
Parking
| Garage Yes / No | Yes |
|---|
Taxes
| Tax Annual Amount | 11239 |
|---|
Area Information
| State | NJ |
|---|---|
| County | CAMDEN NJ |
| City | SICKLERVILLE |
| Zip Code | 08081 |
| Area | Gloucester Twp (20415) |
| Community Name | COUNTRY OAKS |
| School District | BLACK HORSE PIKE REGIONAL SCHOOL |
| Listing VS Median (in COUNTRY OAKS) | |
Price: $429,777 low | high Med: $429,777 sqft: 2,716 low | high Med: 2,716 $ / sqft: $158 low | high Med: $158 On site: 3 low | high Med: 3 | |
Market Activity 08081
Request a showing
Request a showing
Contact
Learn More About This Property

| State | NJ |
|---|---|
| County | CAMDEN NJ |
| City | SICKLERVILLE |
| Zip Code | 08081 |
| Area | Gloucester Twp (20415) |
| Community Name | COUNTRY OAKS |
| School District | BLACK HORSE PIKE REGIONAL SCHOOL |
| Listing VS Median (in COUNTRY OAKS) | |
Price: $429,777 low | high Med: $429,777 sqft: 2,716 low | high Med: 2,716 $ / sqft: $158 low | high Med: $158 On site: 3 low | high Med: 3 | |