1701 16th St NW #426,WASHINGTON, DC 20009
WASHINGTON, DC 20009

Description
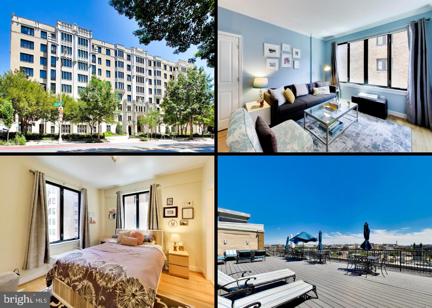
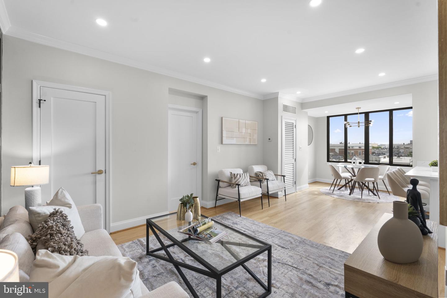
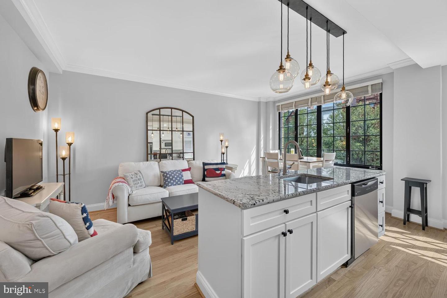
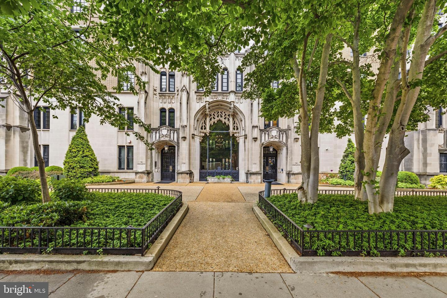
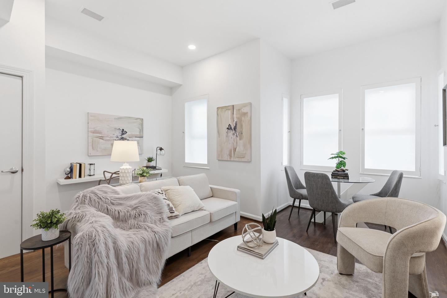
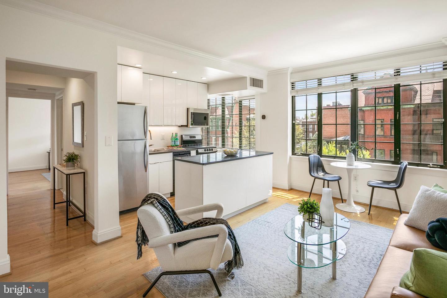
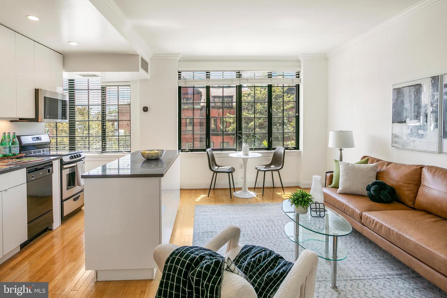
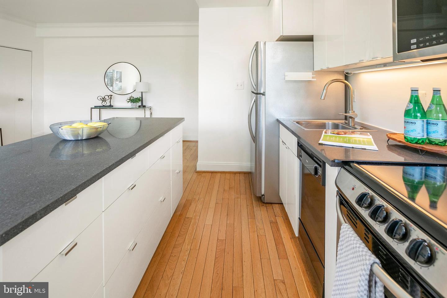
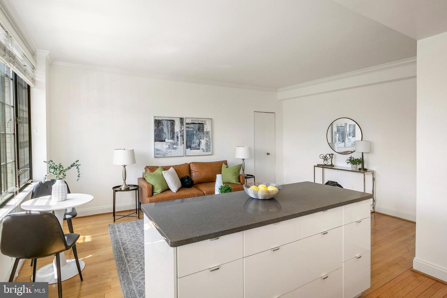
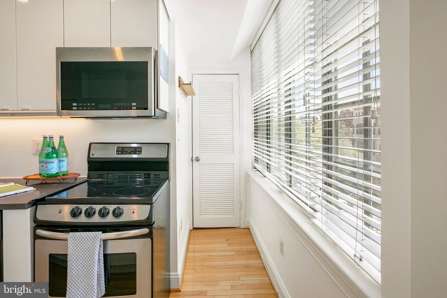
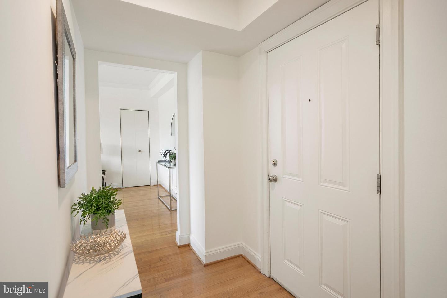
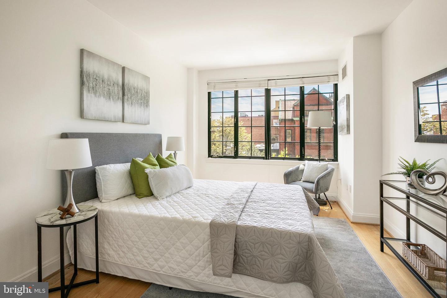
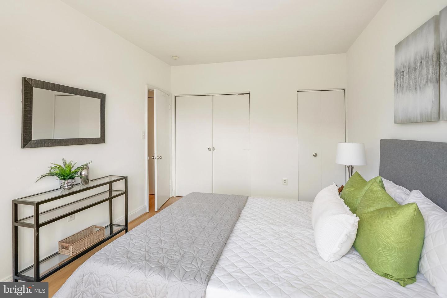
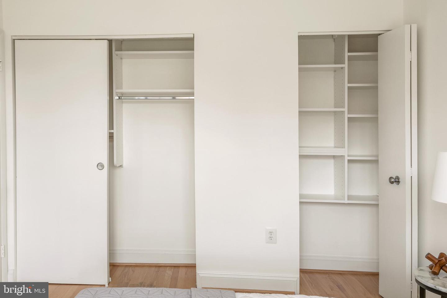
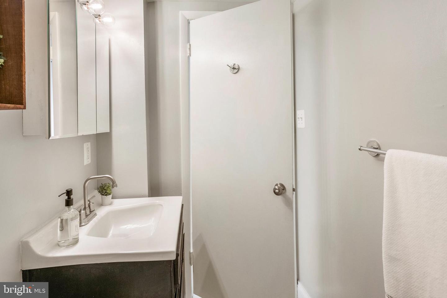
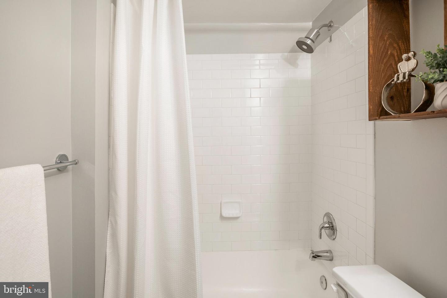
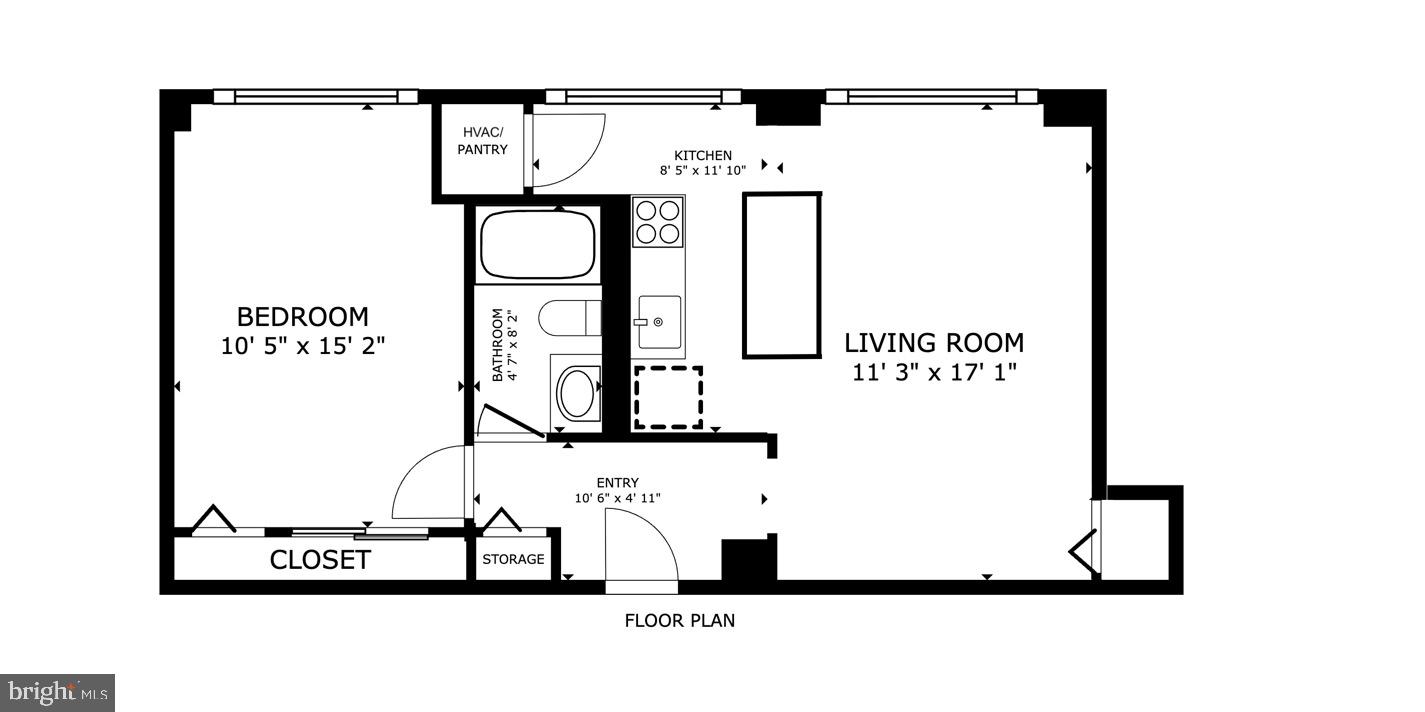
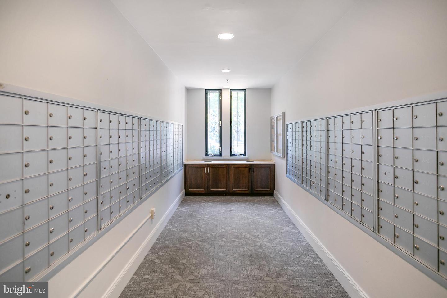
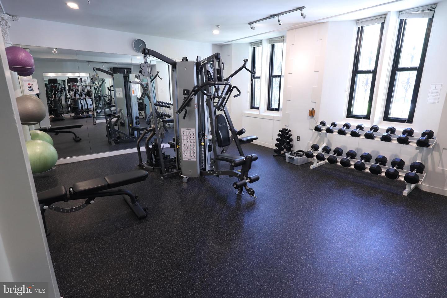
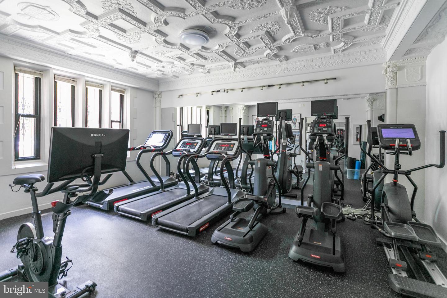
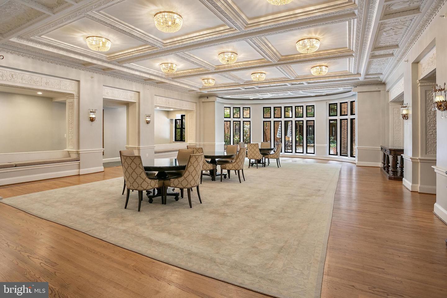
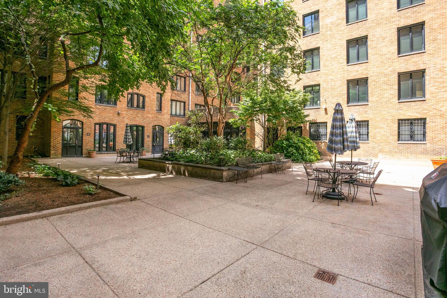
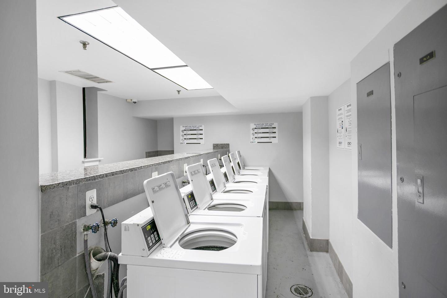
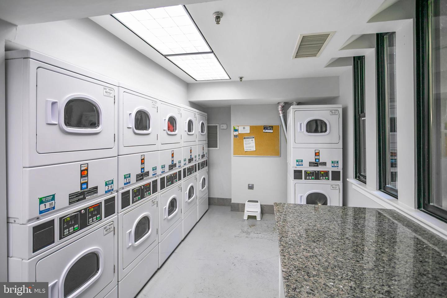
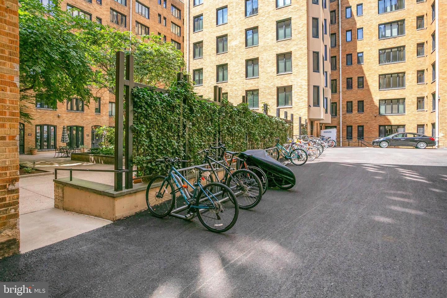
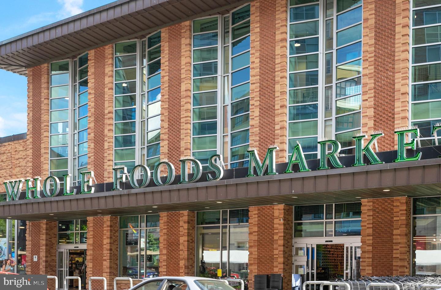
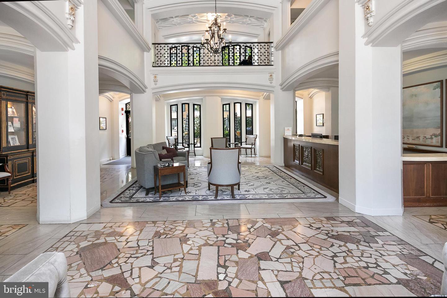
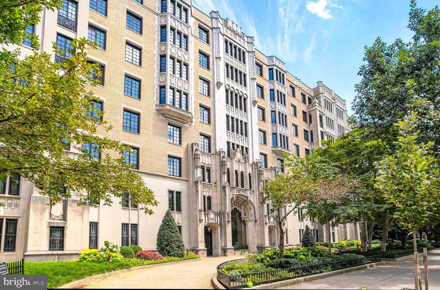
The only outward facing unit for sale currently at The Chastleton! A perfectly positioned residence in one of DC's most vibrant and central locations. Ideally oriented South, this unit is filled with beautiful natural light throughout the day, creating a warm and inviting atmosphere. Inside, you'll find a thoughtfully laid out floor plan that maximizes both comfort and functionality, offering a seamless blend of living, dining, and relaxing space. Whether you're enjoying a quiet night in or entertaining guests, this unit provides the perfect backdrop for city living. Located just moments from Dupont Circle, Logan Circle, and the U Street Corridor, this address places you right in the heart of it all. Enjoy effortless access to some of DC's best restaurants, coffee shops, nightlife, fitness studios, and boutique shopping, along with convenient proximity to multiple Metro stations for easy commuting. Monthly coop fees include basic cable, HBO, internet, water, front desk concierge, all the amenities, underlying mortgage, property taxes, and building maintenance, with ONLY electricity paid separately. See attachment for more on what the fee covers! Underlying Mortgage balance as of August $41,273.65 (this portion of sales price is already financed for you at 2.55%, and this amount gets subtracted from the sales price) | Coop fee: $547.64 monthly + Underlying Mortgage: $282.66 monthly + Real Estate taxes: $185.59 monthly = Total Association dues: $1,015.89 monthly.
Details
| MLS # | DCDC2255974 |
|---|---|
| Listing Type | For Sale |
| Style | Condominium |
| Building Name | THE CHASTLETON |
| HOA Dues | $547 |
| Sub-Type | Resale |
| Status | Active Under Contract-bright |
| Year | 1920 |
| Days On Site | 49 |
| Listing Provided By | Compass | Rafael Melo |
Features
| Bed(s) | 1 |
|---|---|
| Bath(s) | 1 Total |
| SQ Feet | 650 |
| Story(s) | 1 |
| Zoning | RA-4 |
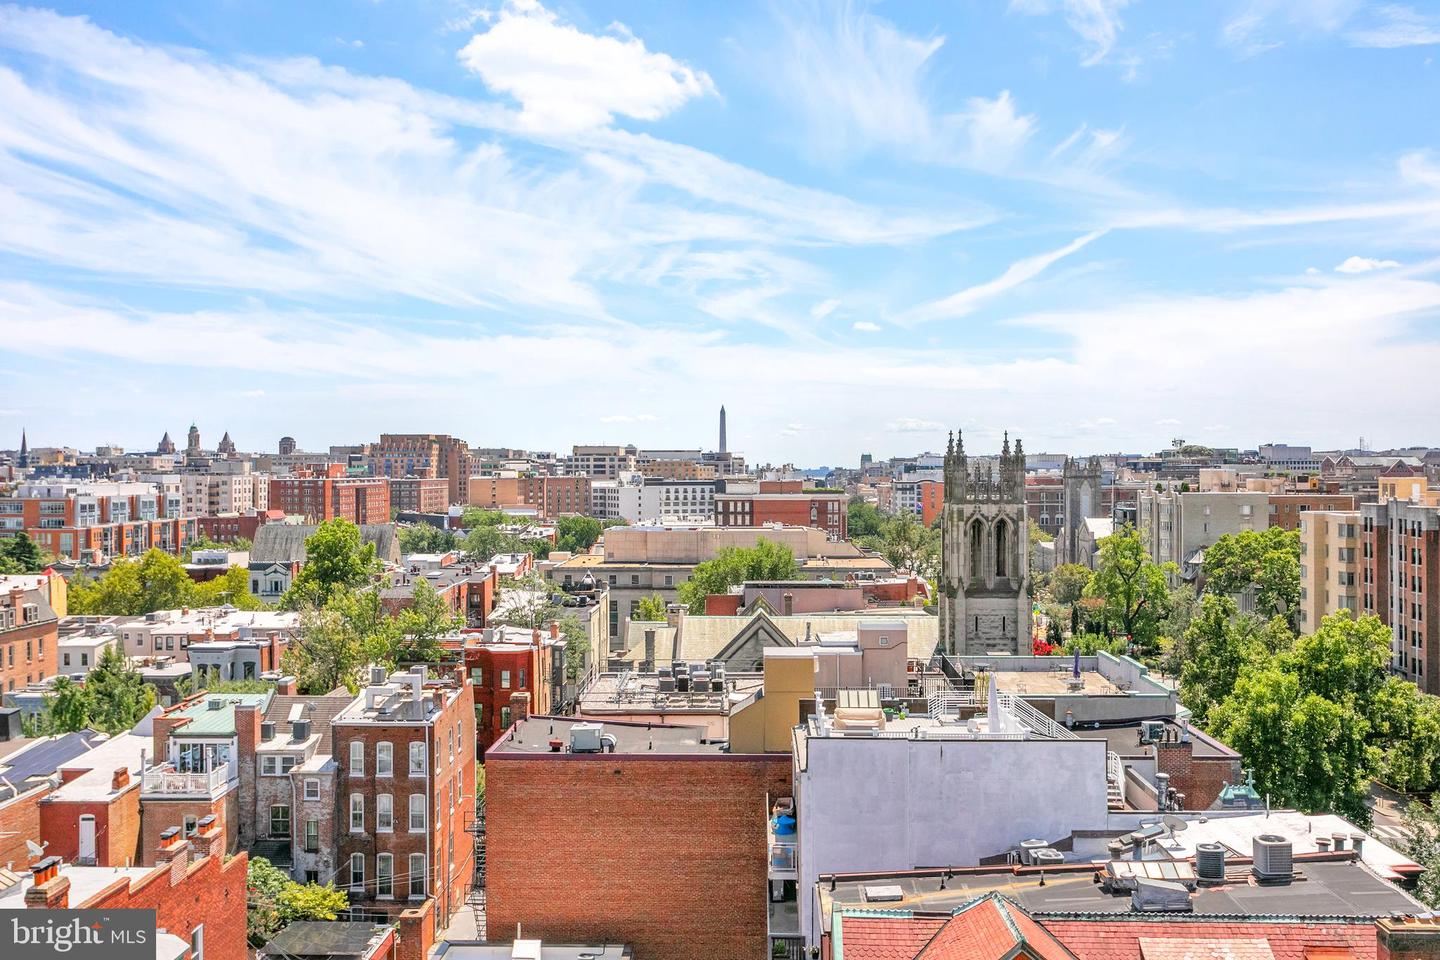
| Property View | City |
Interior
| Cooling | Central A/C |
|---|---|
| Heating Yes / No | Yes |
| Heating | Central |
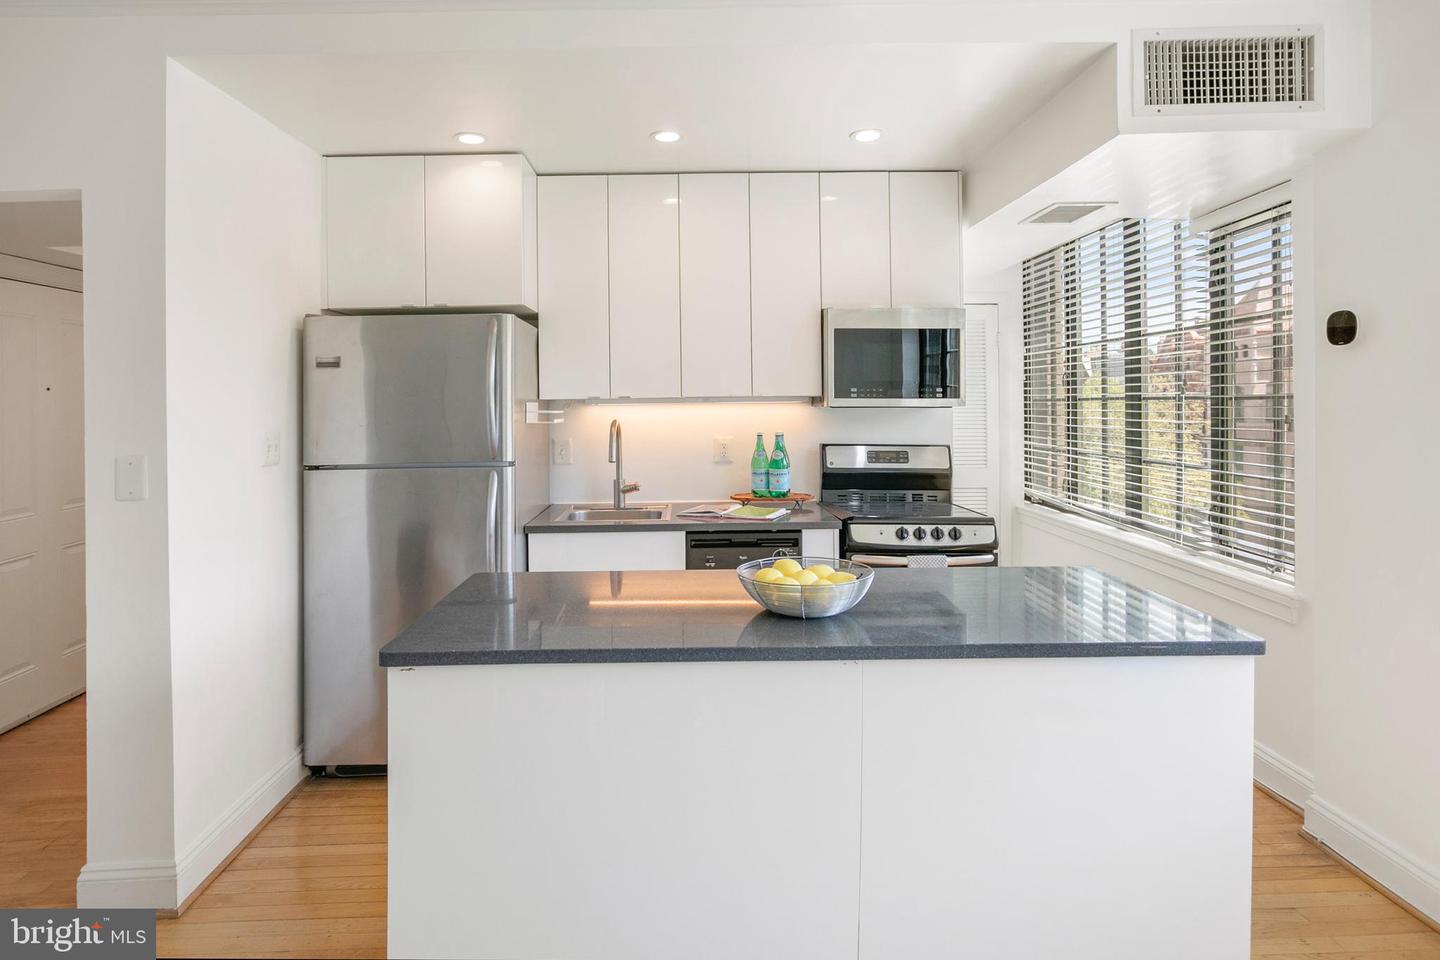
| Interior Features | Kitchen - Gourmet, Kitchen - Eat-In, Window Treatments, Wood Floors, Floor Plan - Open |
| Window Features | Energy Efficient |
| Appliances | Dishwasher, Disposal, Microwave, Oven/Range - Electric, Refrigerator |
Exterior
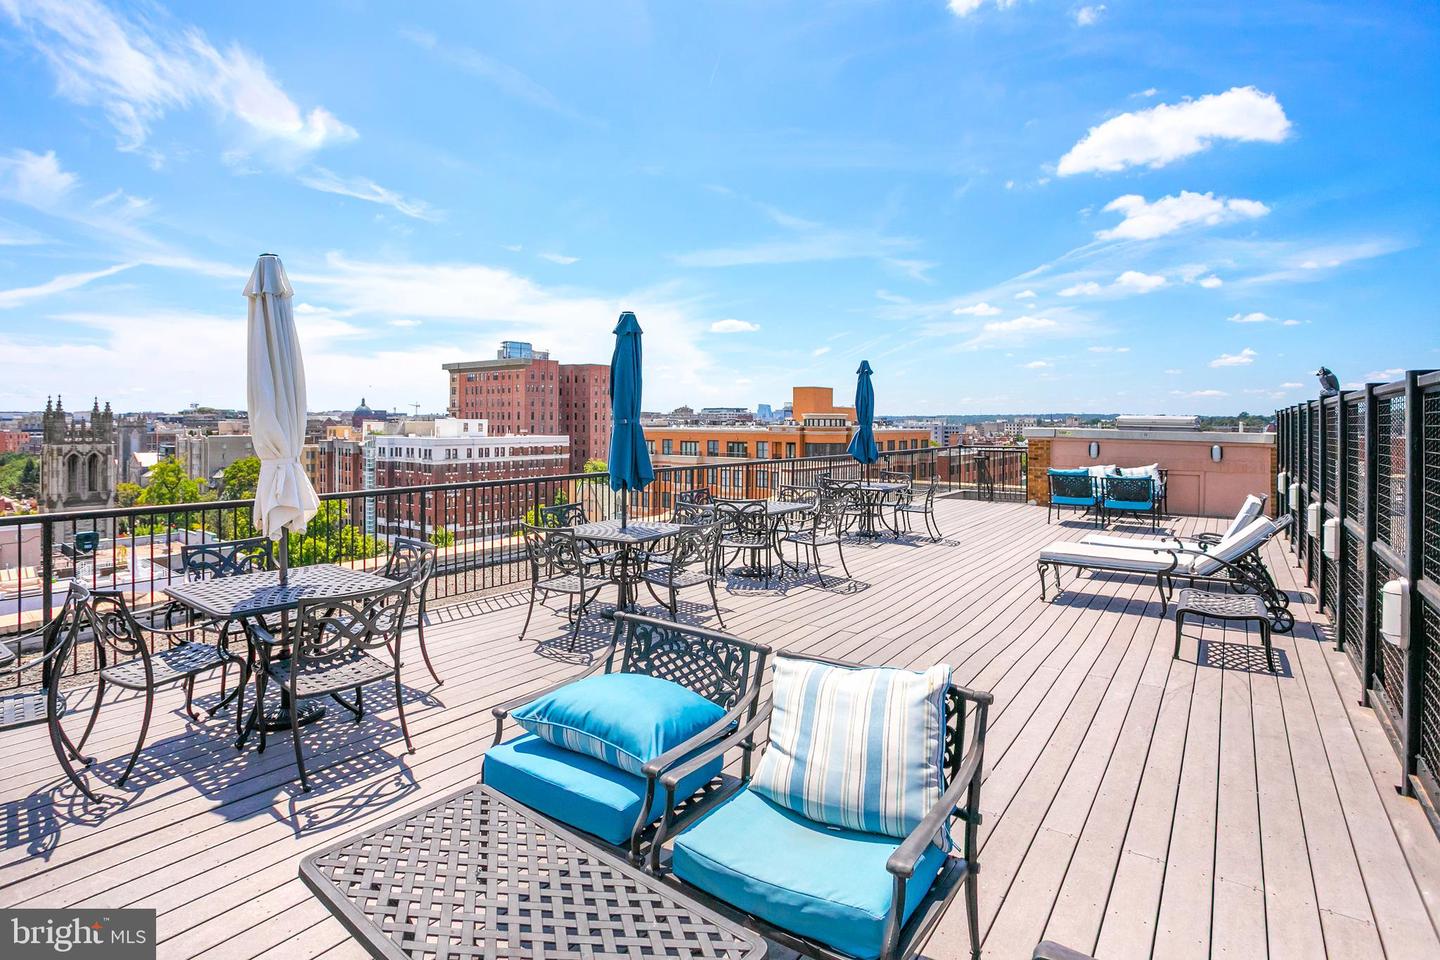
| Exterior Features | Roof Deck |
|---|---|
| Construction Materials | Brick |
Parking
| Garage Yes / No | No |
|---|
Taxes
| Tax Annual Amount | 0 |
|---|
Area Information
| State | DC |
|---|---|
| County | WASHINGTON DC |
| City | WASHINGTON |
| Zip Code | 20009 |
| Area | WASHINGTON DC |
| Community Name | DUPONT CIRCLE |
| School District | DISTRICT OF COLUMBIA PUBLIC SCHO |
| Listing VS Median (in DUPONT CIRCLE) | |
Price: $429,900 low | high Med: $390,000 sqft: 650 low | high Med: 711 $ / sqft: $661 low | high Med: $549 On site: 49 low | high Med: 30 | |
Market Activity 20009
Request a showing
Request a showing
Contact
Learn More About This Property

| State | DC |
|---|---|
| County | WASHINGTON DC |
| City | WASHINGTON |
| Zip Code | 20009 |
| Area | WASHINGTON DC |
| Community Name | DUPONT CIRCLE |
| School District | DISTRICT OF COLUMBIA PUBLIC SCHO |
| Listing VS Median (in DUPONT CIRCLE) | |
Price: $429,900 low | high Med: $390,000 sqft: 650 low | high Med: 711 $ / sqft: $661 low | high Med: $549 On site: 49 low | high Med: 30 | |