
Description
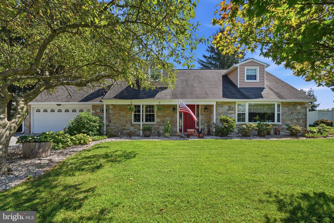
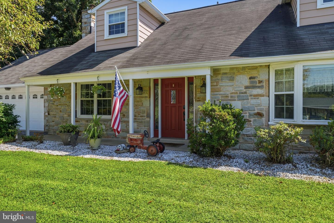
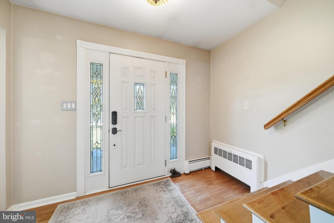
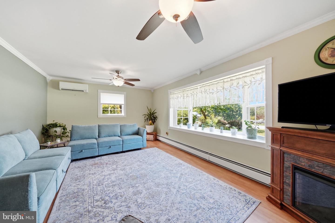
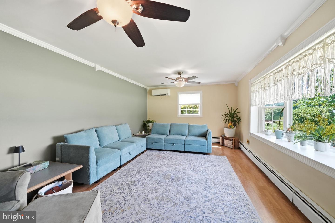
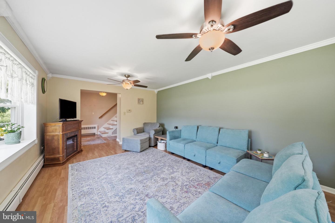
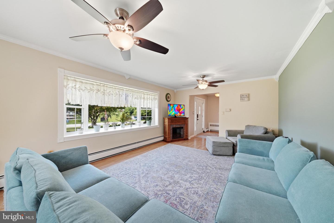
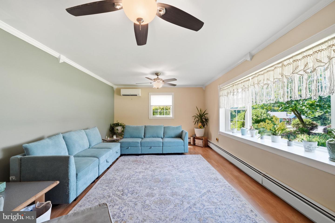
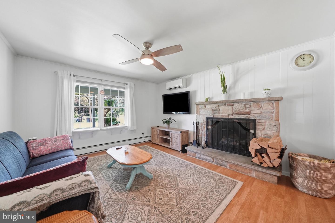
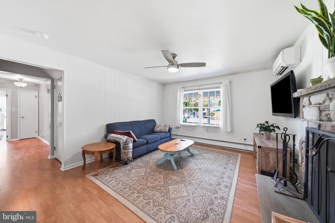
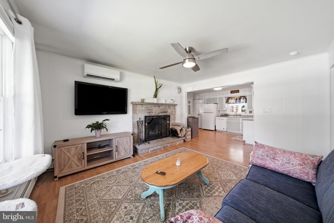
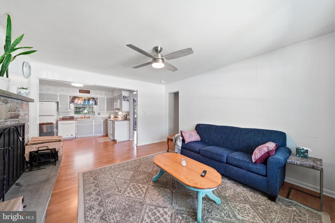
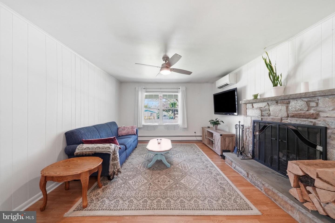
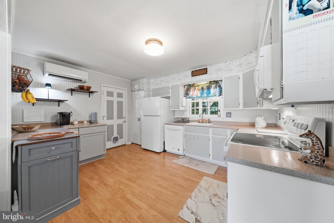
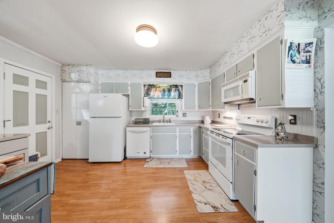
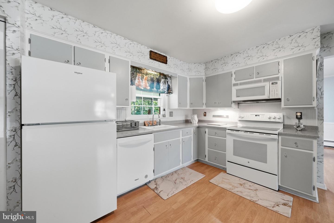
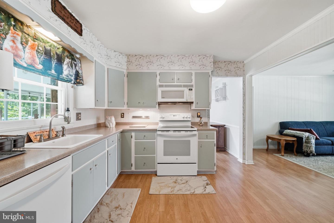
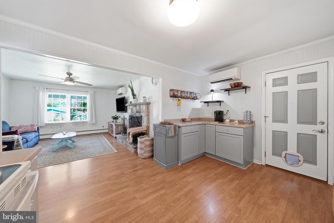
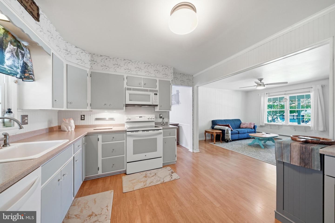
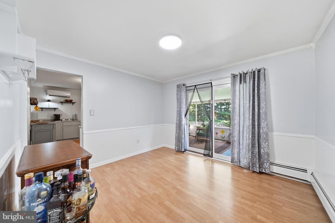
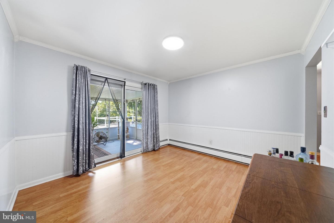
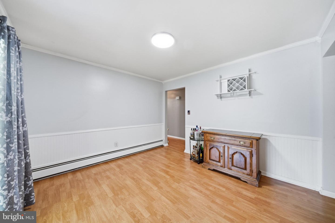
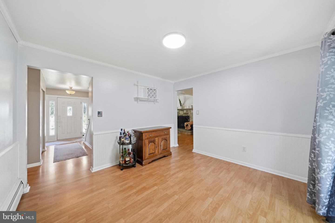
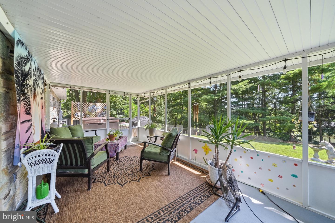
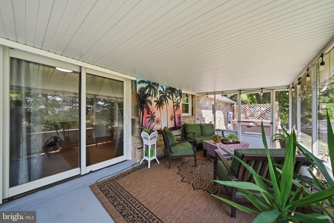
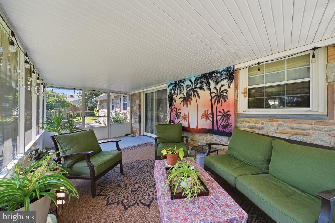
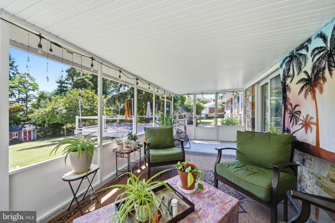
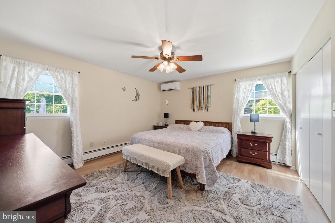
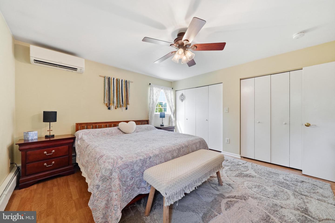
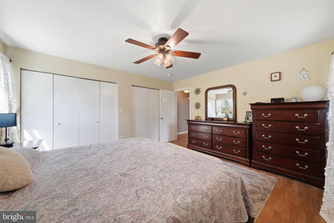
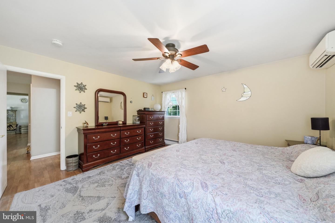
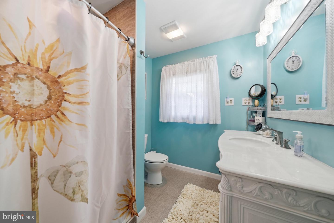
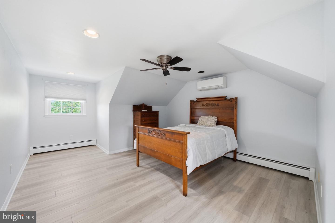
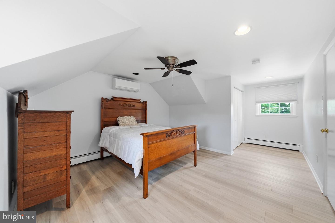
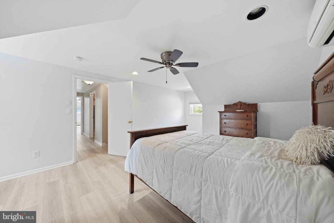
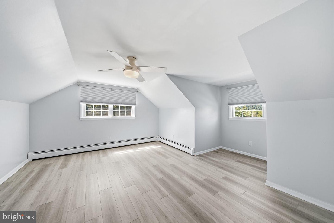
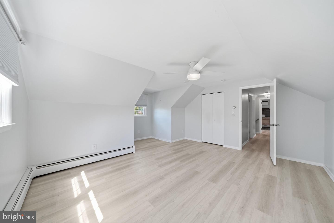
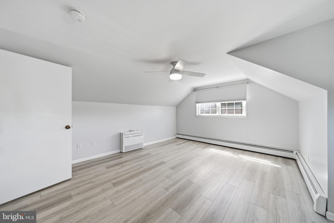
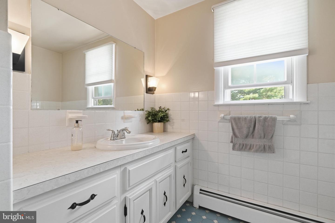
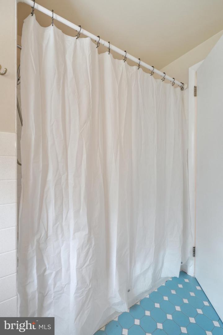
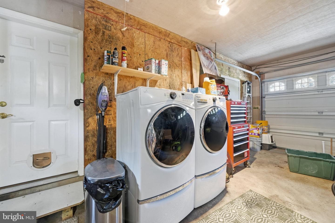
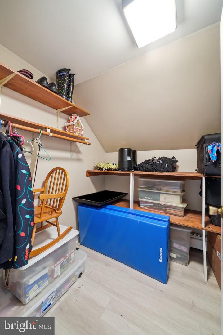
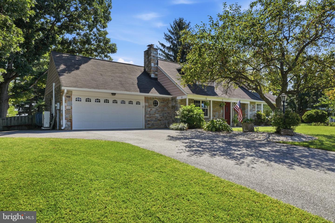
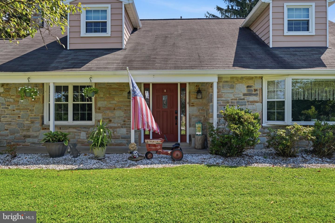
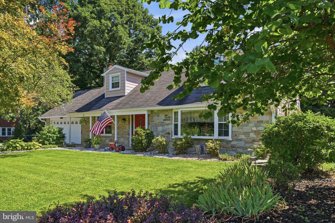
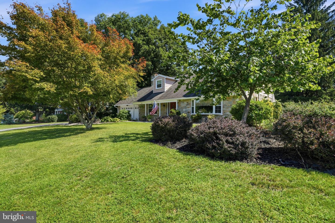
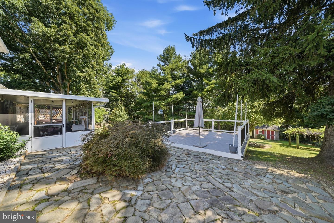
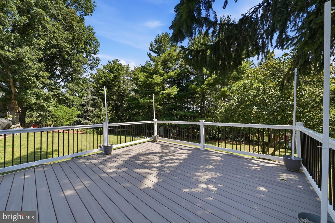
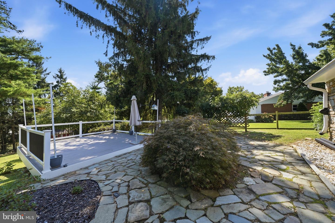
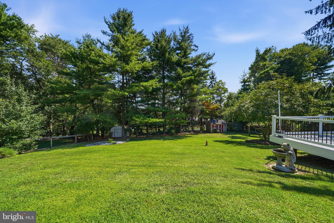
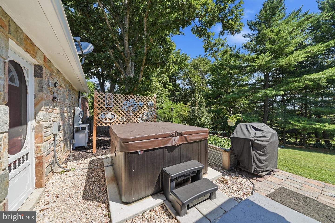
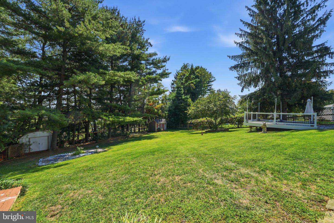
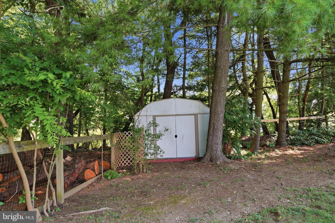
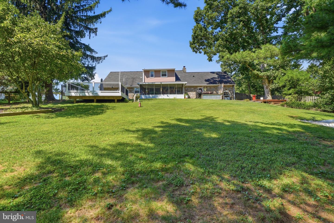
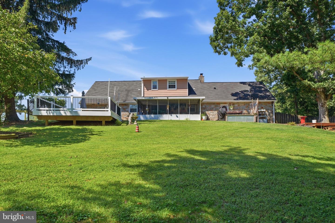
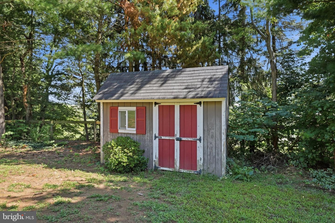
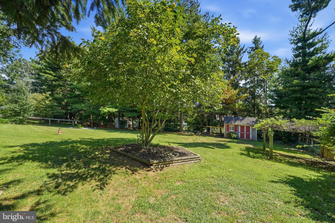
Nestled in the serene enclave of Snydersburg Manor, this exquisite Cape Cod residence offers a harmonious blend of classic charm and modern luxury. With 2,001 square feet of meticulously maintained living space, this home is designed for both comfort and elegance. Step inside to discover a warm and inviting interior adorned with rich flooring and thoughtful architectural details, including crown moldings and chair railings that enhance the traditional floor plan. The spacious family room, conveniently located off the kitchen, is perfect for gatherings, while the formal dining room sets the stage for memorable dinner parties. The country-style kitchen is a culinary enthusiast's dream with a pantry, and newer dishwasher, stove, and refrigerator. Retreat to the primary bedroom conveniently located on main level. Additional bedrooms provide versatility for guests or a home office, ensuring that every need is met. The main floor laundry adds convenience to your daily routine. The exterior of this home is equally impressive, featuring a beautifully landscaped lot of nearly half an acre that backs to tranquil trees, providing a private oasis. Enjoy evenings on the screened porch or entertain on the expansive deck, perfect for summer barbecues or quiet evenings under the stars. The property also boasts 2 sheds, grape arbor and 1 yr. old hot tub. . The property is situated on a quiet dead end street, ensuring minimal traffic and a serene atmosphere. This home is not just a residence; it's a lifestyle. Experience the perfect blend of luxury and comfort in a setting that invites you to create lasting memories.
Details
| MLS # | MDCR2037666 |
|---|---|
| Listing Type | For Sale |
| Style | House |
| Sub-Type | Resale |
| Status | Active-bright |
| Year | 1973 |
| Days On Site | 9 |
| Listing Provided By | Long & Foster Real Estate, Inc. | Karen A Luster |
Features
| Bed(s) | 3 |
|---|---|
| Bath(s) | 2 Total |
| SQ Feet | 2,001 |
| Garage | 2 |
| Story(s) | 1.5 |
| Zoning | R |
| Acreage | 0.47 |
Interior
| Rooms Total | 9 |
|---|---|
| Cooling | Ductless/Mini-Split |
| Heating Yes / No | Yes |
| Heating | 90% Forced Air |
| Interior Features | Attic, Ceiling Fan(s), Dining Area, Entry Level Bedroom, Family Room Off Kitchen, Floor Plan - Traditional, Formal/Separate Dining Room, Kitchen - Country, Kitchen - Table Space, Pantry, Primary Bath(s), Water Treat System, Whirl Pool/Hot Tub, Crown Moldings, Chair Railings, Bathroom - Tub Shower |
| Window Features | Double Pane Windows, Screens |
| Appliances | Built-In Microwave, Dishwasher, Dryer, Exhaust Fan, Icemaker, Oven/Range - Electric, Refrigerator, Stove, Washer, Water Heater |
Exterior
| Exterior Features | Exterior Lighting, Flood Lights, Hot Tub, Outbuilding(s) |
|---|---|
| Roof | Asphalt |
| Security Features | Smoke Detector |
| Construction Materials | Stone, Aluminum Siding |
| Foundation Details | Slab |
| Lot Features | Backs to Trees, Cul-de-sac, Landscaping, No Thru Street |
Parking
| Garage Yes / No | Yes |
|---|---|
| Parking Features | Asphalt Driveway |
Utilities
| Utilities | Cable TV, Propane |
|---|
Taxes
| Tax Annual Amount | 4307 |
|---|
Area Information
| State | MD |
|---|---|
| County | CARROLL MD |
| City | HAMPSTEAD |
| Zip Code | 21074 |
| Area | CARROLL MD |
| Community Name | SNYDERSBURG MANOR |
| School District | CARROLL COUNTY PUBLIC SCHOOLS |
| Listing VS Median (in SNYDERSBURG MANOR) | |
Price: $485,000 low | high Med: $485,000 sqft: 2,001 low | high Med: 2,001 $ / sqft: $242 low | high Med: $242 On site: 9 low | high Med: 9 | |
Market Activity 21074
Request a showing
Request a showing
Contact
Learn More About This Property

| State | MD |
|---|---|
| County | CARROLL MD |
| City | HAMPSTEAD |
| Zip Code | 21074 |
| Area | CARROLL MD |
| Community Name | SNYDERSBURG MANOR |
| School District | CARROLL COUNTY PUBLIC SCHOOLS |
| Listing VS Median (in SNYDERSBURG MANOR) | |
Price: $485,000 low | high Med: $485,000 sqft: 2,001 low | high Med: 2,001 $ / sqft: $242 low | high Med: $242 On site: 9 low | high Med: 9 | |