1730 N 29th St,PHILADELPHIA, PA 19121
PHILADELPHIA, PA 19121

Description
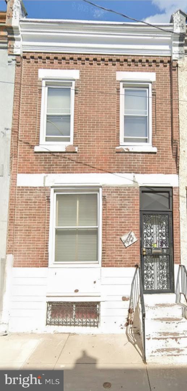
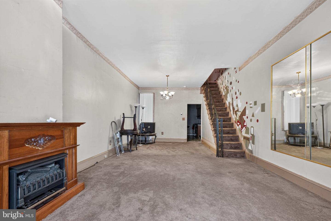
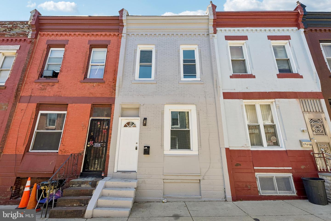
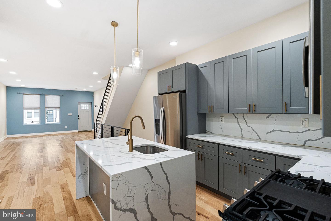
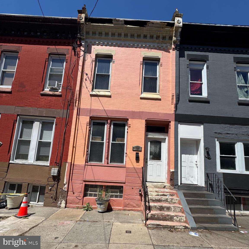
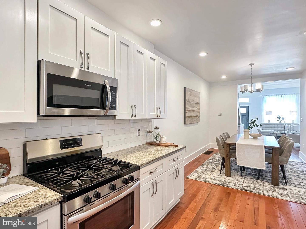
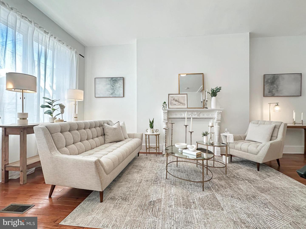
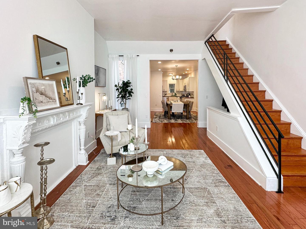
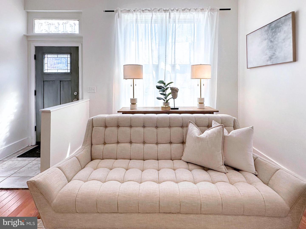
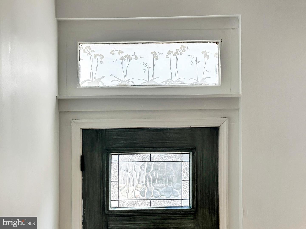
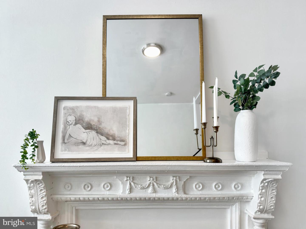
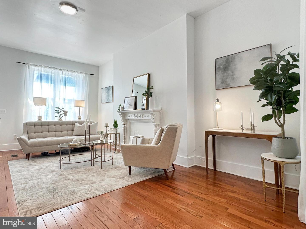
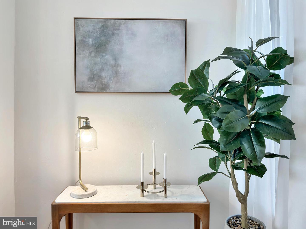
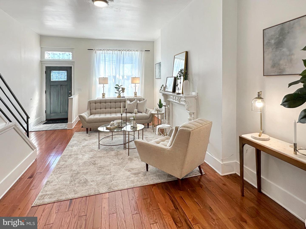
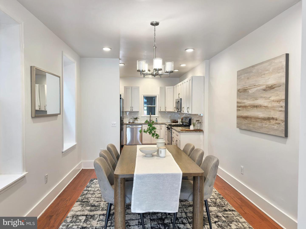
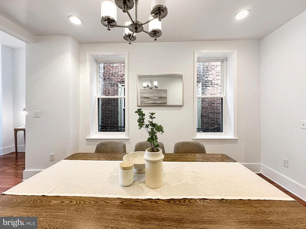
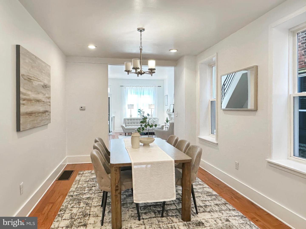
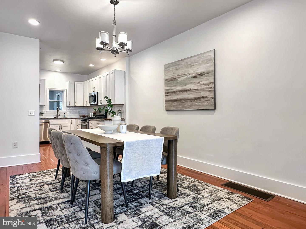
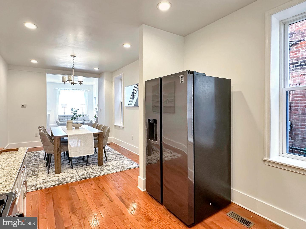
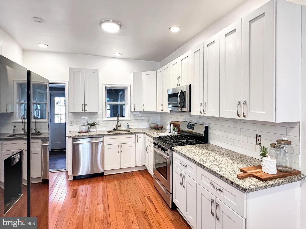
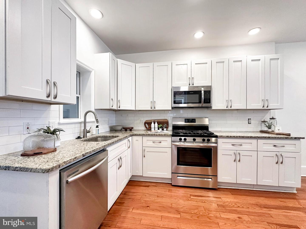
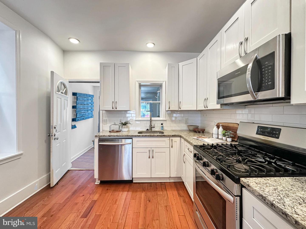
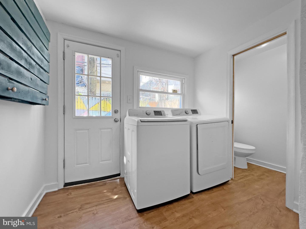
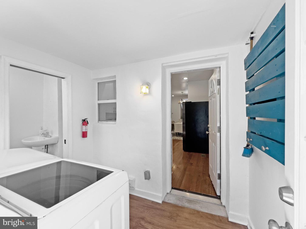
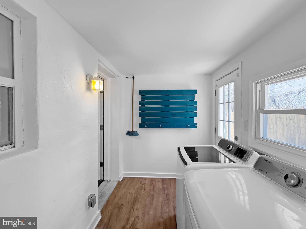
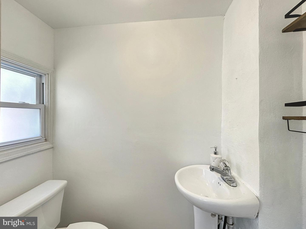
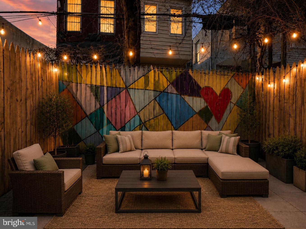
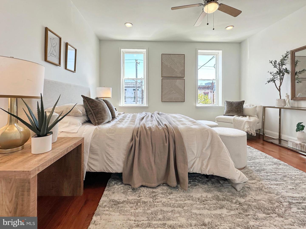
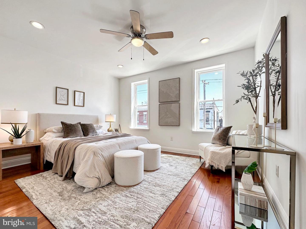
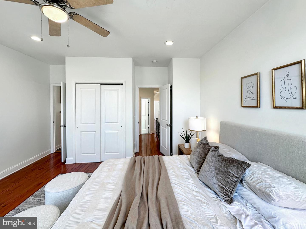
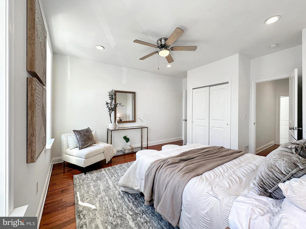
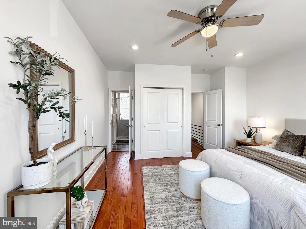
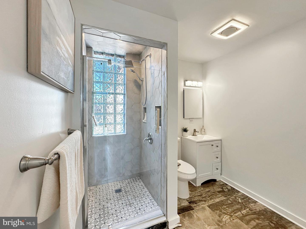
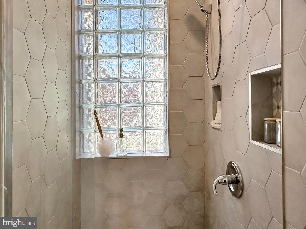
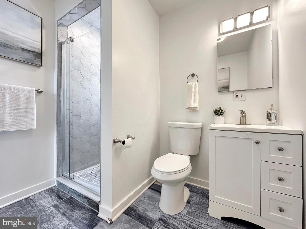
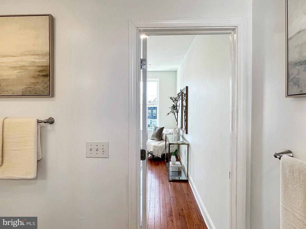
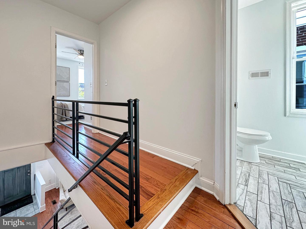
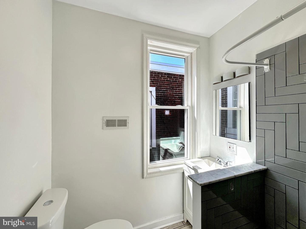
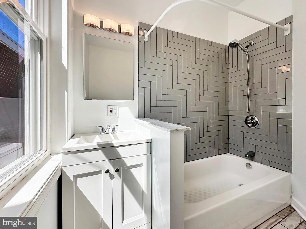
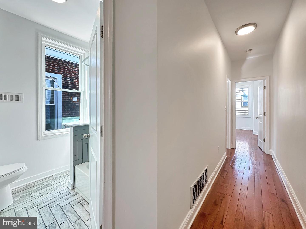
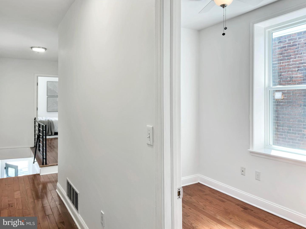
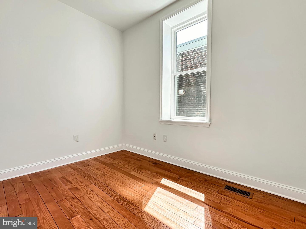
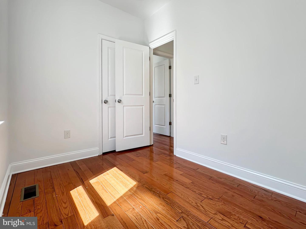
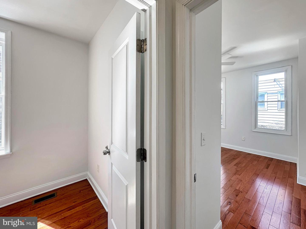
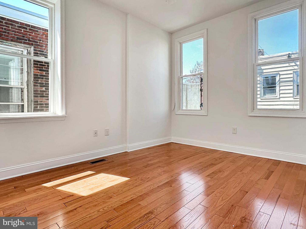
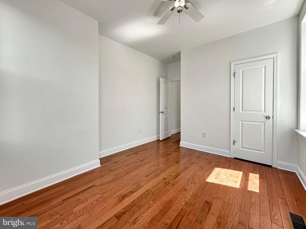
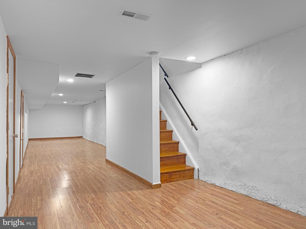
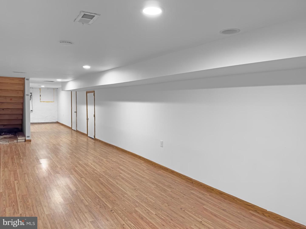
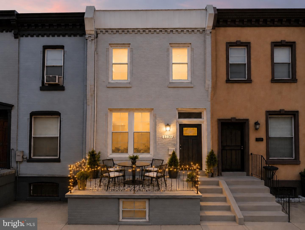
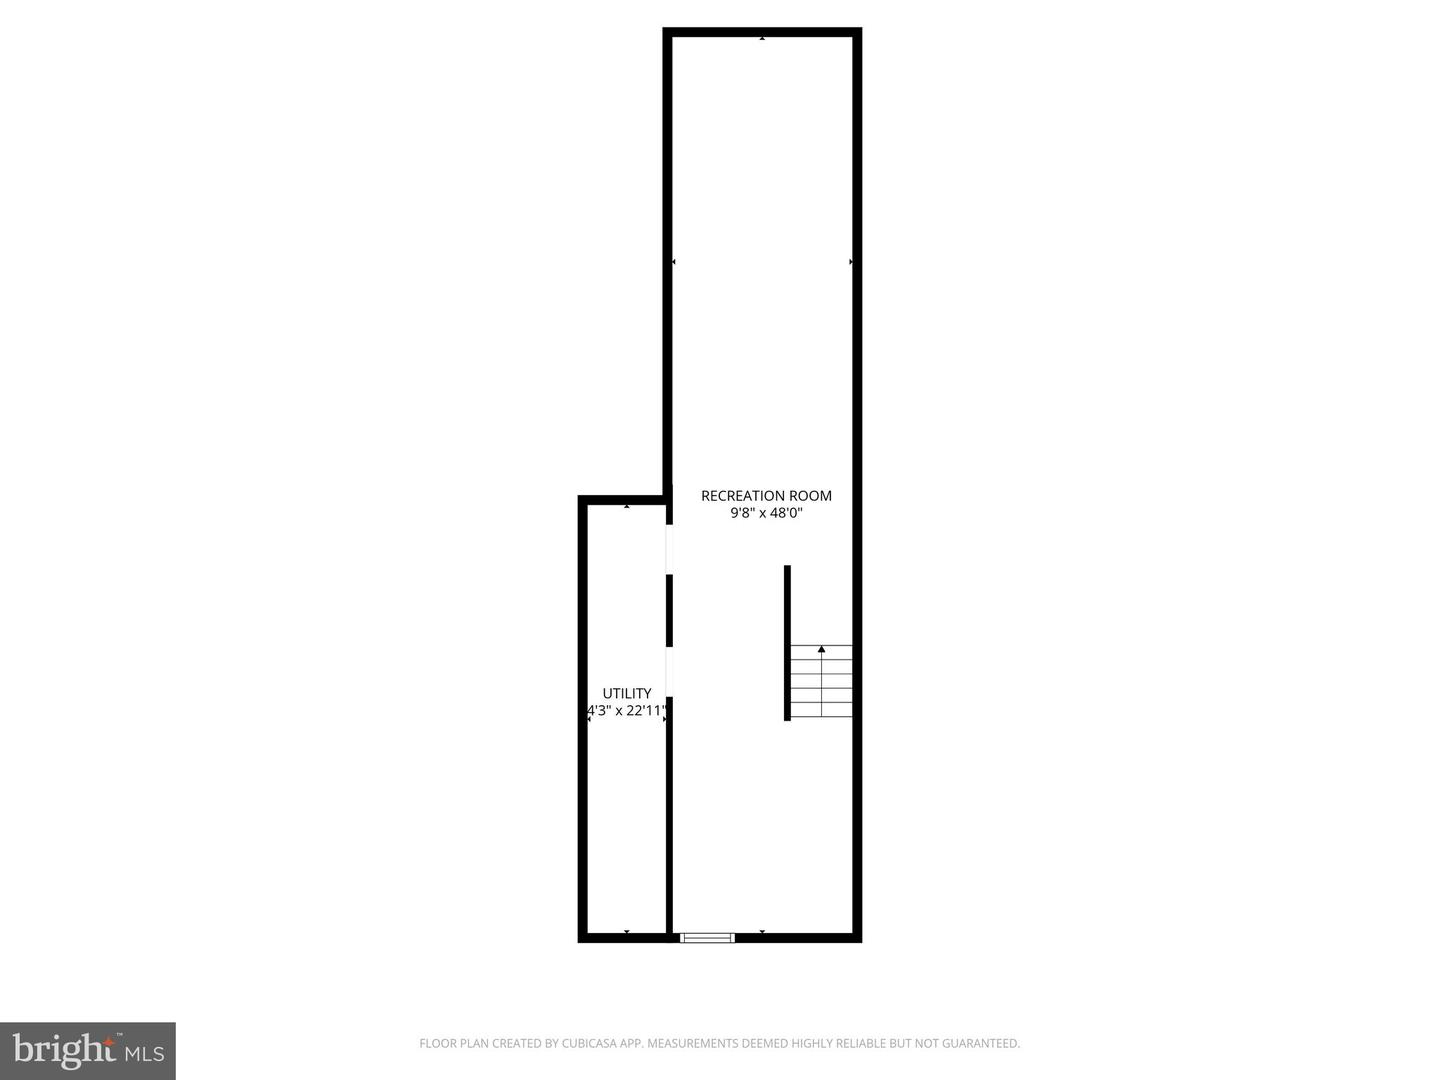
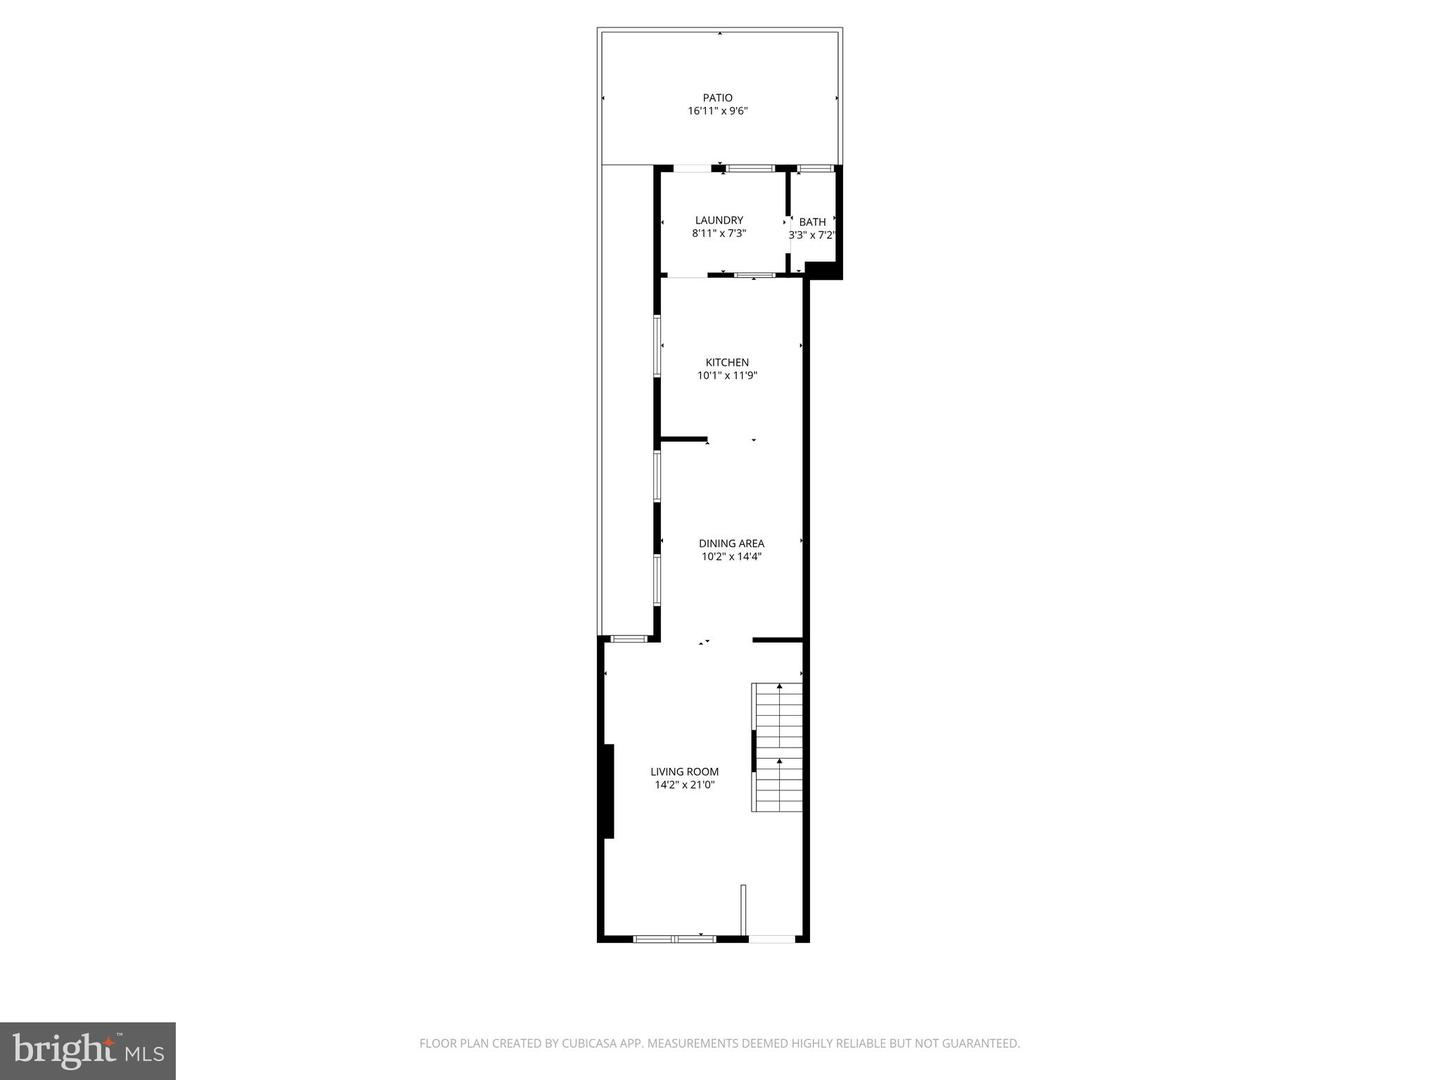
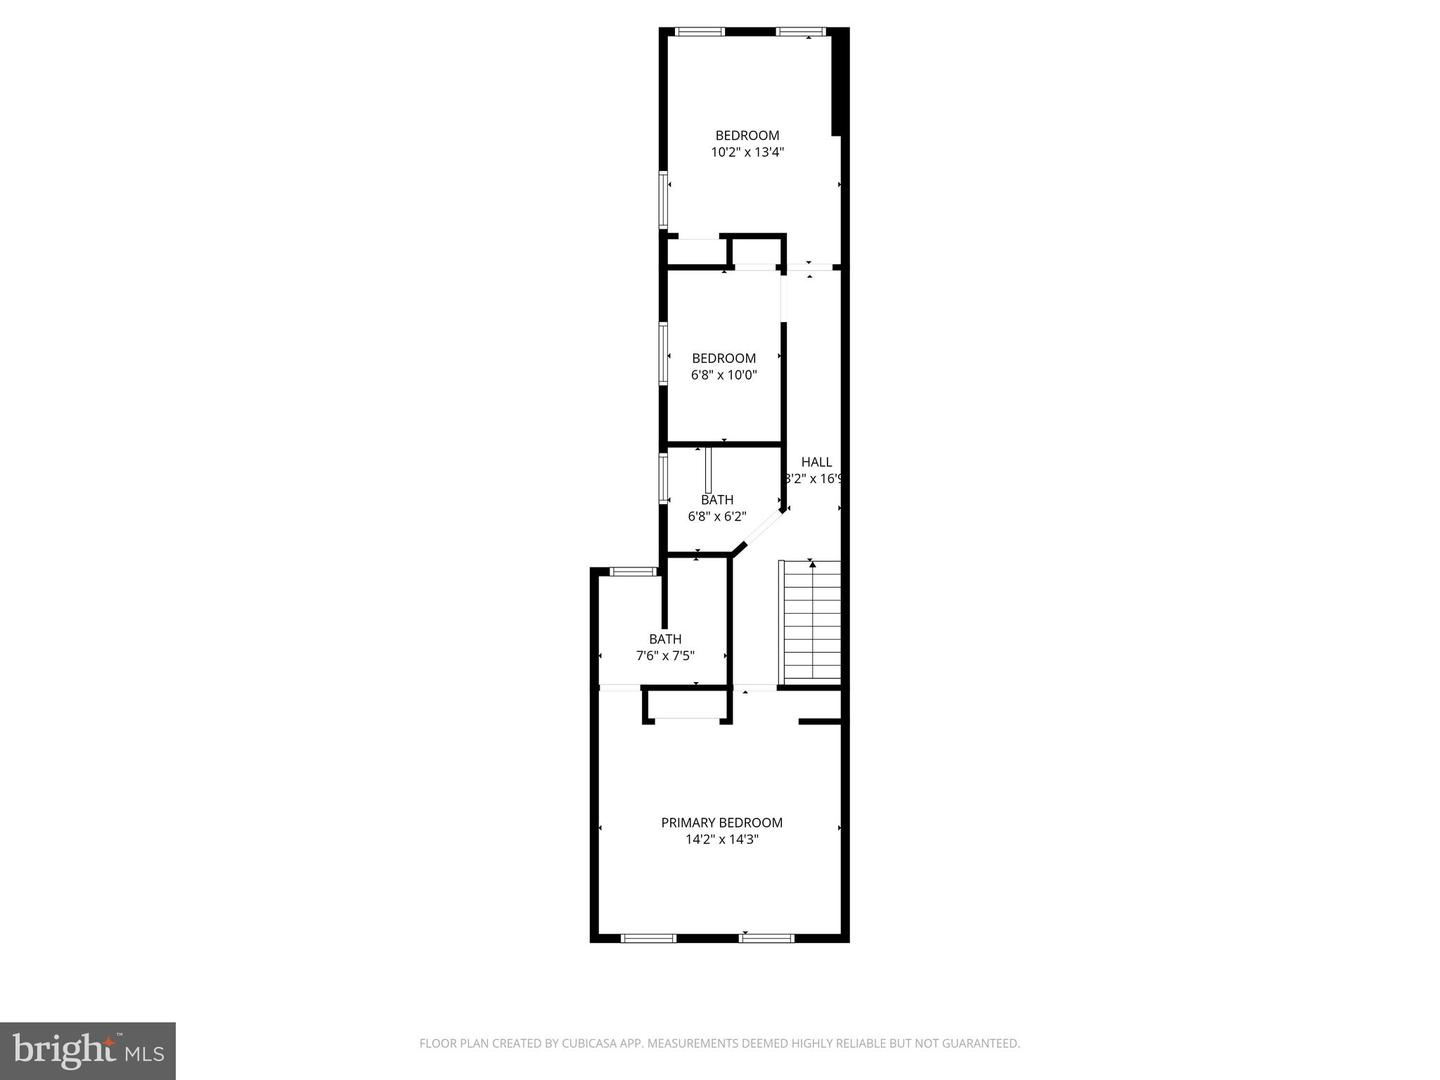
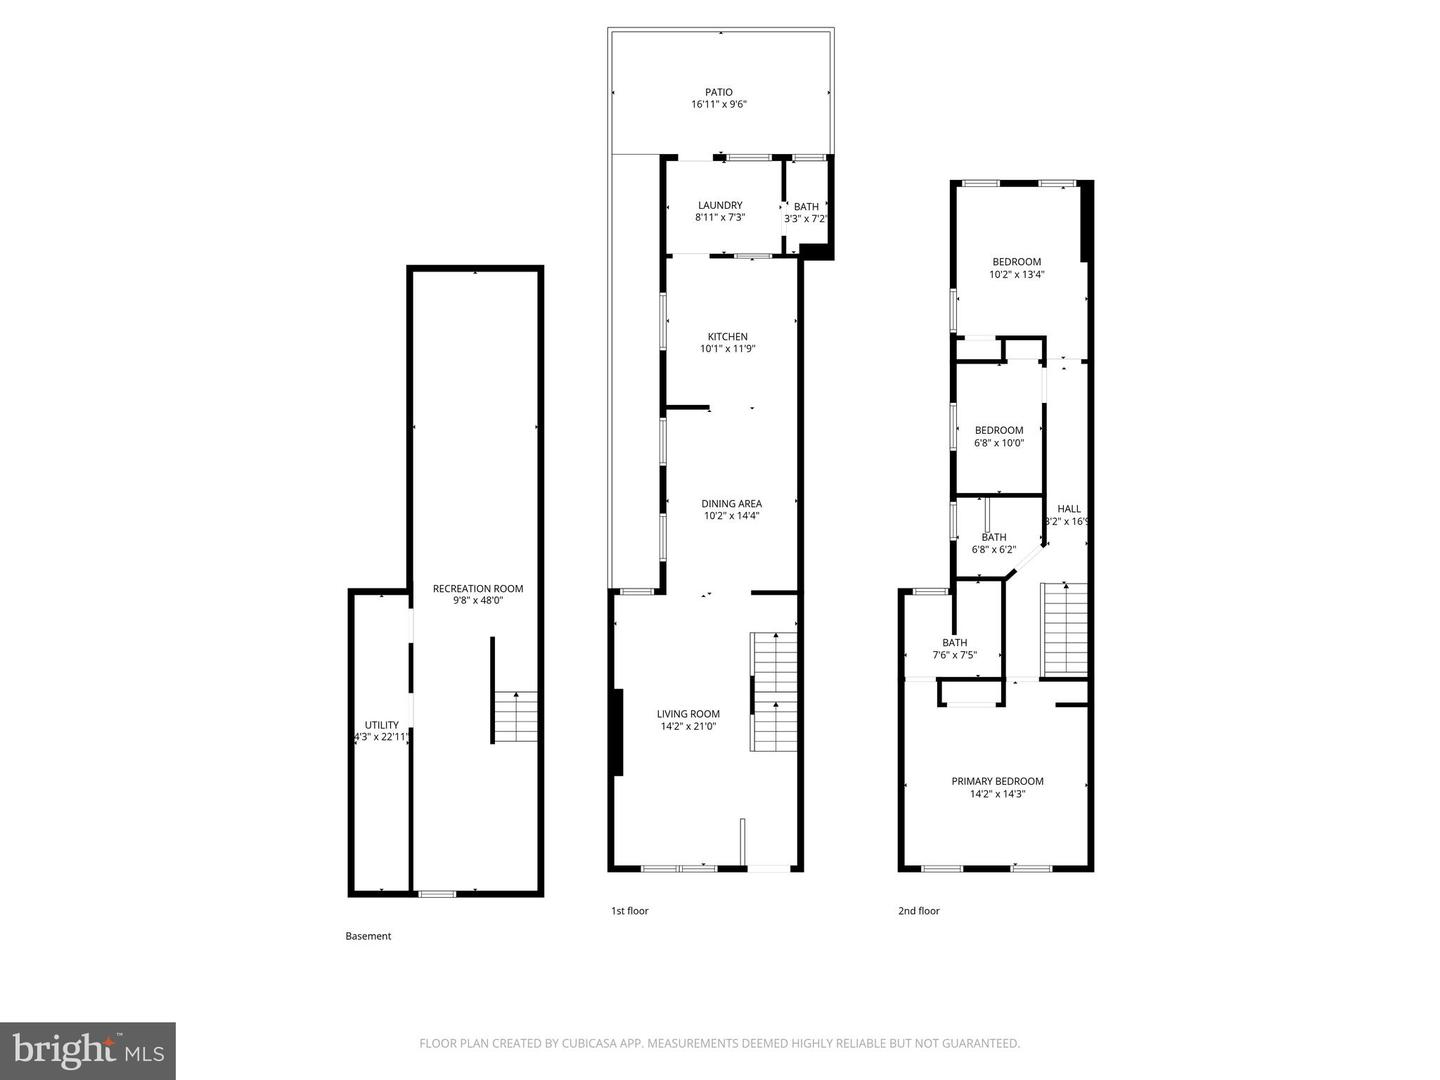
2.5+ years left on TAX ABATEMENT! And, eligible buyers may have access to assistance programs up to 5% of purchase price. Welcome home to 1730 N 29th Street, an exceptional value and thoughtfully designed gorgeous home offering 3 bedrooms, 2 full baths, 1 half bath, with approximately 1,300 square feet of finished living space plus a FULLY FINISHED BASEMENT, hardwood floors and CENTRAL AIR throughout and TWO OUTDOOR SPACES. From the large front porch, step inside to an OPEN LAYOUT, light-filled main level featuring a floor plan for enjoyable everyday living and entertaining with SPACIOUS living room, dining room and kitchen areas. The stylish kitchen anchors the space with modern finishes and flows seamlessly into a rear mudroom with laundry and a convenient powder room and onto the back patioperfect for outdoor dining, gardening, or relaxing evenings at home.The finished basement adds flexible bonus space with excellent lighting, ideal for a media room or second living room plus a home office, or workout area.Upstairs, the primary suite offers dual closets and a PRIVATE ENSUITE BATH with a contemporary vanity and walk-in shower. Two additional bedrooms and a full hall bath complete the upper level.Ideally located near Fairmount Park, enjoy easy access to biking and hiking trails, recreational fields, golf, and convenient SEPTA transportation. A move-in-ready home combining space, style, and locationwith 2.5 years remaining on the tax abatement! Schedule your tour today because this won’t last long!
Details
| MLS # | PAPH2663370 |
|---|---|
| Listing Type | For Sale |
| Style | Condominium |
| Sub-Type | Resale |
| Status | Active-bright |
| Year | 1915 |
| Days On Site | 26 |
| Listing Provided By | JG Real Estate LLC | James Armstrong |
Features
| Bed(s) | 3 |
|---|---|
| Bath(s) | 3 Total |
| SQ Feet | 1,300 |
| Basement | Y |
| Story(s) | 2 |
| Zoning | RSA5 |
| Acreage | 0.02 |
Interior
| Cooling | Central A/C |
|---|---|
| Heating Yes / No | Yes |
| Heating | Forced Air |
| Interior Features | Bathroom - Tub Shower, Bathroom - Walk-In Shower, Floor Plan - Open, Primary Bath(s), Recessed Lighting, Upgraded Countertops, Wood Floors |
| Appliances | Dishwasher, Disposal, Dryer, Microwave, Oven/Range - Gas, Refrigerator, Stainless Steel Appliances, Washer, Water Heater |
Exterior
| Construction Materials | Masonry |
|---|---|
| Foundation Details | Slab |
Parking
| Garage Yes / No | No |
|---|
Utilities
| Utilities | Electric Available, Natural Gas Available, Sewer Available, Water Available |
|---|
Taxes
| Tax Annual Amount | 795.22 |
|---|
Area Information
| State | PA |
|---|---|
| County | PHILADELPHIA PA |
| City | PHILADELPHIA |
| Zip Code | 19121 |
| Area | 19121 (19121) |
| Community Name | BREWERYTOWN |
| School District | PHILADELPHIA CITY |
| Listing VS Median (in BREWERYTOWN) | |
Price: $315,000 low | high Med: $212,500 sqft: 1,300 low | high Med: 1,089 $ / sqft: $242 low | high Med: $197 On site: 26 low | high Med: 52.5 | |
Market Activity 19121
Request a showing
Request a showing
Contact
Learn More About This Property

| State | PA |
|---|---|
| County | PHILADELPHIA PA |
| City | PHILADELPHIA |
| Zip Code | 19121 |
| Area | 19121 (19121) |
| Community Name | BREWERYTOWN |
| School District | PHILADELPHIA CITY |
| Listing VS Median (in BREWERYTOWN) | |
Price: $315,000 low | high Med: $212,500 sqft: 1,300 low | high Med: 1,089 $ / sqft: $242 low | high Med: $197 On site: 26 low | high Med: 52.5 | |