
Description
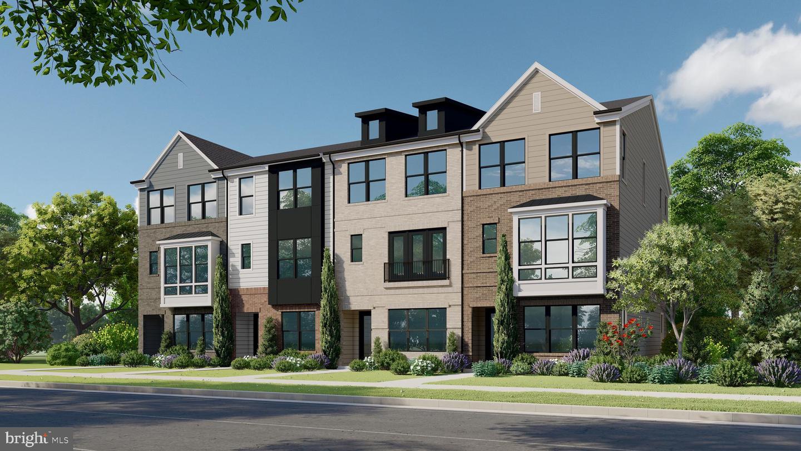
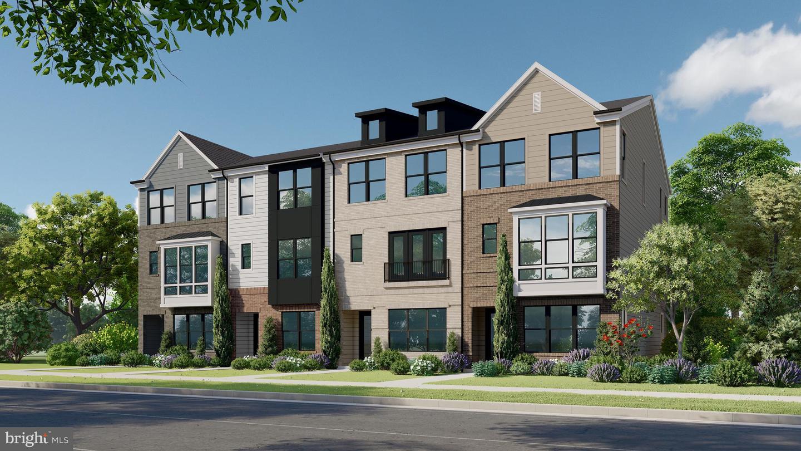
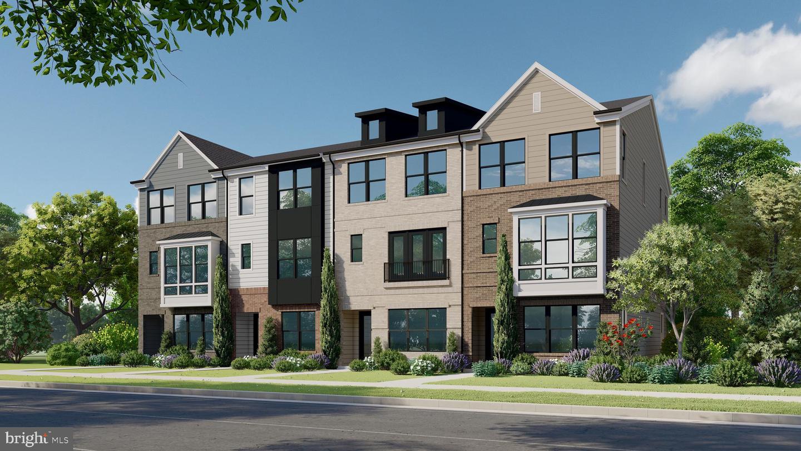
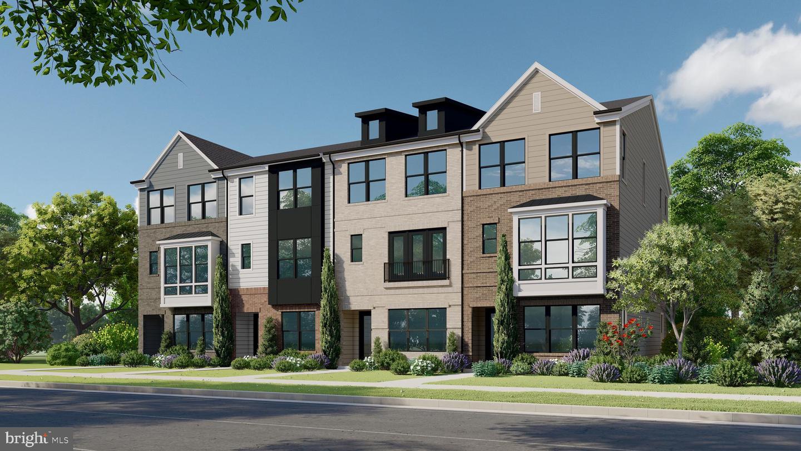
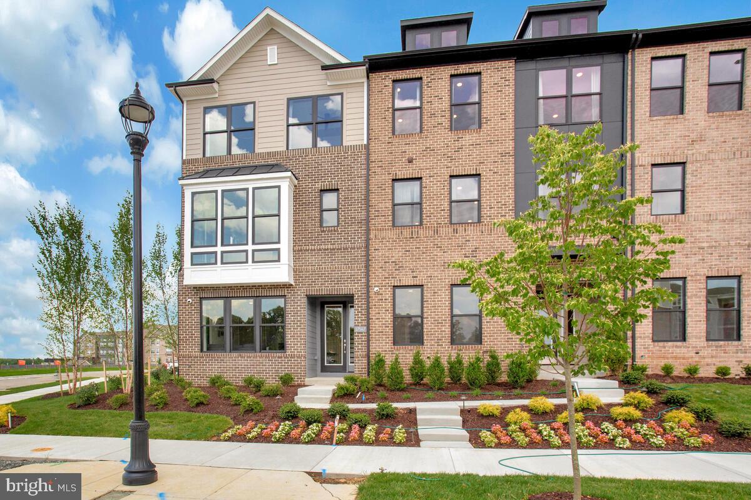
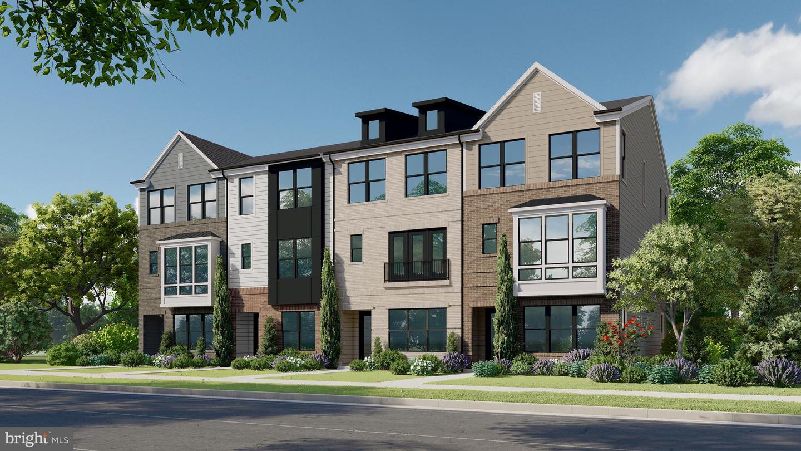
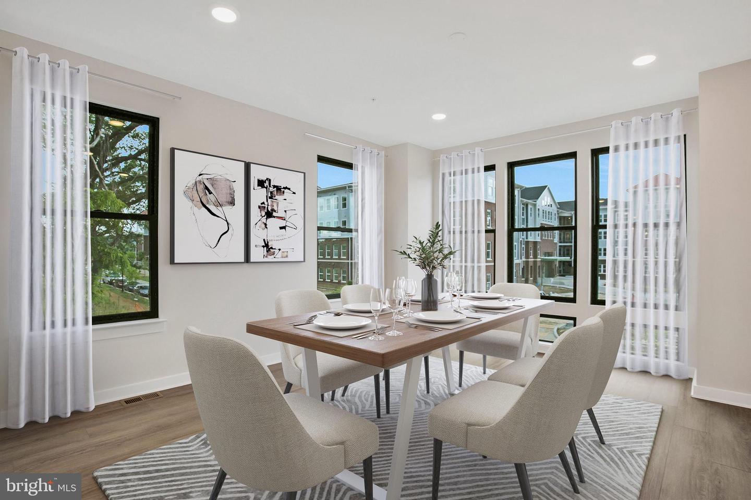
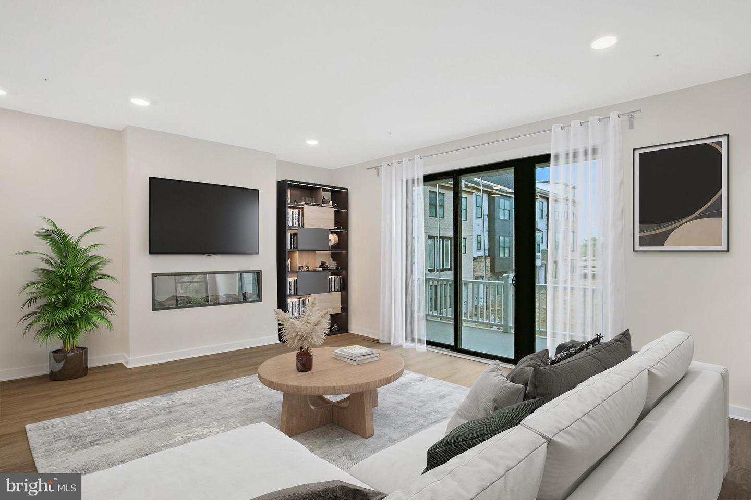
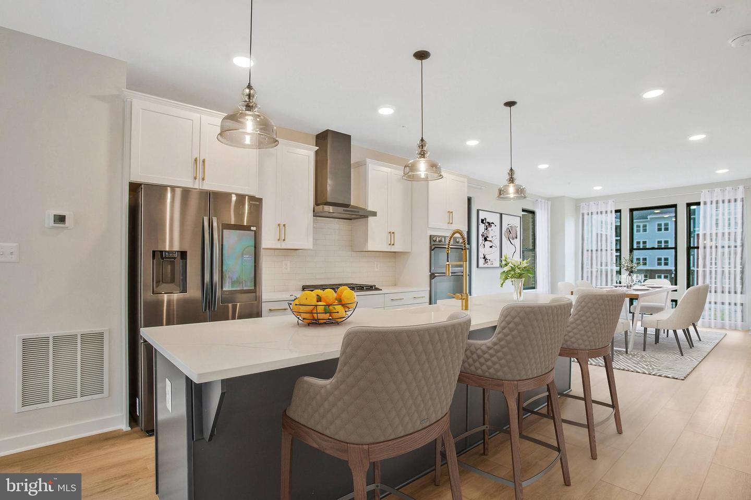
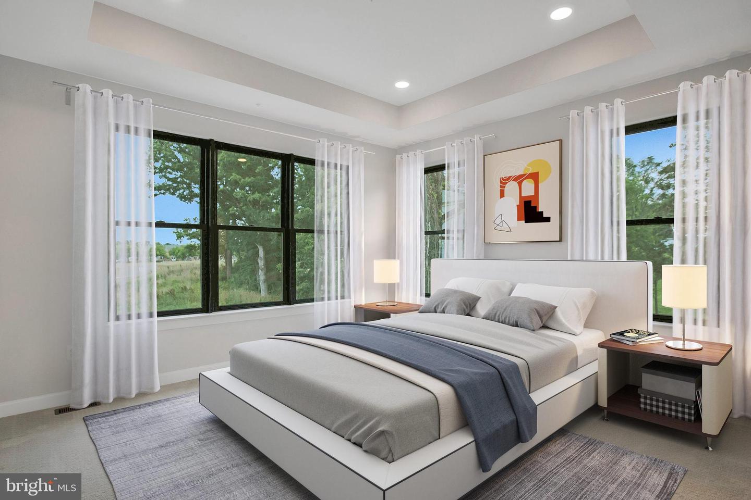
This beautifully finished Gramercy townhome at Melford pairs a tailored, high-design interior with flexible three-level living. A generous ground-level recreation room and separate study create ideal space for working from home, entertaining, a fitness room, or a private retreat. The main level centers around an open-concept kitchen, dining room, and family room, enhanced by a Scion 55-inch electric fireplace and a 9-foot sliding glass door to the balcony. The kitchen makes a refined statement with painted navy cabinetry, calacatta rusta quartz countertops and slab backsplash, brushed-gold hardware and fixtures, matte-brass pendant lighting, and a complete stainless-steel appliance package with double wall ovens. Throughout the home, upgraded luxury vinyl plank flooring brings a warm, cohesive look, while herringbone installation in the foyer, recreation room, lower-level powder room, primary suite, and select spaces adds a custom designer touch. The primary suite is further elevated by a tray ceiling, two walk-in closets, and a spa-inspired bath with floor-to-ceiling tile, sculptural oyster pyramid mosaic accent tile, brushed-gold finishes, dual shower niches, a handheld shower, and elegant custom mirrors. Additional appointments include designer five-panel interior doors painted in soft metro grey, craftsman trim, upgraded brushed-gold hardware, a main-level console sink, upgraded lighting, four ceiling-fan prewires, Z-Wave Honeywell thermostat, 50-gallon heat-pump water heater, high-efficiency Trane HVAC system, ENERGY STAR fresh-air exchange, and 200-amp electric service. A polished, move-in-ready home designed for buyers who appreciate thoughtful details, modern finishes, and versatile everyday living.
Details
| MLS # | MDPG2216352 |
|---|---|
| Listing Type | For Sale |
| Style | Condominium |
| HOA Dues | $100 |
| Sub-Type | New Construction |
| Status | Active-bright |
| Year | 2026 |
| Days On Site | 29 |
| Listing Provided By | Mid-Atlantic Builders Realty, Inc | Michael Rubinfeld |
Features
| Bed(s) | 3 |
|---|---|
| Bath(s) | 4 Total |
| SQ Feet | 2,503 |
| Garage | 2 |
| Story(s) | 3 |
| Zoning | TACE |
| Acreage | 0.07 |
Interior
| Rooms Total | 8 |
|---|---|
| Cooling | Central A/C, Programmable Thermostat |
| Heating Yes / No | Yes |
| Heating | 90% Forced Air |
| Interior Features | Kitchen - Island, Floor Plan - Open, Family Room Off Kitchen, Dining Area, Kitchen - Gourmet, Walk-in Closet(s), Upgraded Countertops, Other |
| Window Features | Energy Efficient |
| Appliances | Dishwasher, Disposal, Microwave, Oven/Range - Gas, Refrigerator |
Exterior
| Roof | Asphalt |
|---|---|
| Construction Materials | Combination |
| Foundation Details | Slab |
Parking
| Garage Yes / No | Yes |
|---|
Taxes
| Tax Annual Amount | 0 |
|---|
Area Information
| State | MD |
|---|---|
| County | PRINCE GEORGES MD |
| City | BOWIE |
| Zip Code | 20715 |
| Area | PRINCE GEORGES MD |
| Community Name | MELFORD TOWN CENTER |
| School District | PRINCE GEORGE'S COUNTY PUBLIC SC |
| Listing VS Median (in MELFORD TOWN CENTER) | |
Price: $644,000 low | high Med: $646,500 sqft: 2,503 low | high Med: 2,484 $ / sqft: $257 low | high Med: $260 On site: 29 low | high Med: 29 | |
Market Activity 20715
Request a showing
Request a showing
Contact
Learn More About This Property

| State | MD |
|---|---|
| County | PRINCE GEORGES MD |
| City | BOWIE |
| Zip Code | 20715 |
| Area | PRINCE GEORGES MD |
| Community Name | MELFORD TOWN CENTER |
| School District | PRINCE GEORGE'S COUNTY PUBLIC SC |
| Listing VS Median (in MELFORD TOWN CENTER) | |
Price: $644,000 low | high Med: $646,500 sqft: 2,503 low | high Med: 2,484 $ / sqft: $257 low | high Med: $260 On site: 29 low | high Med: 29 | |