1801 Clydesdale Pl NW #417,WASHINGTON, DC 20009
WASHINGTON, DC 20009

Description
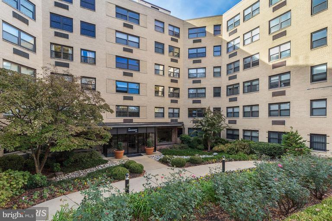
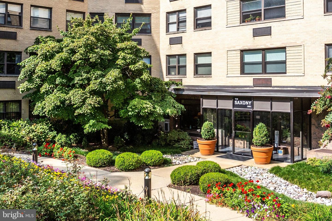
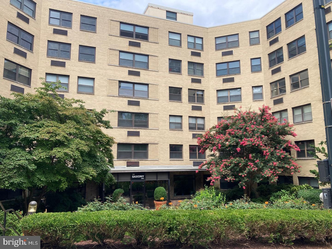
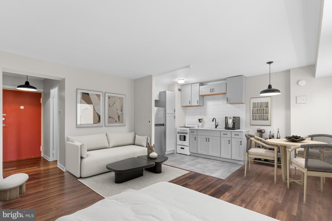
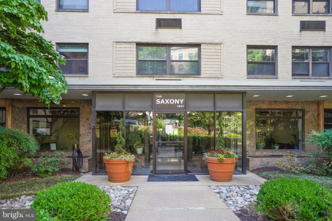
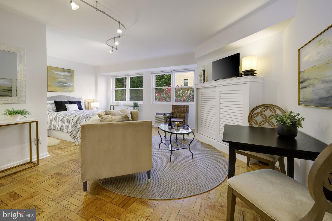
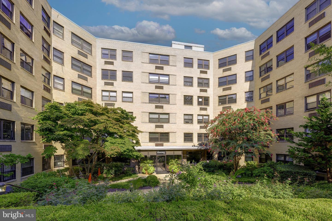
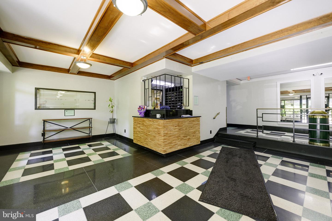
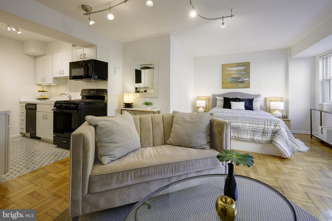
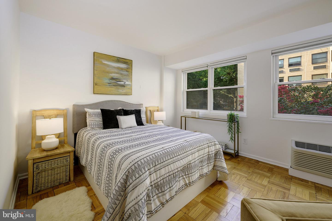
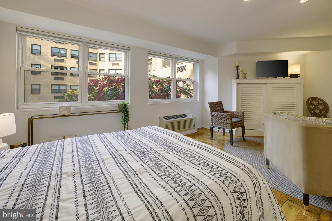
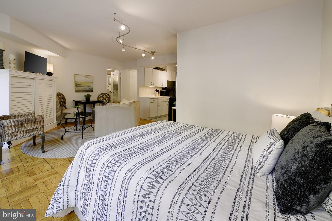
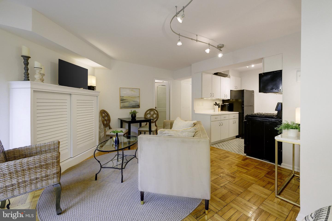
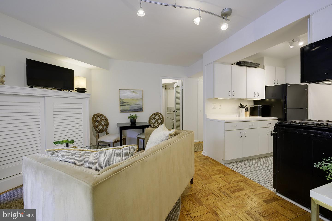
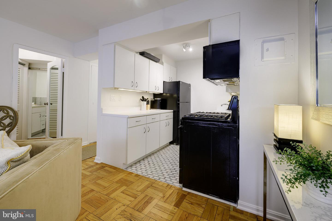
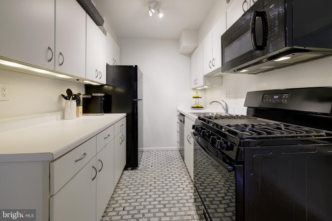
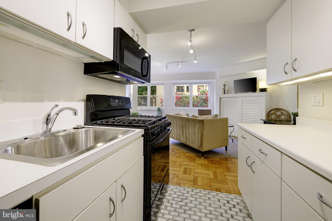
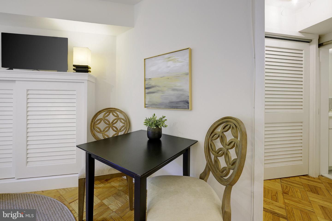
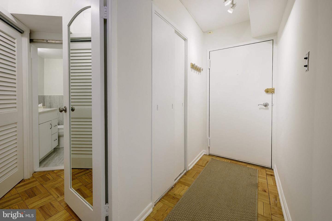
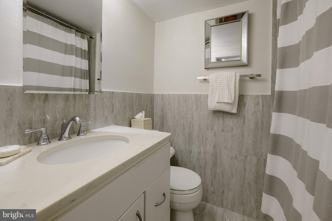
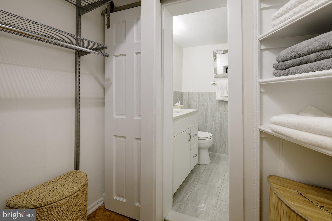
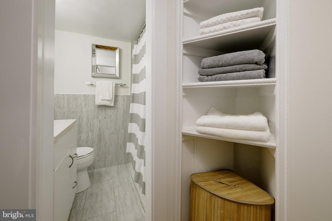
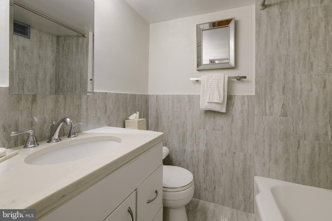
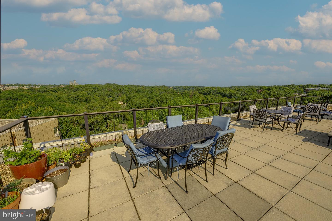
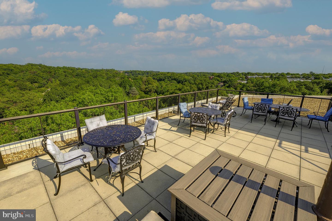
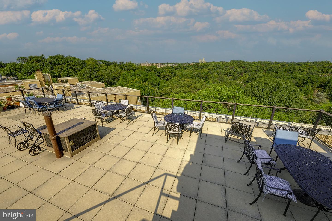
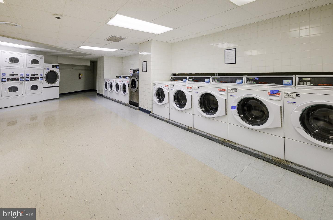
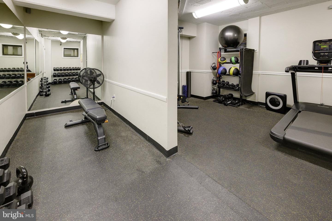
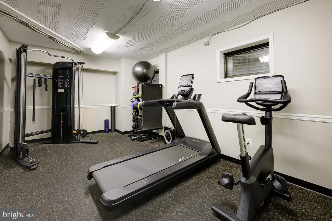
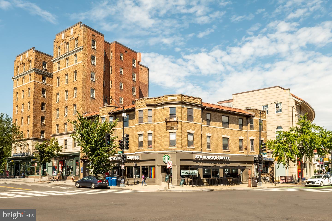
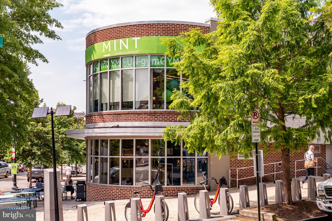
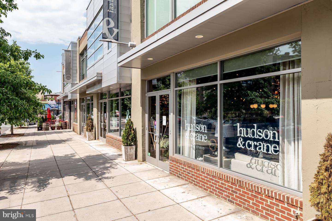
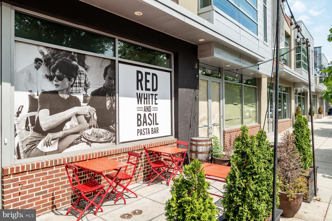
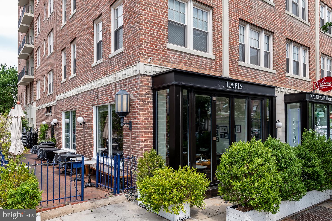
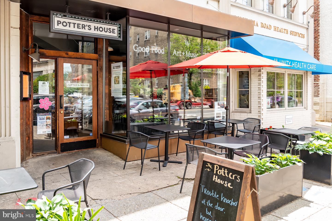
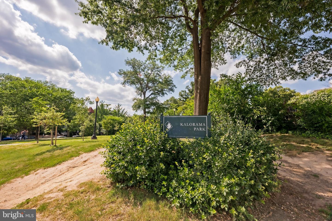
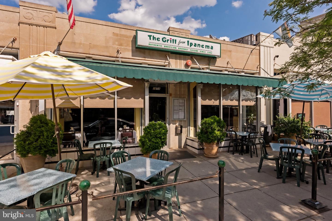
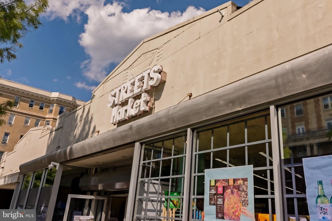
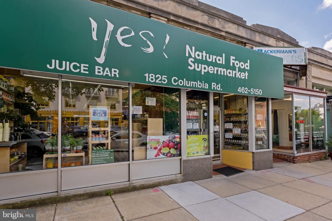
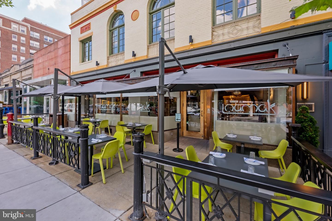
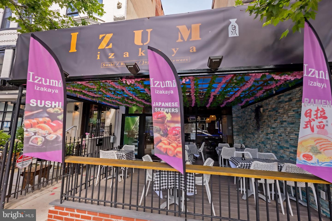
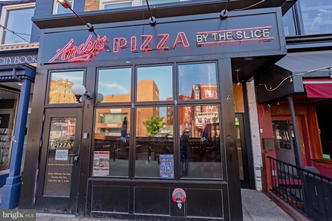
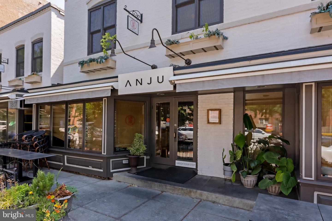
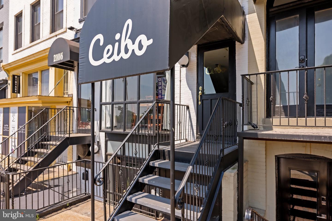
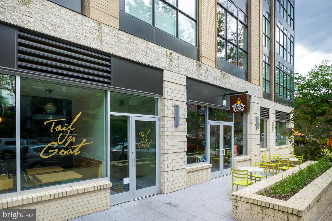
Welcome to 1801 Clydesdale Place NW #417, a bright and beautifully presented 474 SF studio at The Saxony offering an exceptionally comfortable layout and the rare convenience of being sold fully furnished. With its generous proportions, wall of windows, leafy outlook, and classic parquet floors, this inviting home feels surprisingly spacious and is truly ready to enjoy from day one. The open living area is thoughtfully arranged into distinct spaces for sleeping, relaxing, and dining without sacrificing a sense of openness. An updated kitchen offers abundant cabinetry, generous counter space, a gas range, dishwasher, and full-size appliances. The recently renovated bath features crisp, neutral finishes, while an unusually large walk-through closet provides exceptional storage with both hanging space and built-in shelving. The furnishings complement the apartment beautifully and are included in the sale, making #417 an appealing turnkey primary residence, pied-à-terre, or DC home base. Residents of The Saxony enjoy an impressive collection of amenities, including front desk service, a spectacular rooftop deck with sweeping city views, fitness center, bike storage, elevators, and shared laundry facilities. There is a Underlying Mortgage of $3,382 that reduces cash needed to close. Set on a quiet, tree-lined street in Lanier Heights, The Saxony combines a peaceful residential setting with exceptional access to the best of the surrounding neighborhoods. Adams Morgan's restaurants, cafés, and shops are just moments away, with Woodley Park and Mount Pleasant also close at hand. Rock Creek Park and the National Zoo provide acres of green space nearby, while convenient Metro access makes getting around the city easy.
Details
| MLS # | DCDC2280538 |
|---|---|
| Listing Type | For Sale |
| Style | Condominium |
| Building Name | THE SAXONY COOP |
| HOA Dues | $587 |
| Sub-Type | Resale |
| Status | Active-bright |
| Year | 1950 |
| Days On Site | 9 |
| Listing Provided By | Compass | Paul R Czuba |
Features
| Bath(s) | 1 Total |
|---|---|
| SQ Feet | 474 |
| Story(s) | 1 |
| Zoning | RA-2 |
Interior
| Cooling | Wall Unit |
|---|---|
| Heating Yes / No | Yes |
| Heating | Wall Unit |
| Interior Features | Bathroom - Tub Shower, Combination Dining/Living, Dining Area, Floor Plan - Open, Kitchen - Galley, Studio, Window Treatments, Wood Floors |
| Window Features | Double Pane Windows |
| Furnished | Yes |
| Appliances | Built-In Microwave, Dishwasher, Disposal, Oven/Range - Gas, Refrigerator, Stove |
Exterior
| Exterior Features | Exterior Lighting, Sidewalks, Street Lights |
|---|---|
| Security Features | Main Entrance Lock, Smoke Detector |
| Construction Materials | Combination |
Parking
| Garage Yes / No | No |
|---|
Taxes
| Tax Annual Amount | 46405 |
|---|
Area Information
| State | DC |
|---|---|
| County | WASHINGTON DC |
| City | WASHINGTON |
| Zip Code | 20009 |
| Area | WASHINGTON DC |
| Community Name | ADAMS MORGAN |
| School District | DISTRICT OF COLUMBIA PUBLIC SCHO |
| Listing VS Median (in ADAMS MORGAN) | |
Price: $195,900 low | high Med: $346,950 sqft: 474 low | high Med: 560 $ / sqft: $413 low | high Med: $660 On site: 9 low | high Med: 204 | |
Market Activity 20009
Request a showing
Request a showing
Contact
Learn More About This Property

| State | DC |
|---|---|
| County | WASHINGTON DC |
| City | WASHINGTON |
| Zip Code | 20009 |
| Area | WASHINGTON DC |
| Community Name | ADAMS MORGAN |
| School District | DISTRICT OF COLUMBIA PUBLIC SCHO |
| Listing VS Median (in ADAMS MORGAN) | |
Price: $195,900 low | high Med: $346,950 sqft: 474 low | high Med: 560 $ / sqft: $413 low | high Med: $660 On site: 9 low | high Med: 204 | |