1968 W Spencer St,PHILADELPHIA, PA 19141
PHILADELPHIA, PA 19141

Description
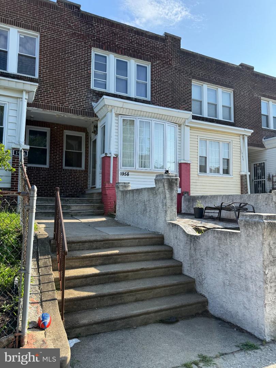
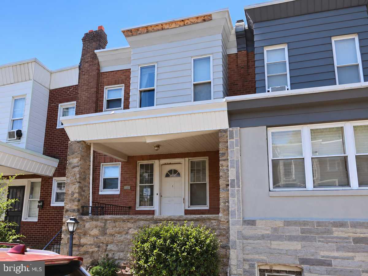
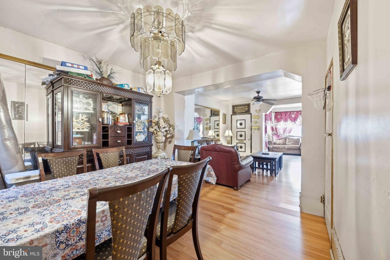
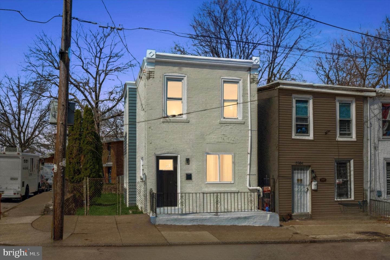
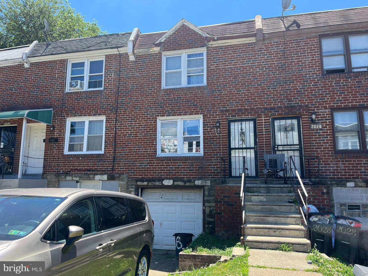
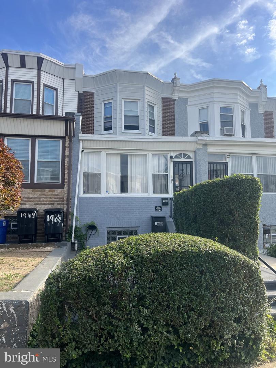
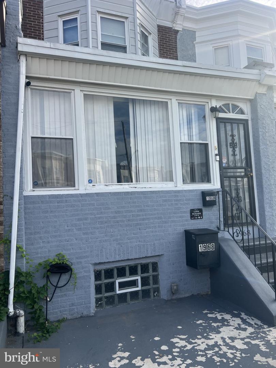
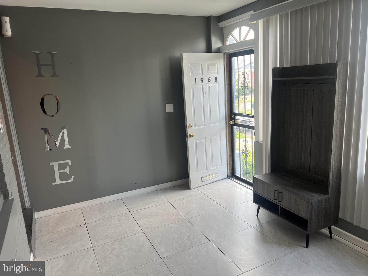
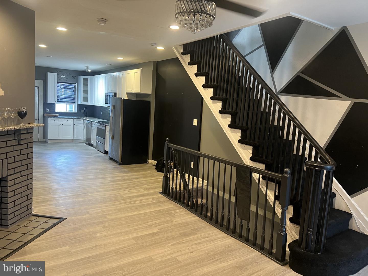
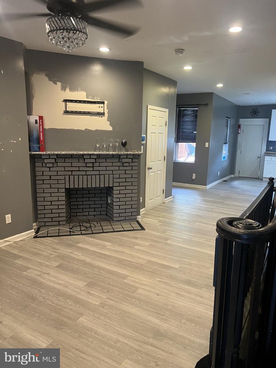
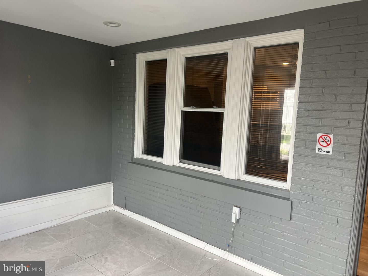
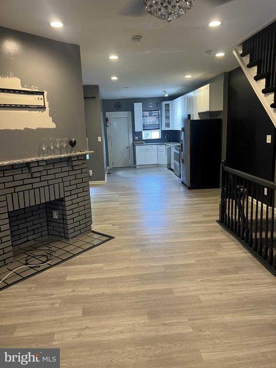
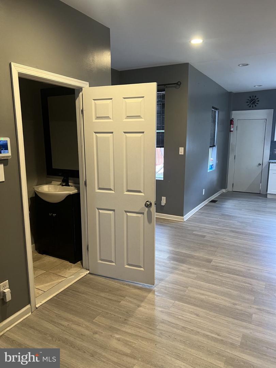
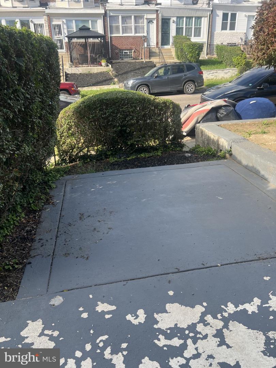
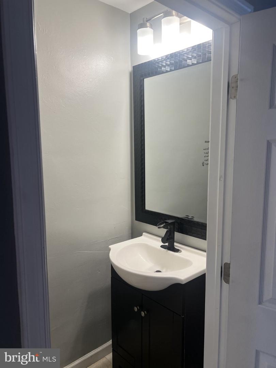
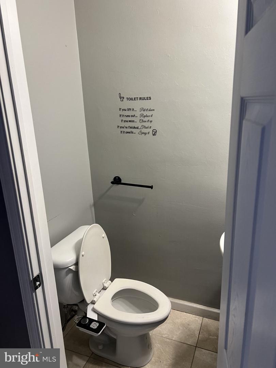
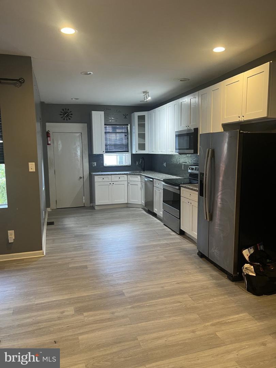
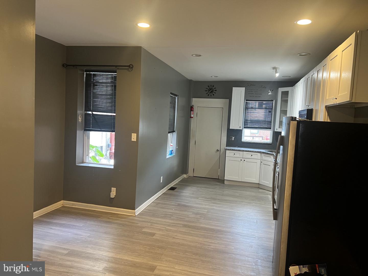
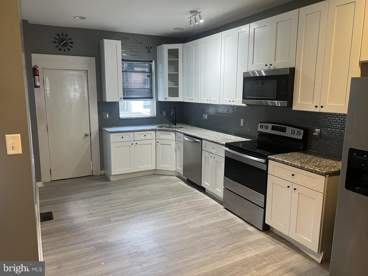
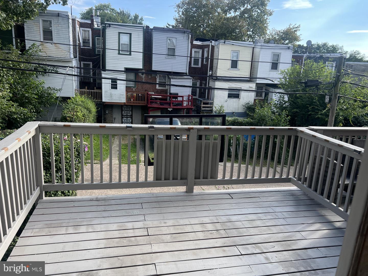
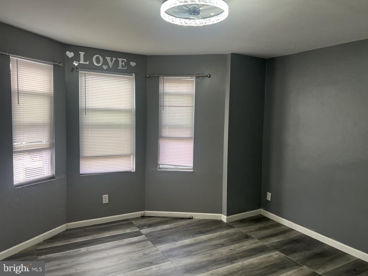
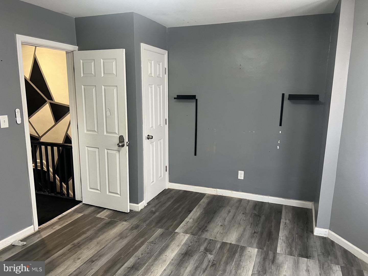
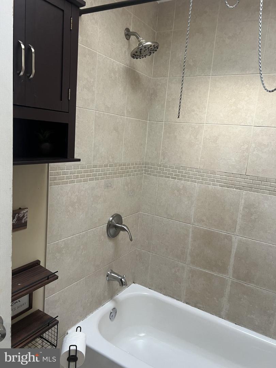
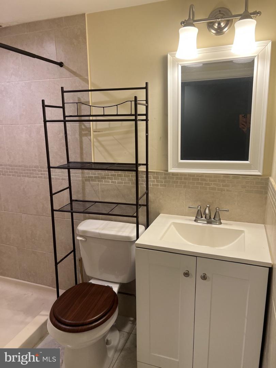
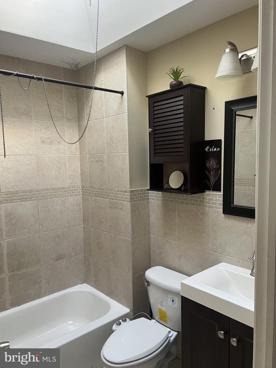
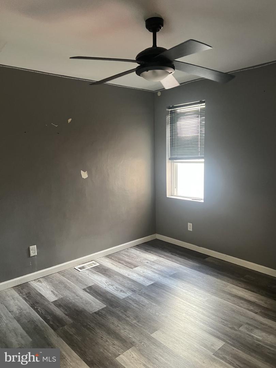
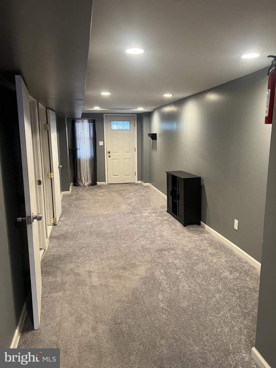
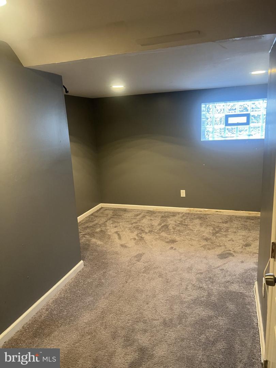
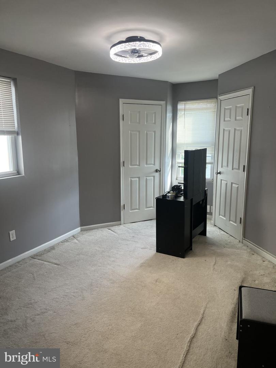
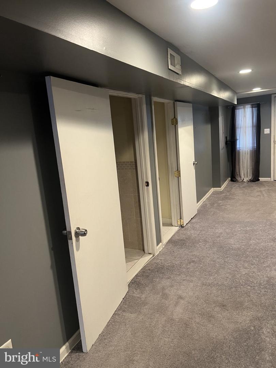
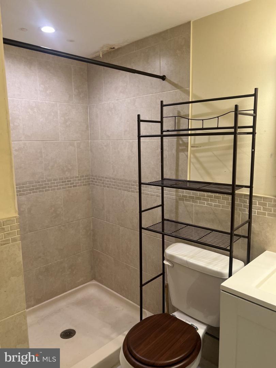
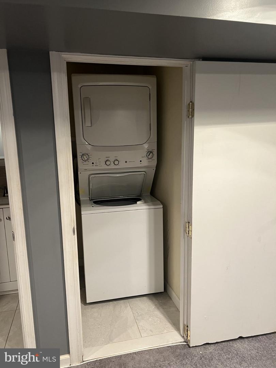
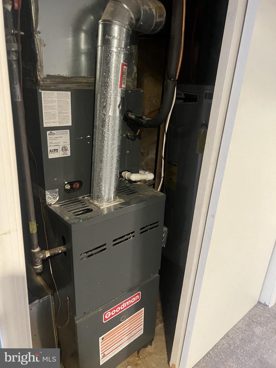
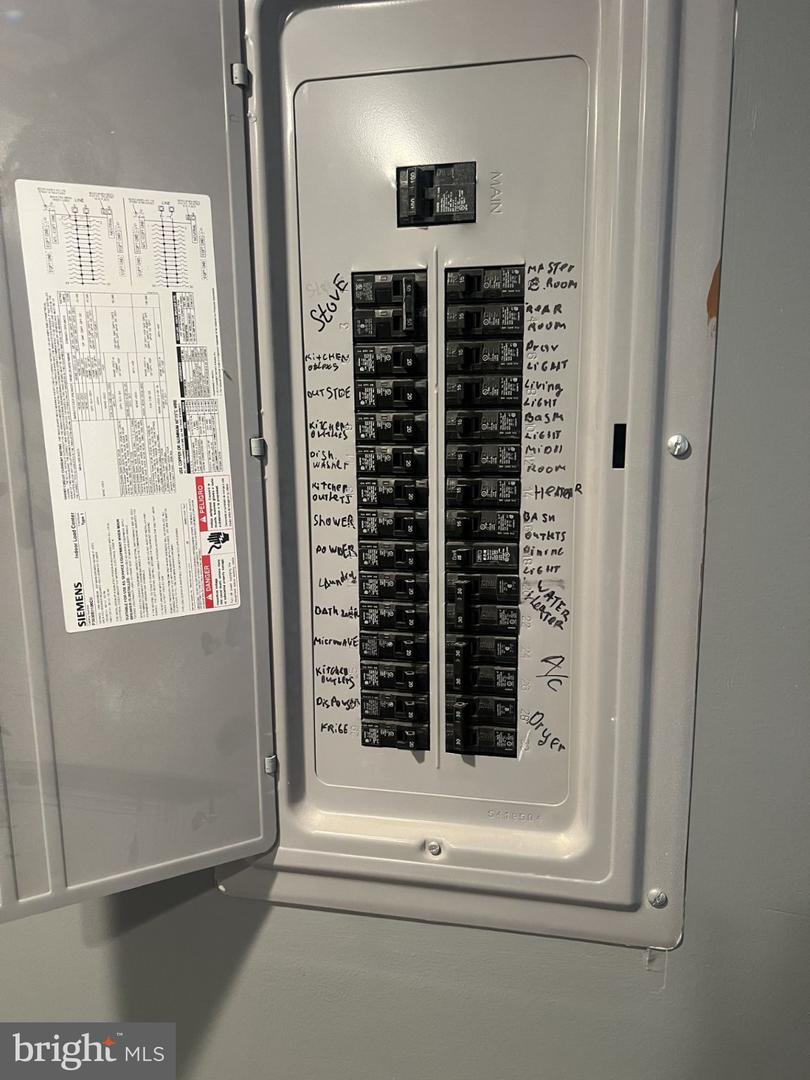
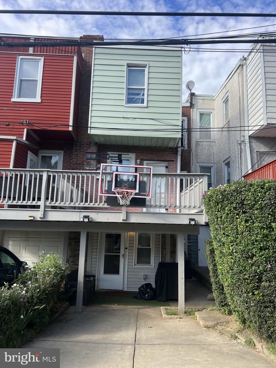
Welcome to 1968 W. Spencer Ave, with a 3-bedroom, 2.5-bath Philadelphia rowhome offering plenty of living space across three levels. The standout features of this home is the convenience of a bathroom on every level, including a main-level powder room, full bath upstairs, and an additional full bath in the finished lower level. You will enter through the enclosed front porch, providing additional flexible space before continuing into the main living area. The first floor features an open layout with durable flooring, recessed lighting, and a decorative fireplace that adds character to the space. The kitchen offers white cabinetry, granite-style countertops, tile backsplash, stainless steel appliances, and ample cabinet and counter space. From the rear of the home, step outside onto the rear deck, providing additional outdoor space. Upstairs you'll find three bedrooms along with a full hall bathroom featuring a tub/shower combination and tile surround. The finished lower level expands the usable living space and offers plenty of possibilities for a recreation room, home office, workout area, or additional storage, along with its own full bathroom. Additional features include ceiling fans, recessed lighting, updated flooring throughout much of the home, and a front patio area. With its combination of indoor and outdoor space and the added convenience of 2.5 bathrooms, 1968 W. Spencer Ave is ready for its next owner to make it their own.
Details
| MLS # | PAPH2669188 |
|---|---|
| Listing Type | For Sale |
| Style | Condominium |
| Sub-Type | Resale |
| Status | Active-bright |
| Year | 1925 |
| Days On Site | 14 |
| Listing Provided By | RE/MAX Access | Jillian F Gonzalez |
Features
| Bed(s) | 3 |
|---|---|
| Bath(s) | 3 Total |
| SQ Feet | 1,218 |
| Basement | Y |
| Story(s) | 2 |
| Zoning | RSA5 |
| Acreage | 0.03 |
Interior
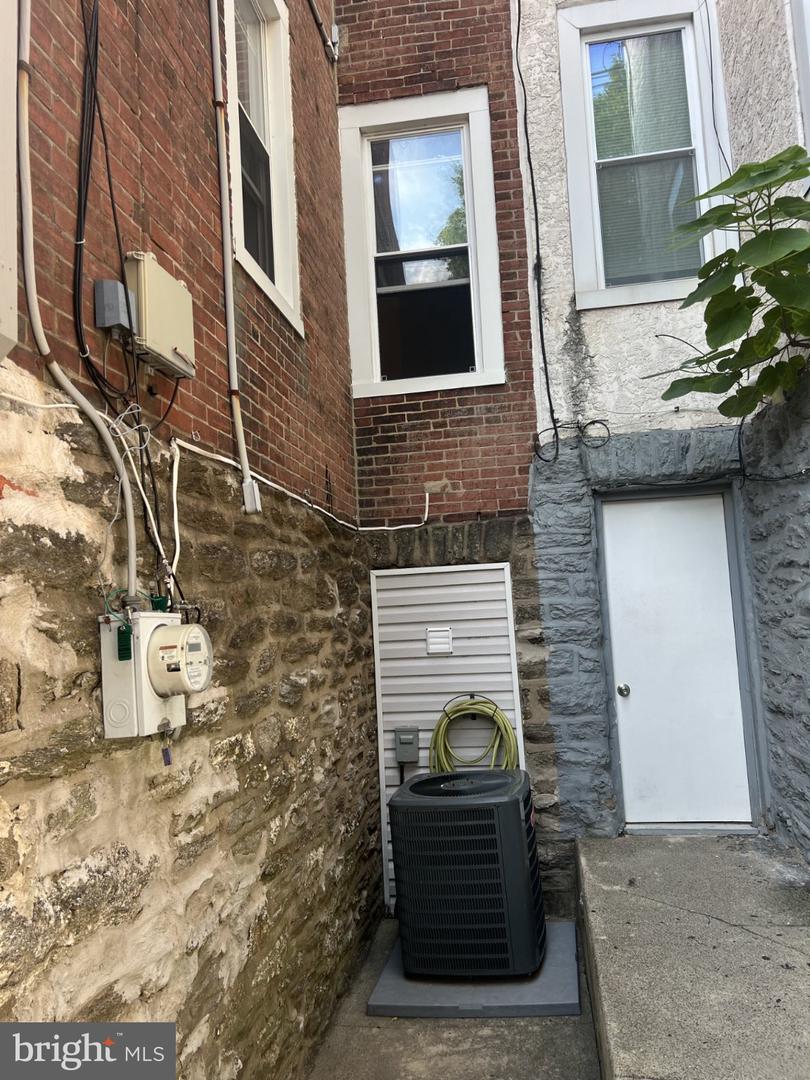
| Cooling | Central A/C |
|---|---|
| Heating Yes / No | Yes |
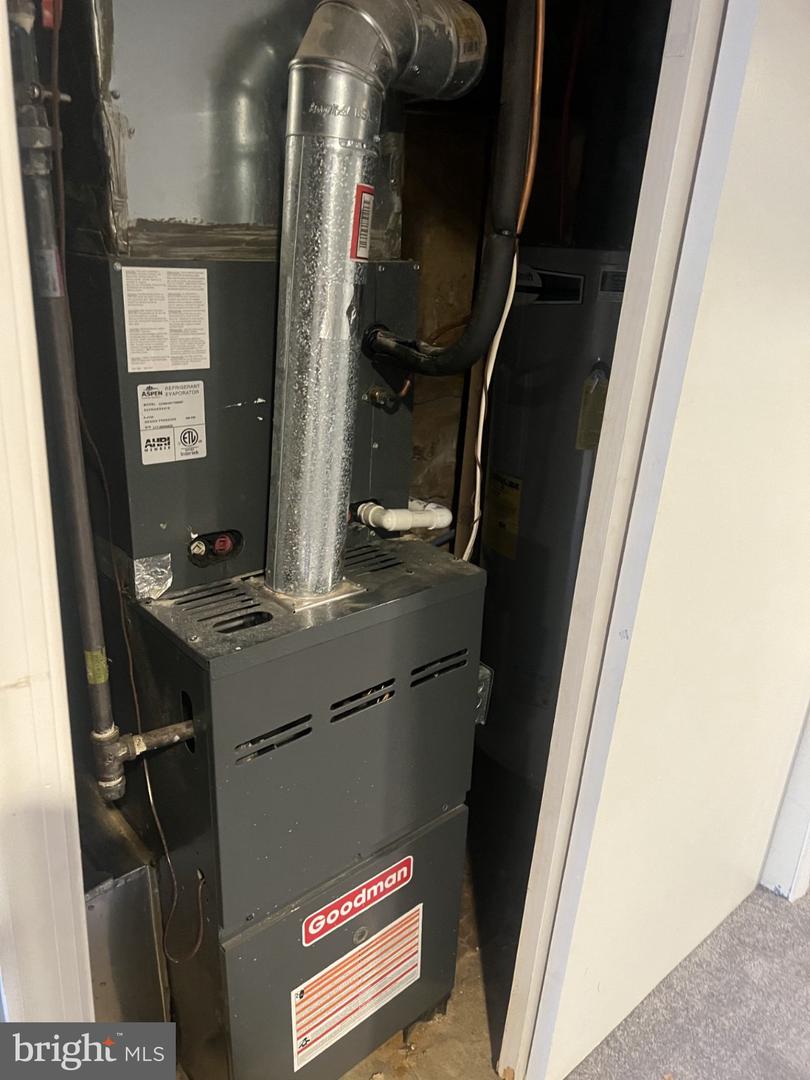
| Heating | Hot Water |
| Interior Features | Floor Plan - Open |
| Appliances | Built-In Microwave, Dishwasher, Dryer, Refrigerator, Stove, Washer |
Exterior
| Construction Materials | Masonry |
|---|---|
| Foundation Details | Concrete Perimeter |
Parking
| Garage Yes / No | No |
|---|
Taxes
| Tax Annual Amount | 2785 |
|---|
Area Information
| State | PA |
|---|---|
| County | PHILADELPHIA PA |
| City | PHILADELPHIA |
| Zip Code | 19141 |
| Area | 19141 (19141) |
| Community Name | WEST OAK LANE |
| School District | PHILADELPHIA CITY |
| Listing VS Median (in WEST OAK LANE) | |
Price: $223,000 low | high Med: $199,000 sqft: 1,218 low | high Med: 1,797 $ / sqft: $183 low | high Med: $111 On site: 14 low | high Med: 427.5 | |
Market Activity 19141
Request a showing
Request a showing
Contact
Learn More About This Property

| State | PA |
|---|---|
| County | PHILADELPHIA PA |
| City | PHILADELPHIA |
| Zip Code | 19141 |
| Area | 19141 (19141) |
| Community Name | WEST OAK LANE |
| School District | PHILADELPHIA CITY |
| Listing VS Median (in WEST OAK LANE) | |
Price: $223,000 low | high Med: $199,000 sqft: 1,218 low | high Med: 1,797 $ / sqft: $183 low | high Med: $111 On site: 14 low | high Med: 427.5 | |