
Description
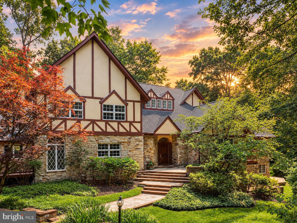
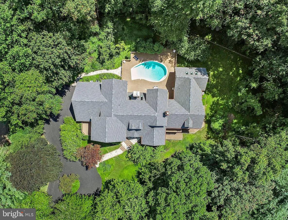
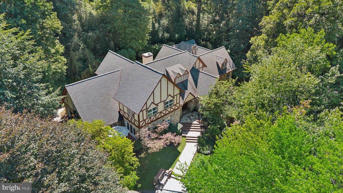
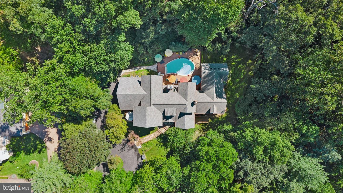
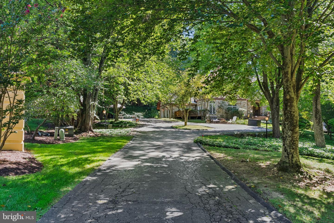
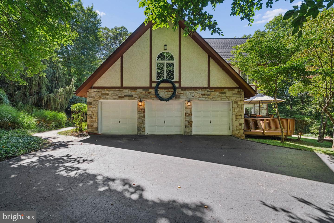
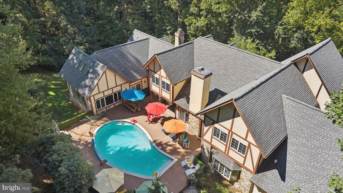
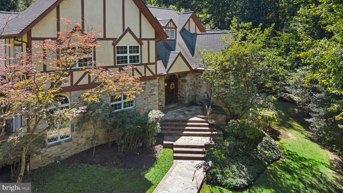
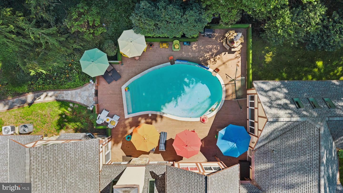
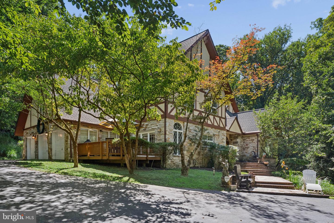
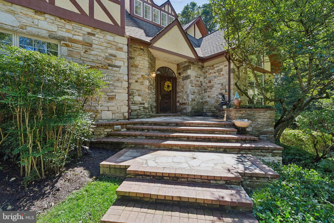
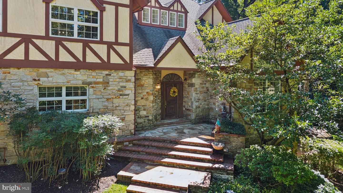
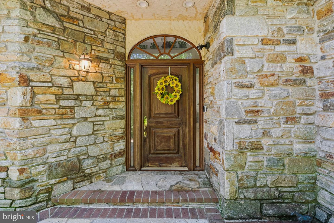
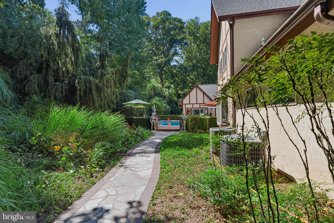
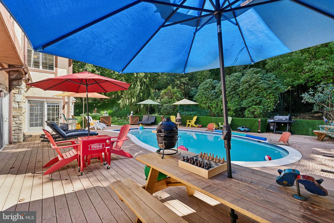
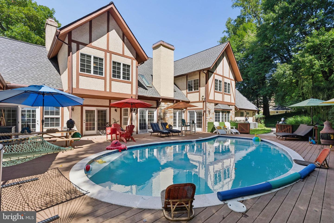
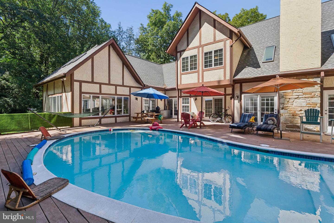
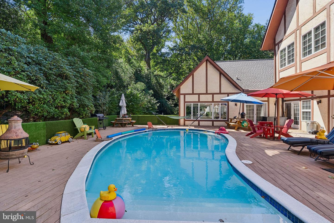
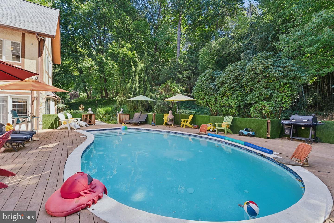
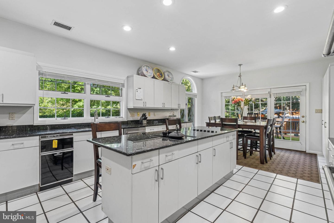
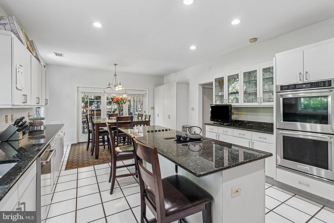
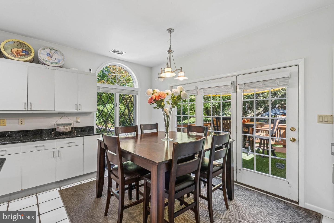
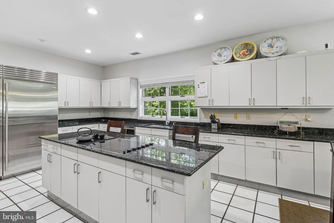
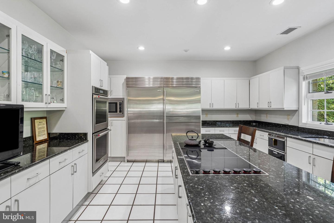
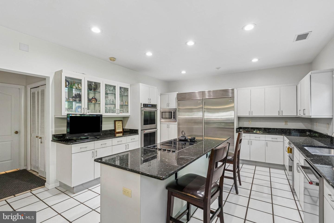
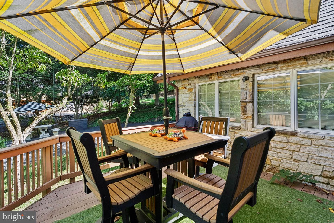
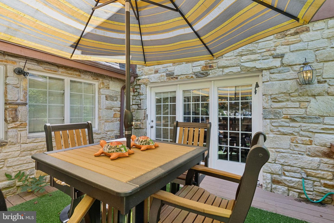
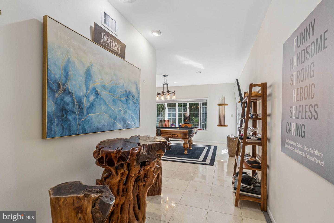
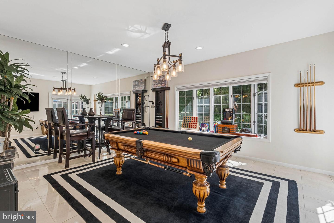
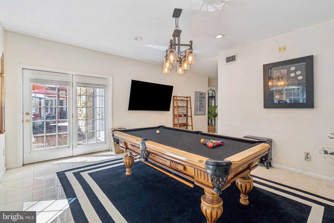
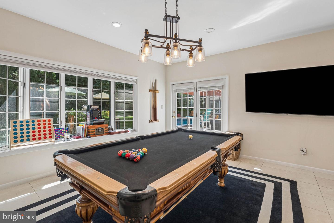
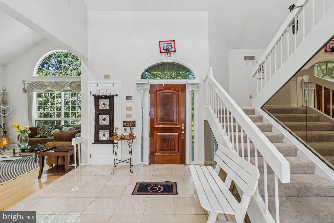
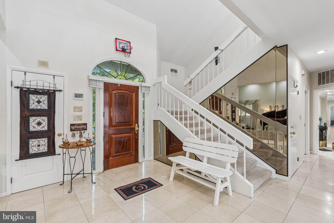
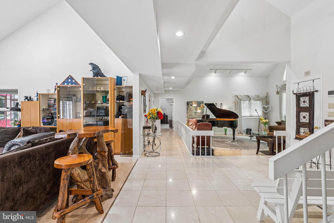
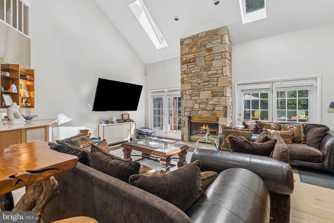
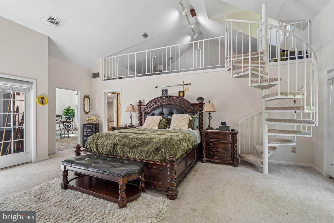
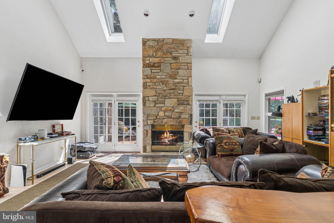
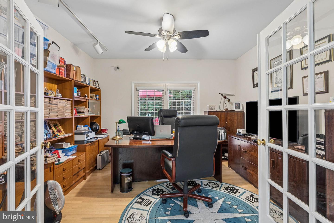
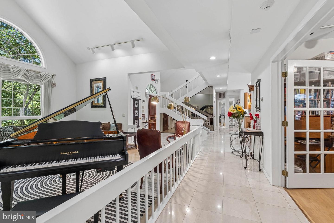
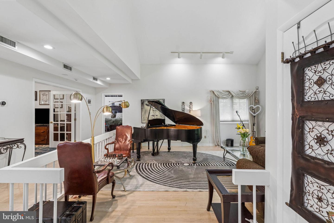
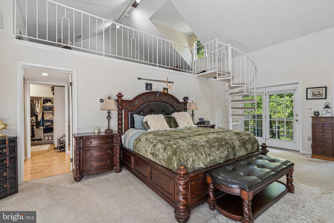
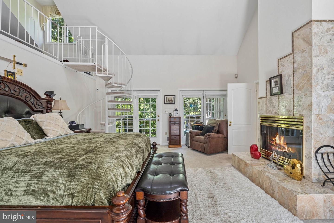
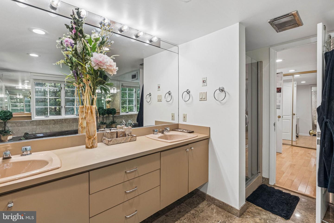
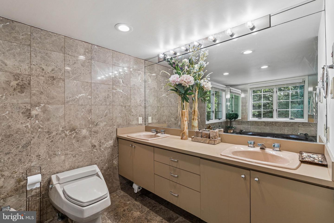
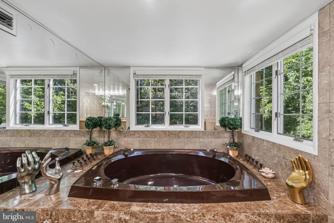
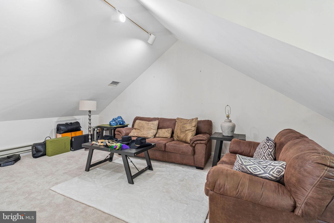
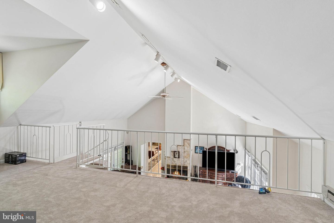
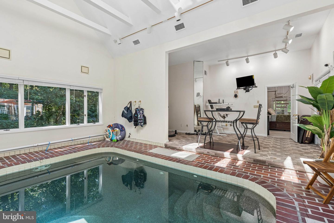
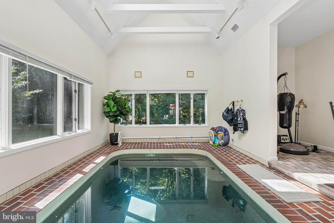
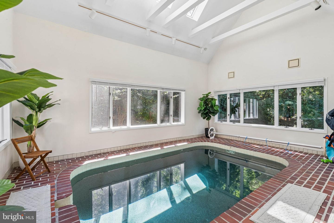
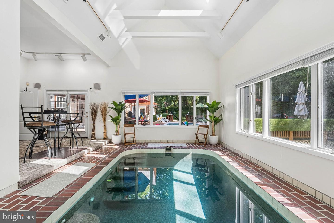
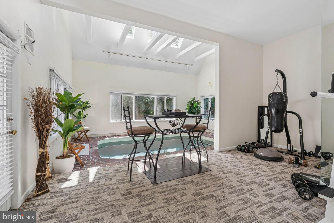
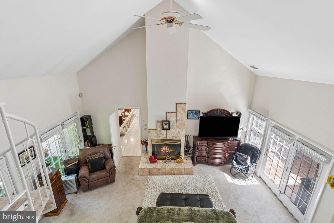
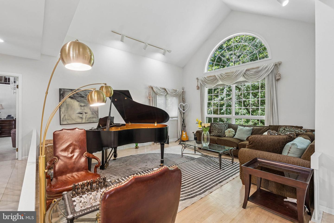
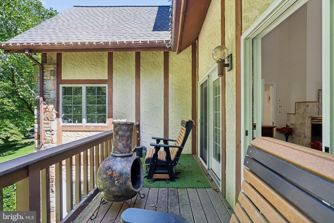
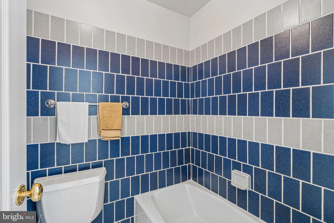
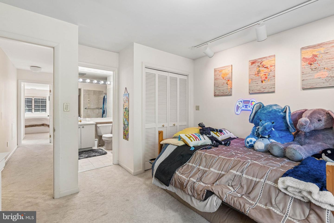
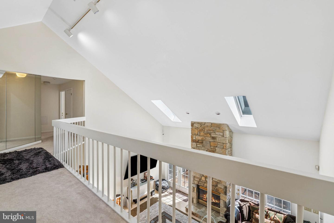
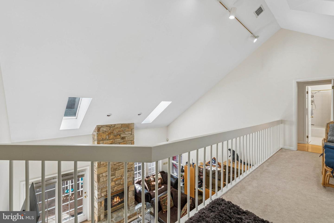
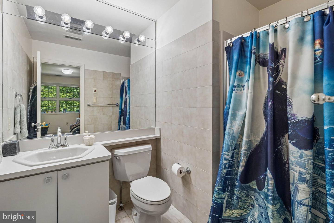
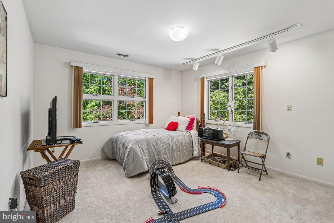
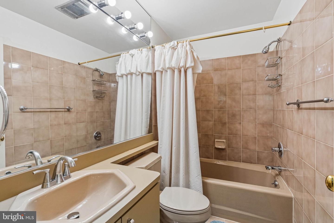
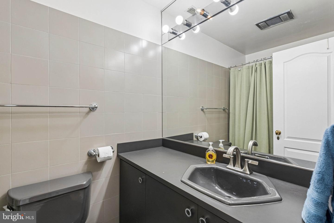
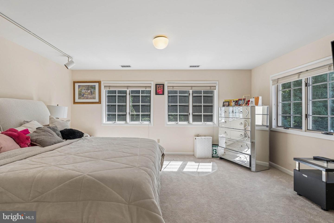
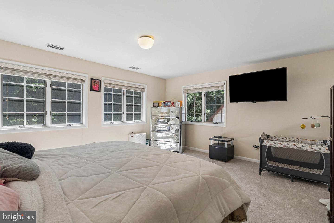
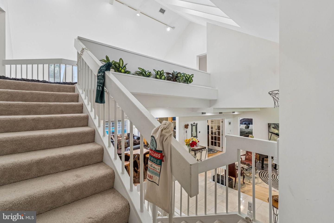
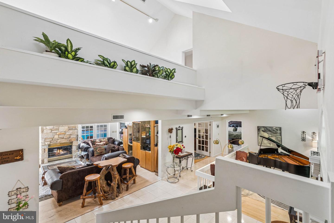
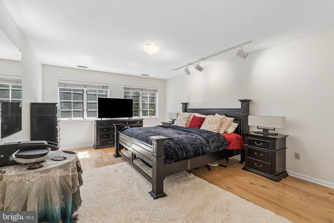
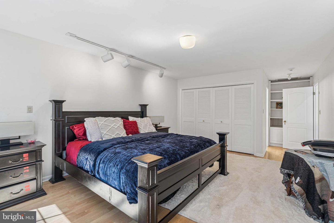
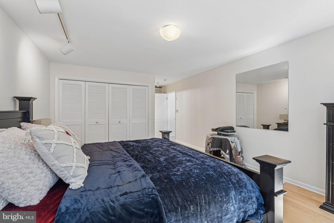
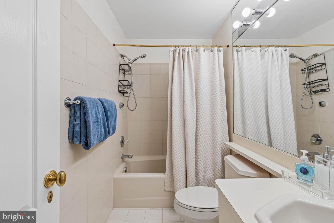
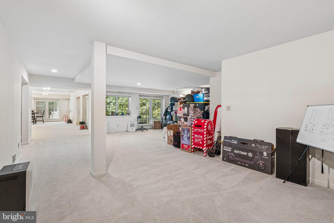
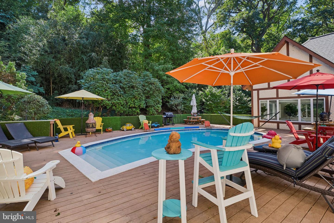
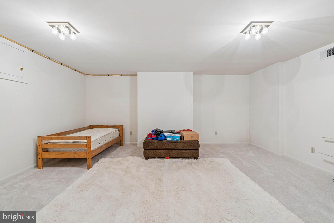
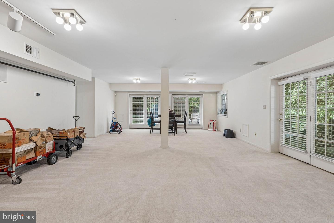
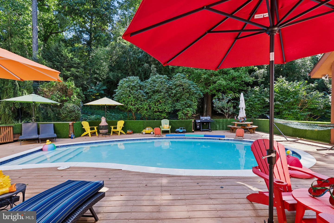
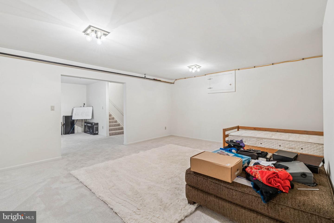
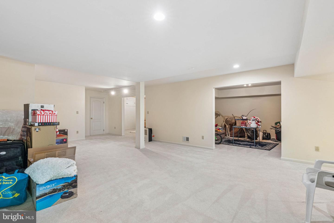
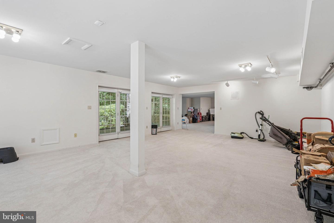
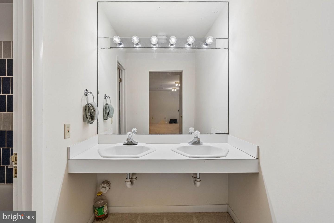
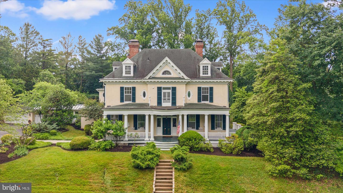
Rarely available, this stunning French Tudor seamlessly blends timeless architecture with sophisticated contemporary living. Privately tucked away on over 2 beautifully manicured acres at the end of a cul-de-sac, this extraordinary 5-bedroom, 6-full/1-half-bath residence offers over 8,400 square feet of exceptional living space. Major updates include a brand-new water heater, HVAC system replaced in 2023, and a roof replaced within the last 10 years. The grand interior features a dramatic marble foyer, sunken living room with cathedral ceiling and Palladian window, two-story family room with stacked-stone gas fireplace and built-in bar, private office, and an impressive chef's kitchen with granite countertops, Sub-Zero refrigeration, JennAir cooktop, and updated appliances. The main-level primary suite is a true retreat, offering a fireplace, private loft and balcony, pool access, dual walk-in closets, and an expansive marble spa bath. The resort-style amenities continue with both an indoor heated lap pool and a spectacular outdoor in-ground pool, surrounded by a massive Trex entertaining deck and beautifully landscaped grounds. Four additional bedrooms upstairs each feature private en-suite baths. The finished lower level offers incredible flexibility with spacious recreation and great rooms, ideal for a home theater, wine cellar, gym, office, playroom, or additional living space. Oversized doors and windows flood the space with natural light and open to wraparound brick patios. A truly exceptional private estate offering luxury, privacy, incredible amenities, and peace of mind with numerous major updates-all conveniently located near major routes, shopping, dining, entertainment, and Baltimore-area destinations.
Details
| MLS # | MDBC2175334 |
|---|---|
| Listing Type | For Sale |
| Style | House |
| HOA Dues | $250 |
| Sub-Type | Resale |
| Status | Coming Soon-bright |
| Year | 1988 |
| Days On Site | 8 |
| Listing Provided By | Cummings & Co Realtors | Megan Manzari |
Features
| Bed(s) | 5 |
|---|---|
| Bath(s) | 7 Total |
| SQ Feet | 6,997 |
| Garage | 3 |
| Basement | Y |
| Pool | Yes |
| Story(s) | 3 |
| Zoning | R |
| Acreage | 2.15 |
Interior
| Cooling | Central A/C, Multi Units, Programmable Thermostat, Wall Unit |
|---|---|
| Heating Yes / No | Yes |
| Heating | Heat Pump(s), Forced Air |
| Interior Features | Bar, Breakfast Area, Built-Ins, Butlers Pantry, Carpet, Ceiling Fan(s), Curved Staircase, Entry Level Bedroom, Exposed Beams, Family Room Off Kitchen, Floor Plan - Open |
| Appliances | Stainless Steel Appliances, Microwave, Dishwasher, Cooktop, Washer, Dryer |
Exterior
| Construction Materials | Stucco |
|---|---|
| Foundation Details | Other |
Parking
| Garage Yes / No | Yes |
|---|
Taxes
| Tax Annual Amount | 13852 |
|---|
Area Information
| State | MD |
|---|---|
| County | BALTIMORE MD |
| City | TOWSON |
| Zip Code | 21204 |
| Area | BALTIMORE MD |
| Community Name | RUXTON HILLS |
| School District | BALTIMORE COUNTY PUBLIC SCHOOLS |
| Listing VS Median (in RUXTON HILLS) | |
Price: $2,300,000 low | high Med: $2,300,000 sqft: 6,997 low | high Med: 6,997 $ / sqft: $329 low | high Med: $329 On site: 8 low | high Med: 8 | |
Market Activity 21204
Request a showing
Request a showing
Contact
Learn More About This Property

| State | MD |
|---|---|
| County | BALTIMORE MD |
| City | TOWSON |
| Zip Code | 21204 |
| Area | BALTIMORE MD |
| Community Name | RUXTON HILLS |
| School District | BALTIMORE COUNTY PUBLIC SCHOOLS |
| Listing VS Median (in RUXTON HILLS) | |
Price: $2,300,000 low | high Med: $2,300,000 sqft: 6,997 low | high Med: 6,997 $ / sqft: $329 low | high Med: $329 On site: 8 low | high Med: 8 | |
 | $2,300,0001926 Ruxton RdBaltimore, MD 21204 |