20116 Bandon Dunes Ct,ASHBURN, VA 20147
ASHBURN, VA 20147

Description
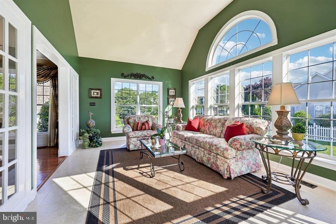
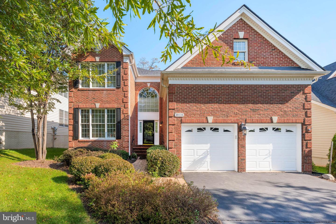
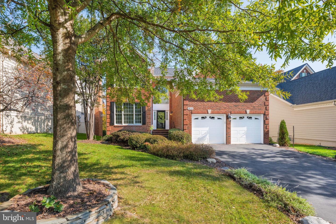
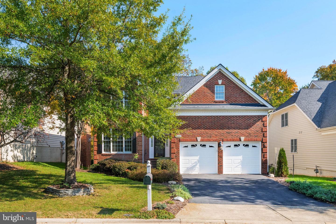
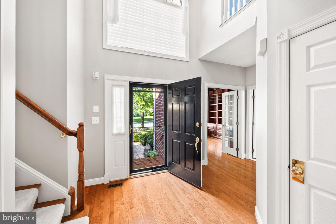
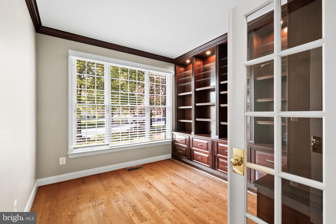
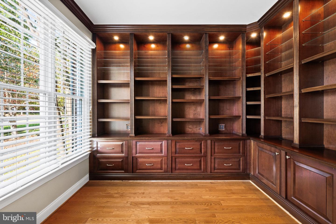
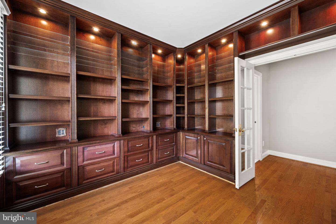
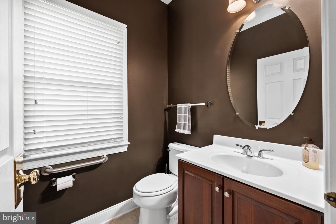
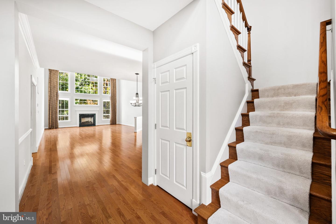
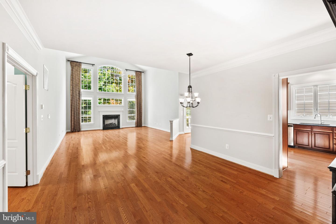
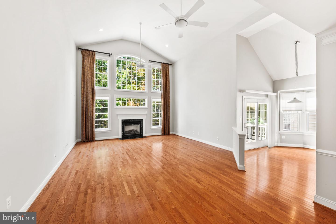
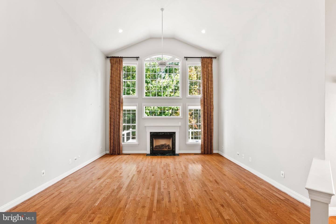
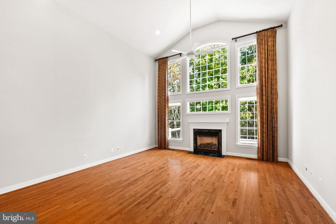
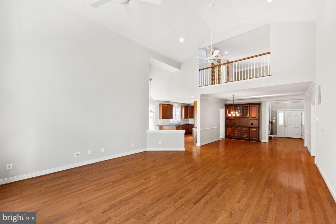
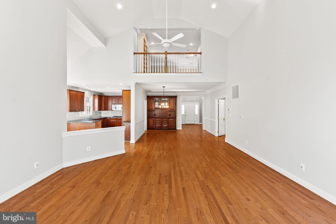
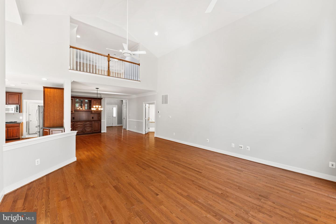
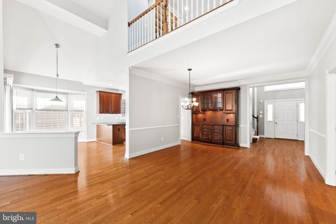
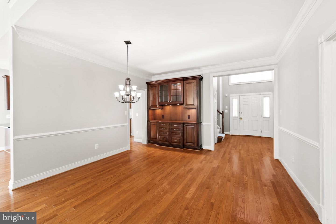
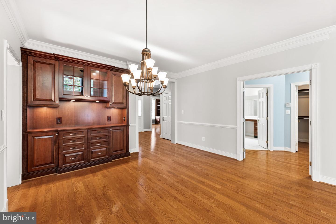
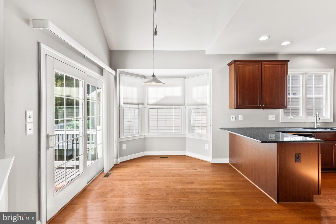
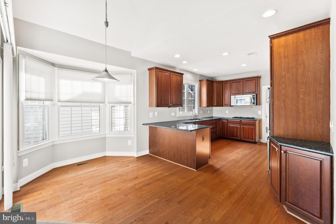
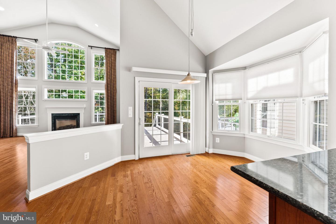
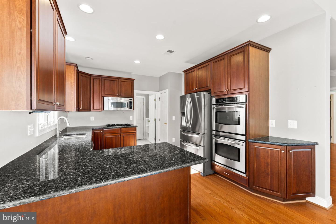
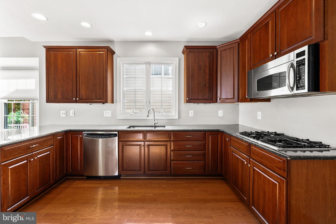
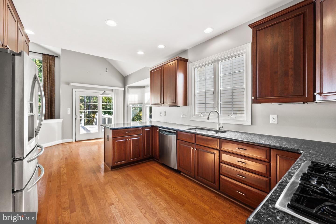
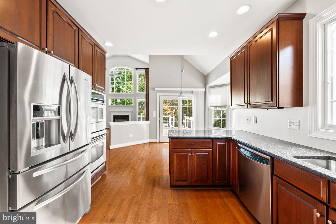
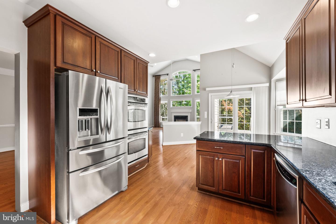
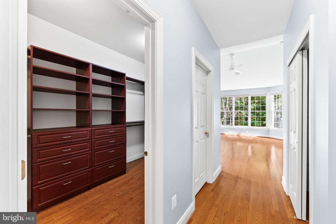
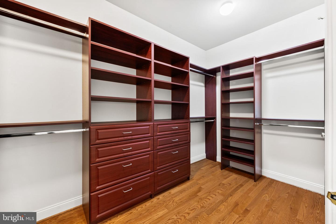
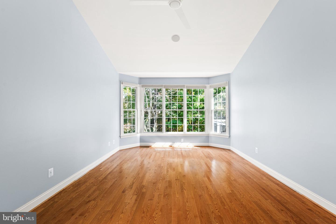
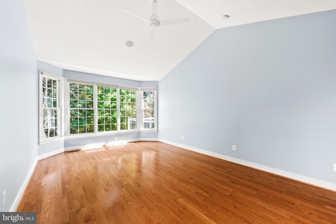
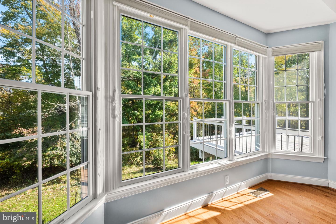
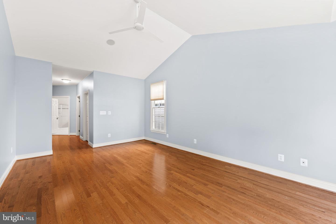
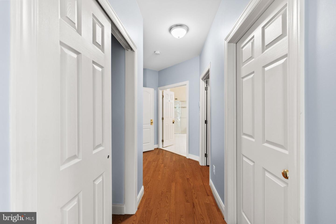
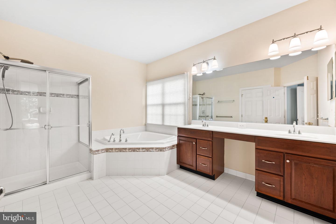
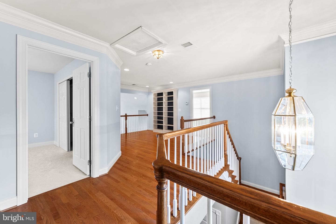
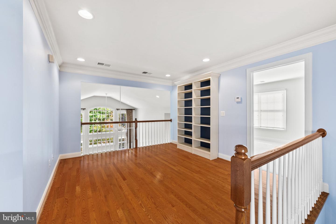
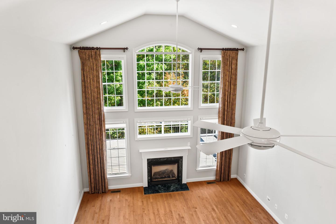
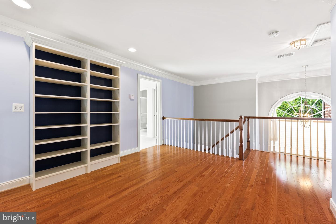
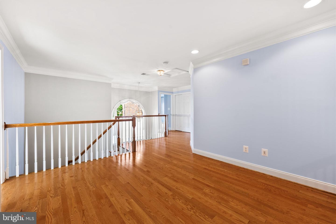
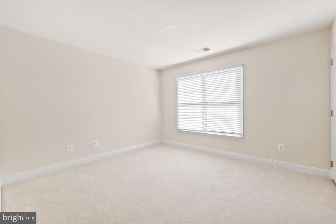
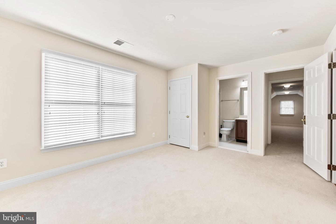
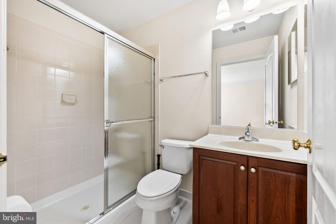
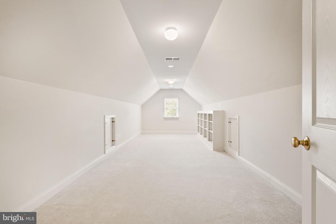
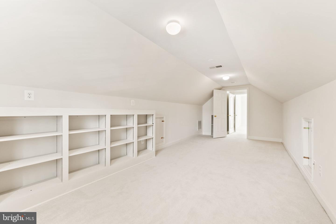
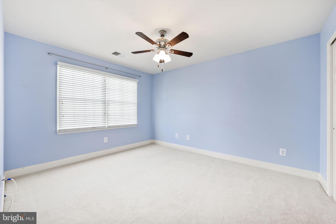
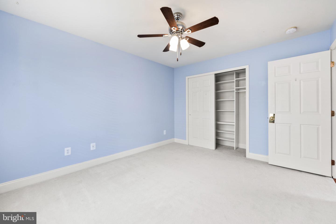
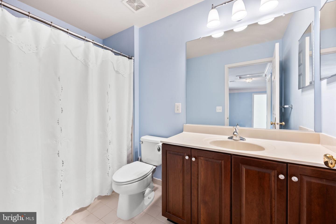
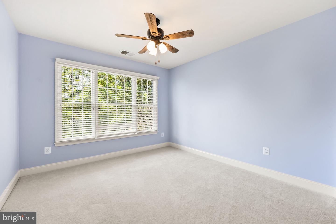
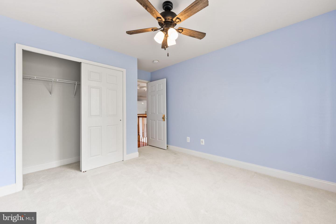
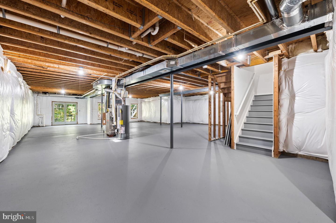
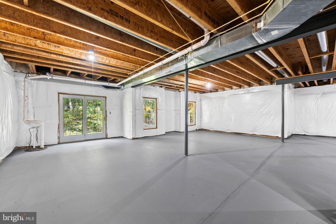
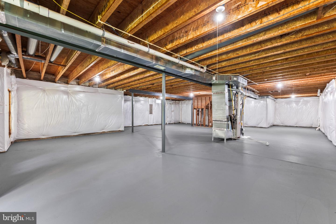
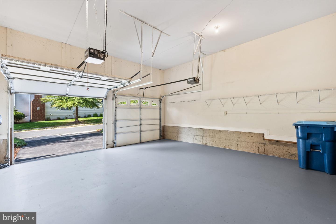
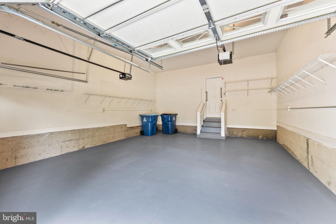
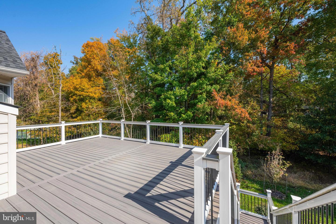
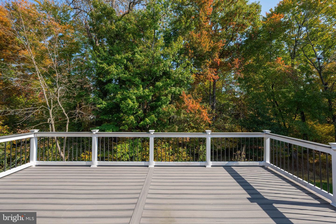
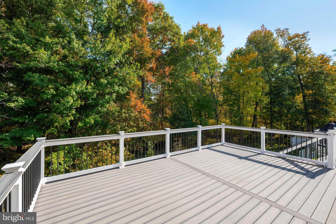
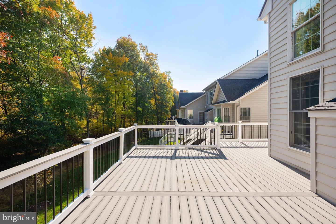
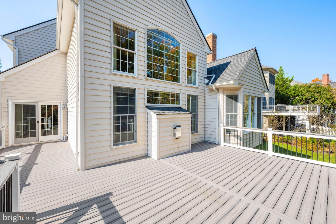
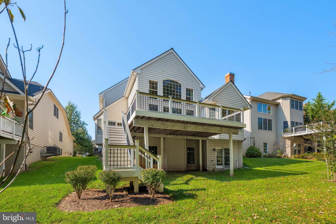
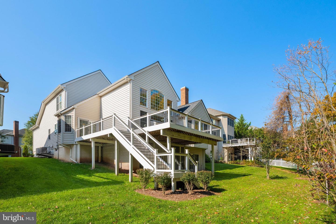
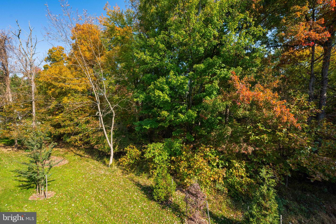
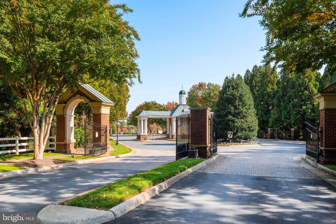
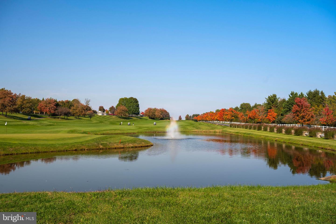
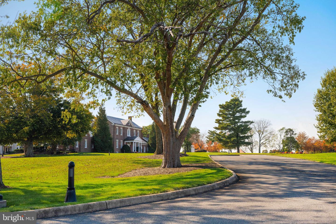
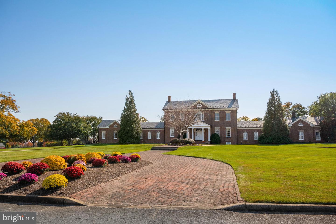
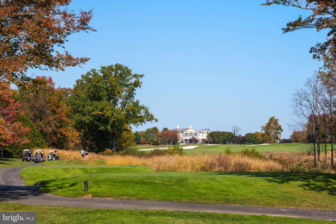
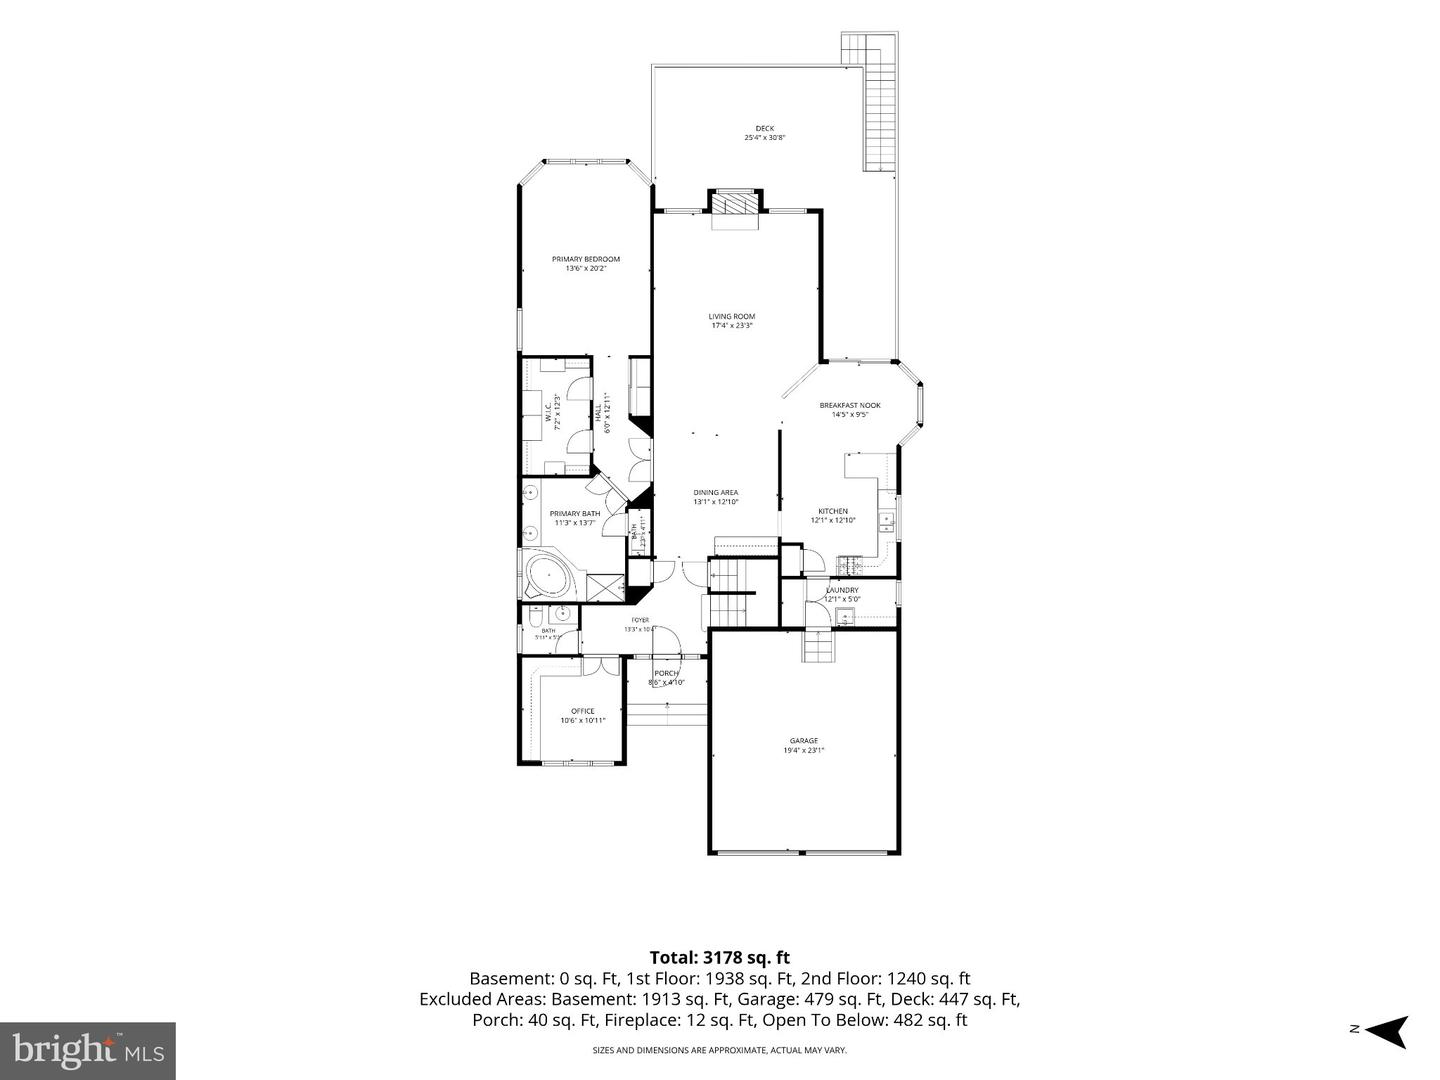
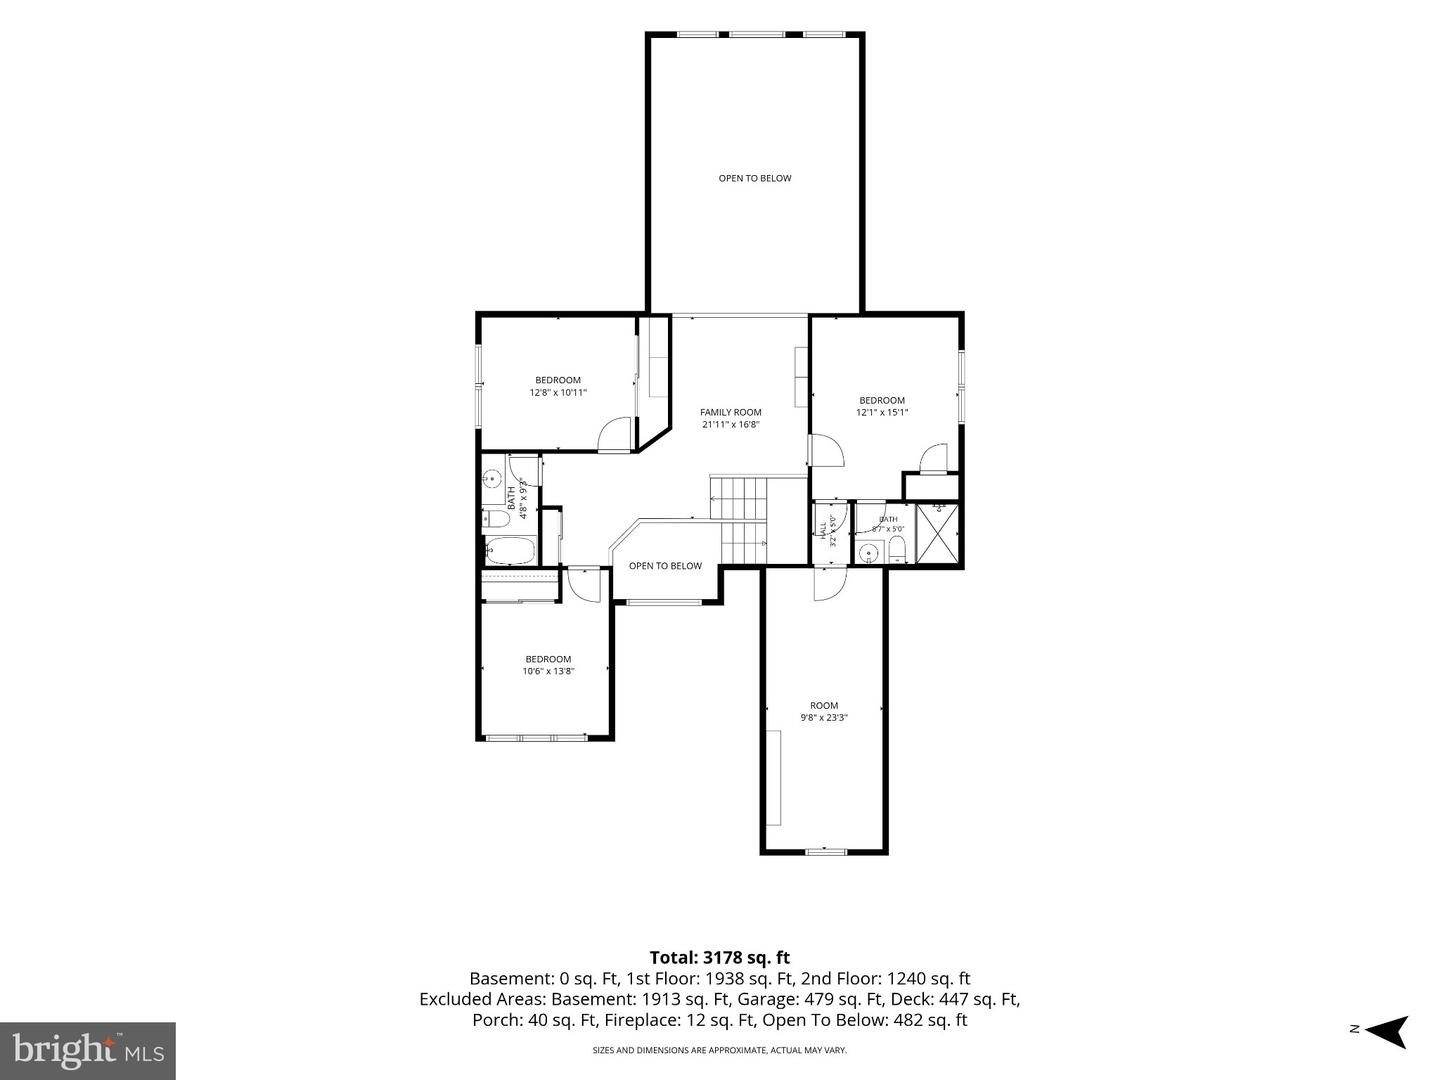
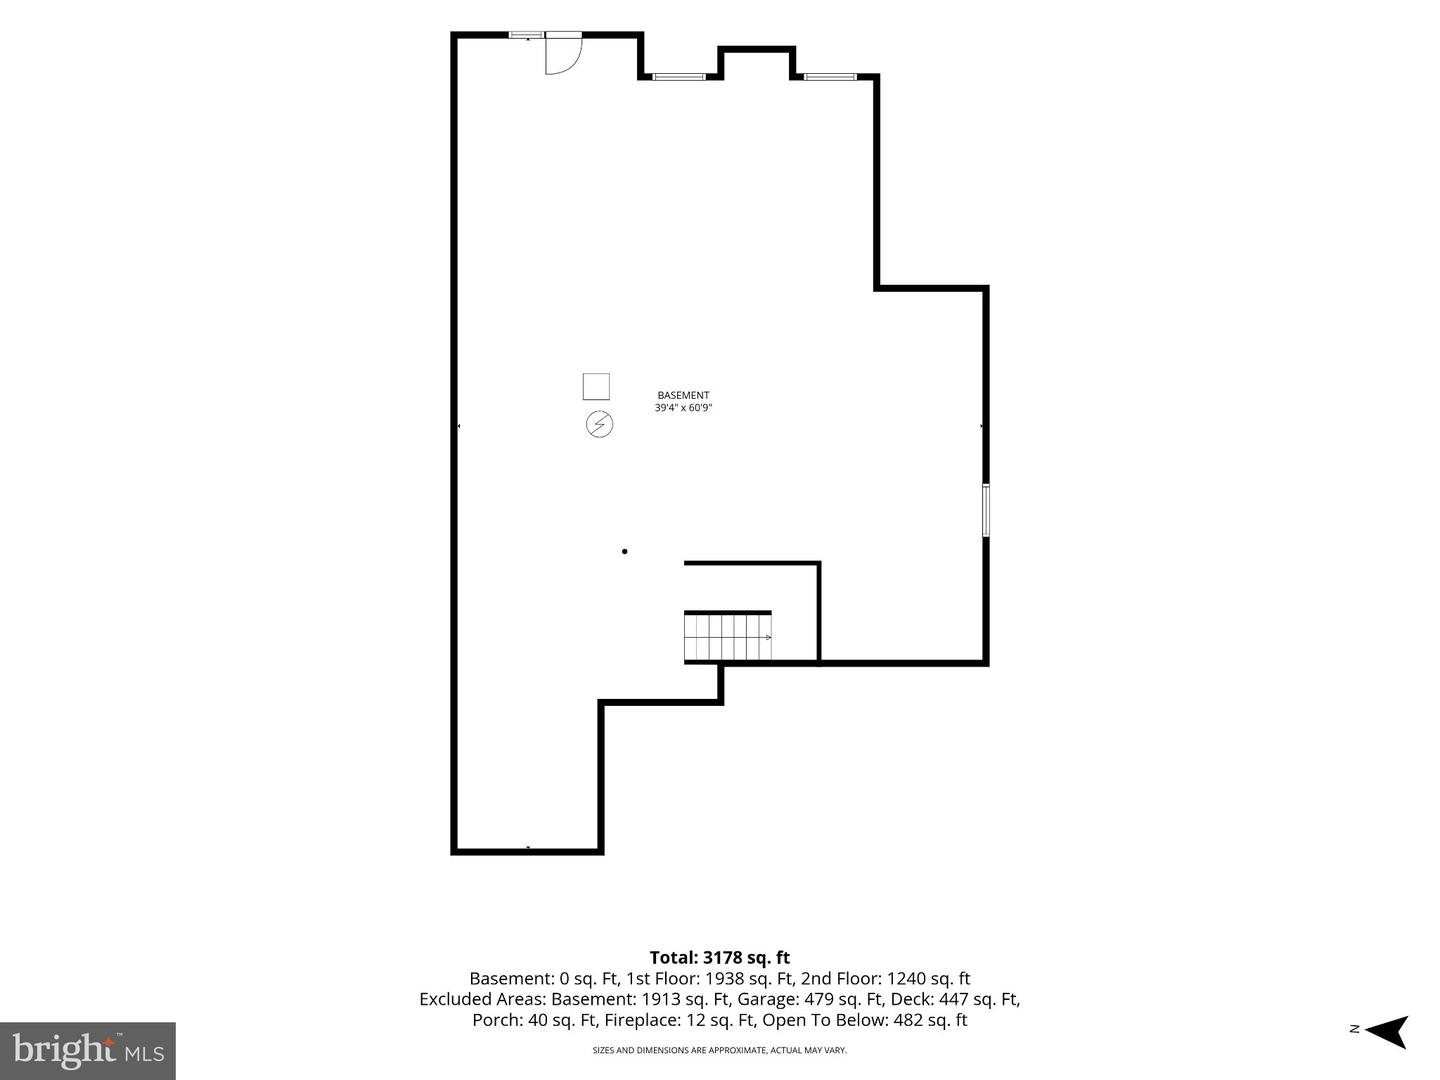
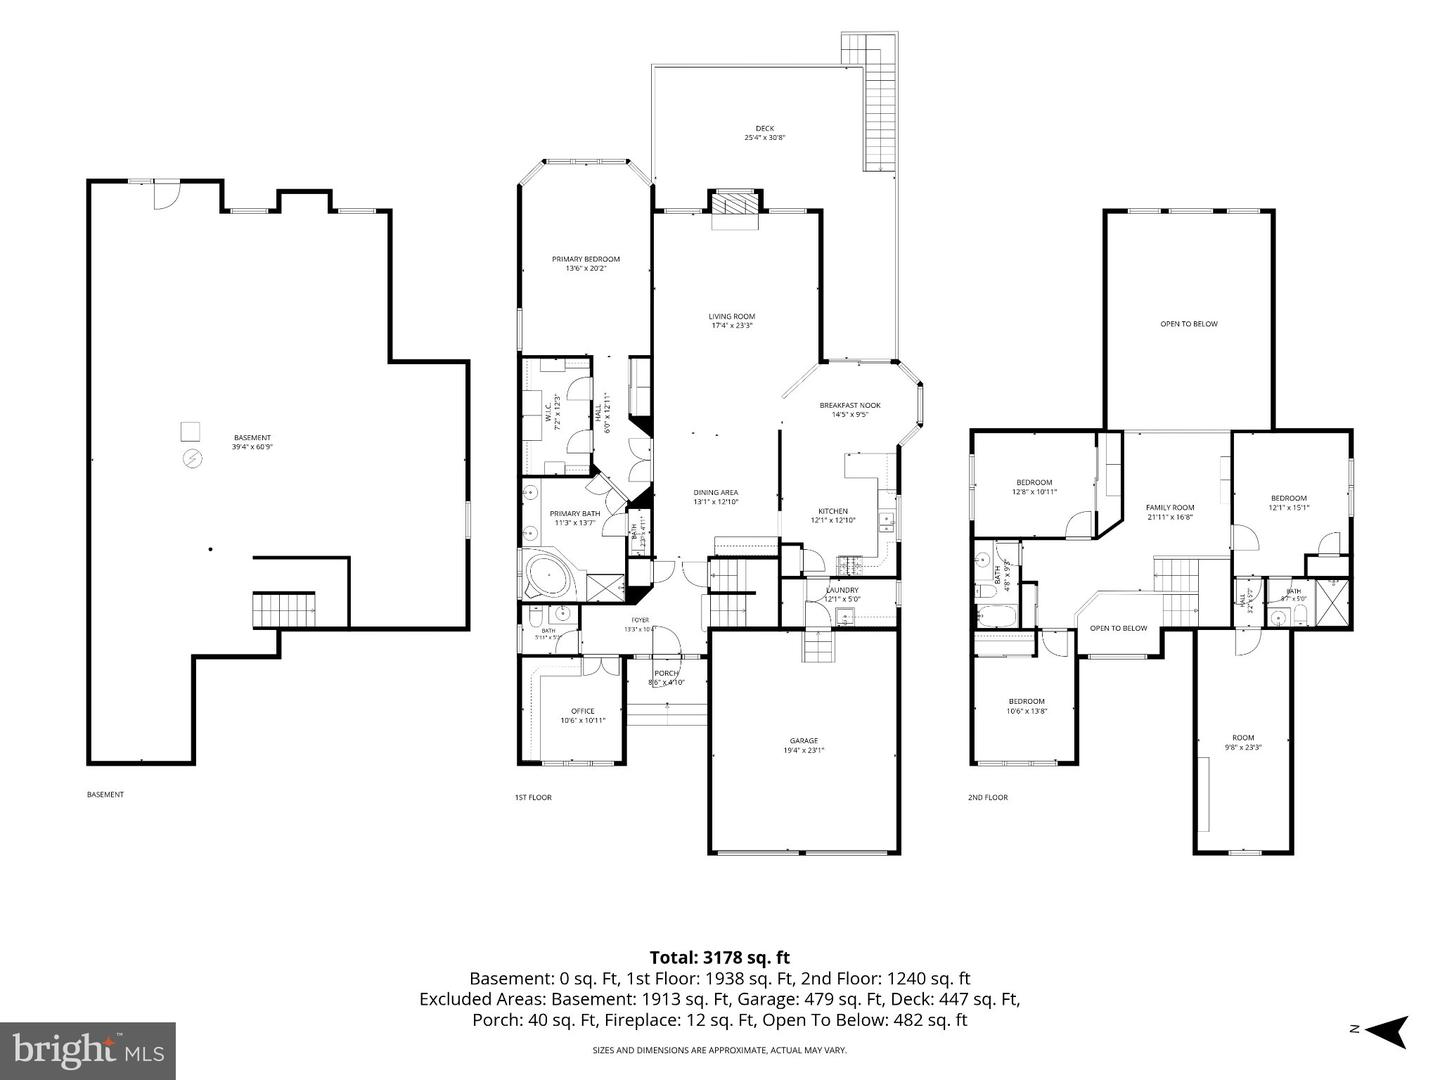
Nestled within the prestigious Belmont Country Club, this exquisite Colonial residence offers a harmonious blend of luxury and comfort. It spans 2,752 finished square feet and includes a lower-level walkout basement with 1,181 unfinished square feet. The home features four spacious bedrooms and three-and-a-half bathrooms, ensuring ample space for relaxation and entertainment. Step inside to find a gourmet kitchen with a breakfast area and pantry, perfect for culinary enthusiasts. The family room, adorned with a cozy gas fireplace, invites warmth and connection, while the dining area sets the stage for memorable gatherings. Rich hardwood floors and plush carpeting enhance the inviting ambiance throughout. The master suite features a walk-in closet and a spa-like bathroom with a soaking tub and a separate shower, creating a personal retreat. Additional highlights include built-ins, ceiling fans, and thoughtful window treatments that elevate the living experience. Outside, the 0.17-acre lot backs to serene trees, providing a tranquil backdrop for outdoor activities. Enjoy the community's exceptional amenities, including a clubhouse, fitness center, and multiple pools, all within a secure, gated environment. The attached two-car garage and paved driveway offer convenience and ease. With stunning city views and a lifestyle defined by elegance and leisure, this home is a true sanctuary. Experience the perfect blend of luxury living and community charm in this remarkable property.
Details
| MLS # | VALO2139138 |
|---|---|
| Listing Type | For Sale |
| Style | House |
| HOA Dues | $363 |
| Sub-Type | Resale |
| Status | Active-bright |
| Year | 2005 |
| Days On Site | 8 |
| Listing Provided By | Compass | Mike J Anastasia |
Features
| Bed(s) | 4 |
|---|---|
| Bath(s) | 4 Total |
| SQ Feet | 2,752 |
| Garage | 2 |
| Basement | Y |
| Story(s) | 3 |
| Zoning | PDH4 |
| Acreage | 0.17 |
| Property View | City |
Interior
| Cooling | Central A/C, Zoned |
|---|---|
| Heating Yes / No | Yes |
| Heating | Forced Air, Zoned |
| Interior Features | Built-Ins, Carpet, Bathroom - Soaking Tub, Bathroom - Stall Shower, Breakfast Area, Ceiling Fan(s), Dining Area, Entry Level Bedroom, Family Room Off Kitchen, Kitchen - Gourmet, Kitchen - Table Space, Pantry, Sprinkler System, Store/Office, Walk-in Closet(s), Window Treatments, Wood Floors |
| Furnished | No |
Exterior
| Construction Materials | Masonry, Brick, Brick Front |
|---|---|
| Foundation Details | Concrete Perimeter |
| Lot Features | Backs to Trees |
Parking
| Garage Yes / No | Yes |
|---|---|
| Parking Features | Surface, Concrete Driveway, Paved Driveway |
Taxes
| Tax Annual Amount | 7825 |
|---|
Area Information
| State | VA |
|---|---|
| County | LOUDOUN VA |
| City | ASHBURN |
| Zip Code | 20147 |
| Area | LOUDOUN VA |
| Community Name | BELMONT COUNTRY CLUB |
| School District | LOUDOUN COUNTY PUBLIC SCHOOLS |
| Elementary School | NEWTON-LEE |
| High School | RIVERSIDE |
| Listing VS Median (in BELMONT COUNTRY CLUB) | |
Price: $1,099,000 low | high Med: $894,450 sqft: 2,752 low | high Med: 3,189 $ / sqft: $399 low | high Med: $284 On site: 8 low | high Med: 9 | |
Market Activity 20147
Request a showing
Request a showing
Contact
Learn More About This Property

| State | VA |
|---|---|
| County | LOUDOUN VA |
| City | ASHBURN |
| Zip Code | 20147 |
| Area | LOUDOUN VA |
| Community Name | BELMONT COUNTRY CLUB |
| School District | LOUDOUN COUNTY PUBLIC SCHOOLS |
| Elementary School | NEWTON-LEE |
| High School | RIVERSIDE |
| Listing VS Median (in BELMONT COUNTRY CLUB) | |
Price: $1,099,000 low | high Med: $894,450 sqft: 2,752 low | high Med: 3,189 $ / sqft: $399 low | high Med: $284 On site: 8 low | high Med: 9 | |