New Listing
205 Franklin St,MIDDLETOWN, MD 21769
MIDDLETOWN, MD 21769

Description
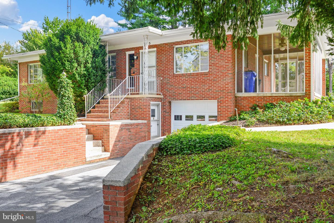
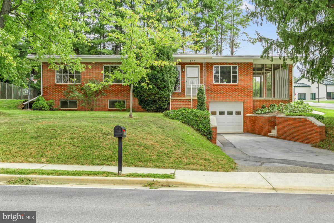
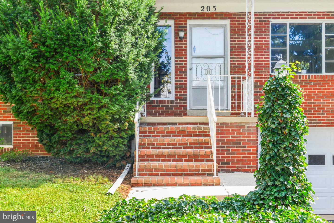
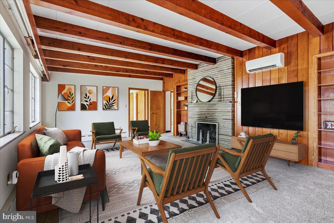
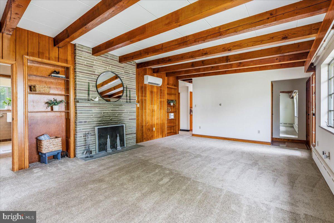
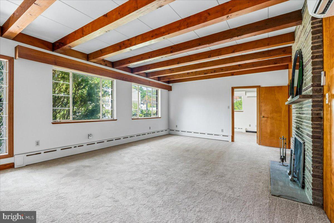
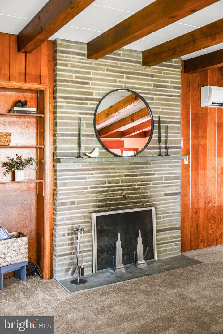
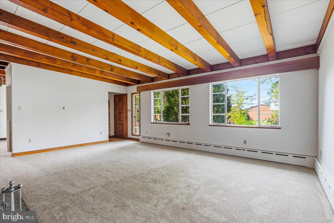
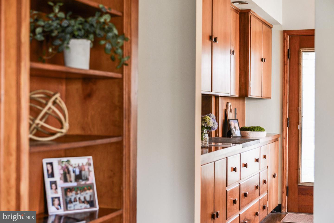
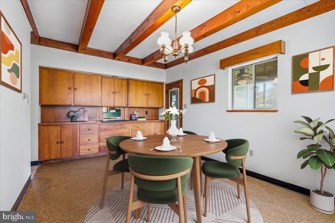
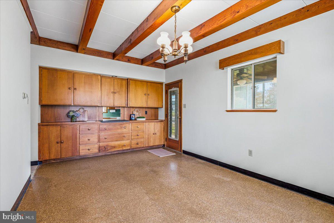
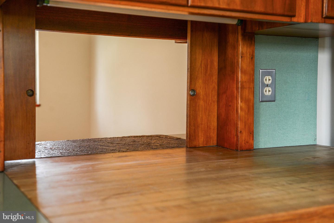
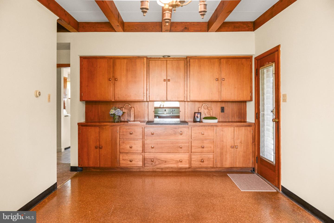
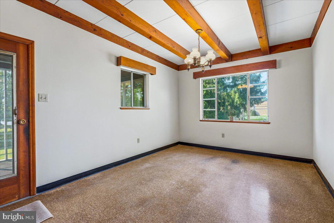
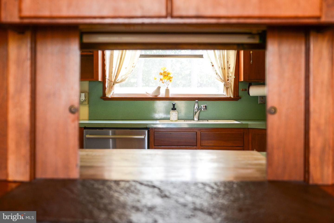
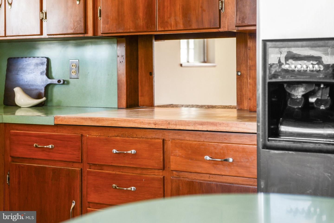
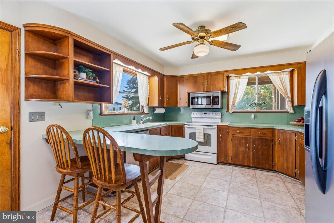
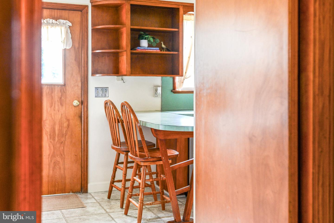
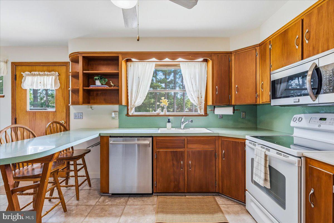
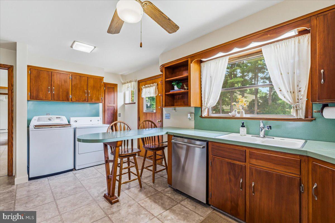
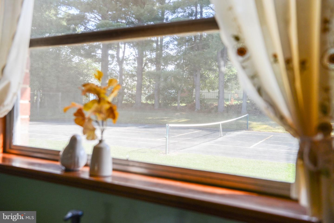
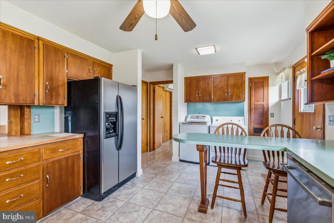
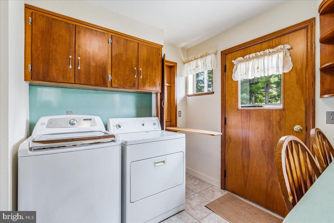
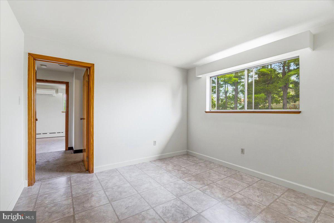
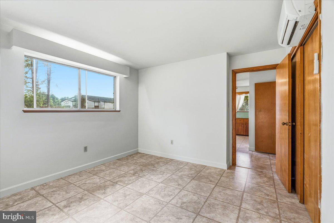
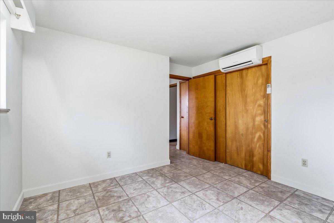
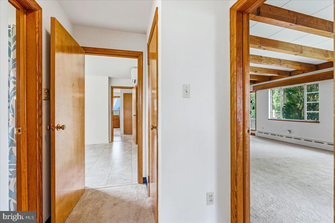
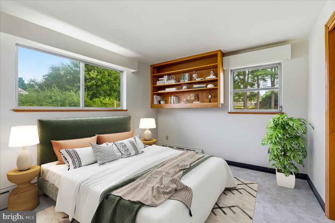
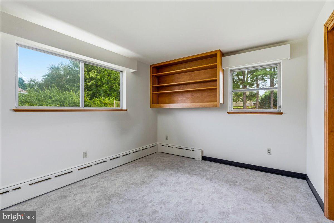
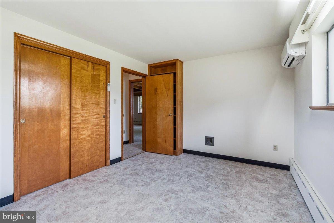
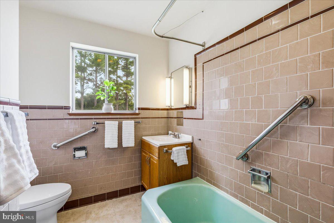
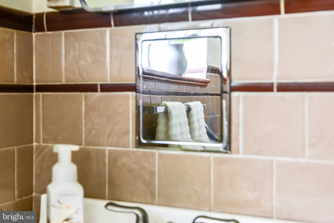
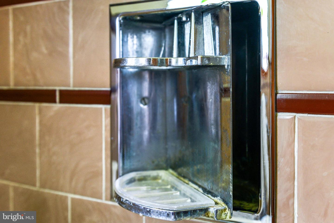
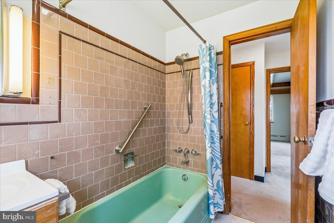
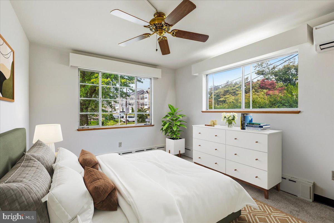
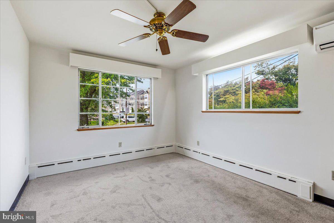
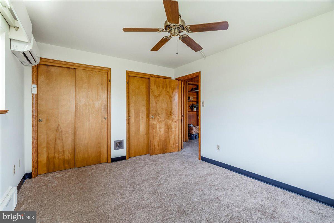
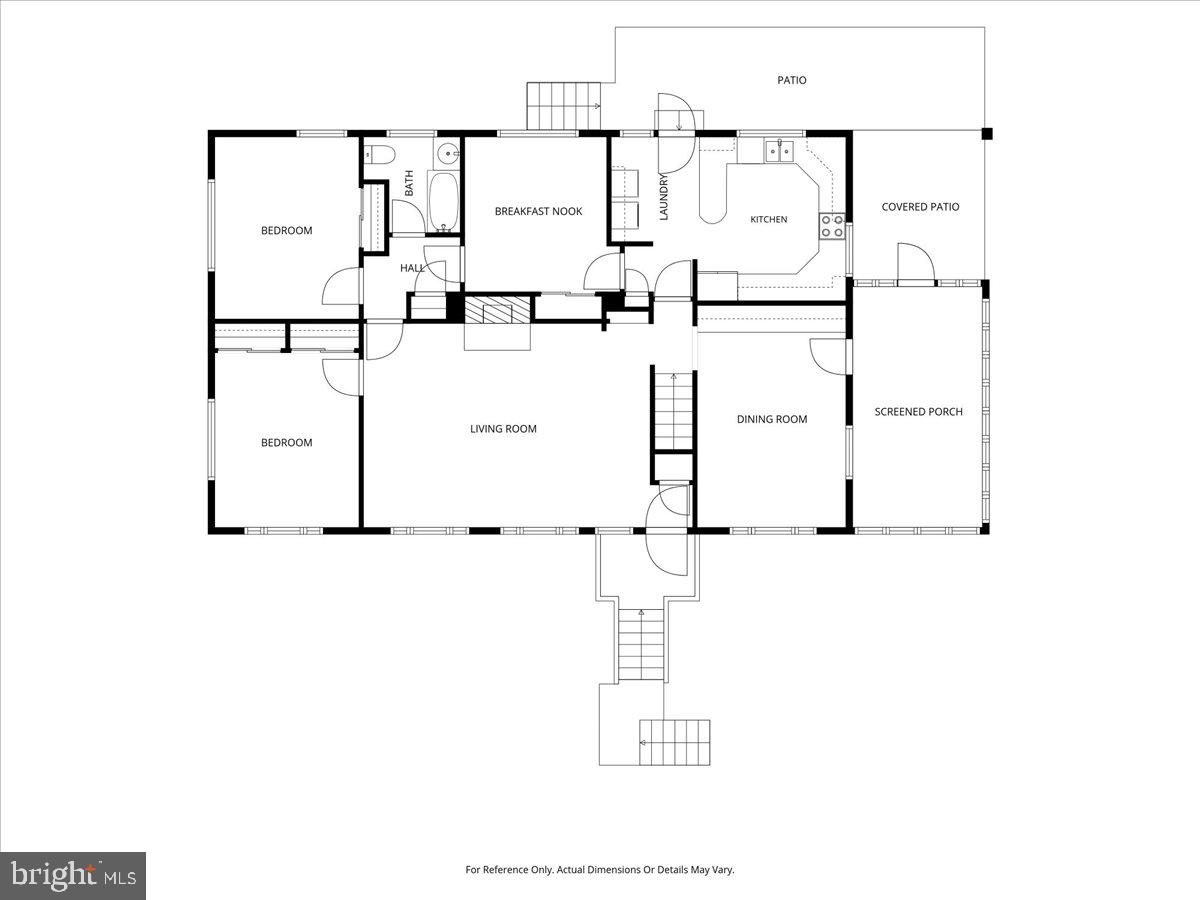
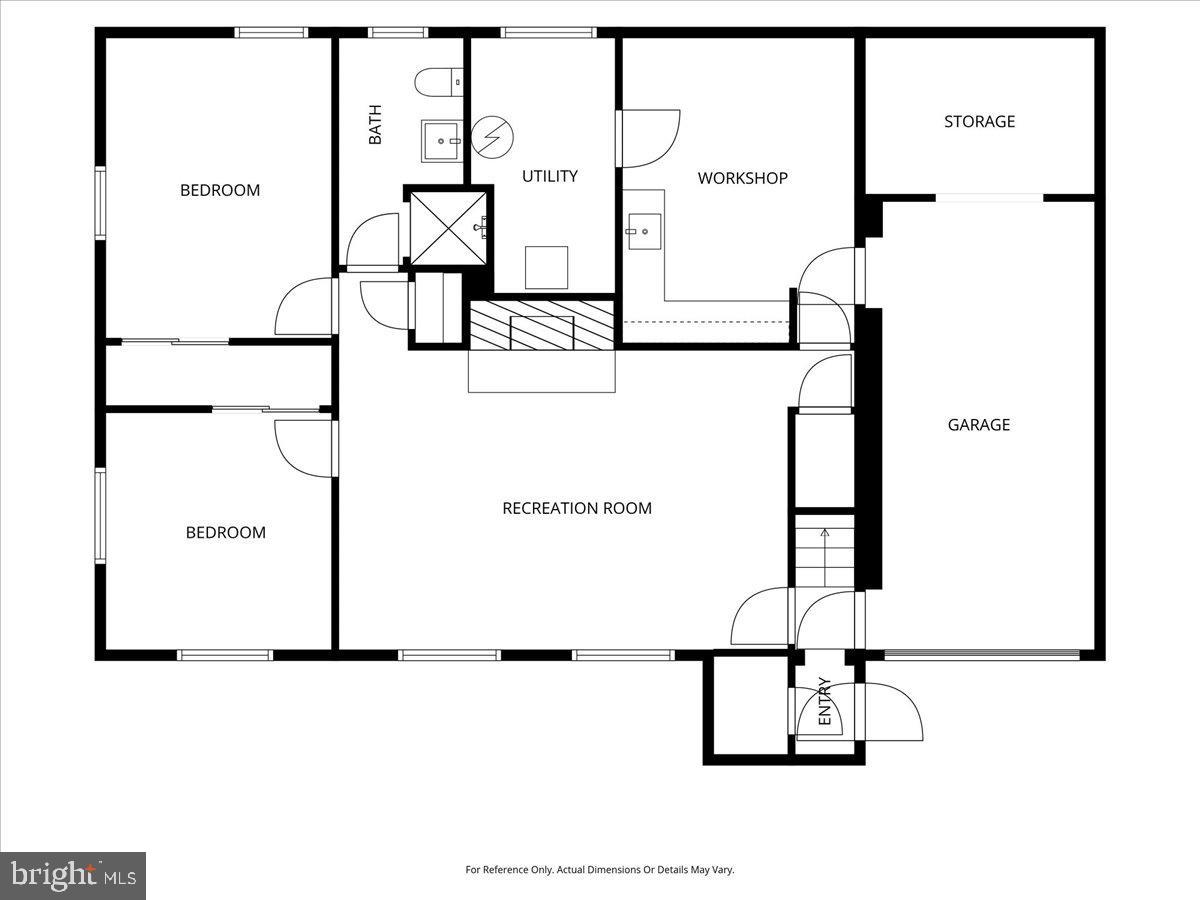
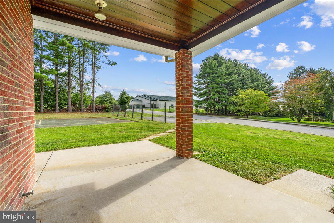
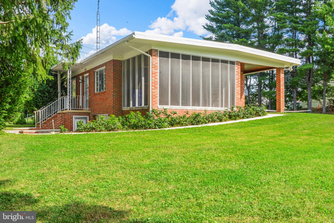
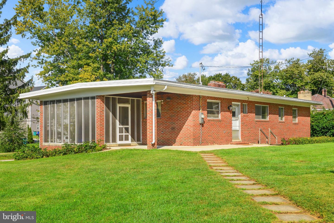
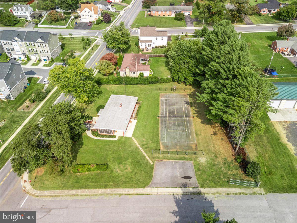
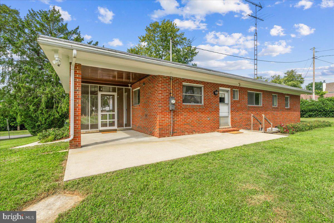
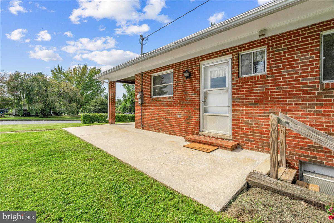
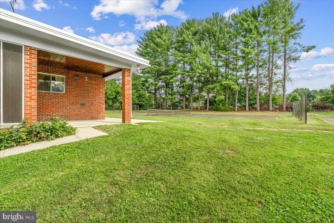
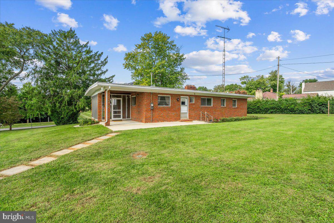
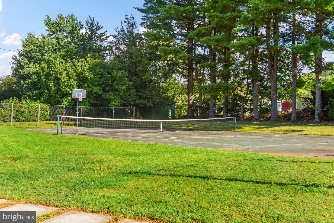
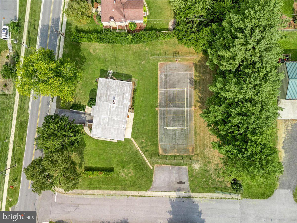
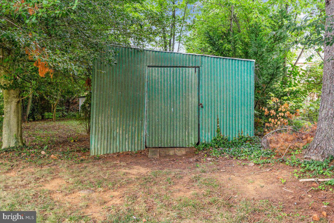
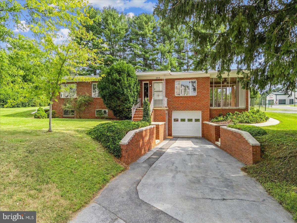
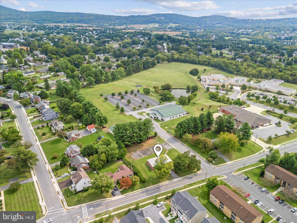
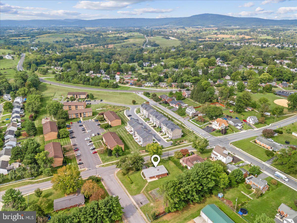
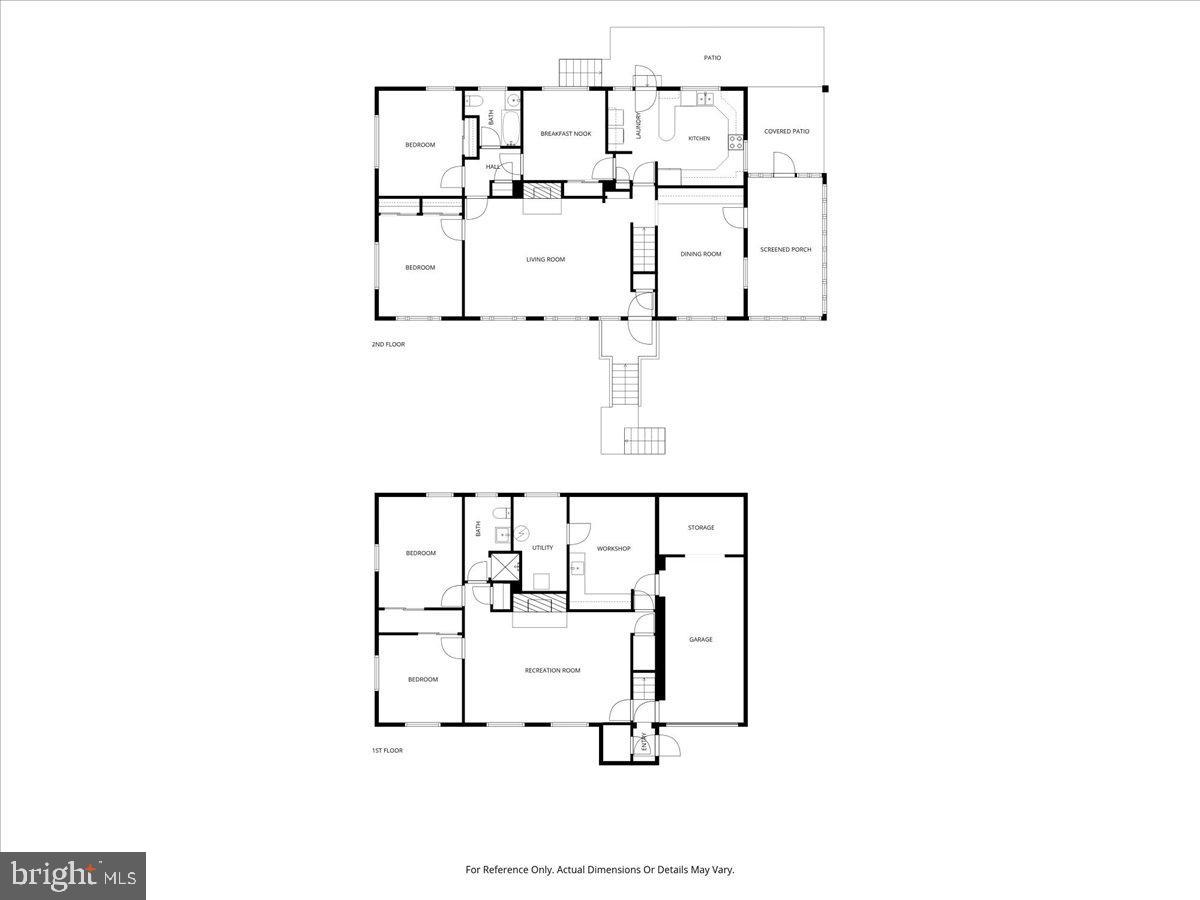
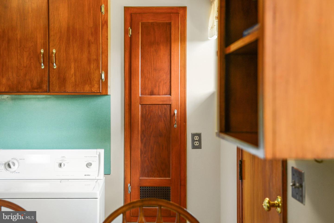
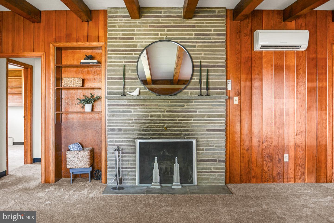
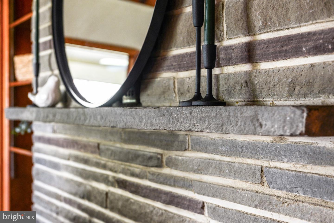
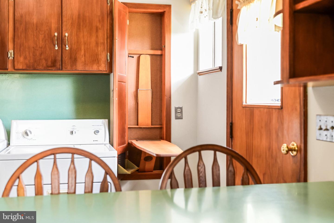
Built in 1958 and tucked into the heart of historic Middletown, this distinctive all-brick rancher has a story all its own. Offering approximately 2,580 finished square feet-1,440 above grade and 1,140 finished below grade-on a .73-acre corner lot, the home was custom built by its original owners and reflects craftsmanship, character, and thoughtful design throughout. Tall ceilings and custom built-ins immediately set this home apart. The main level offers three spacious bedrooms, a full bath, and the comfort of radiant floor heating. The dining room features a built-in hutch and a clever pass-through connecting the kitchen and dining room with original rotating doors that close when not in use-a charming detail that speaks to the thoughtful design of the home. Main-level laundry is conveniently located in the kitchen. Just off the dining room, a screened porch creates a natural extension of the living space for dining and entertaining, while a rear covered porch offers another place to enjoy the outdoors. At the heart of the home is a dramatic masonry fireplace, centrally positioned and extending through both the main and lower levels. On the main level, it anchors a remarkable family room where a vaulted, beamed ceiling adds distinctive mid-century character with hints of Frank Lloyd Wright-inspired design. The fireplace continues into the lower-level family room, creating an architectural connection between the two living spaces. A tall, narrow vertical window beside the main-level entrance further complements the home's design. One of the home's most interesting features is the way its 1,440-square-foot main level and 1,140-square-foot finished lower level each have their own private exterior entrance. The lower level substantially expands the living space with a large second family room, full bath, and multiple finished flex rooms, several featuring high-set windows that bring in natural light. These versatile spaces offer options for guest accommodations, home offices, hobbies, or other uses. One was originally used as a photography darkroom for developing film-a unique detail that adds another layer to the home's story. With its separate exterior entrance, full bath, and generous finished space, the lower level provides an opportunity to create a more private, independent living area depending on the next owner's needs and applicable requirements. An extra-long attached one-car garage provides room for parking, storage, hobbies, or projects. A fold-away wall-mounted ironing board is another clever feature tucked into the home. Radiant heating within the main-level flooring provides warmth underfoot while also allowing heat to radiate into portions of the spaces below, including the garage beneath the dining room. Outside, the .73-acre corner lot offers off-street parking with access from more than one side, a large storage shed, and a private recreational court complete with a basketball hoop and markings for tennis and pickleball. Basketball and tennis have been enjoyed here through four generations, adding another chapter to the property's history. All of this is within walking distance of schools, downtown Main Street, shops, restaurants, community amenities, and much of what makes historic Middletown special. This isn't a cookie-cutter rancher. It was never intended to be. It's a custom-built home with architectural personality, flexible living spaces, and details that tell a story. Perhaps the most meaningful part of that story is the land itself. The home was built on a portion of the original family farm-land that once extended across what is now home to Middletown Primary School, the Middletown Volunteer Fire Company, and Remsberg Park. Today, this property remains a tangible piece of that history. For the first time, it's ready for its next chapter. **Full listing & photos will be available 9/24. Showings to begin 9/25, not before.**
Details
| MLS # | MDFR2089292 |
|---|---|
| Listing Type | For Sale |
| Style | House |
| Sub-Type | Resale |
| Status | Coming Soon-bright |
| Year | 1958 |
| Days On Site | 3 |
| Listing Provided By | RE/MAX Results | Bobbi Prescott |
Features
| Bed(s) | 3 |
|---|---|
| Bath(s) | 2 Total |
| SQ Feet | 2,580 |
| Garage | 1 |
| Basement | Y |
| Story(s) | 2 |
| Zoning | R |
| Acreage | 0.73 |
Interior
| Cooling | Ductless/Mini-Split |
|---|---|
| Heating Yes / No | Yes |
| Heating | Radiant, Other |
Exterior
| Roof | Flat |
|---|---|
| Construction Materials | Brick |
| Foundation Details | Slab |
Parking
| Garage Yes / No | Yes |
|---|
Taxes
| Tax Annual Amount | 6209 |
|---|
Area Information
| State | MD |
|---|---|
| County | FREDERICK MD |
| City | MIDDLETOWN |
| Zip Code | 21769 |
| Area | FREDERICK MD |
| Community Name | MIDDLETOWN |
| School District | FREDERICK COUNTY PUBLIC SCHOOLS |
| Elementary School | MIDDLETOWN |
| High School | MIDDLETOWN |
| Listing VS Median (in MIDDLETOWN) | |
Price: $425,000 low | high Med: $375,000 sqft: 2,580 low | high Med: 1,706 $ / sqft: $165 low | high Med: $220 On site: 3 low | high Med: 32 | |
Market Activity 21769
Request a showing
Request a showing
Contact
Learn More About This Property

| State | MD |
|---|---|
| County | FREDERICK MD |
| City | MIDDLETOWN |
| Zip Code | 21769 |
| Area | FREDERICK MD |
| Community Name | MIDDLETOWN |
| School District | FREDERICK COUNTY PUBLIC SCHOOLS |
| Elementary School | MIDDLETOWN |
| High School | MIDDLETOWN |
| Listing VS Median (in MIDDLETOWN) | |
Price: $425,000 low | high Med: $375,000 sqft: 2,580 low | high Med: 1,706 $ / sqft: $165 low | high Med: $220 On site: 3 low | high Med: 32 | |