2053 North St,PHILADELPHIA, PA 19130
PHILADELPHIA, PA 19130

Description
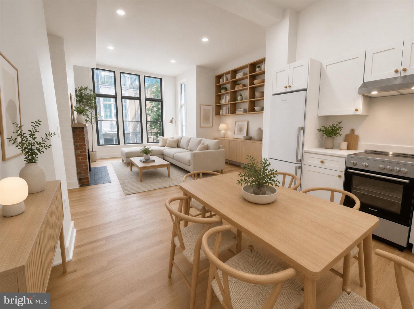
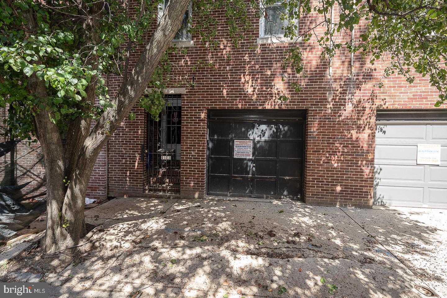
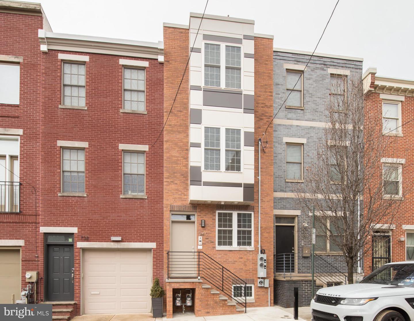
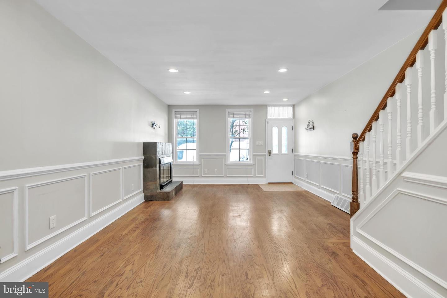
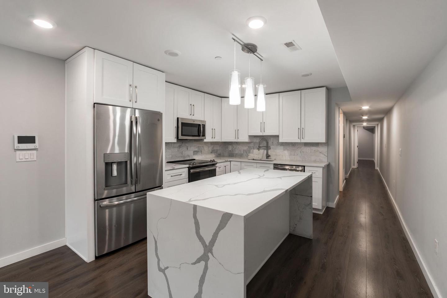
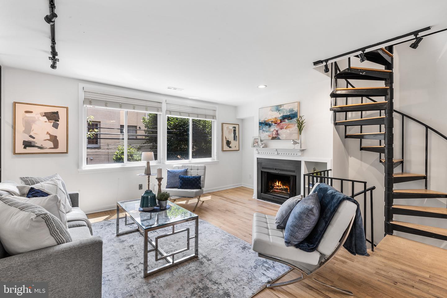
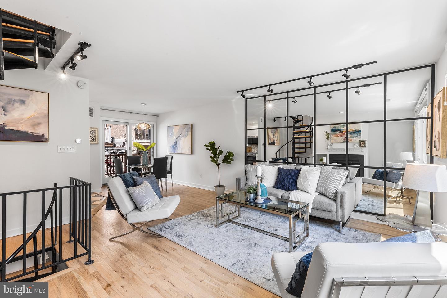
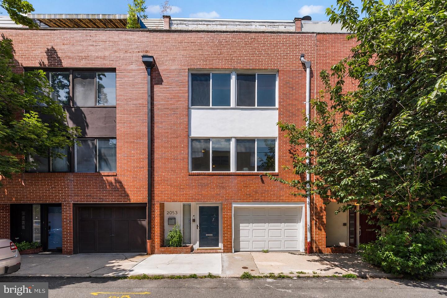
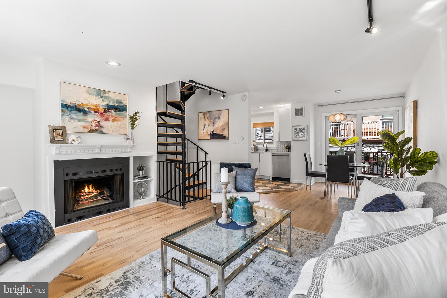
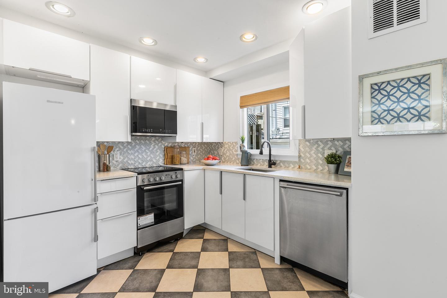
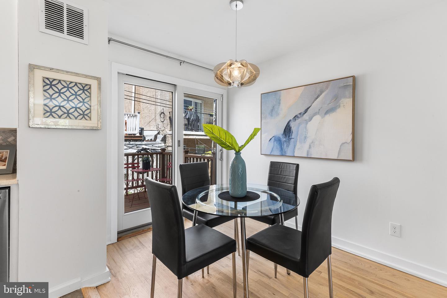
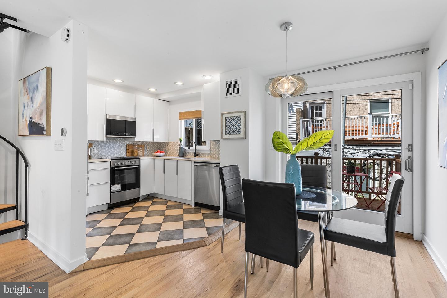
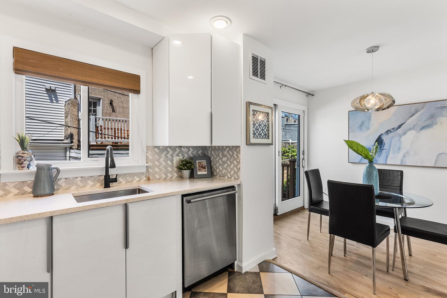
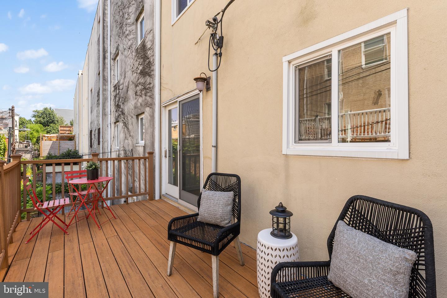
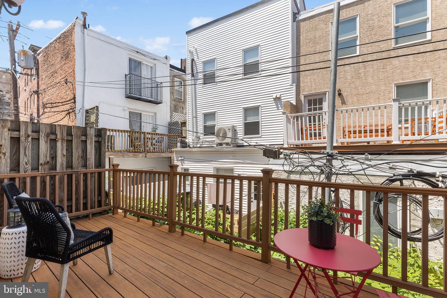
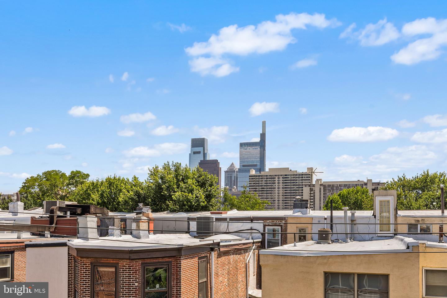
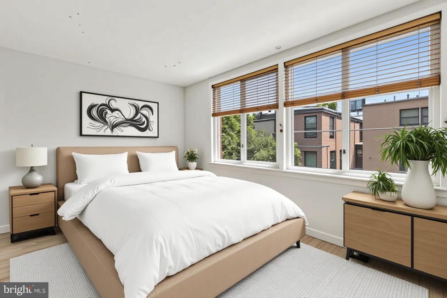
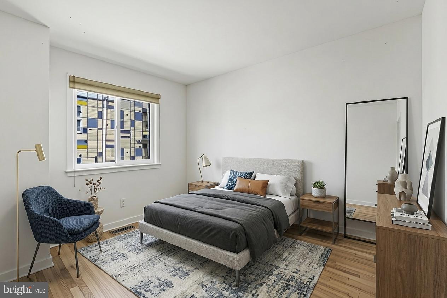
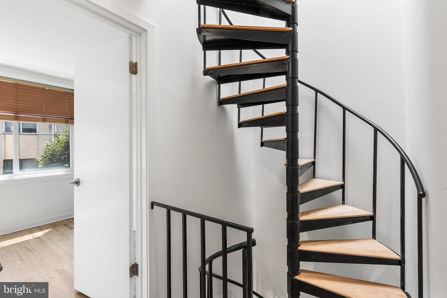
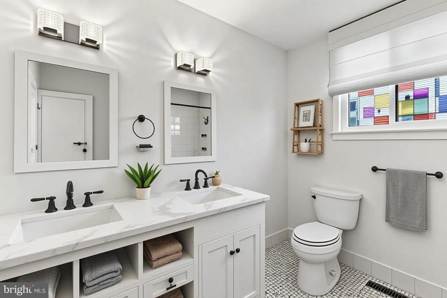
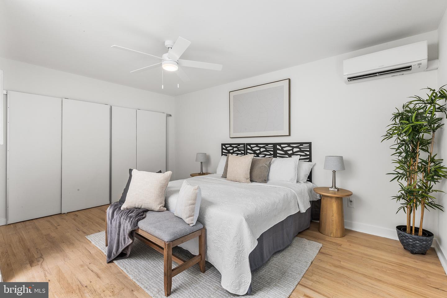
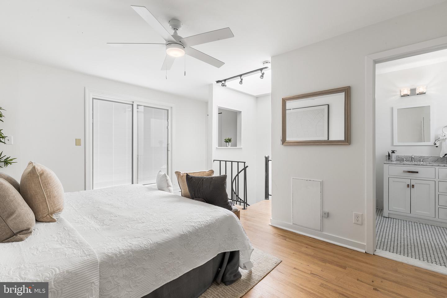
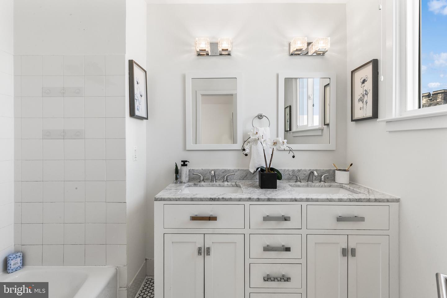
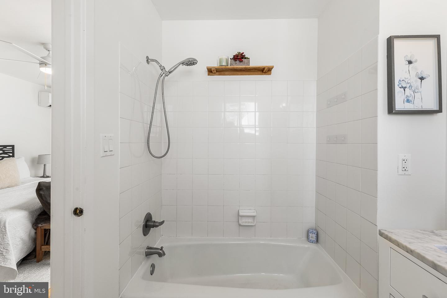
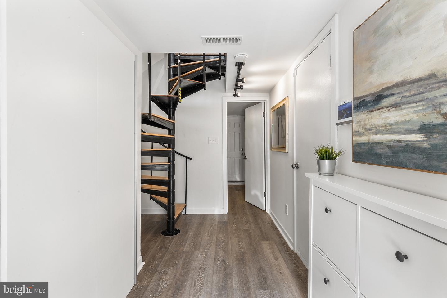
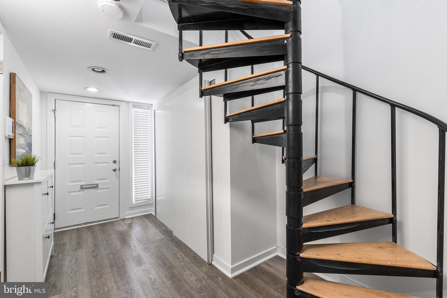
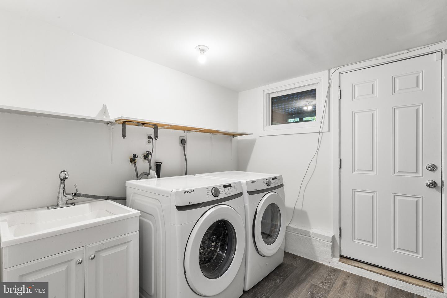
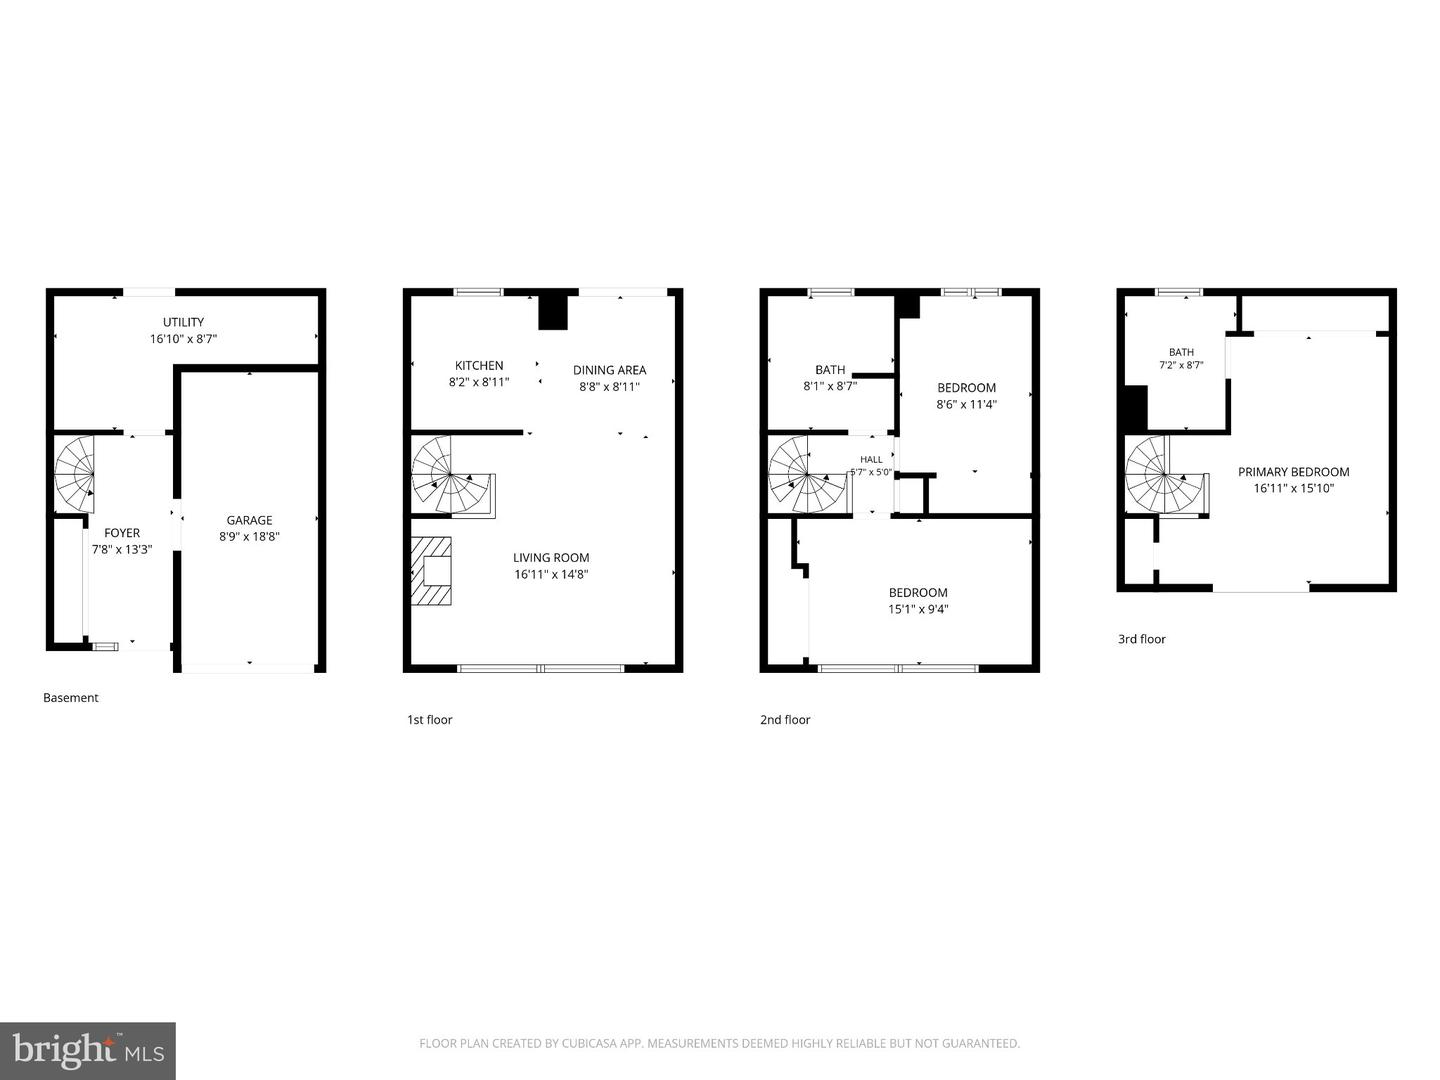
Welcome to 2053 North Street, an exceptional 18-foot-wide contemporary townhome nestled on one of Fairmount's most desirable tree-lined blocks. Offering approximately 1,872 square feet of thoughtfully designed living space, this 3-bedroom, 2-bath residence seamlessly blends spacious interiors, abundant natural light, and multiple outdoor retreats in one of Philadelphia's most sought-after neighborhoods. Enter through the welcoming foyer with access to the attached one-car garage, additional driveway parking, a spacious laundry room, and ample storage. The main living level features an open-concept layout with beautiful hardwood floors, oversized windows, and a wood-burning fireplace that creates a warm and inviting atmosphere. The kitchen offers granite countertops, generous cabinetry, a breakfast bar, and flows effortlessly into the dining area, while a private rear deck provides the perfect setting for morning coffee, outdoor dining, or entertaining. The third floor features two generously sized bedrooms and a full bath with a dual-sink vanity. Occupying the entire top level, the primary suite serves as a private retreat complete with an ensuite bath and direct access to a private rooftop deck showcasing beautiful city skyline views. In total, the home offers three outdoor living spaces, creating exceptional opportunities for relaxing or entertaining. Additional highlights include an attached garage with interior access, driveway parking for a second vehicle, central air, abundant storage, and a flexible floor plan ideal for today's lifestyle. Located just steps from Fairmount Avenue's renowned restaurants, cafés, and shops, and within walking distance of Whole Foods, the Philadelphia Museum of Art, Eastern State Penitentiary, Kelly Drive, and neighborhood parks, this home offers the perfect combination of residential tranquility and urban convenience. With easy access to Center City, major highways, and public transportation, 2053 North Street presents an outstanding opportunity to enjoy the very best of Philadelphia living.
Details
| MLS # | PAPH2644688 |
|---|---|
| Listing Type | For Sale |
| Style | Condominium |
| Sub-Type | Resale |
| Status | Active Under Contract-bright |
| Year | 1987 |
| Days On Site | 78 |
| Listing Provided By | Coventry Commercial Real Estate, LLC | Joshua B. Reibstein |
Features
| Bed(s) | 3 |
|---|---|
| Bath(s) | 2 Total |
| SQ Feet | 1,872 |
| Garage | 1 |
| Story(s) | 4 |
| Zoning | RSA5 |
| Acreage | 0.01 |
| Property View | City |
Interior
| Rooms Total | 5 |
|---|---|
| Cooling | Central A/C |
| Heating Yes / No | Yes |
| Heating | Other |
| Interior Features | Floor Plan - Open, Primary Bath(s), Upgraded Countertops, Kitchen - Table Space, Family Room Off Kitchen, Combination Dining/Living |
| Furnished | No |
| Appliances | Dishwasher, Disposal, Dryer, Microwave, Oven/Range - Electric, Refrigerator, Washer |
Exterior
| Security Features | Security System |
|---|---|
| Construction Materials | Brick |
| Foundation Details | Other |
Parking
| Garage Yes / No | Yes |
|---|
Taxes
| Tax Annual Amount | 10107 |
|---|
Area Information
| State | PA |
|---|---|
| County | PHILADELPHIA PA |
| City | PHILADELPHIA |
| Zip Code | 19130 |
| Area | 19130 (19130) |
| Community Name | FAIRMOUNT |
| School District | THE SCHOOL DISTRICT OF PHILADELP |
| Listing VS Median (in FAIRMOUNT) | |
Price: $699,900 low | high Med: $4,200 sqft: 1,872 low | high Med: 2,250 $ / sqft: $374 low | high Med: $2 On site: 78 low | high Med: 242 | |
Market Activity 19130
Request a showing
Request a showing
Contact
Learn More About This Property

| State | PA |
|---|---|
| County | PHILADELPHIA PA |
| City | PHILADELPHIA |
| Zip Code | 19130 |
| Area | 19130 (19130) |
| Community Name | FAIRMOUNT |
| School District | THE SCHOOL DISTRICT OF PHILADELP |
| Listing VS Median (in FAIRMOUNT) | |
Price: $699,900 low | high Med: $4,200 sqft: 1,872 low | high Med: 2,250 $ / sqft: $374 low | high Med: $2 On site: 78 low | high Med: 242 | |