
Description
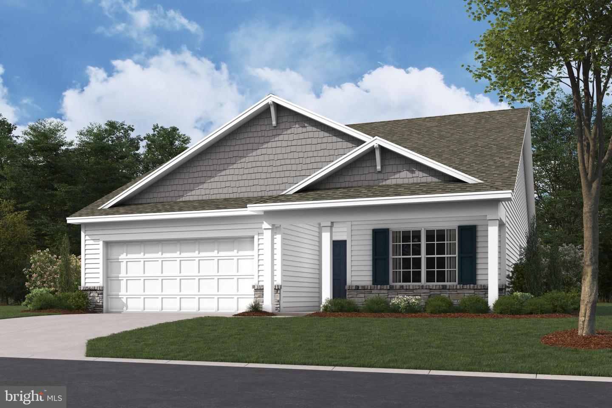
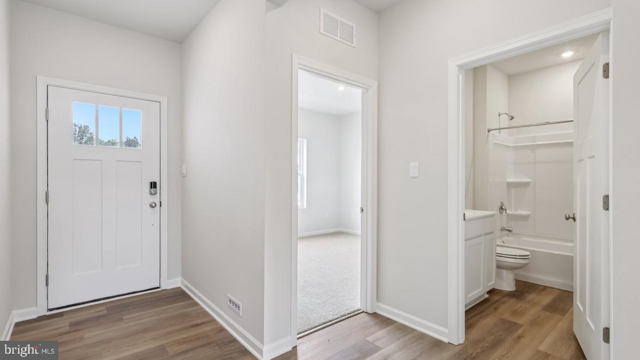
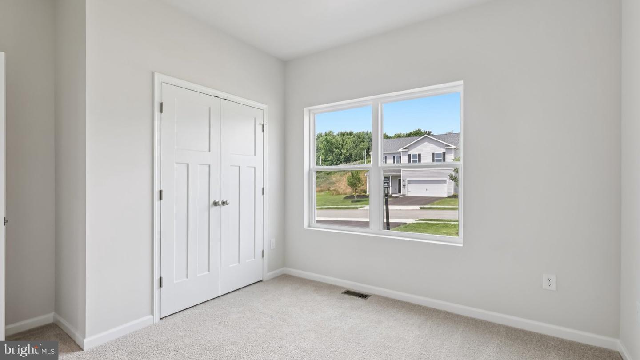
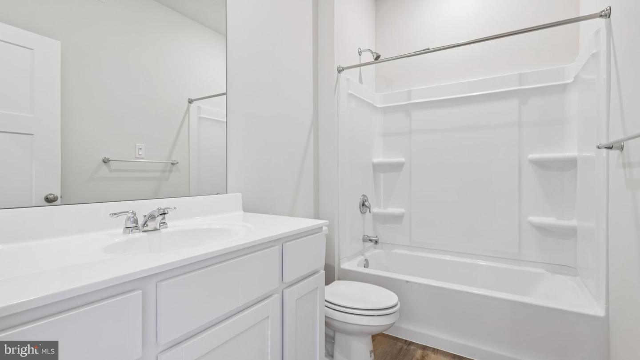
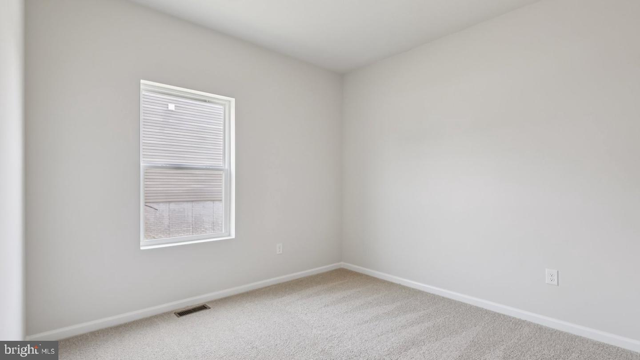
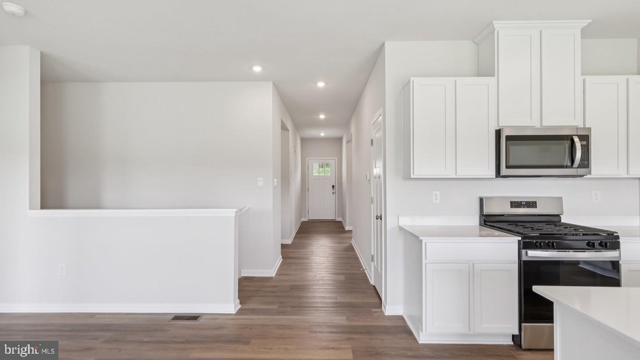
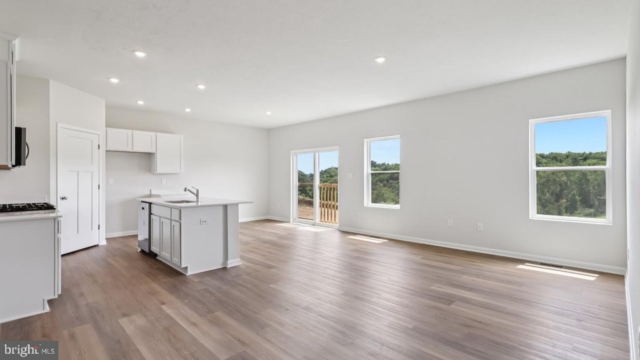
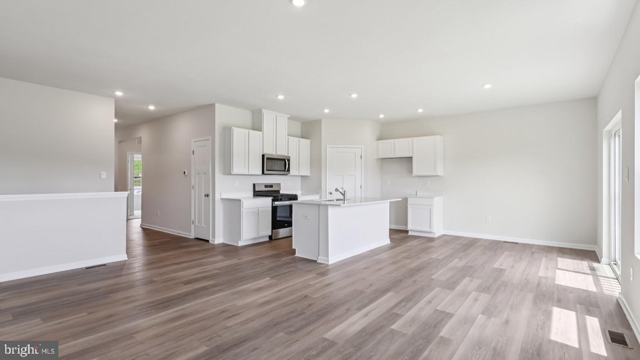
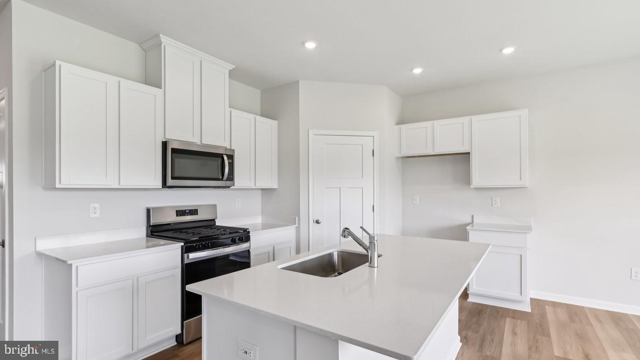
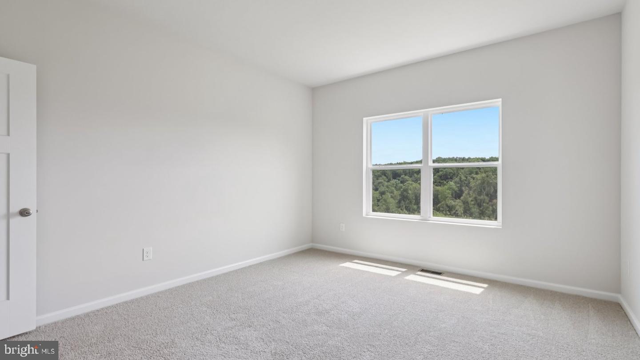
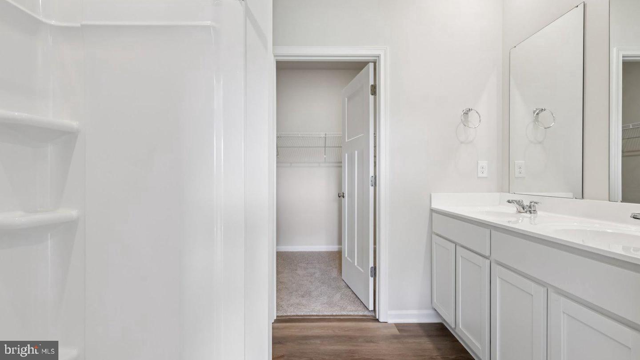
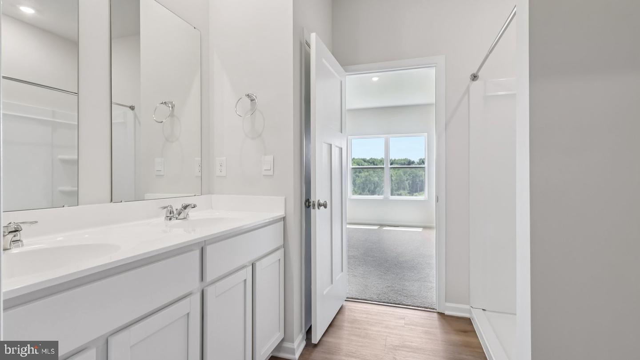
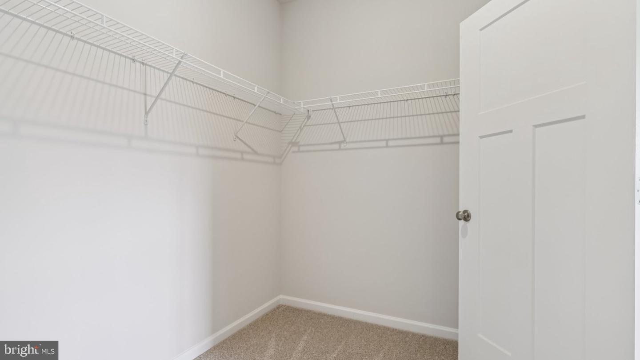
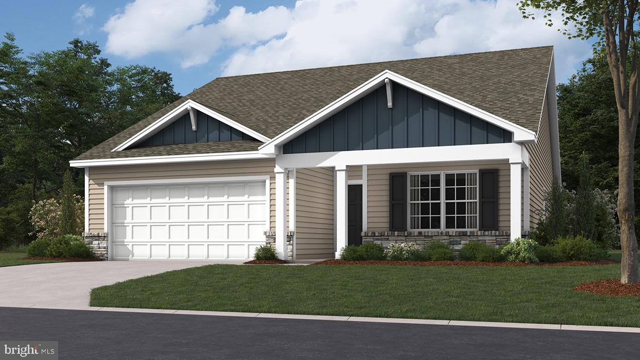
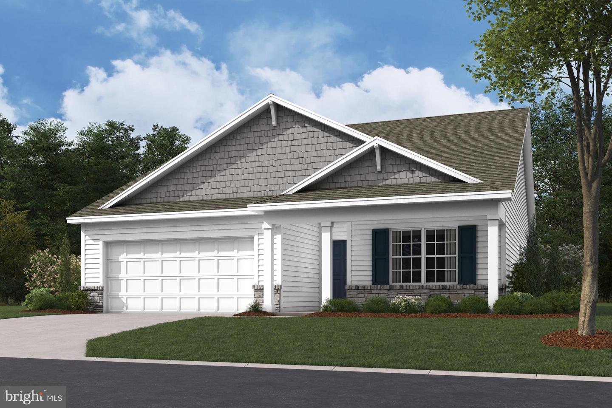
The Hamilton is a thoughtfully designed single-story ranch home that blends comfort, convenience, and style. This spacious floor plan features 3 bedrooms, 2 bathrooms, and over 2,200 square feet of living space, making it ideal for families, downsizers, or anyone who values open, functional design. Step inside to an inviting foyer that opens to a bright, airy great room seamlessly connected to the kitchen and dining area. The kitchen is equipped with modern finishes, a large island for casual dining, and plenty of cabinet space-perfect for both everyday meals and entertaining. The private owner's suite is tucked away at the rear of the home, offering a peaceful retreat with a walk-in closet and a spacious bath. Three additional bedrooms provide flexibility for family, guests, or a home office. What makes this Hamilton truly special is the finished basement, offering additional storage and expansion potential. Whether you envision a future rec room, fitness space, or workshop, the basement gives you the freedom to personalize your home even further. With smart-home technology included, energy-efficient construction, and D.R. Horton's signature quality, the Hamilton is designed to meet the needs of modern living-all at an incredible value. *Home and community information, including pricing, plans, included features, terms, availability and amenities, are subject to change and prior sale at any time without notice or obligation. Pictures, artist renderings, photographs, colors, features, and sizes are for illustration purposes only and will vary from the homes built within communities.
Details
| MLS # | PAYK2109256 |
|---|---|
| Listing Type | For Sale |
| Style | House |
| HOA Dues | $77 |
| Sub-Type | New Construction |
| Status | Active-bright |
| Days On Site | 48 |
| Listing Provided By | D.R. Horton Realty of Pennsylvania | Jeffrey Salgado |
Features
| Bed(s) | 3 |
|---|---|
| Bath(s) | 2 Total |
| SQ Feet | 2,243 |
| Garage | 2 |
| Basement | Y |
| Story(s) | 2 |
| Zoning | RES |
| Acreage | 0.20 |
| Property View | Trees, Woods |
Interior
| Cooling | Central A/C |
|---|---|
| Heating Yes / No | Yes |
| Heating | Energy Star Heating System |
| Interior Features | Entry Level Bedroom, Family Room Off Kitchen, Floor Plan - Open, Kitchen - Island, Pantry, Upgraded Countertops, Walk-in Closet(s) |
| Appliances | Oven/Range - Gas, Microwave, Stainless Steel Appliances, Disposal |
Exterior
| Exterior Features | Sidewalks |
|---|---|
| Construction Materials | Blown In Insulation, Batts Insulation, Vinyl Siding |
| Foundation Details | Concrete Perimeter, Passive Radon Mitigation |
| Lot Features | Landscaping |
Parking
| Garage Yes / No | Yes |
|---|
Taxes
| Tax Annual Amount | 0 |
|---|
Area Information
| State | PA |
|---|---|
| County | YORK PA |
| City | YORK |
| Zip Code | 17408 |
| Area | North Codorus Twp (15240) |
| Community Name | STRAWBERRY FIELDS |
| School District | SPRING GROVE AREA |
| Elementary School | NEW SALEM |
| High School | SPRING GROVE AREA |
| Listing VS Median (in STRAWBERRY FIELDS) | |
Price: $433,870 low | high Med: $402,990 sqft: 2,243 low | high Med: 2,253 $ / sqft: $193 low | high Med: $179 On site: 48 low | high Med: 121 | |
Market Activity 17408
Request a showing
Request a showing
Contact
Learn More About This Property

| State | PA |
|---|---|
| County | YORK PA |
| City | YORK |
| Zip Code | 17408 |
| Area | North Codorus Twp (15240) |
| Community Name | STRAWBERRY FIELDS |
| School District | SPRING GROVE AREA |
| Elementary School | NEW SALEM |
| High School | SPRING GROVE AREA |
| Listing VS Median (in STRAWBERRY FIELDS) | |
Price: $433,870 low | high Med: $402,990 sqft: 2,243 low | high Med: 2,253 $ / sqft: $193 low | high Med: $179 On site: 48 low | high Med: 121 | |
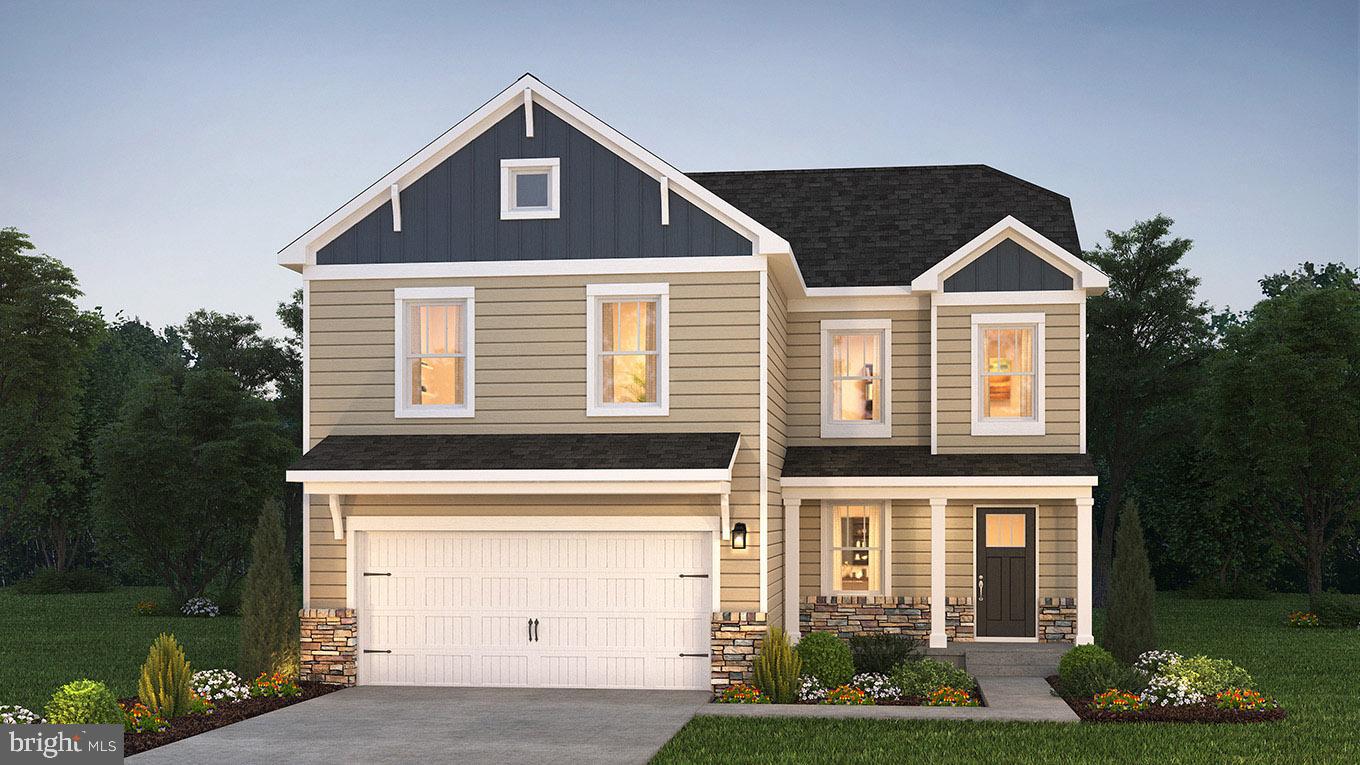 | $409,9902054 Paperback WayYork, PA 17408 |
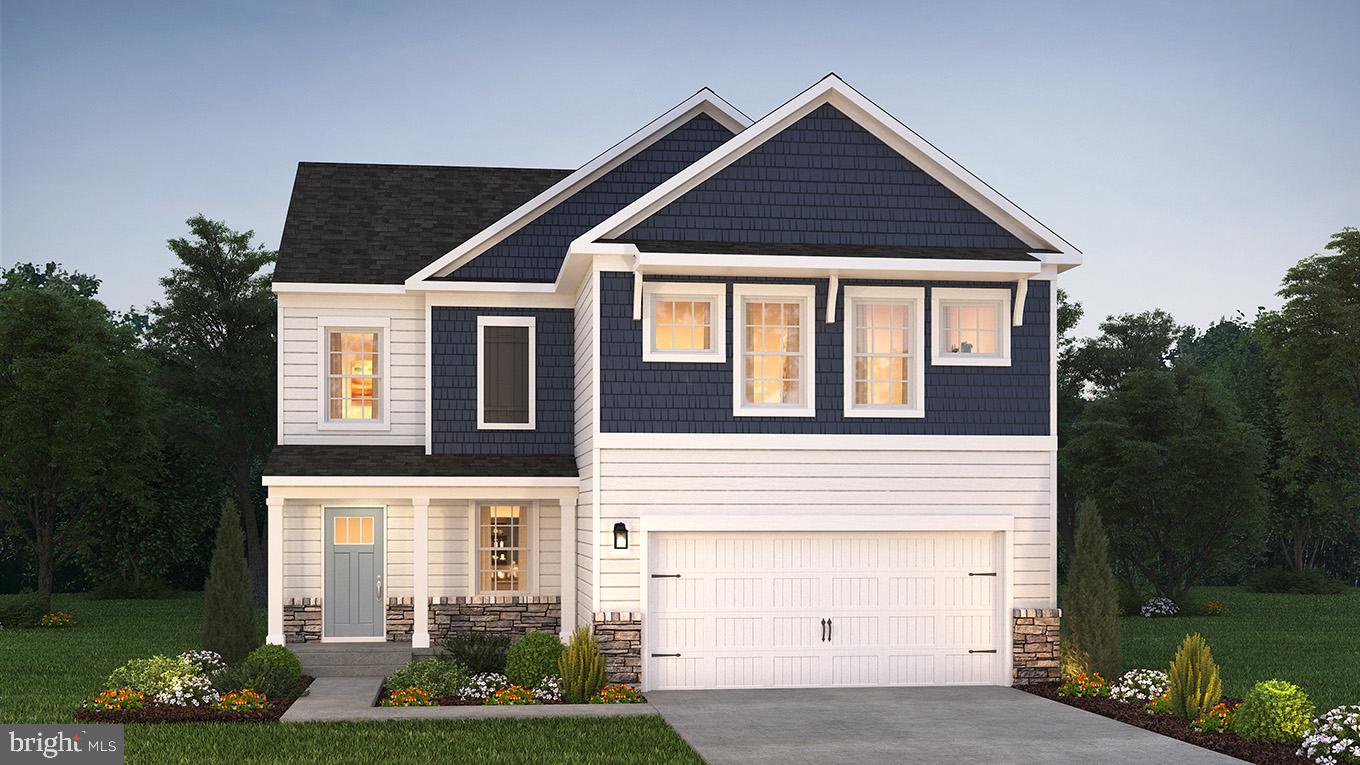 | $402,9902049 Paperback WayYork, PA 17408 |
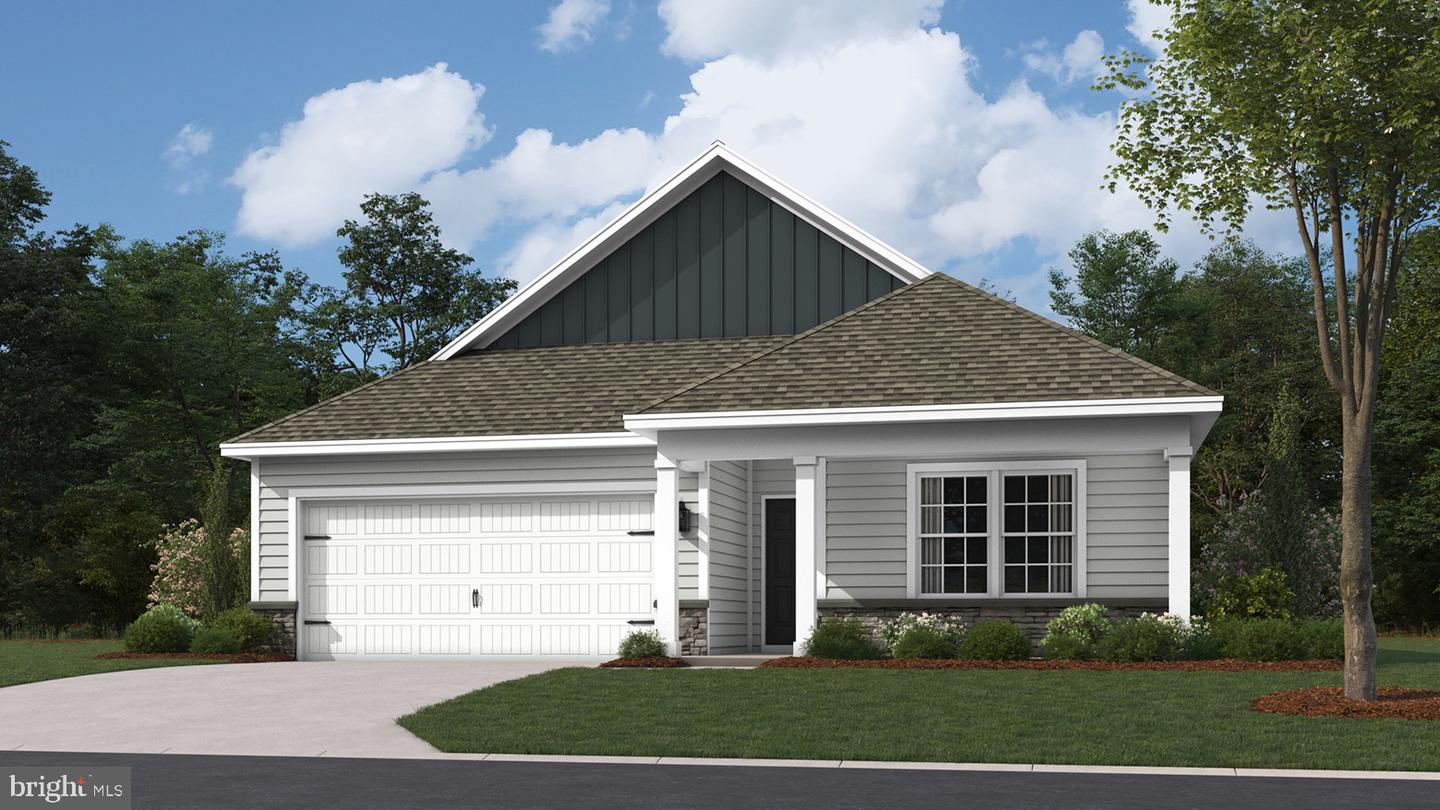 | $359,8702059 Paperback WayYork, PA 17408 |
 | $439,8702058 Paperback WayYork, PA 17408 |
 | $429,9902042 Paperback WayYork, PA 17408 |