Description
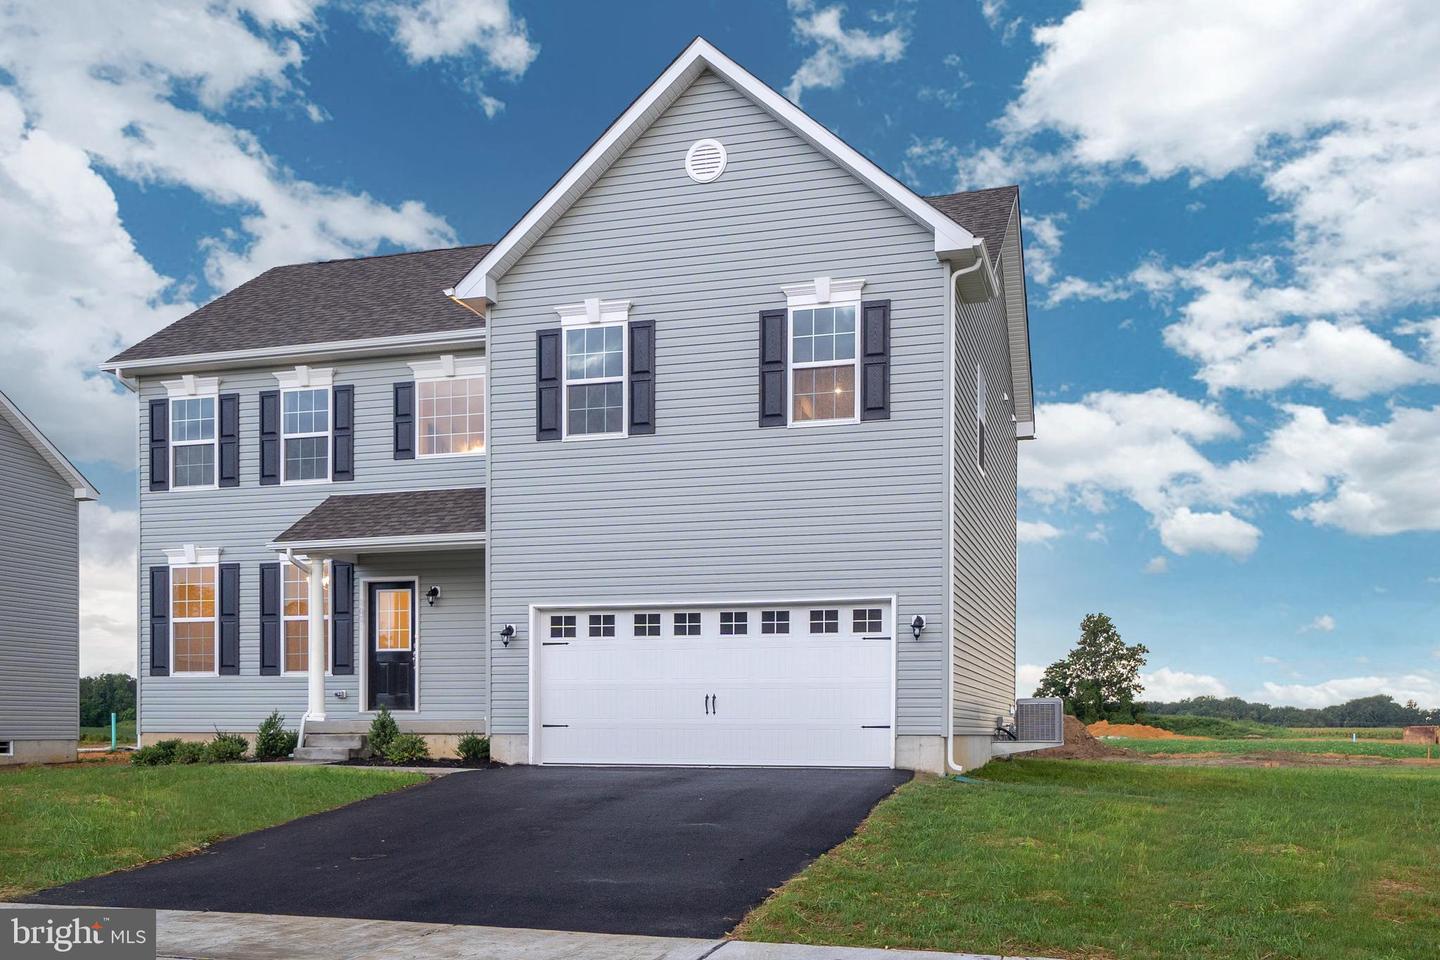
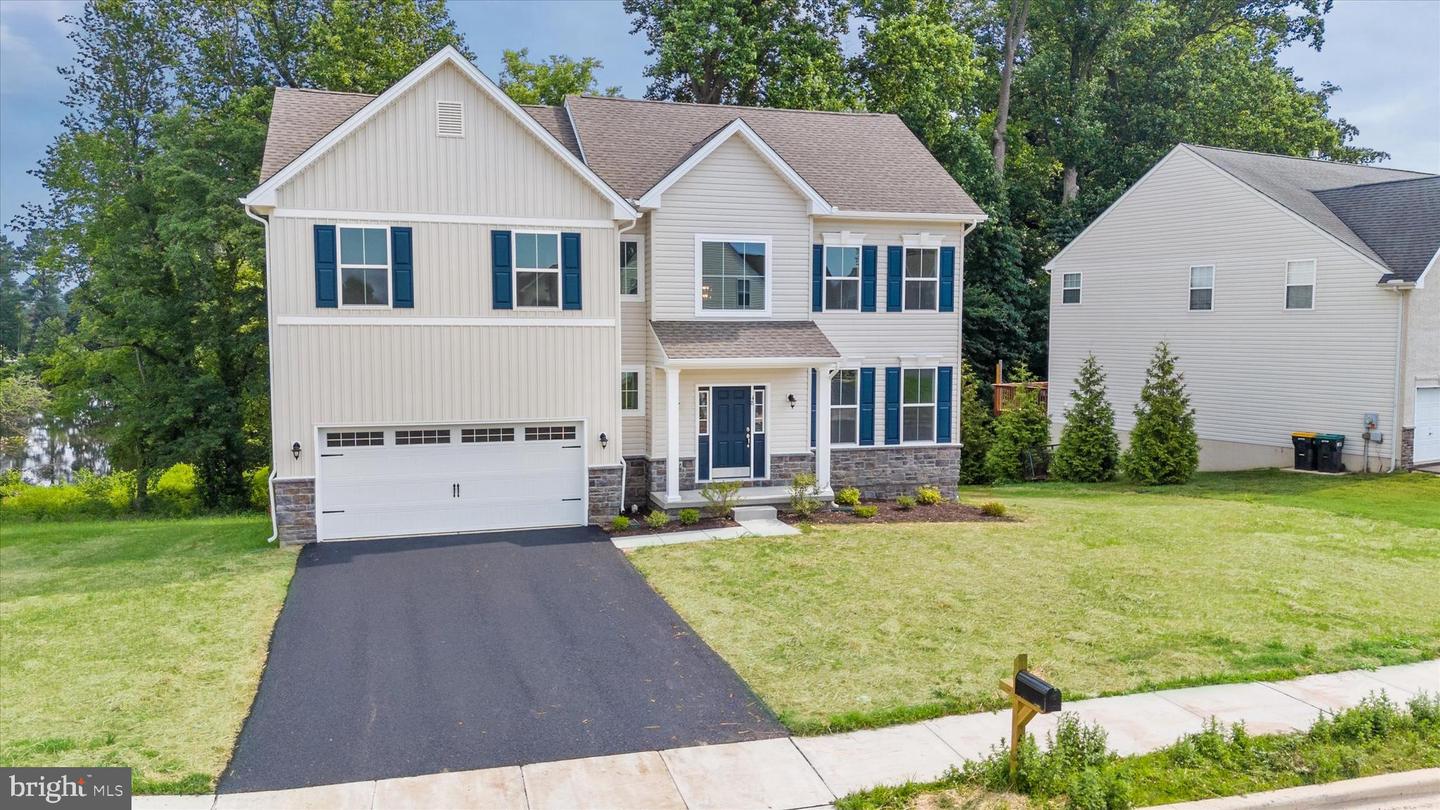
Only FOUR building lots are available in this established community, and compare the lot sizes when looking at the competition! Two of the lots are 1/2 acre, and one is 3/4 acre! Welcome to the Jefferson - a thoughtfully designed 3-bedroom ranch by JS Homes. This stunning new construction blends style, comfort, and functionality in an open, inviting layout. Step inside to find an airy main living area where the family room, dining space, and kitchen flow seamlessly together-perfect for everyday living and entertaining. The kitchen is a showstopper, featuring a center island, granite countertops, stainless steel appliances, and ample workspace. A bright and sunny dining area, complete with generous windows and a patio door, opens to the backyard for effortless indoor-outdoor living.The private primary suite offers a spacious walk-in closet and a luxurious bath with split vanities and a walk-in shower. Each secondary bedroom also features its own walk-in closet, providing exceptional storage throughout. Convenient main-floor amenities include a laundry room with a laundry tub. The expansive basement, spanning the entire footprint of the home (excluding the garage), offers endless potential for future finishing. At JS Homes, we're proud to offer customization options, allowing you to make the Jefferson truly your own. This is a to-be-built home. Photos are of a similar home. Photos are for marketing purposes only and are not of the actual house. County, city, school taxes, assessment value, and square footage are approximate. The price listed is the base list price before additional options are added. VISIT THE MODEL HOME LOCATED AT 1153 CHARLESTON CIRCLE, DOVER. If you are working with a realtor, the agent's client must acknowledge that a realtor is representing them during their first interaction with JS Homes, and the realtor must accompany their client on the first visit. There isn't a model home in Garrison Lake Green.
Details
| MLS # | DEKT2041410 |
|---|---|
| Listing Type | For Sale |
| Style | House |
| Building Name | NONE AVAILABLE |
| HOA Dues | $175 |
| Sub-Type | New Construction |
| Status | Active-bright |
| Year | 2026 |
| Days On Site | 345 |
| Listing Provided By | EXP Realty, LLC | Elizabeth A Page-Kramer |
Features
| Bed(s) | 3 |
|---|---|
| Bath(s) | 2 Total |
| SQ Feet | 2,271 |
| Garage | 2 |
| Basement | Y |
| Story(s) | 1 |
| Zoning | RES1 |
| Acreage | 0.47 |
Interior
| Cooling | Central A/C |
|---|---|
| Heating Yes / No | Yes |
| Heating | 90% Forced Air |
| Interior Features | Bathroom - Walk-In Shower, Bathroom - Tub Shower, Carpet, Chair Railings, Family Room Off Kitchen, Floor Plan - Open, Kitchen - Island, Pantry, Primary Bath(s), Recessed Lighting, Upgraded Countertops, Walk-in Closet(s) |
| Appliances | Built-In Microwave, Dishwasher, Disposal, Oven - Self Cleaning, Oven - Single, Oven/Range - Electric, Stainless Steel Appliances |
Exterior
| Exterior Features | Other, Exterior Lighting |
|---|---|
| Construction Materials | Vinyl Siding |
| Foundation Details | Concrete Perimeter |
Parking
| Garage Yes / No | Yes |
|---|
Taxes
| Tax Annual Amount | 3800 |
|---|
Area Information
| State | DE |
|---|---|
| County | KENT DE |
| City | SMYRNA |
| Zip Code | 19977 |
| Area | Smyrna (30801) |
| Community Name | GARRISON LAKE GREE |
| School District | SMYRNA |
| Elementary School | SMYRNA |
| High School | SMYRNA |
Request a showing
Request a showing
Contact
Learn More About This Property

| State | DE |
|---|---|
| County | KENT DE |
| City | SMYRNA |
| Zip Code | 19977 |
| Area | Smyrna (30801) |
| Community Name | GARRISON LAKE GREE |
| School District | SMYRNA |
| Elementary School | SMYRNA |
| High School | SMYRNA |