215 Winding Rd,FORKS TOWNSHIP, PA 18040
FORKS TOWNSHIP, PA 18040

Description
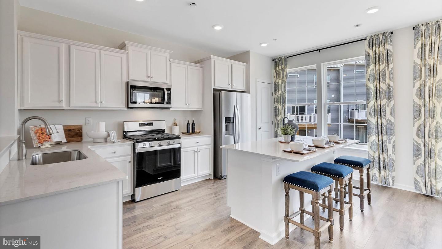
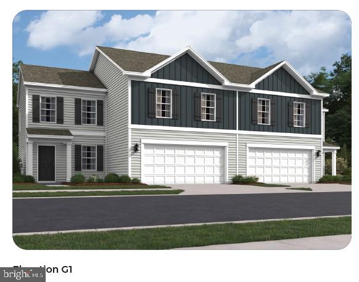
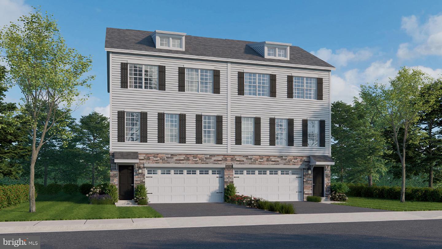
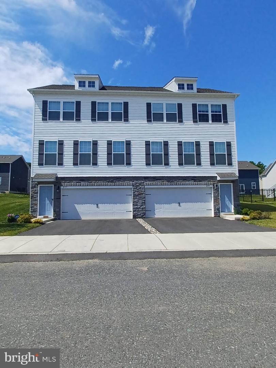
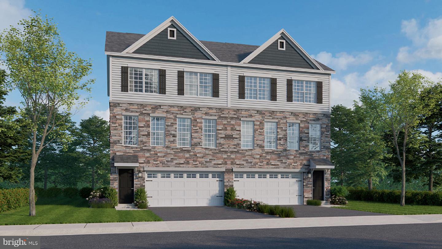
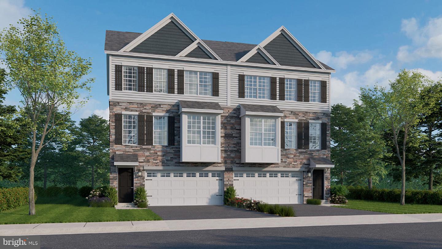
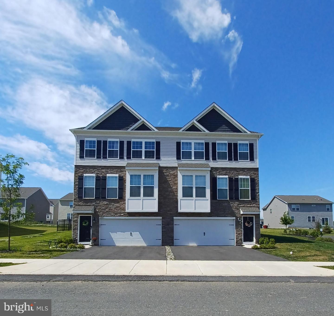
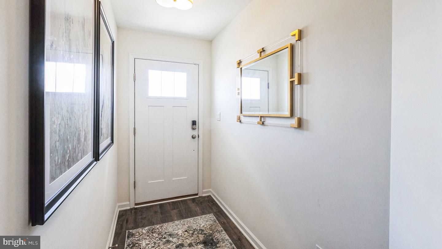
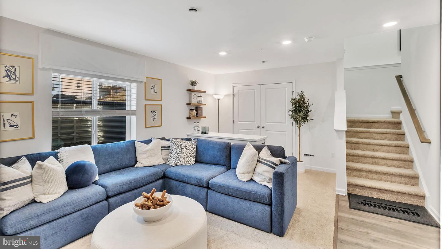
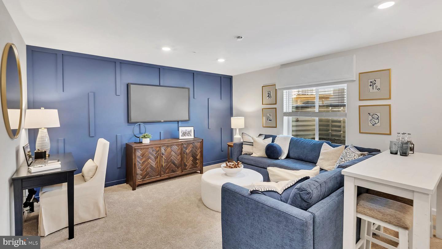
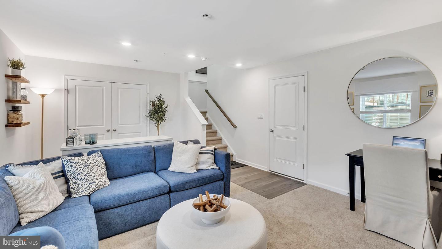
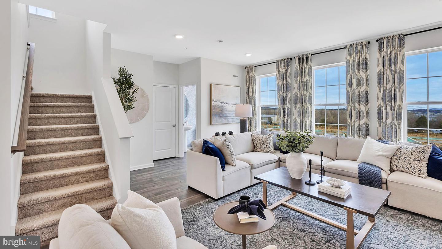
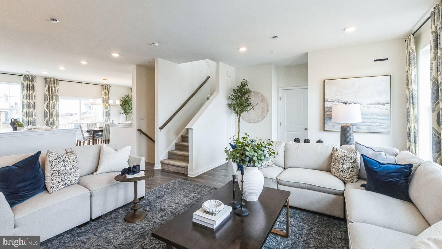
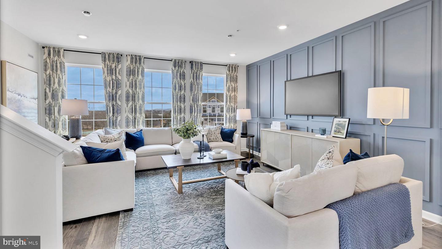
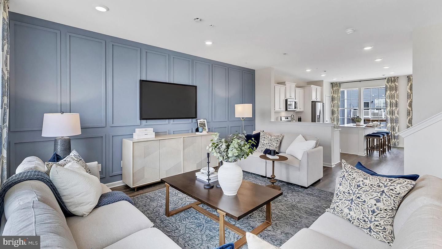
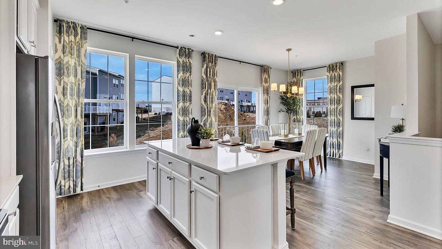
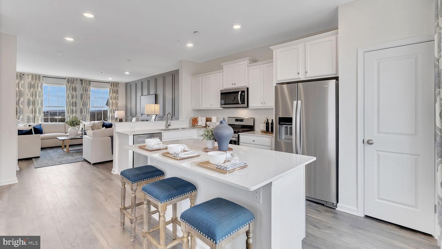
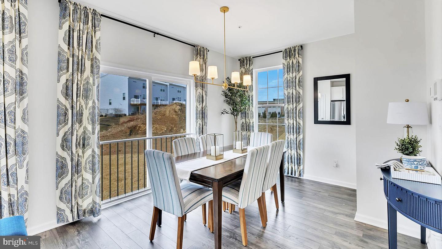
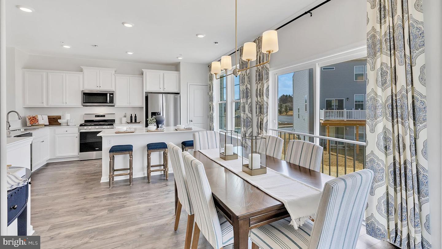
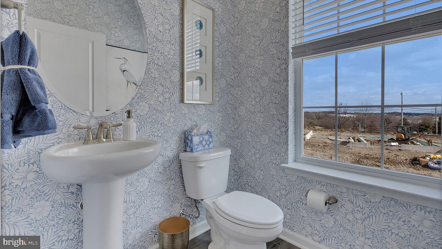
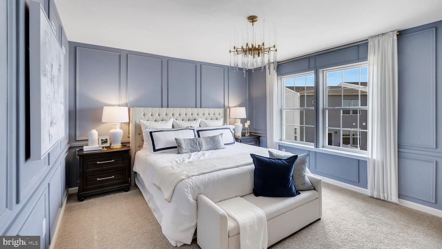
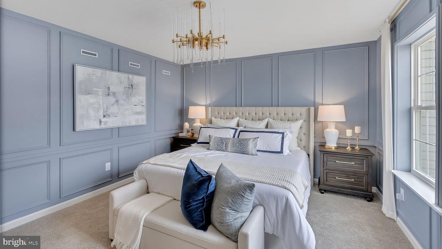
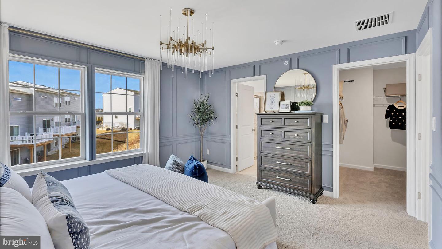
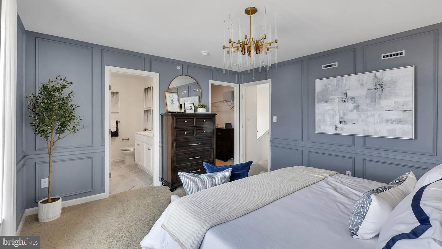
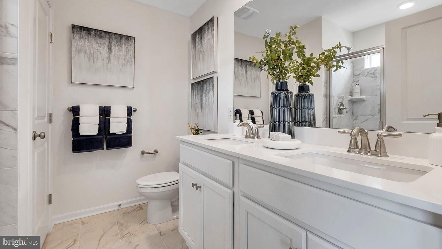
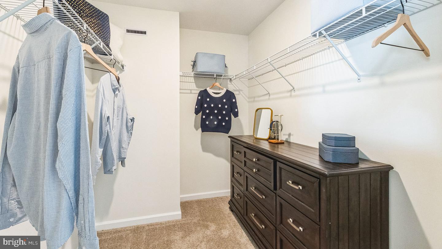
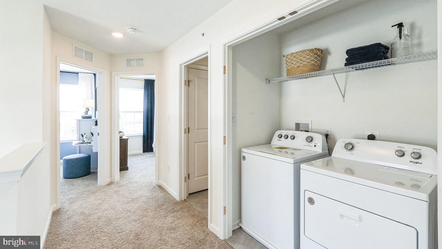
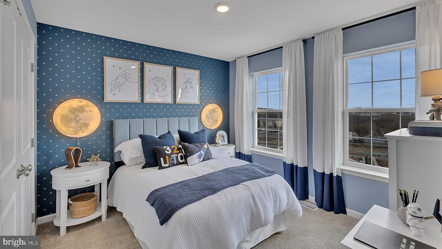
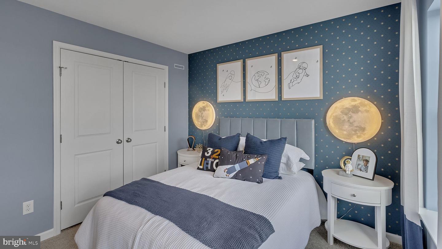
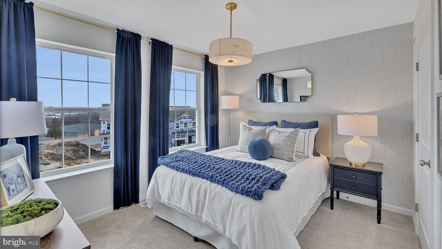
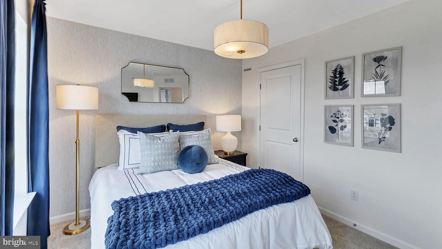
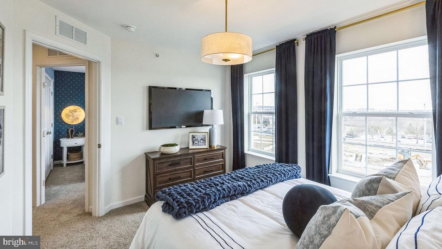
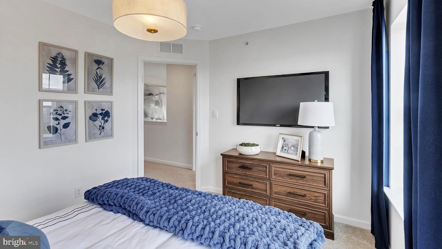
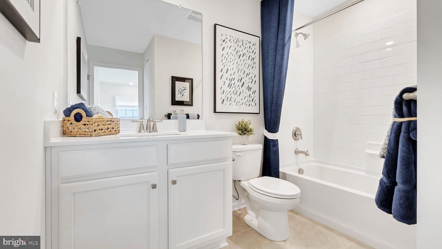
The last 10 Regent model homes to be built! The Regent Model new construction 3- story home plan featuring 2,208 square feet of open living space. Offering 3 bedrooms, 2.5 baths, a finished rec room for additional living space, AND a 2-car garage it's a MUST HAVE! The Regent home design features modern, open-concept floor plan, with upscale finishes including Quartz Countertops, Stainless Steel Appliances, Upgraded Flooring, LED Lighting and Upgraded Cabinetry! Easy commute to major highways and to New Jersey & New York. New Construction Twin homes inthe highly regarded Forks Township area! Lafayette Hills is conveniently located near major commuting routes such as Route 33, Route 22, and I 78 as well as minutes from downtown Easton, Lafayette College, and walking trail. Shopping centers, restaurants, medical facilities all within minutes. See sales representative for current builder incentives and to schedule a showing today! Model & Sales Center on site. Call or stop by Mon-Fri 10AM to 5PM, Sat 10AM to 5PM, Sun 11AM to 5PM.
Details
| MLS # | PANH2010538 |
|---|---|
| Listing Type | For Sale |
| Style | Condominium |
| HOA Dues | $60 |
| Sub-Type | New Construction |
| Status | Active-bright |
| Year | 2026 |
| Days On Site | 30 |
| Listing Provided By | D.R. Horton Realty of Pennsylvania | Ulrike Rosenfield |
Features
| Bed(s) | 3 |
|---|---|
| Bath(s) | 3 Total |
| SQ Feet | 2,208 |
| Garage | 2 |
| Basement | Y |
| Story(s) | 3 |
| Zoning | R12 |
| Acreage | 0.11 |
Interior
| Rooms Total | 6 |
|---|---|
| Cooling | Central A/C |
| Heating Yes / No | Yes |
| Heating | Forced Air, 90% Forced Air |
| Interior Features | Bathroom - Tub Shower, Bathroom - Walk-In Shower, Breakfast Area, Carpet, Dining Area, Family Room Off Kitchen, Floor Plan - Open, Kitchen - Island, Pantry, Primary Bath(s), Recessed Lighting, Walk-in Closet(s), Wood Floors |
| Window Features | Insulated, Low-E, Screens |
| Furnished | No |
| Appliances | Built-In Microwave, Dishwasher, Disposal, Exhaust Fan, Oven/Range - Gas, Stainless Steel Appliances, Washer/Dryer Hookups Only |
Exterior
| Roof | Architectural Shingle |
|---|---|
| Security Features | Smoke Detector, Window Grills |
| Construction Materials | Advanced Framing, Blown In Insulation, Batts Insulation, Asphalt, CPVC/PVC, Tile |
| Foundation Details | Concrete Perimeter |
| Lot Features | Interior |
Parking
| Garage Yes / No | Yes |
|---|
Taxes
| Tax Annual Amount | 0 |
|---|
Area Information
| State | PA |
|---|---|
| County | NORTHAMPTON PA |
| City | FORKS TOWNSHIP |
| Zip Code | 18040 |
| Area | Forks Twp (12411) |
| Community Name | FORKS TOWNSHIP |
| School District | EASTON AREA |
| Elementary School | SHAWNEE |
| High School | EASTON AREA |
| Listing VS Median (in FORKS TOWNSHIP) | |
Price: $468,990 low | high Med: $499,990 sqft: 2,208 low | high Med: 1,950 $ / sqft: $212 low | high Med: $256 On site: 30 low | high Med: 77.5 | |
Market Activity 18040
Request a showing
Request a showing
Contact
Learn More About This Property

| State | PA |
|---|---|
| County | NORTHAMPTON PA |
| City | FORKS TOWNSHIP |
| Zip Code | 18040 |
| Area | Forks Twp (12411) |
| Community Name | FORKS TOWNSHIP |
| School District | EASTON AREA |
| Elementary School | SHAWNEE |
| High School | EASTON AREA |
| Listing VS Median (in FORKS TOWNSHIP) | |
Price: $468,990 low | high Med: $499,990 sqft: 2,208 low | high Med: 1,950 $ / sqft: $212 low | high Med: $256 On site: 30 low | high Med: 77.5 | |