
22215 Georgia Ave,BROOKEVILLE, MD 20833
BROOKEVILLE, MD 20833

Description
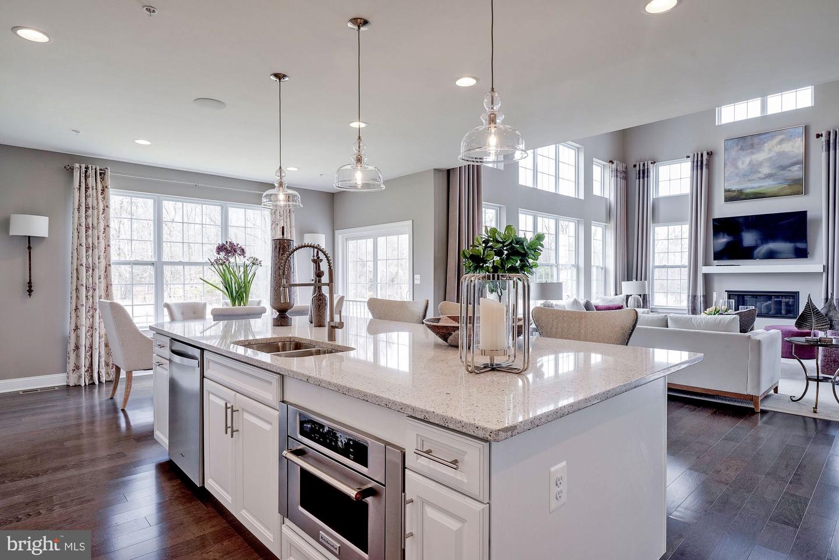
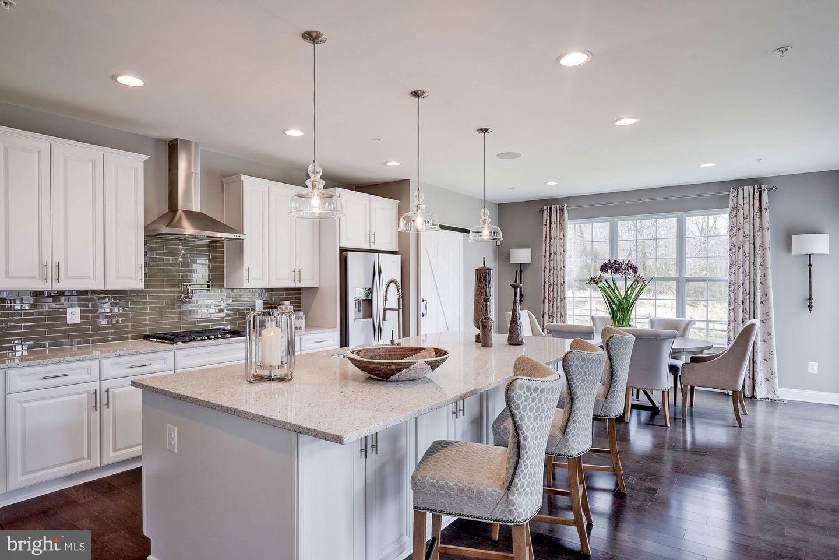
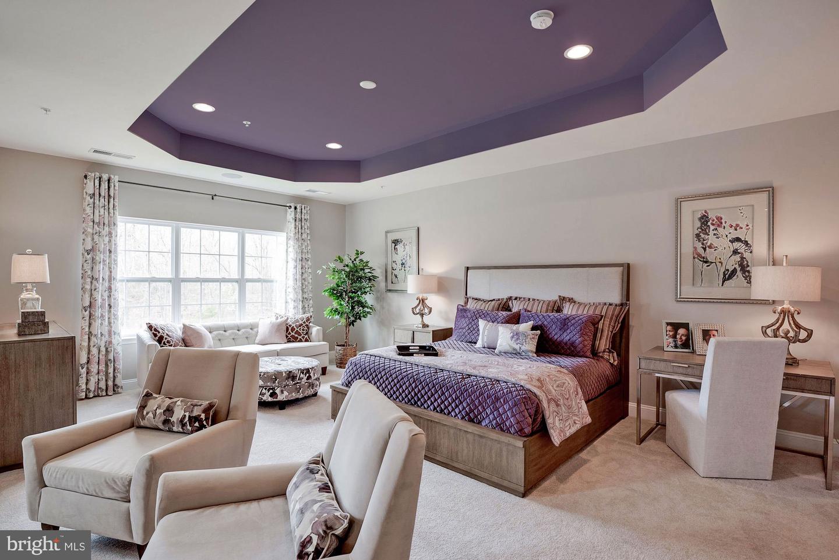
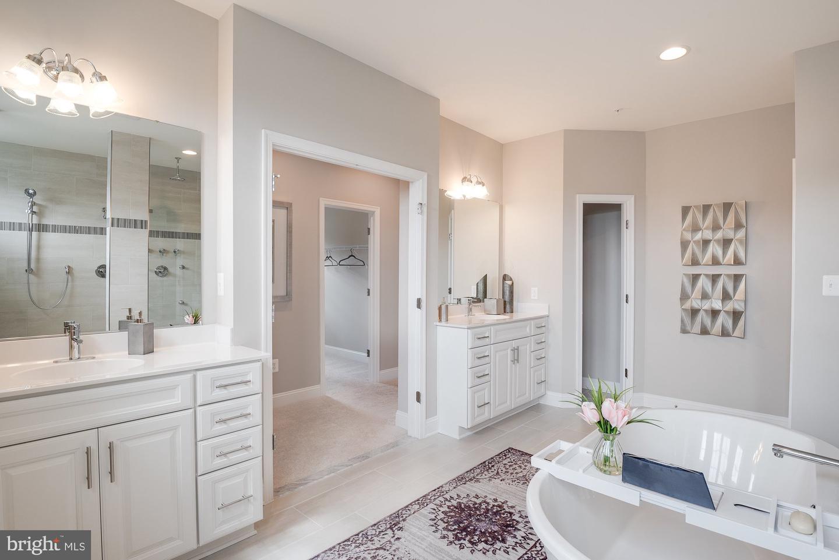
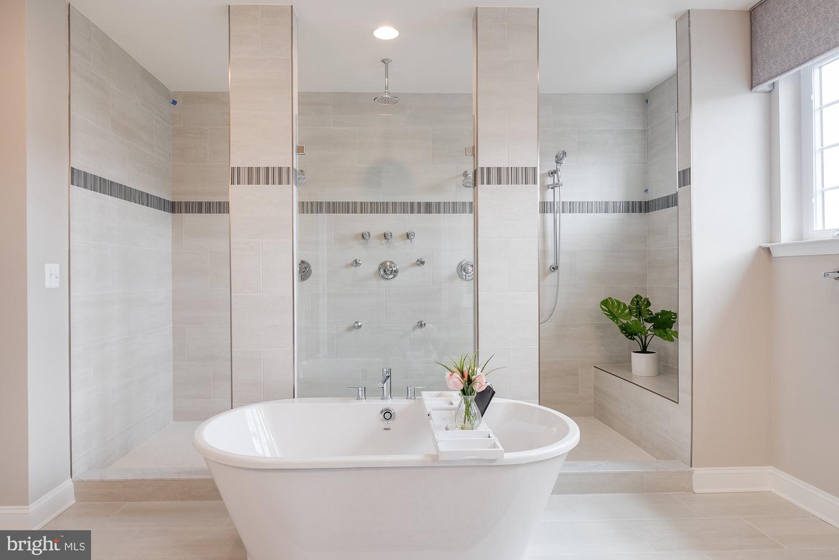
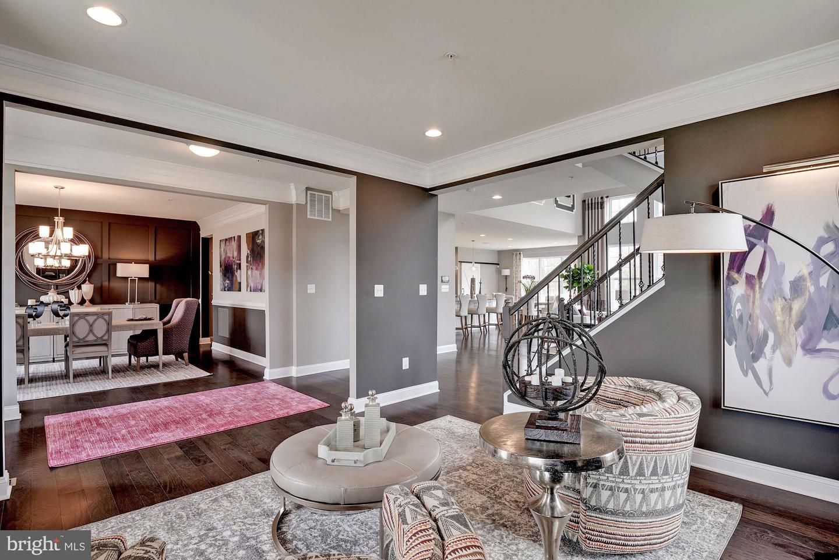
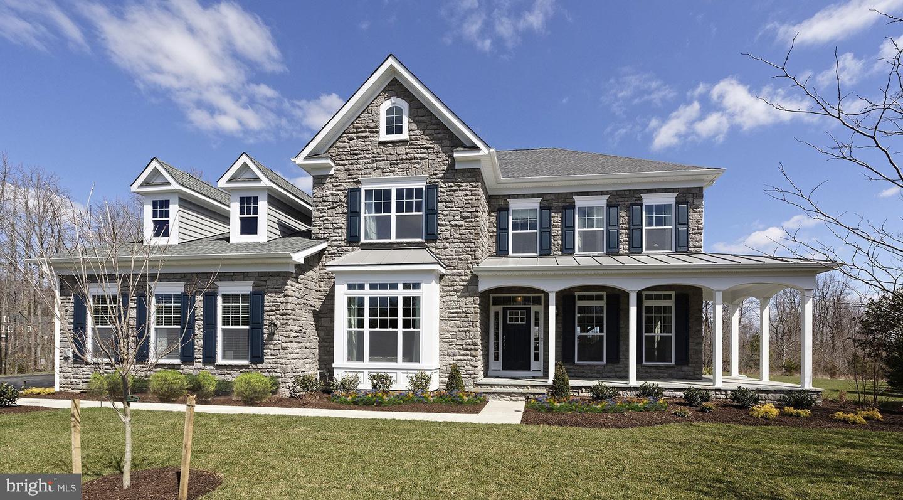
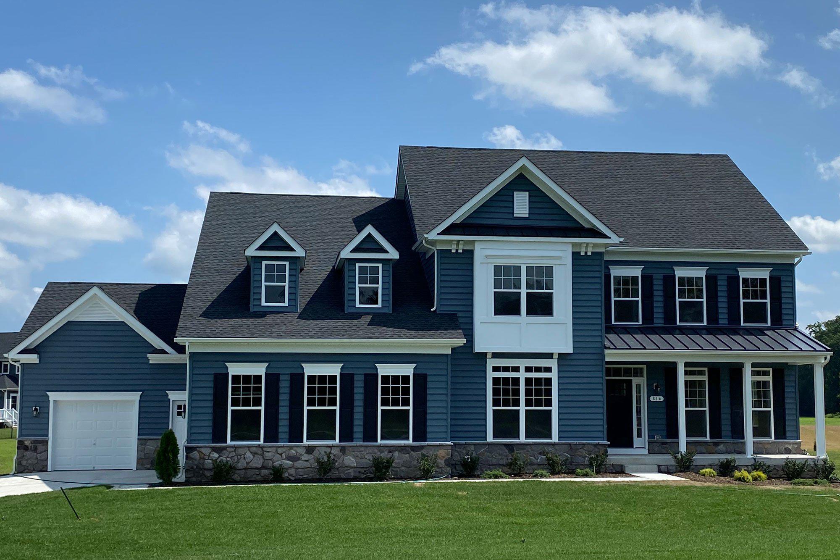
Timberlake Hawthorne modelMin Sq Ft: 4,334Max Sq Ft: 5,8014-8 Bedrooms; 3.5-7.5 bathroomsHere's what luxury looks like! This elegant home is the perfect set-up as it canbe designed to accommodate at multiple living arrangements within one home, butin separate, defined spaces. The open layout creates an easy, welcoming feel withformal and informal dining areas, a gourmet kitchen with an infinity island perfect forentertaining, huge walk-in pantry and tons of storage space. This plan features a three-car garage which can be modified to provide a main level space withoptions for office/hobby, bedroom or bed/studio space. A beautifully-detailed cofferedceiling treatment draws the eye up in the great room. Every bedroom is a suite with theowner's retreat offering a luxurious walk-in shower, free-standing soaking tub, doublevanities, and extremely generous closet space. Featuring four to six bedrooms, optionsinclude a loft, elevator, and a fully customizable lower level for a rec room, gamelounge, fitness studio, or home theater. With a wealth of flexible design choices, this isour most versatile luxury home-crafted to elevate every lifestyle. Plans can becustomized as necessary to suit your needs. **Builder makes no representation about land/lot listing. Listing is strictlyfor co-marketing purposes only. Due diligence is the buyer's responsibility with landpurchase.** The options and photos attached depict multiple elevations and options notincluded in listing price. Price is subject to change based on options added.
Details
| MLS # | MDMC2250860 |
|---|---|
| Listing Type | For Sale |
| Style | House |
| Sub-Type | New Construction |
| Status | Active-bright |
| Days On Site | 46 |
| Listing Provided By | RE/MAX Realty Centre, Inc. | Joseph E. Buffington II |
Features
| Bed(s) | 4 |
|---|---|
| Bath(s) | 4 Total |
| SQ Feet | 4,334 |
| Garage | 3 |
| Basement | Y |
| Story(s) | 3 |
| Zoning | RC |
| Acreage | 4.77 |
Interior
| Cooling | Central A/C |
|---|---|
| Heating Yes / No | Yes |
| Heating | Forced Air |
Exterior
| Construction Materials | Corrugated Siding |
|---|---|
| Foundation Details | Concrete Perimeter |
Parking
| Garage Yes / No | Yes |
|---|
Taxes
| Tax Annual Amount | 3615 |
|---|
Area Information
| State | MD |
|---|---|
| County | MONTGOMERY MD |
| City | BROOKEVILLE |
| Zip Code | 20833 |
| Area | MONTGOMERY MD |
| Community Name | PT OLNEY OUT RES 3 |
| School District | MONTGOMERY COUNTY PUBLIC SCHOOLS |
| High School | SHERWOOD |
| Listing VS Median (in PT OLNEY OUT RES 3) | |
Price: $1,187,582 low | high Med: $2,093,291 sqft: 4,334 low | high Med: 5,940 $ / sqft: $274 low | high Med: $336 On site: 46 low | high Med: 54.5 | |
Market Activity 20833
Request a showing
Request a showing
Contact
Learn More About This Property

| State | MD |
|---|---|
| County | MONTGOMERY MD |
| City | BROOKEVILLE |
| Zip Code | 20833 |
| Area | MONTGOMERY MD |
| Community Name | PT OLNEY OUT RES 3 |
| School District | MONTGOMERY COUNTY PUBLIC SCHOOLS |
| High School | SHERWOOD |
| Listing VS Median (in PT OLNEY OUT RES 3) | |
Price: $1,187,582 low | high Med: $2,093,291 sqft: 4,334 low | high Med: 5,940 $ / sqft: $274 low | high Med: $336 On site: 46 low | high Med: 54.5 | |