
Description
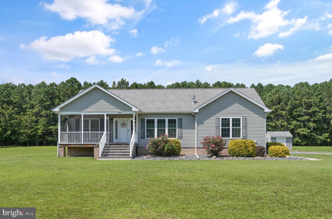
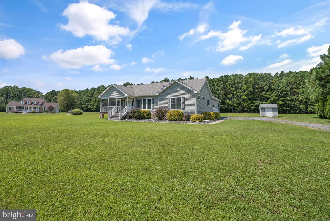
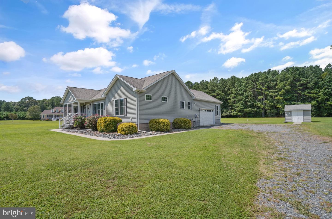
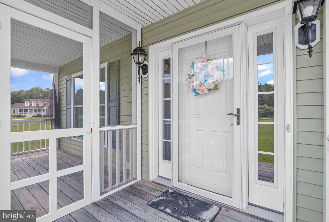
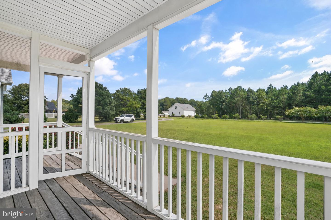
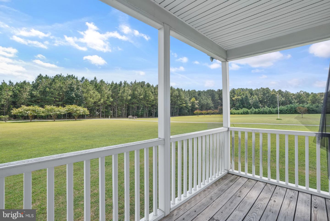
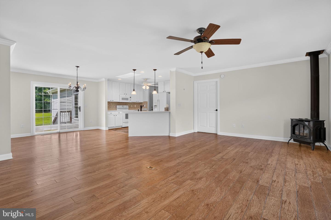
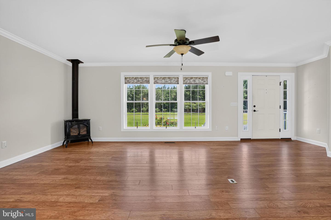
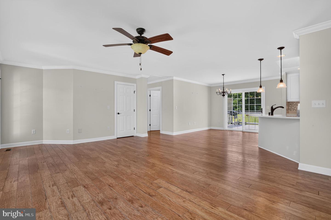
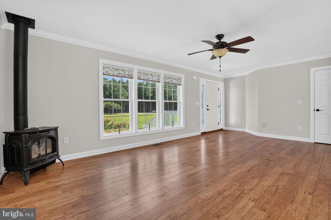
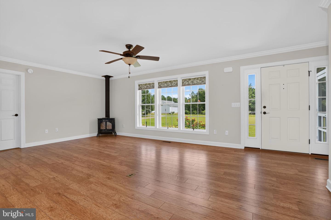
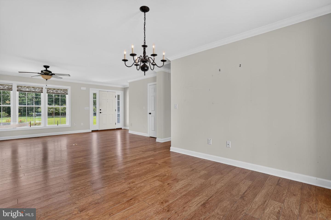
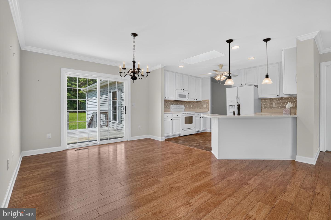
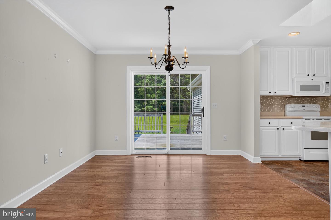
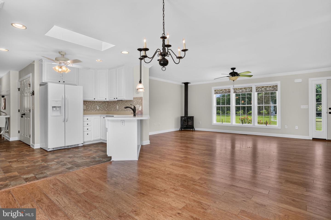
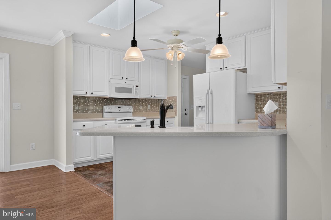
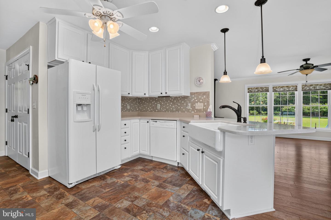
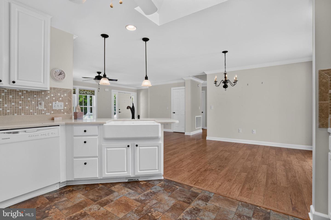
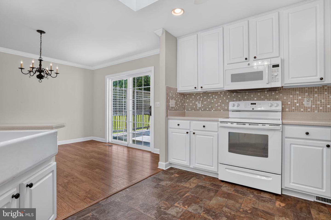
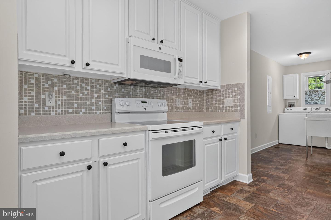
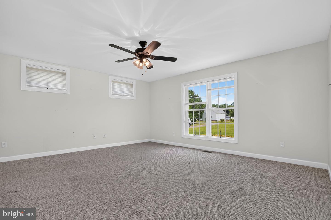
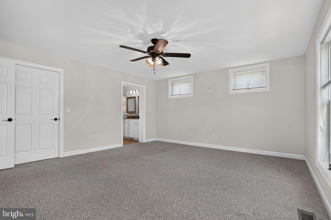
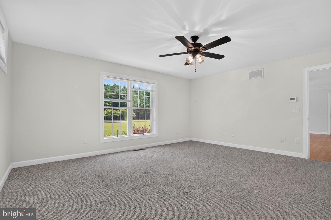
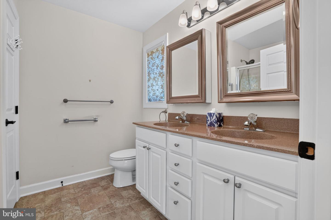
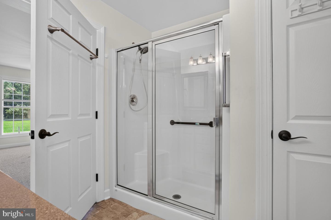
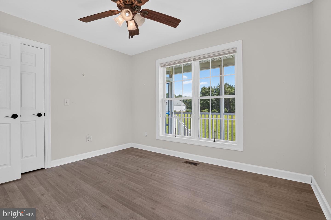
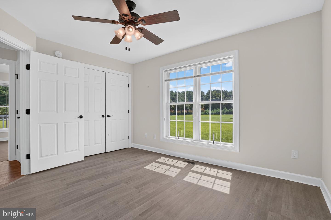
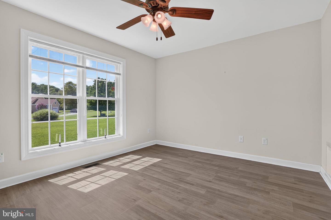
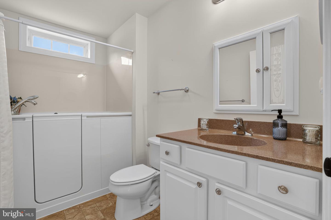
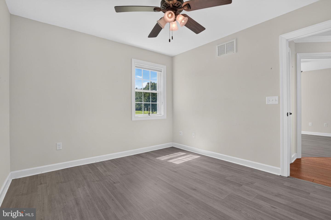
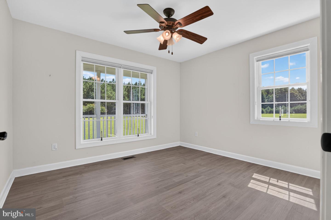
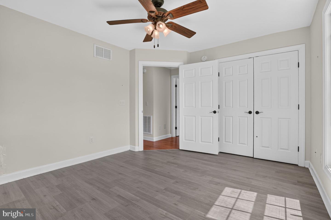
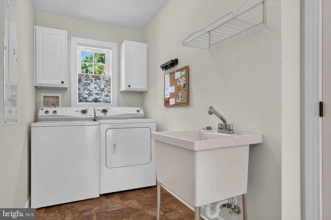
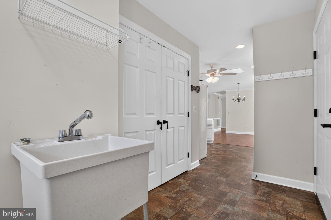
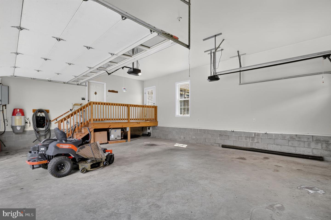
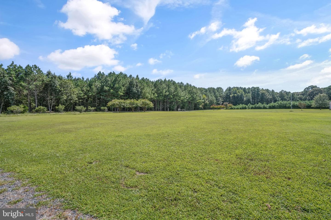
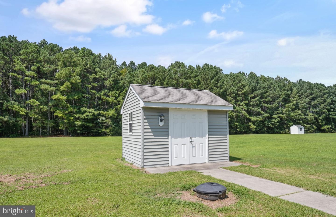
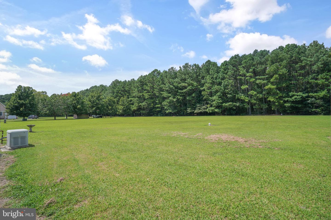
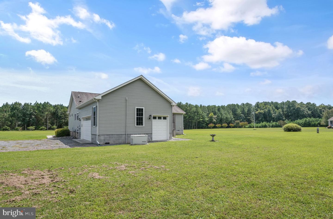
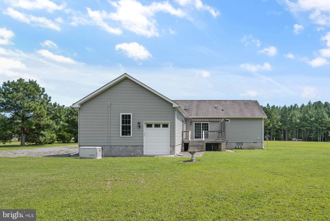
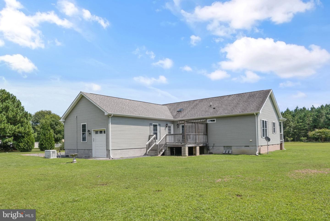
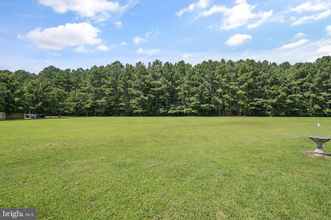
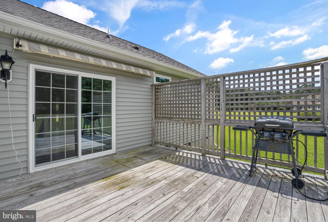
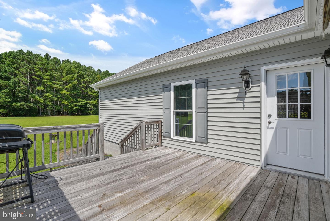
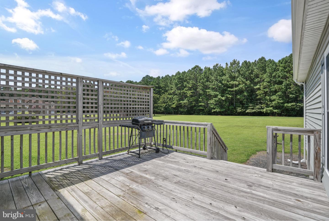
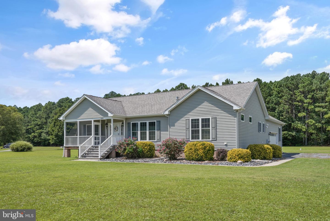
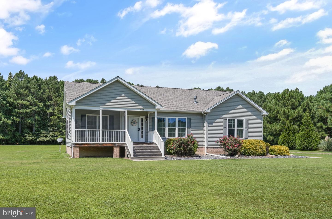
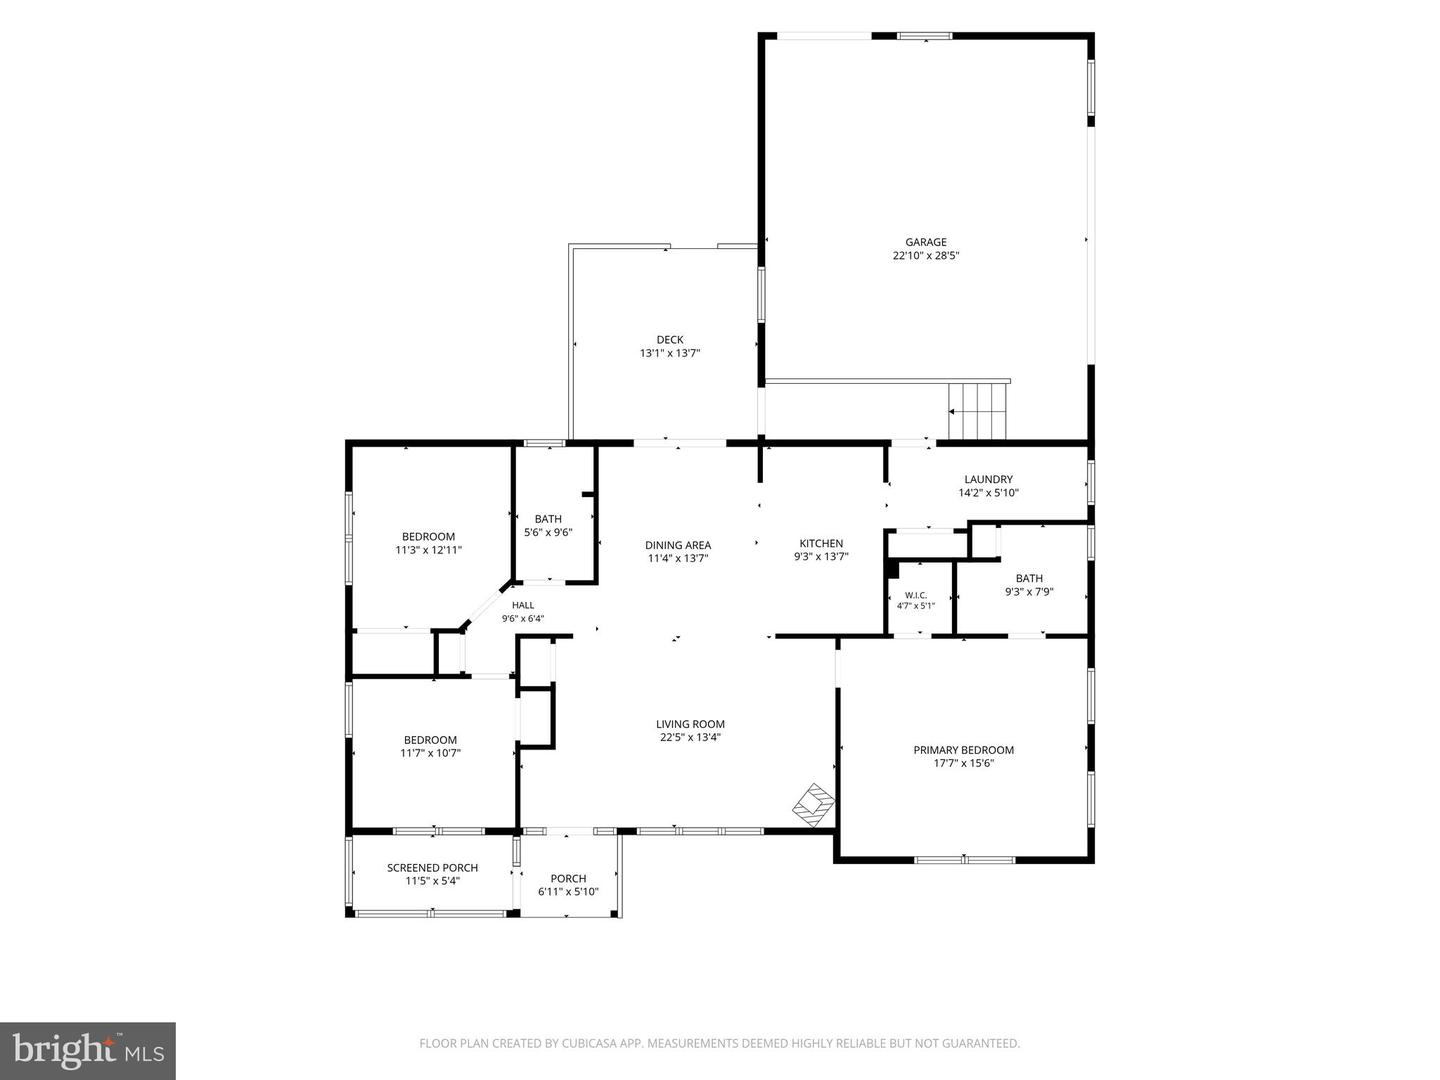
Welcome to easy one-level living in Onley, where a spacious floor plan, an expansive yard, and exceptional garage space come together in a home designed for comfortable Eastern Shore living. The inviting screened front porch is the perfect spot for morning coffee or an evening breeze, while inside, the light-filled living room features warm hardwood flooring, large windows, and a freestanding stove that adds character to the space. The adjoining dining area flows into a bright kitchen with white cabinetry, generous counter space, tile backsplash, farmhouse-style sink, breakfast bar, and plenty of room for everyday cooking and entertaining. The generously sized primary suite offers a walk-in closet and private bath with double vanity and walk-in shower. Two additional bedrooms and a second full bath provide flexibility for guests, family, or a home office. A separate laundry room with cabinetry and a utility sink adds everyday convenience. One of the home's biggest highlights is the oversized attached garage, with an impressive amount of space for multiple vehicles, a workshop, hobbies, equipment, or extra storage. Step outside to the rear deck and take in the wide-open backyard, where a large lawn and mature tree line create a wonderful setting for outdoor entertaining, gardening, pets, or simply enjoying a little extra breathing room. A detached storage shed provides even more space for lawn and garden equipment. Thoughtful features include geothermal heating and cooling, a propane tankless water heater, whole-house generator, private well and septic, and no HOA. With a peaceful residential setting yet convenient access to Route 13, shopping, dining, medical services, and nearby Onancock, this property offers the space and relaxed lifestyle that make Virginia's Eastern Shore such a special place to call home.
Details
| MLS # | VAAC2003148 |
|---|---|
| Listing Type | For Sale |
| Style | House |
| Sub-Type | Resale |
| Status | Pending-bright |
| Year | 2014 |
| Days On Site | 23 |
| Listing Provided By | Long & Foster Real Estate, Inc. | Meghan Oliver Clarkson |
Features
| Bed(s) | 3 |
|---|---|
| Bath(s) | 2 Total |
| SQ Feet | 1,548 |
| Garage | 2 |
| Story(s) | 1 |
| Zoning | AGRICULTURAL |
| Acreage | 2.09 |
Interior
| Cooling | Central A/C |
|---|---|
| Heating Yes / No | Yes |
| Heating | Central |
| Interior Features | Bathroom - Soaking Tub, Bathroom - Stall Shower, Carpet, Ceiling Fan(s), Dining Area, Entry Level Bedroom, Floor Plan - Open, Primary Bath(s), Recessed Lighting, Stove - Wood, Walk-in Closet(s), Window Treatments, Wood Floors |
| Appliances | Built-In Microwave, Dishwasher, Dryer, Oven/Range - Electric, Refrigerator, Washer, Water Heater - Tankless |
Exterior
| Exterior Features | Outbuilding(s), Satellite Dish |
|---|---|
| Roof | Architectural Shingle, Composite |
| Construction Materials | Vinyl Siding |
| Foundation Details | Crawl Space |
| Lot Features | Backs to Trees, Level, Open, Rear Yard, Front Yard |
Parking
| Garage Yes / No | Yes |
|---|---|
| Parking Features | Gravel Driveway |
Taxes
| Tax Annual Amount | 1924 |
|---|
Area Information
| State | VA |
|---|---|
| County | ACCOMACK VA |
| City | ONLEY |
| Zip Code | 23418 |
| Area | ACCOMACK VA |
| Community Name | NONE AVAILABLE |
| School District | ACCOMACK COUNTY PUBLIC SCHOOLS |
| Elementary School | ACCAWMACKE |
| High School | NANDUA |
| Listing VS Median (in NONE AVAILABLE) | |
Price: $345,000 low | high Med: $359,900 sqft: 1,548 low | high Med: 1,720 $ / sqft: $223 low | high Med: $210 On site: 23 low | high Med: 26.5 | |
Market Activity 23418
Request a showing
Request a showing
Contact
Learn More About This Property

| State | VA |
|---|---|
| County | ACCOMACK VA |
| City | ONLEY |
| Zip Code | 23418 |
| Area | ACCOMACK VA |
| Community Name | NONE AVAILABLE |
| School District | ACCOMACK COUNTY PUBLIC SCHOOLS |
| Elementary School | ACCAWMACKE |
| High School | NANDUA |
| Listing VS Median (in NONE AVAILABLE) | |
Price: $345,000 low | high Med: $359,900 sqft: 1,548 low | high Med: 1,720 $ / sqft: $223 low | high Med: $210 On site: 23 low | high Med: 26.5 | |