
Description
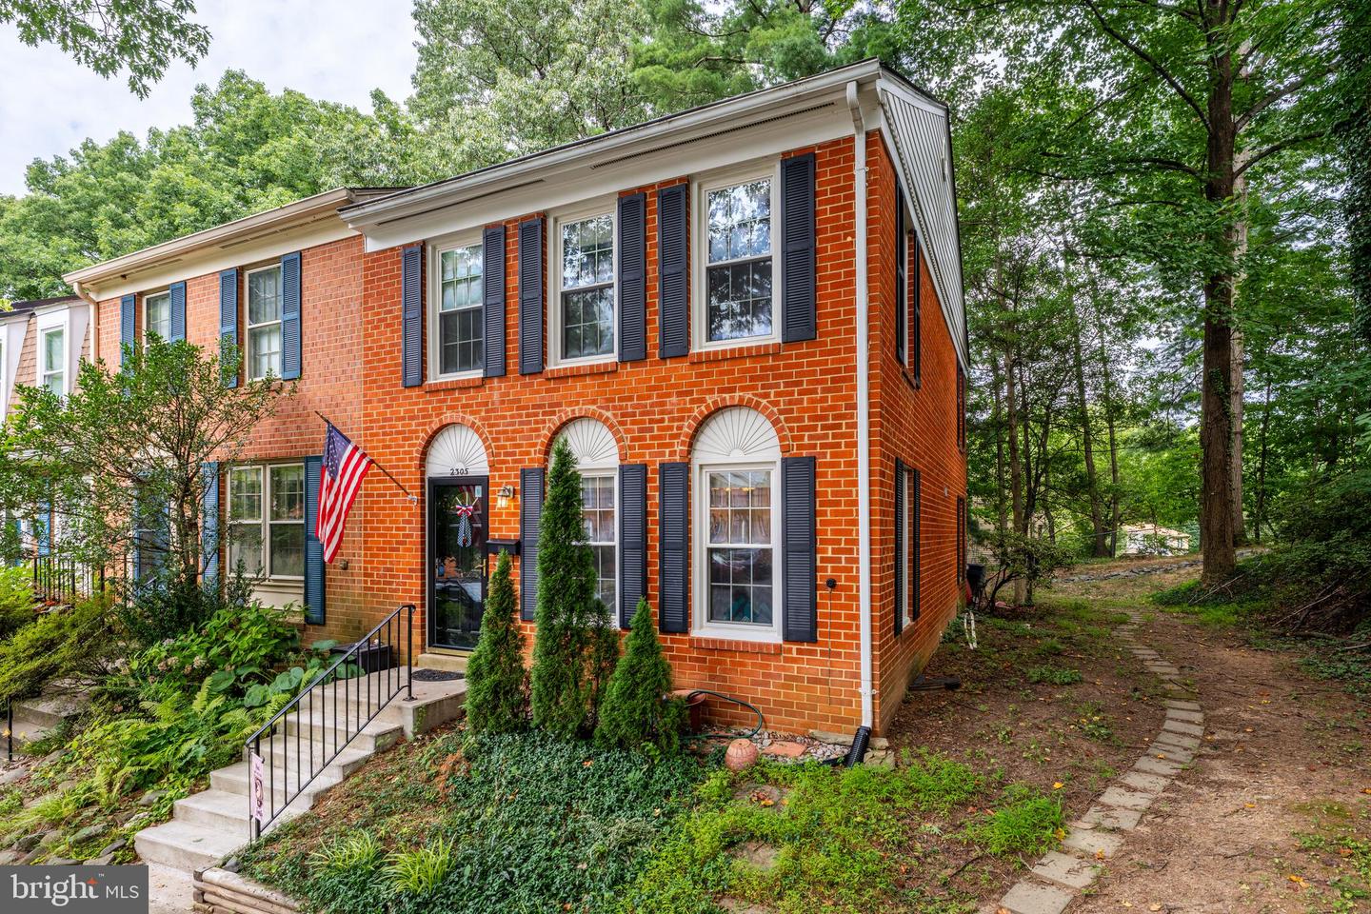
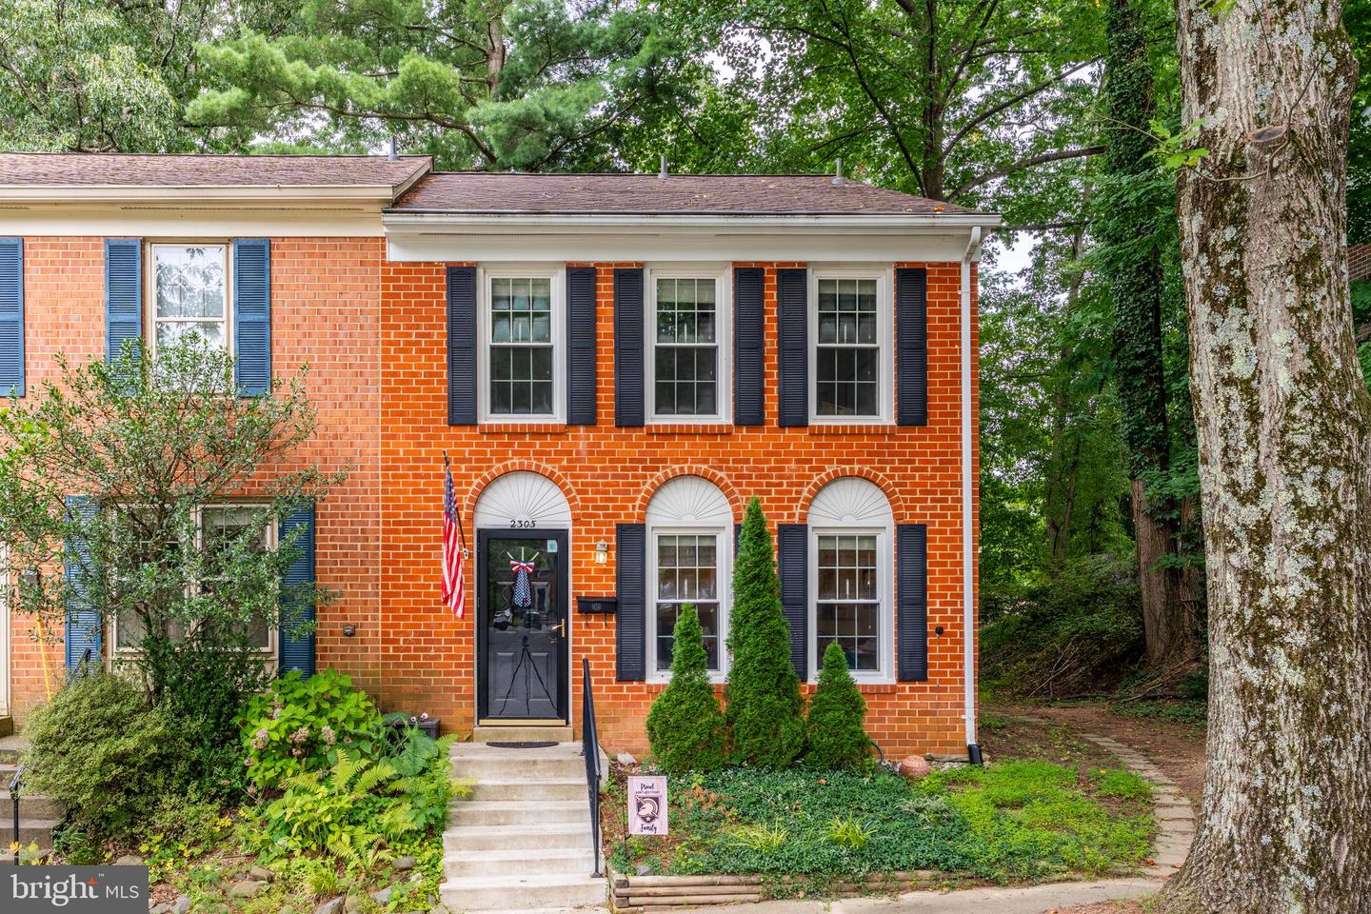
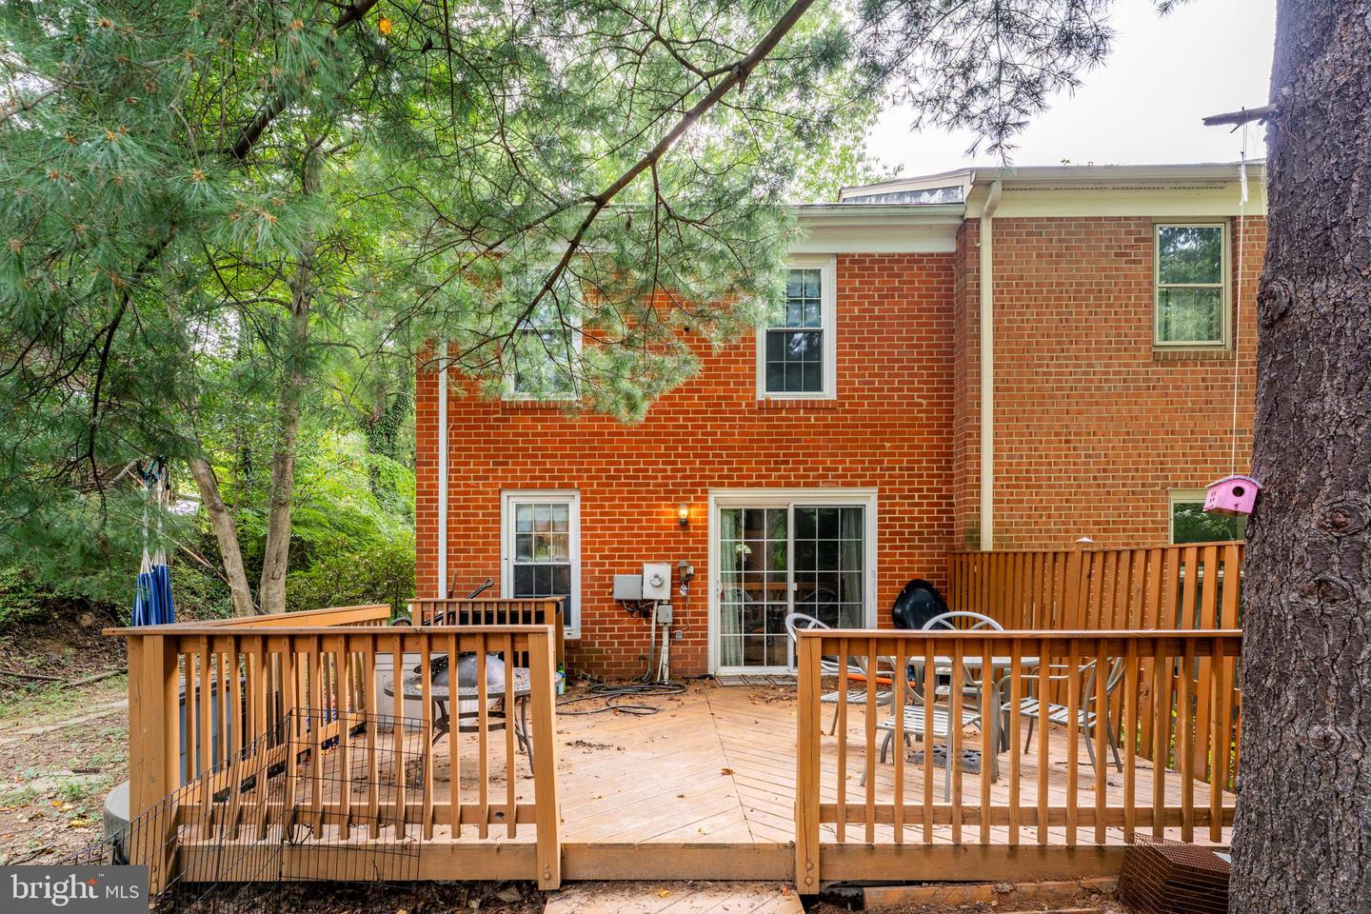
2305 Horseferry offers something that is hard to find in Deepwood: an end-unit brick townhome with low-maintenance HardiePlank siding, extra windows along the side of the home, and a private wooded setting behind it. The main level has hardwood floors and an updated kitchen with white shaker cabinets, granite counters, stainless steel appliances, and a redesigned layout that opens into the family room with bar seating for everyday meals or gathering with friends. Upstairs, all three bedrooms are generously sized, while the lower level adds a large recreation area, durable hard-surface flooring, and a newly installed full bathroom, giving the home three full baths and one half bath in total. A full-size rear deck provides plenty of room to enjoy the trees and privacy, and the attic offers additional storage. Major updates include a roof installed in 2023, windows and HVAC replaced in 2016, a water heater from 2020, a new water service line, new interior doors, and a new rear sliding door. The home does need cosmetic updating, including interior paint, new carpet on the upper level and stairs, renovation of the two upper-level bathrooms, and minor hardwood repairs, and the amount of personal property currently inside limits the interior photography. It is priced below its tax-assessed value to reflect that work and offers a strong opportunity for a buyer who understands the value of an end unit in the Deepwood community, where similar end-unit homes have typically sold between $635,000 and $650,000. Deepwood is not part of the Reston Association, and this is a home for serious buyers who can see beyond the current presentation and recognize the space, setting, improvements, and potential.
Details
| MLS # | VAFX2331676 |
|---|---|
| Listing Type | For Sale |
| Style | Condominium |
| HOA Dues | $158 |
| Sub-Type | Resale |
| Status | Active-bright |
| Year | 1975 |
| Days On Site | 57 |
| Listing Provided By | Berkshire Hathaway HomeServices PenFed Realty | Nikki Lagouros |
Features
| Bed(s) | 3 |
|---|---|
| Bath(s) | 4 Total |
| SQ Feet | 1,610 |
| Basement | Y |
| Story(s) | 3 |
| Zoning | 220 |
| Acreage | 0.05 |
Interior
| Cooling | Central A/C |
|---|---|
| Heating Yes / No | Yes |
| Heating | Heat Pump(s) |
| Interior Features | Kitchen - Galley, Dining Area, Floor Plan - Open, Carpet, Family Room Off Kitchen, Formal/Separate Dining Room, Primary Bath(s), Upgraded Countertops, Window Treatments, Wood Floors |
| Furnished | No |
| Appliances | Built-In Microwave, Dishwasher, Disposal, Dryer, Refrigerator, Stainless Steel Appliances, Stove, Washer |
Exterior
| Roof | Architectural Shingle |
|---|---|
| Construction Materials | Brick, Hardi Plank Type |
| Foundation Details | Slab |
| Lot Features | Backs to Trees, Backs - Open Common Area, Corner, Trees/Wooded |
Parking
| Garage Yes / No | No |
|---|---|
| Parking Features | Assigned |
Taxes
| Tax Annual Amount | 7121 |
|---|
Area Information
| State | VA |
|---|---|
| County | FAIRFAX VA |
| City | RESTON |
| Zip Code | 20191 |
| Area | FAIRFAX VA |
| Community Name | DEEPWOOD |
| School District | FAIRFAX COUNTY PUBLIC SCHOOLS |
| Elementary School | HUNTERS WOODS |
| High School | SOUTH LAKES |
| Listing VS Median (in DEEPWOOD) | |
Price: $550,000 low | high Med: $607,450 sqft: 1,610 low | high Med: 1,677 $ / sqft: $342 low | high Med: $374 On site: 57 low | high Med: 27.5 | |
Market Activity 20191
Request a showing
Request a showing
Contact
Learn More About This Property

| State | VA |
|---|---|
| County | FAIRFAX VA |
| City | RESTON |
| Zip Code | 20191 |
| Area | FAIRFAX VA |
| Community Name | DEEPWOOD |
| School District | FAIRFAX COUNTY PUBLIC SCHOOLS |
| Elementary School | HUNTERS WOODS |
| High School | SOUTH LAKES |
| Listing VS Median (in DEEPWOOD) | |
Price: $550,000 low | high Med: $607,450 sqft: 1,610 low | high Med: 1,677 $ / sqft: $342 low | high Med: $374 On site: 57 low | high Med: 27.5 | |