23265 Arora Hills Dr,CLARKSBURG, MD 20871
CLARKSBURG, MD 20871

Description
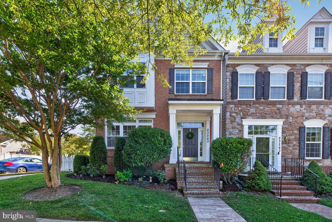
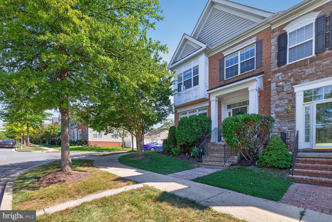
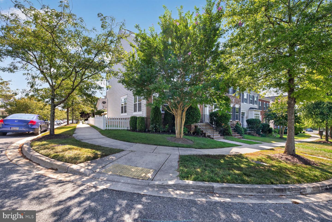
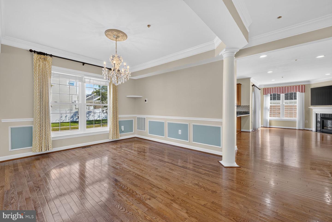
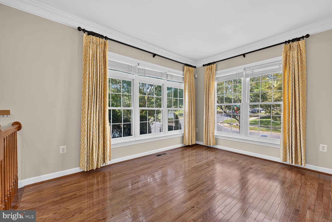
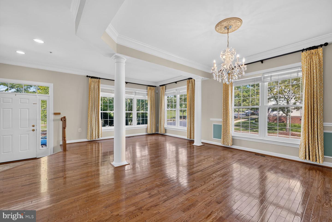
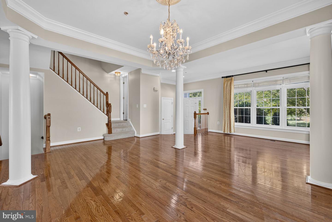
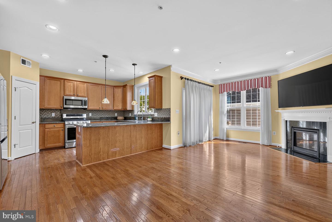
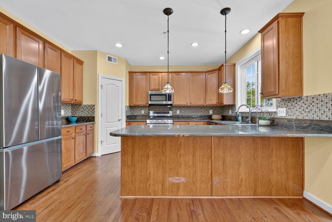
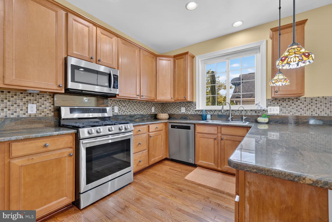
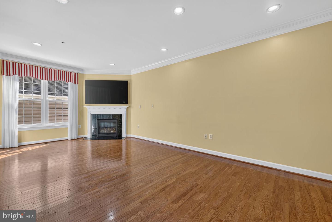
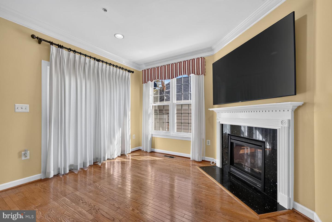
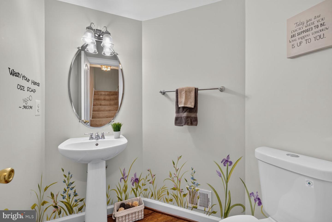
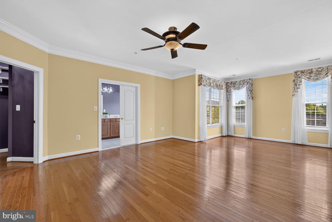
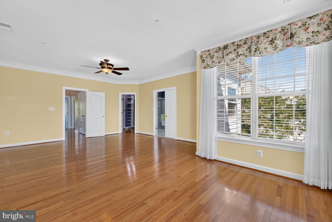
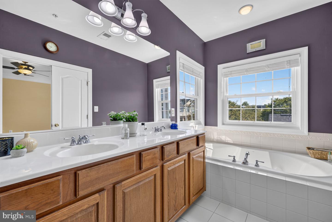
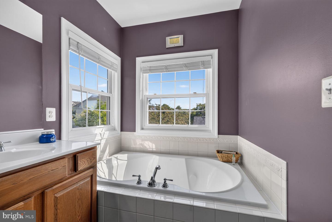
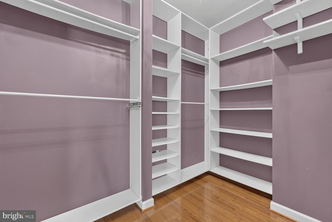
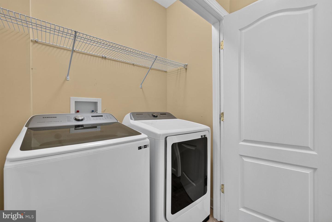
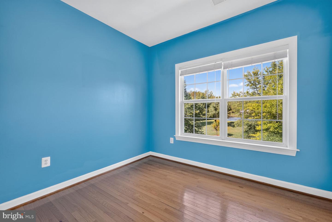
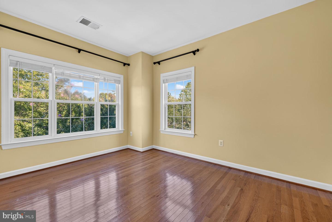
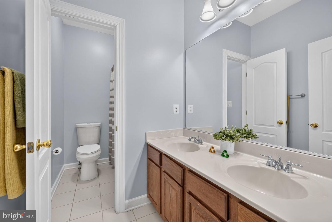
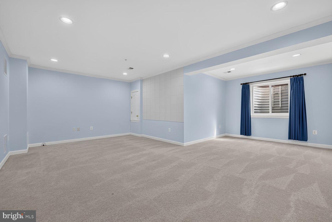
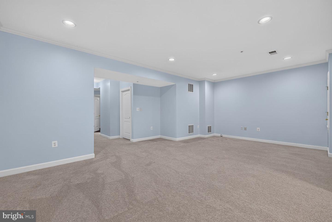
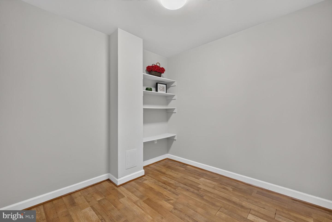
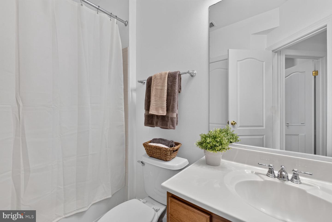
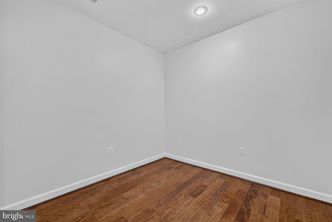
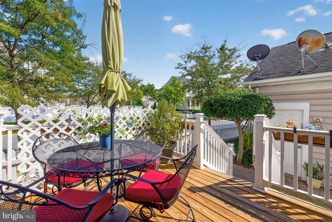
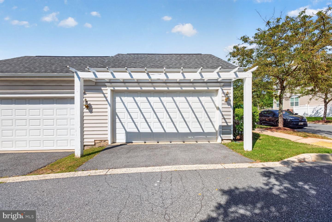
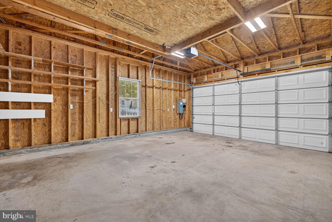
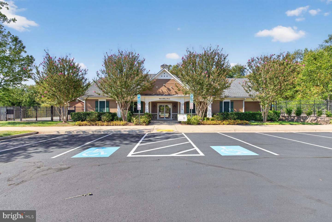
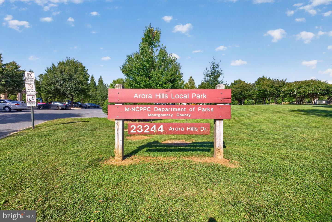
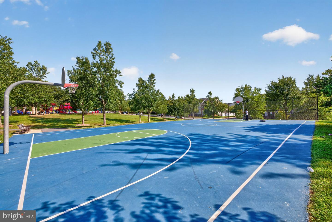
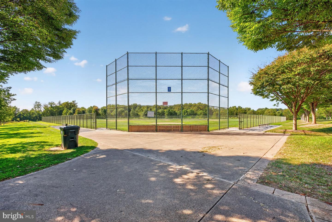
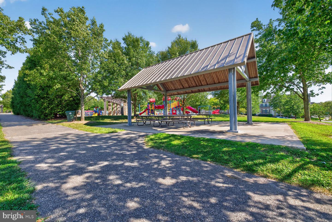
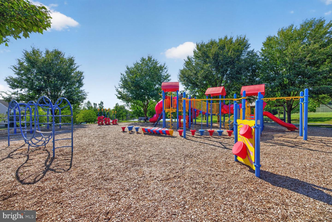
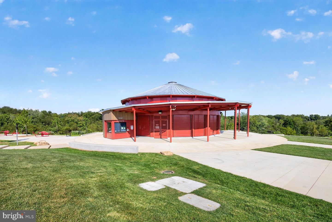
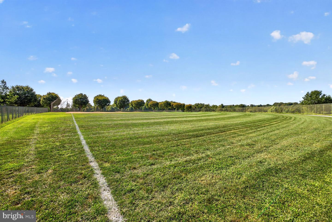
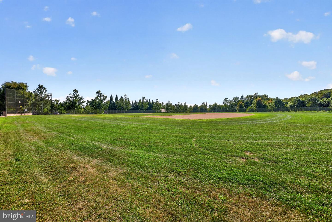
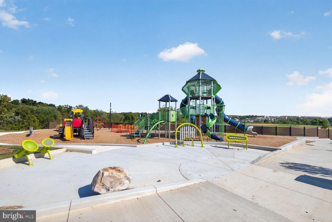
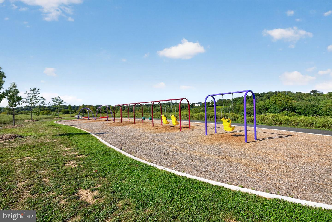
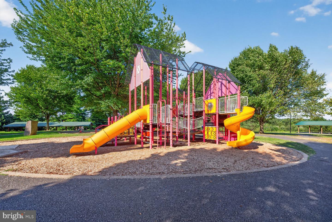
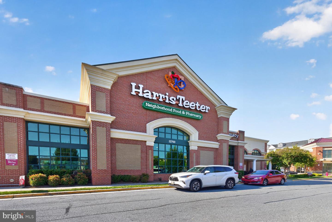
Nestled in the center of sought-after Arora Hills, this rarely available end-of-row townhouse offers a perfect blend of luxury and comfort. As one of the biggest models in the community, this home showcases a Colonial style with inviting entrance, a beautiful brick and vinyl exterior with bump-out windows that exudes timeless beauty. Step inside to discover an inviting interior, where 9' ceilings, hardwood floorings on 1st and 2nd levels, customized light fixtures and rich moldings create a seamless flow and elegance throughout. The gourmet kitchen, complete with upgraded granite countertops, newer stainless steel appliances, beautiful tall cabinets and backsplash is perfect for culinary enthusiasts. Enjoy casual meals in the eat-in area or host gatherings in the spacious dining area, all while enjoying yourself in the natural light from energy-efficient updated windows and sliding door on main level in open floor plan. Cozy up by the gas fireplace or retreat to the spacious primary suite with sitting area and built-in walk-in closet or relax in the private bath tub with newer windows or work in home office and extra den with laminate floorings in lower level with legal egress, there's ample room of almost 3,000 sq ft of living space for entertainment and privacy. More updates include one AC unit, water softener, water heater and large washer and dryer. Outside in the backyard, enjoy a beautiful deck and raised garden bed with fully fenced lot, providing a relaxing and complete living. The huge 2 car detached garage offers convenience and plenty of additional storage space with built-in loft. Step out to enjoy community amenities like a recreational center, outdoor pools, basketball court, tot lot and tennis courts, to enhance your lifestyle with leisure and activity. An overlooking panoramic view of parkland directly across from home and easy parking spaces for guests right in front and side of the home adds more value to the home. Easy walk to schools, bus stop, parks, Clarksburg Village Shopping Center with Harris Teeter, close proximity to commuter routes, dining, and a variety of recreational opportunities, this home is a sanctuary of comfort and convenience, ready to welcome you.
Details
| MLS # | MDMC2254106 |
|---|---|
| Listing Type | For Sale |
| Style | Condominium |
| HOA Dues | $102 |
| Sub-Type | Resale |
| Status | Active Under Contract-bright |
| Year | 2007 |
| Days On Site | 22 |
| Listing Provided By | Long & Foster Real Estate, Inc. | Misook Y Lee |
Features
| Bed(s) | 4 |
|---|---|
| Bath(s) | 4 Total |
| SQ Feet | 2,788 |
| Garage | 4 |
| Basement | Y |
| Story(s) | 3 |
| Zoning | PD4 |
| Acreage | 0.07 |
| Property View | Garden, Lawn, Park, Greenbelt |
Interior
| Cooling | Central A/C, Zoned |
|---|---|
| Heating Yes / No | Yes |
| Heating | Programmable Thermostat, Central, Forced Air |
| Interior Features | Breakfast Area, Chair Railings, Combination Dining/Living, Family Room Off Kitchen, Floor Plan - Open, Kitchen - Eat-In, Attic, Bathroom - Soaking Tub, Bathroom - Walk-In Shower, Carpet, Ceiling Fan(s), Exposed Beams, Kitchen - Island, Pantry, Recessed Lighting, Walk-in Closet(s), Water Treat System |
| Window Features | Bay/Bow, Energy Efficient, ENERGY STAR Qualified |
| Furnished | No |
| Appliances | Dishwasher, Disposal, Dryer, Exhaust Fan, Icemaker, Microwave, Refrigerator, Stove, Washer, Built-In Microwave |
Exterior
| Exterior Features | Bump-outs, Sidewalks, Satellite Dish |
|---|---|
| Security Features | Carbon Monoxide Detectors, Main Entrance Lock, Resident Manager, Smoke Detector |
| Construction Materials | Brick, Vinyl Siding |
| Foundation Details | Slab |
| Lot Features | Partly Wooded, Level |
Parking
| Garage Yes / No | Yes |
|---|---|
| Parking Features | Free, Paved Driveway, Unassigned |
Taxes
| Tax Annual Amount | 7395 |
|---|
Area Information
| State | MD |
|---|---|
| County | MONTGOMERY MD |
| City | CLARKSBURG |
| Zip Code | 20871 |
| Area | MONTGOMERY MD |
| Community Name | GREENWAY VILLAGE |
| School District | MONTGOMERY COUNTY PUBLIC SCHOOLS |
| Elementary School | CEDAR GROVE |
| High School | DAMASCUS |
| Listing VS Median (in GREENWAY VILLAGE) | |
Price: $655,000 low | high Med: $595,000 sqft: 2,788 low | high Med: 1,841 $ / sqft: $235 low | high Med: $323 On site: 22 low | high Med: 100 | |
Market Activity 20871
Request a showing
Request a showing
Contact
Learn More About This Property

| State | MD |
|---|---|
| County | MONTGOMERY MD |
| City | CLARKSBURG |
| Zip Code | 20871 |
| Area | MONTGOMERY MD |
| Community Name | GREENWAY VILLAGE |
| School District | MONTGOMERY COUNTY PUBLIC SCHOOLS |
| Elementary School | CEDAR GROVE |
| High School | DAMASCUS |
| Listing VS Median (in GREENWAY VILLAGE) | |
Price: $655,000 low | high Med: $595,000 sqft: 2,788 low | high Med: 1,841 $ / sqft: $235 low | high Med: $323 On site: 22 low | high Med: 100 | |