
Description
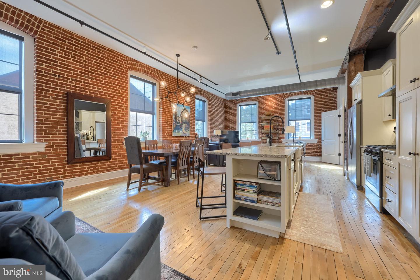
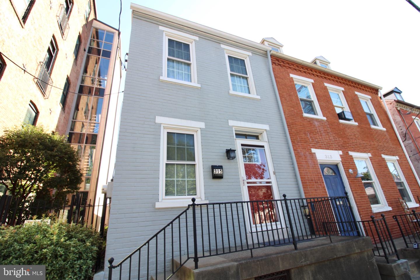
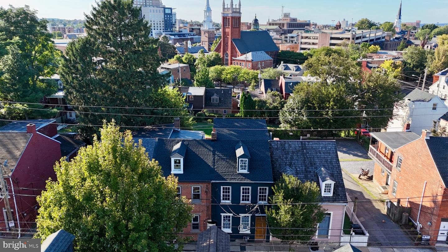
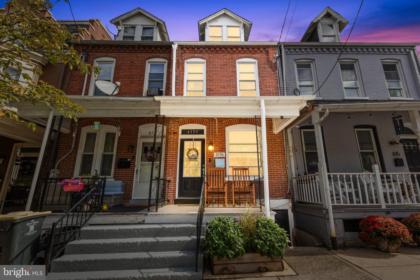
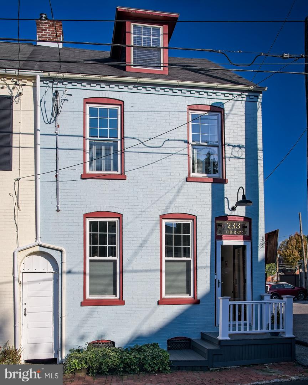
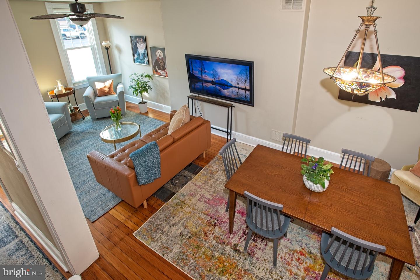
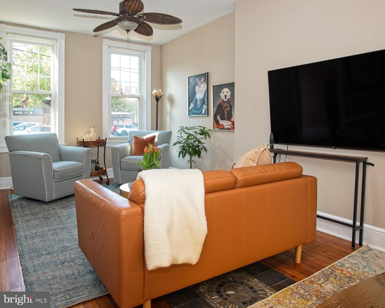
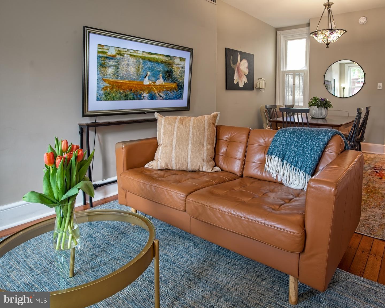
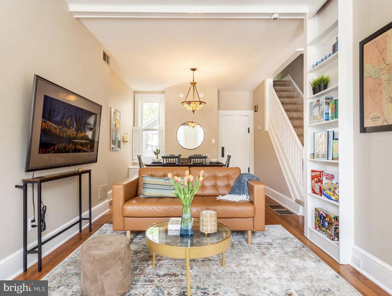
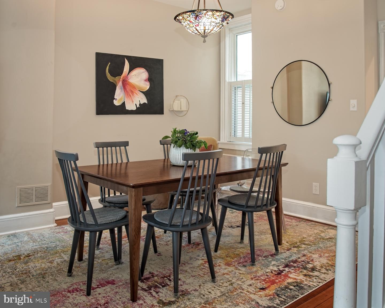
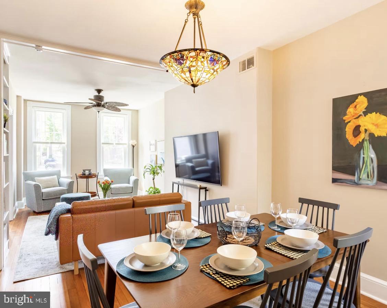
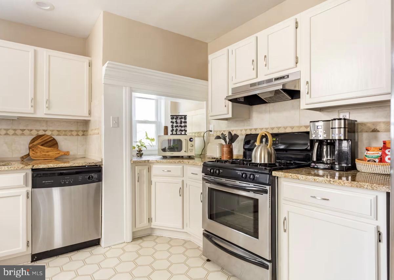
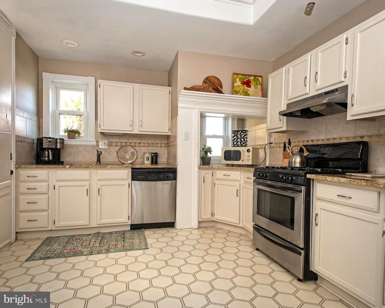
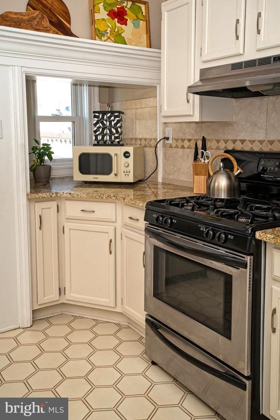
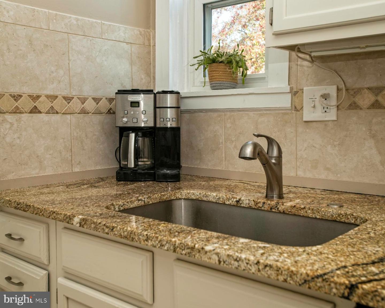
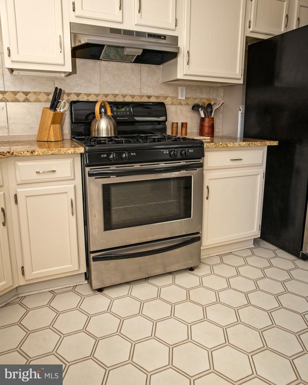
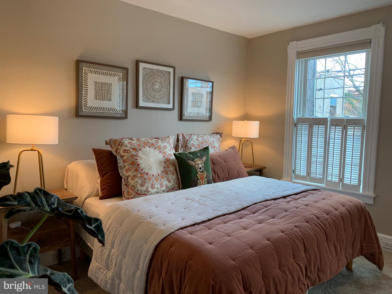
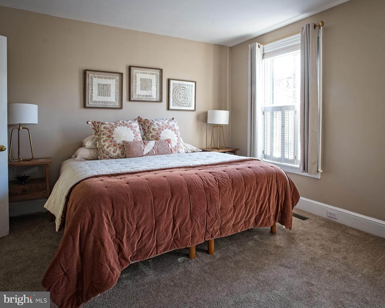
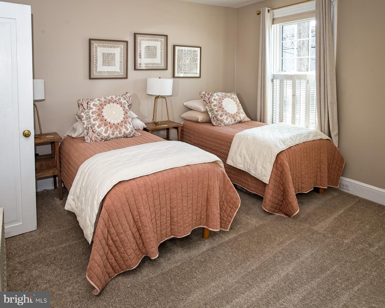
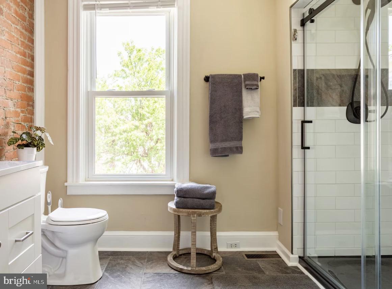
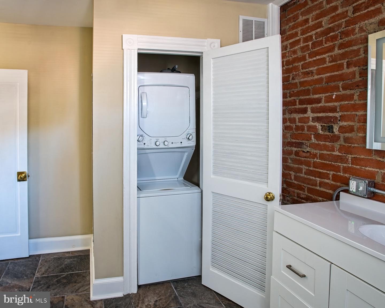
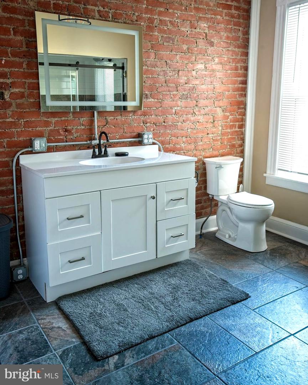
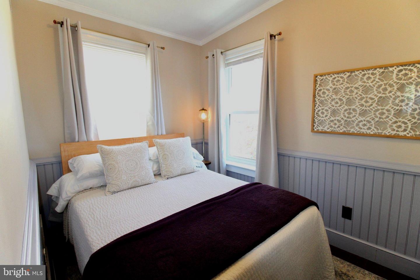
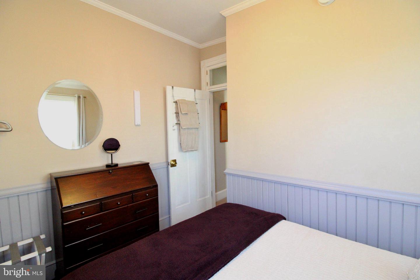
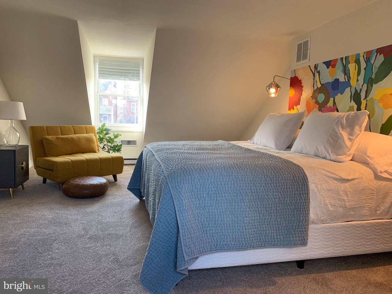
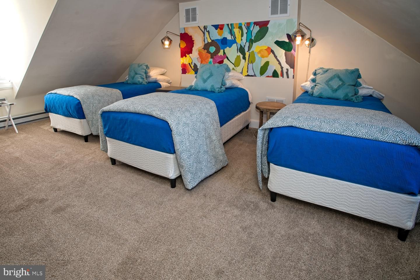
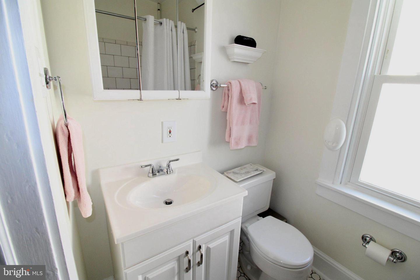
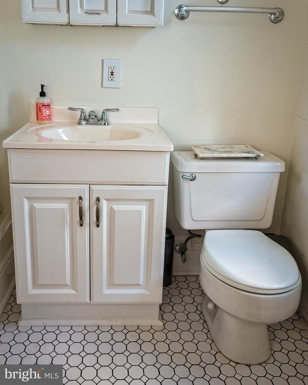
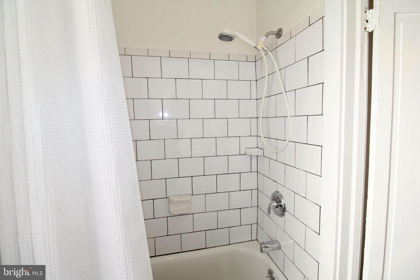
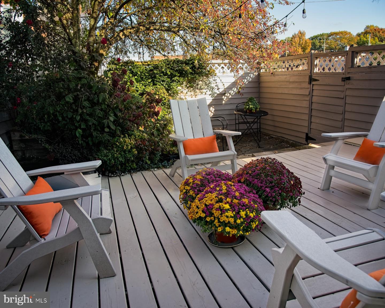
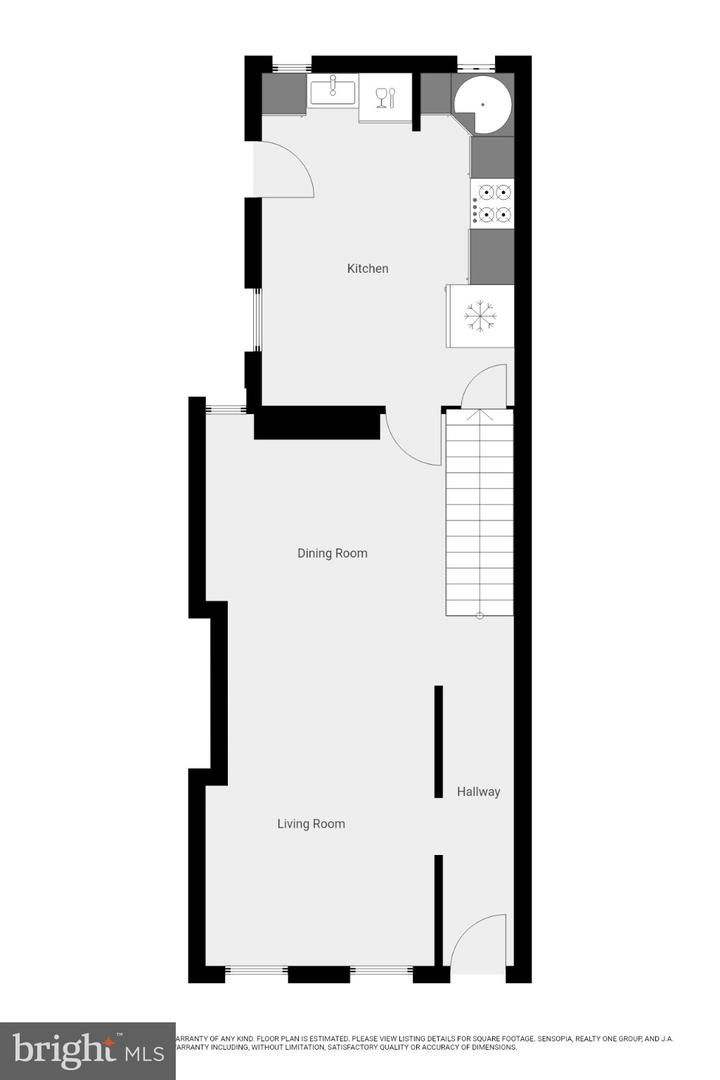
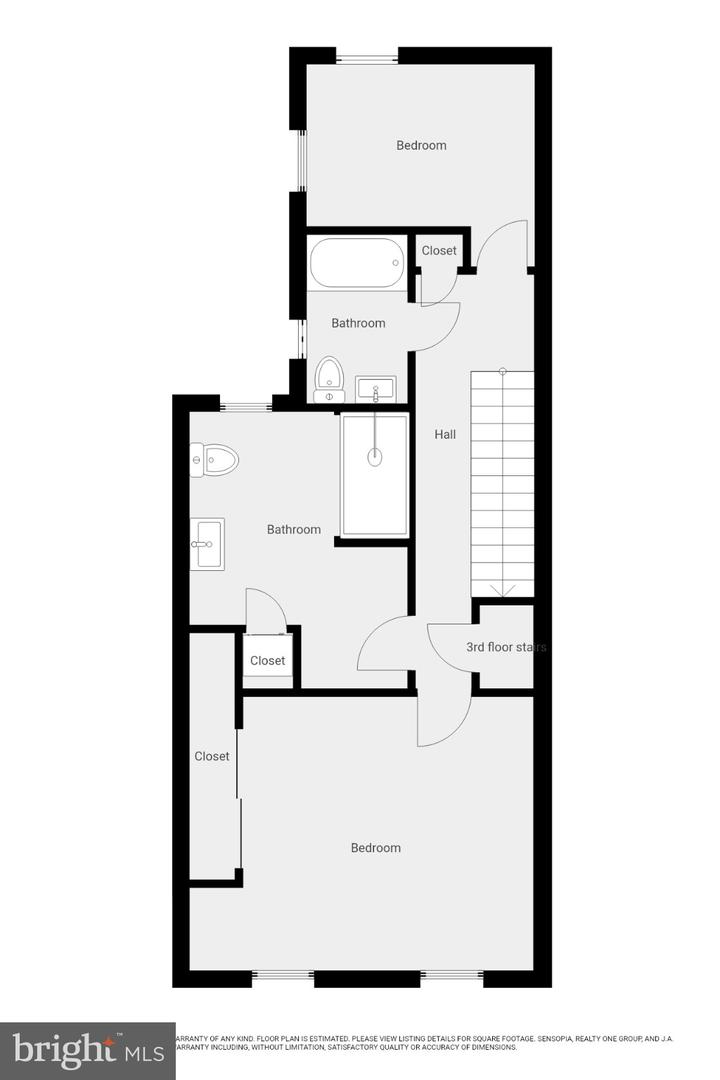
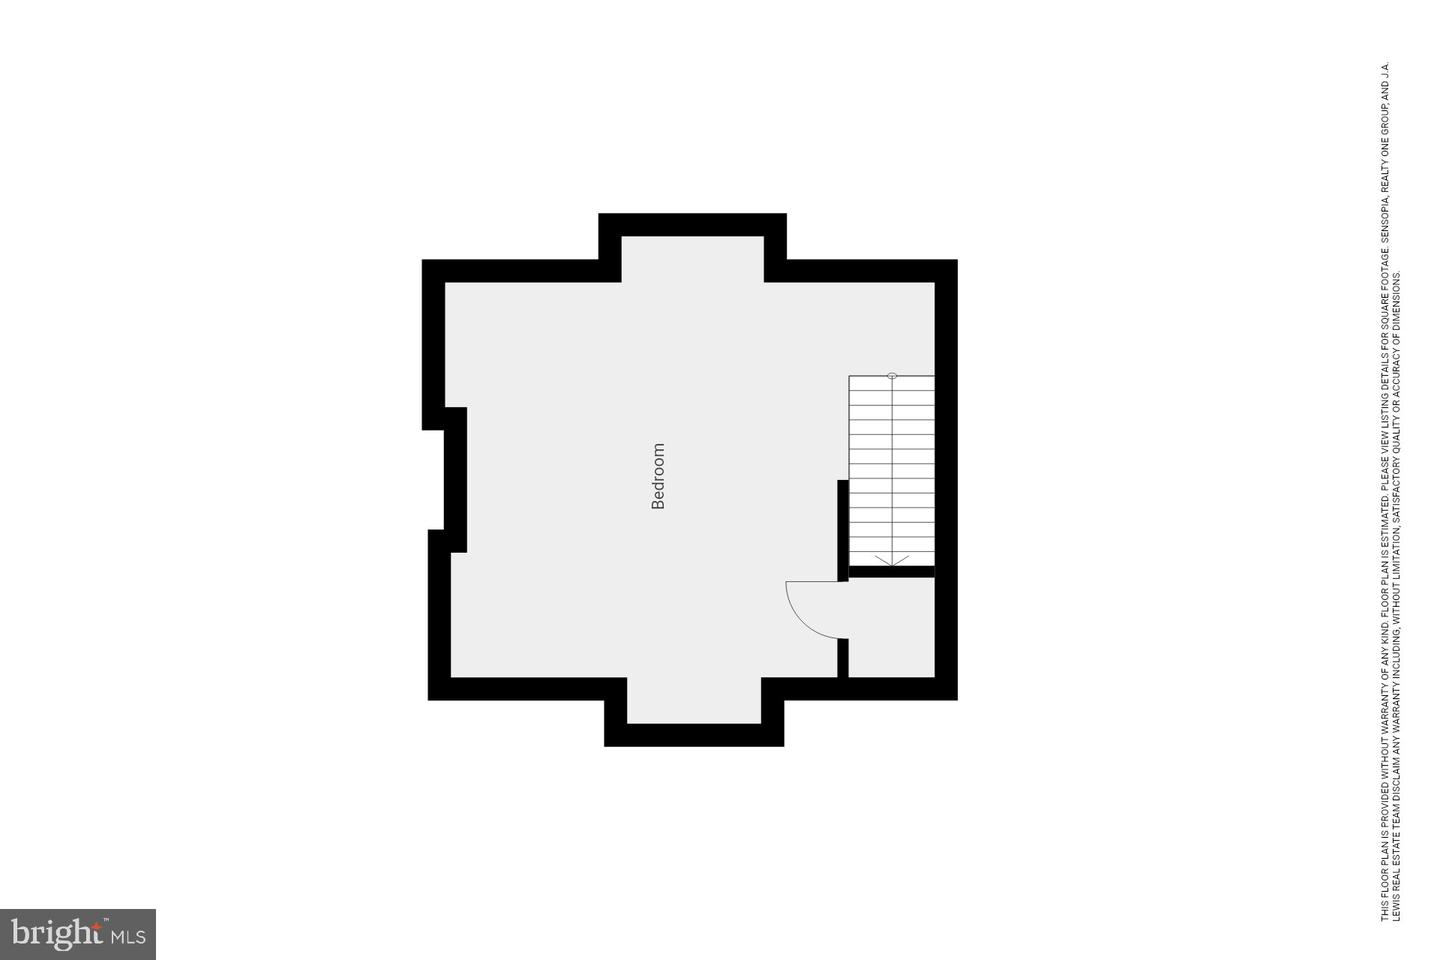
Welcome home to this meticulously maintained end unit townhome in Lancaster's desirable Musser Park. This well-appointed home offers three bedrooms, two baths, a large open kitchen, and private rear garden space. Beautifully refinished pine flooring graces the main living and formal dining spaces and pairs nicely with modern neutral paint and plenty of natural light. The large eat-in kitchen is open and airy, offering stone countertops, stainless appliances, plenty of prep space, and room for casual dining. Off the kitchen is access to the private rear garden, perfect for quiet mornings or entertaining guests. Two bedrooms grace the second level, along with two elegantly designed full bathrooms. On the uppermost level is a large third bedroom, a spacious retreat for family or guests. Thoughtful, refined upgrades and thorough maintenance over time make this home shine among its counterparts. Two parking spaces may convey with the property, offering exceptional convenience and value for everyday living. Well situated on quiet N Cherry St, between Chestnut and Walnut Sts, the location of this home offers ease of access to downtown shops, restaurants, galleries, and Central Market, providing walkability to all of the business district while also affording its owner integration into the tight-knit Musser Park community. Musser Park is known for its multi-use park and green space, and friendly, welcoming vibe. The neighborhood is home to art walks and beer garden events, beloved restaurants, pubs, coffee shops, salons and other small businesses, along with some of Lancaster's most beautiful residential architecture. Buyer Agents, please read Listing Agent's private remarks, which offer more valuable information about this unique property.
Details
| MLS # | PALA2097642 |
|---|---|
| Listing Type | For Sale |
| Style | Condominium |
| Sub-Type | Resale |
| Status | Active-bright |
| Year | 1900 |
| Days On Site | 13 |
| Listing Provided By | Realty ONE Group Unlimited | Jennifer Augustine |
Features
| Bed(s) | 3 |
|---|---|
| Bath(s) | 2 Total |
| SQ Feet | 1,578 |
| Basement | Y |
| Story(s) | 3 |
| Zoning | RESIDENTIAL |
| Acreage | 0.03 |
| Property View | City |
Interior
| Cooling | Central A/C |
|---|---|
| Heating Yes / No | Yes |
| Heating | Forced Air |
| Interior Features | Built-Ins, Carpet, Combination Dining/Living, Dining Area, Family Room Off Kitchen, Recessed Lighting, Bathroom - Stall Shower, Bathroom - Tub Shower, Upgraded Countertops, Wood Floors, Other |
| Appliances | Dryer, Washer, Oven/Range - Gas, Refrigerator |
Exterior
| Roof | Composite, Shingle |
|---|---|
| Construction Materials | Brick, Masonry |
| Foundation Details | Block |
Parking
| Garage Yes / No | No |
|---|
Taxes
| Tax Annual Amount | 5591 |
|---|
Area Information
| State | PA |
|---|---|
| County | LANCASTER PA |
| City | LANCASTER |
| Zip Code | 17602 |
| Area | Lancaster City (10533) |
| Community Name | NONE AVAILABLE |
| School District | SCHOOL DISTRICT OF LANCASTER |
| Elementary School | JAMES BUCHANAN |
| High School | MCCASKEY CAMPUS |
| Listing VS Median (in NONE AVAILABLE) | |
Price: $349,900 low | high Med: $359,000 sqft: 1,578 low | high Med: 1,750 $ / sqft: $222 low | high Med: $205 On site: 13 low | high Med: 108 | |
Market Activity 17602
Request a showing
Request a showing
Contact
Learn More About This Property

| State | PA |
|---|---|
| County | LANCASTER PA |
| City | LANCASTER |
| Zip Code | 17602 |
| Area | Lancaster City (10533) |
| Community Name | NONE AVAILABLE |
| School District | SCHOOL DISTRICT OF LANCASTER |
| Elementary School | JAMES BUCHANAN |
| High School | MCCASKEY CAMPUS |
| Listing VS Median (in NONE AVAILABLE) | |
Price: $349,900 low | high Med: $359,000 sqft: 1,578 low | high Med: 1,750 $ / sqft: $222 low | high Med: $205 On site: 13 low | high Med: 108 | |