2360 Route 33 #303,ROBBINSVILLE, NJ 08691
ROBBINSVILLE, NJ 08691

Description
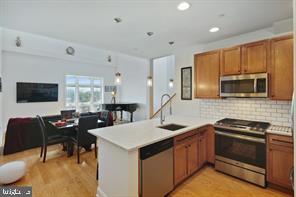
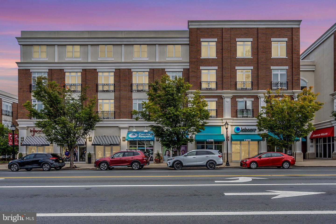
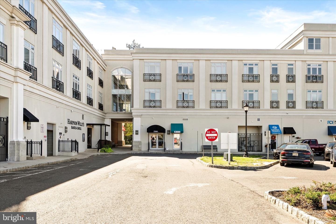
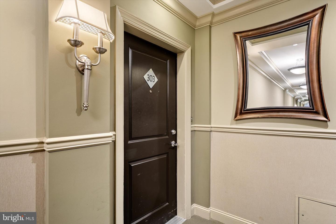
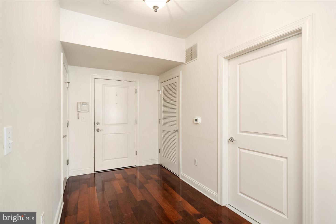
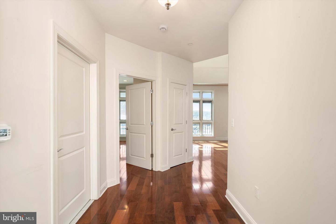
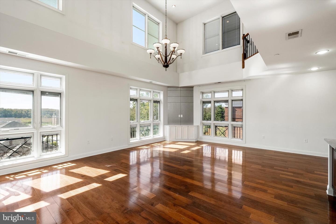
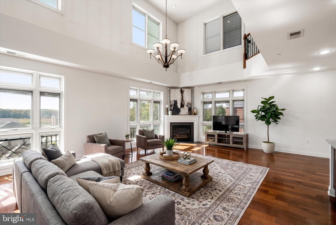
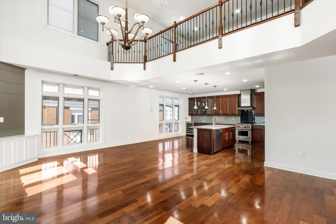
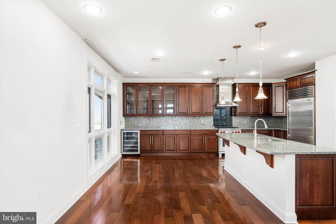
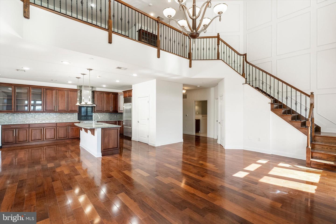
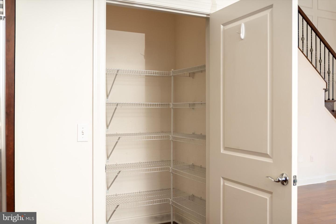
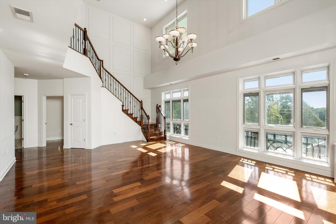
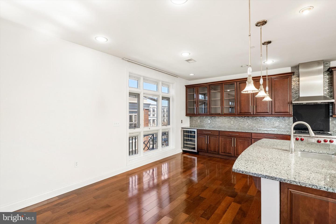
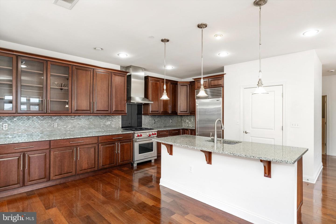
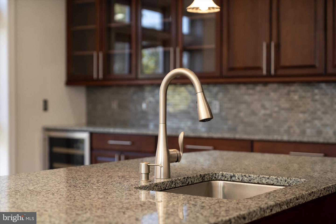
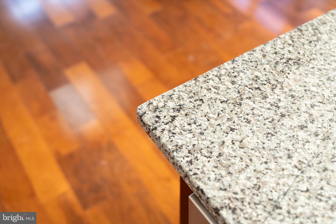
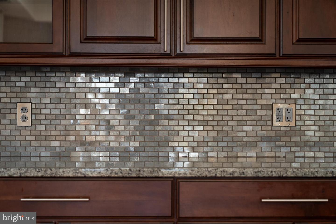
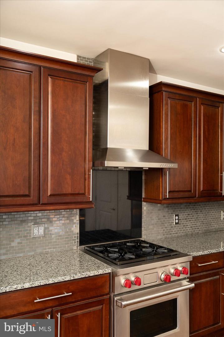
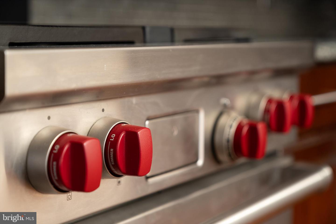
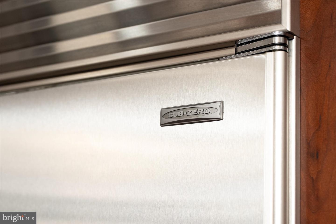
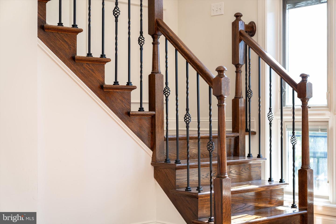
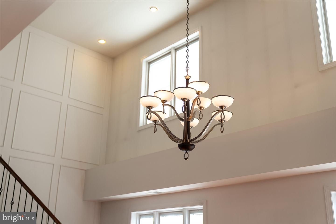
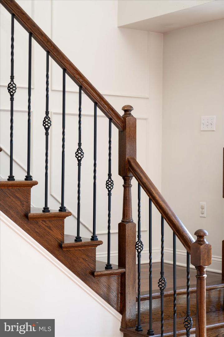
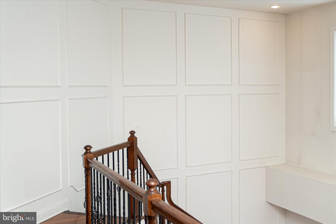
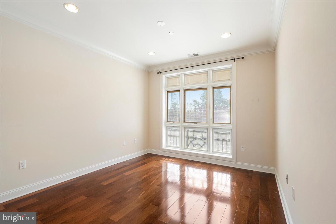
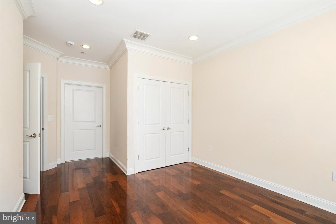
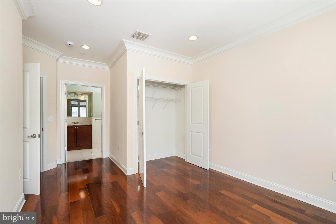
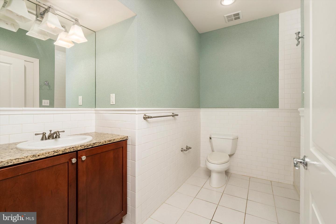
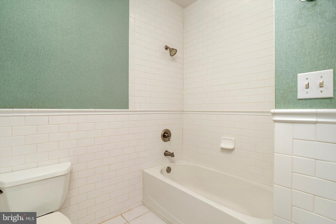
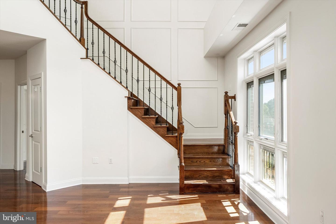
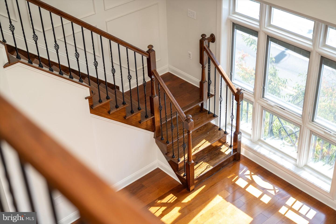
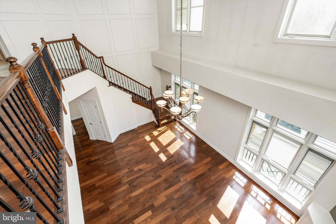
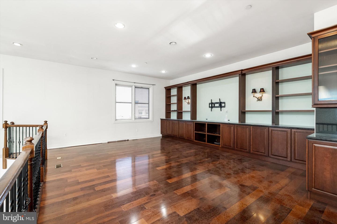
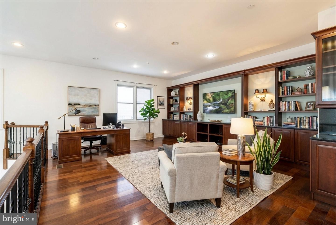
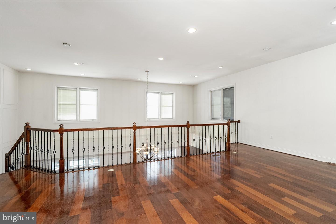
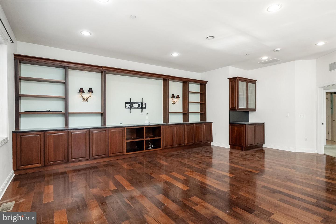
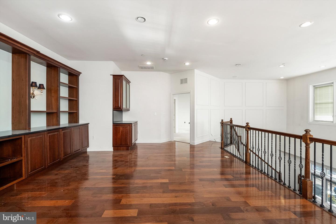
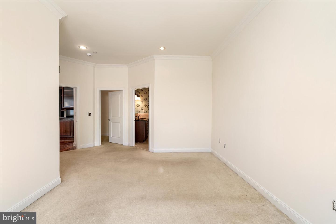
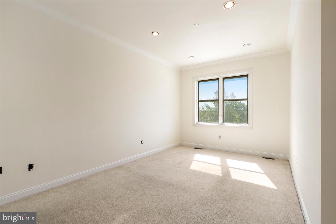
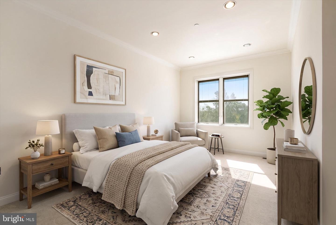
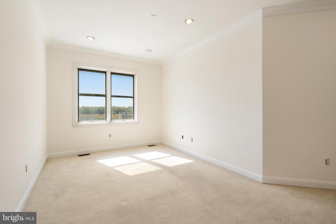
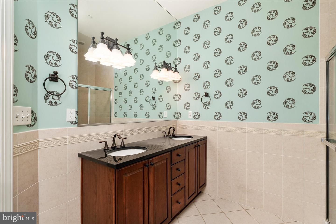
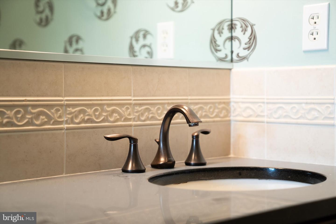
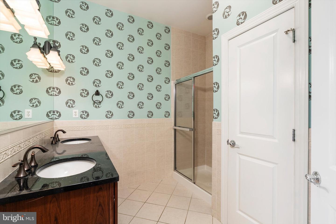
Experience loft living at its finest in this exceptional penthouse corner residence, where spacious design, abundant natural light, and privacy come together. One of the original model homes and among the largest units, this two-story loft offers more than 2,000 square feet of beautifully appointed living space, two bedrooms, and two full baths. A generous foyer welcomes you into an expansive great room, where floor-to-ceiling windows create a bright, airy atmosphere. Hardwood floors and upgrades throughout add warmth and elegance. The spacious chef's kitchen features granite countertops, 42-inch cabinetry, a custom tile backsplash, and stainless steel appliances, including a Wolf range, Sub-Zero refrigerator, and wine cooler. A first-floor bedroom suite provides comfort and flexibility for guests or multigenerational living.Upstairs, the spacious loft features custom built-in cabinetry and endless possibilities for a second great room, home office, gym, or sitting area. The primary suite offers a private retreat with an en suite bath and walk-in closet.A deeded covered parking space and additional basement cage storage add everyday convenience. Ideally located near the train, major roadways, and shopping, this distinctive residence combines luxury loft living with the ease of a low-maintenance lifestyle.
Details
| MLS # | NJME2084814 |
|---|---|
| Listing Type | For Sale |
| Style | Condominium |
| HOA Dues | $490 |
| Sub-Type | Resale |
| Status | Active-bright |
| Year | 2007 |
| Days On Site | 29 |
| Listing Provided By | Remax Welcome Home | Sharon Sawka |
Features
| Bed(s) | 2 |
|---|---|
| Bath(s) | 2 Total |
| SQ Feet | 2,169 |
| Story(s) | 2 |
| Zoning | TC |
| Property View | Street |
Interior
| Cooling | Central A/C |
|---|---|
| Heating Yes / No | Yes |
| Heating | Central |
| Interior Features | Dining Area, Floor Plan - Open, Kitchen - Eat-In, Kitchen - Island, Walk-in Closet(s), Wood Floors |
| Furnished | No |
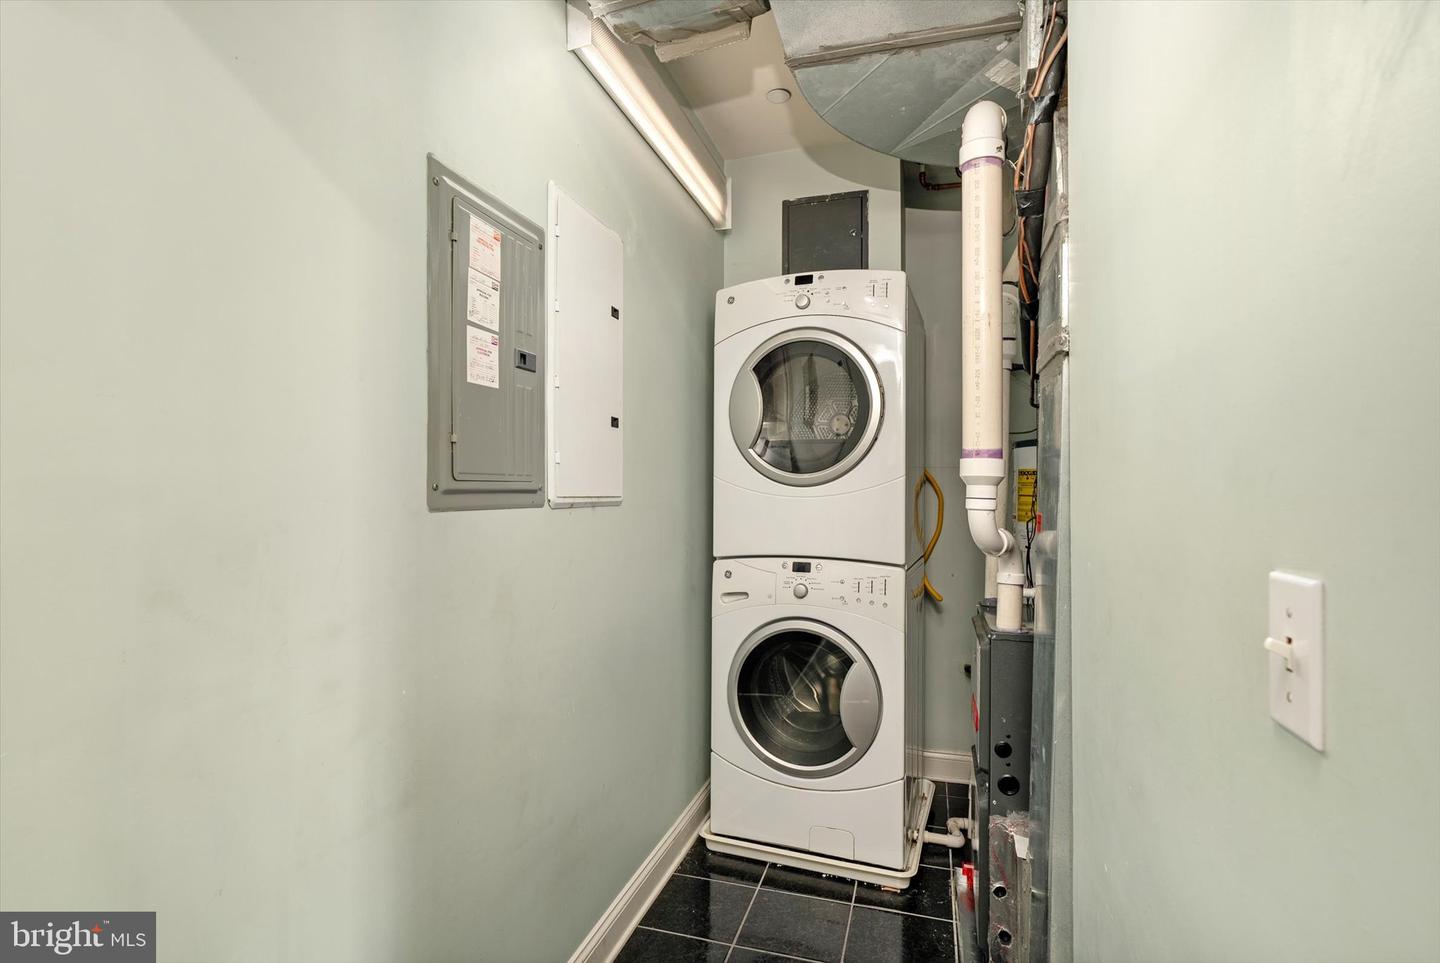
| Appliances | Dryer, Oven/Range - Gas, Range Hood, Refrigerator, Stainless Steel Appliances, Washer |
Exterior
| Security Features | Intercom, Main Entrance Lock, Smoke Detector |
|---|---|
| Construction Materials | Concrete, Other |
Parking
| Garage Yes / No | No |
|---|---|
| Parking Features | Lighted Parking |
Utilities
| Utilities | Cable TV |
|---|
Taxes
| Tax Annual Amount | 13770 |
|---|
Area Information
| State | NJ |
|---|---|
| County | MERCER NJ |
| City | ROBBINSVILLE |
| Zip Code | 08691 |
| Area | Robbinsville Twp (21112) |
| Community Name | TOWN CENTER |
| School District | ROBBINSVILLE TWP |
| Listing VS Median (in TOWN CENTER) | |
Price: $495,000 low | high Med: $500,000 sqft: 2,169 low | high Med: 1,804 $ / sqft: $228 low | high Med: $277 On site: 29 low | high Med: 23 | |
Market Activity 08691
Request a showing
Request a showing
Contact
Learn More About This Property

| State | NJ |
|---|---|
| County | MERCER NJ |
| City | ROBBINSVILLE |
| Zip Code | 08691 |
| Area | Robbinsville Twp (21112) |
| Community Name | TOWN CENTER |
| School District | ROBBINSVILLE TWP |
| Listing VS Median (in TOWN CENTER) | |
Price: $495,000 low | high Med: $500,000 sqft: 2,169 low | high Med: 1,804 $ / sqft: $228 low | high Med: $277 On site: 29 low | high Med: 23 | |