2363 Brigantine Blvd,GREENBACKVILLE, VA 23356
GREENBACKVILLE, VA 23356





Description
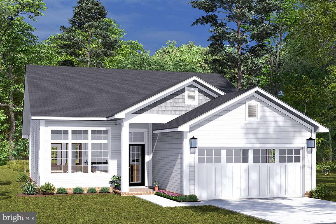
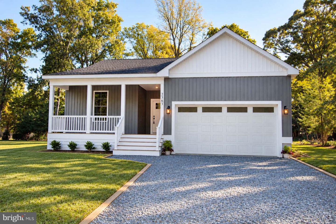
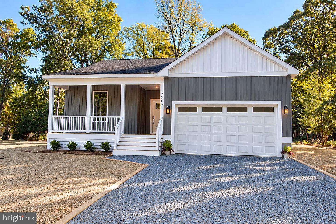
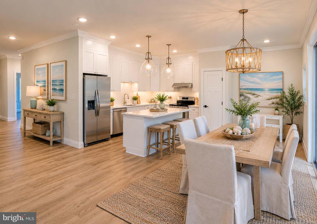
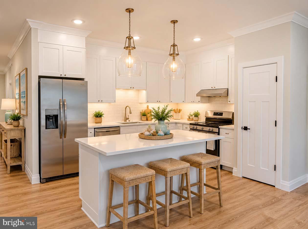
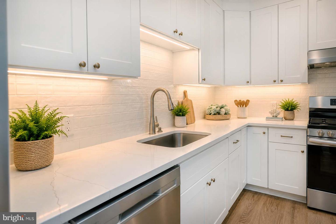
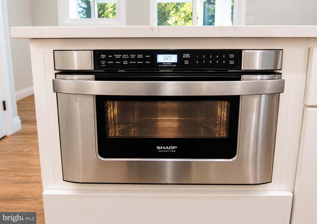
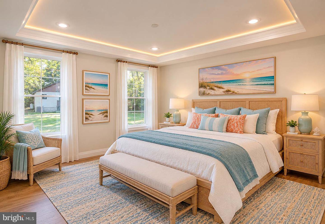
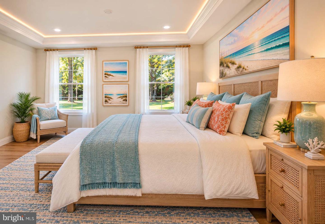
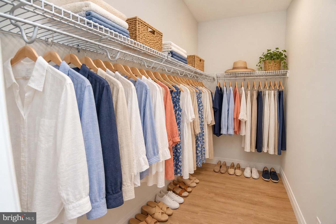
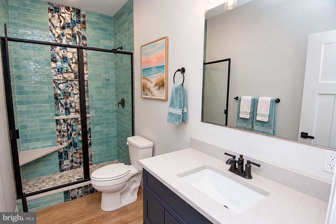
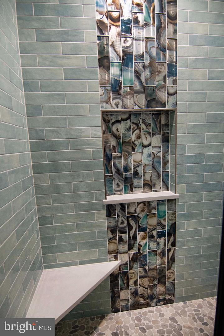
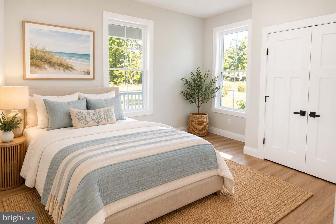
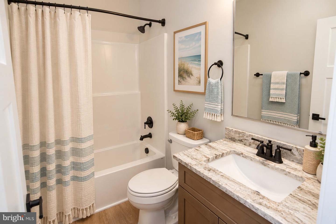
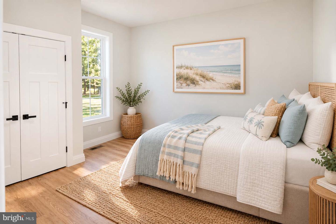
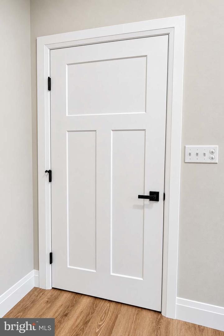
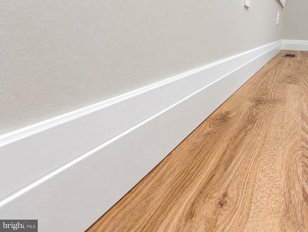
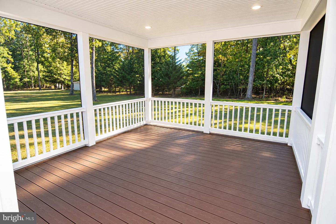
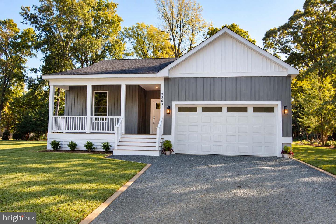
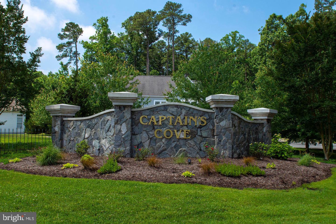
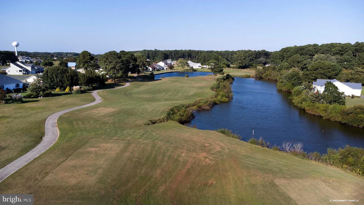
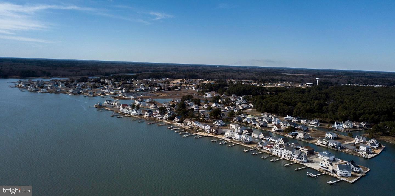
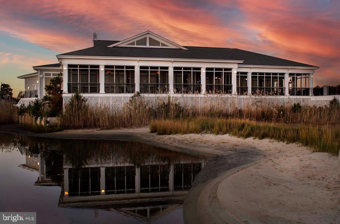
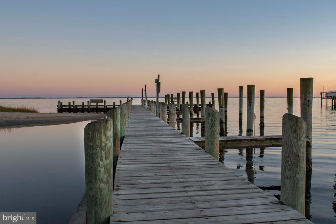
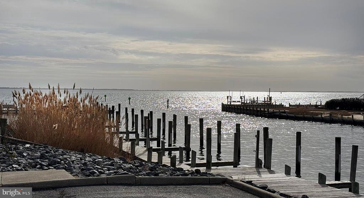
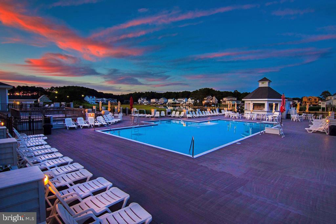
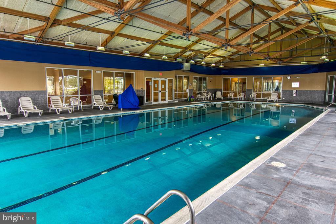
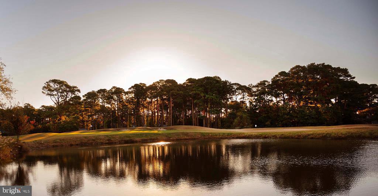
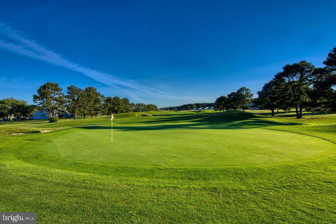
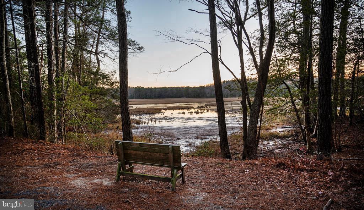
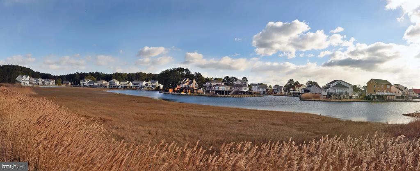
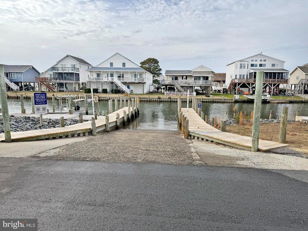
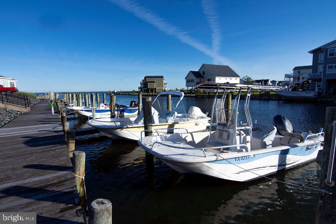
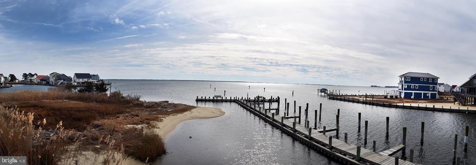
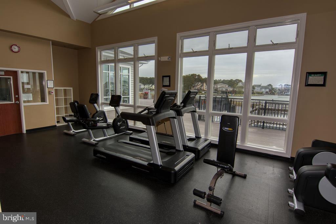
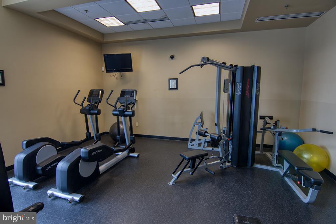
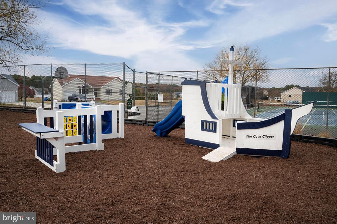
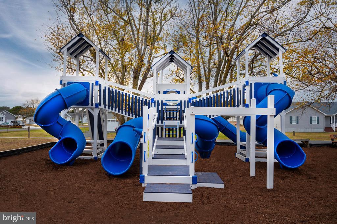
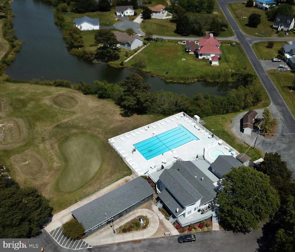
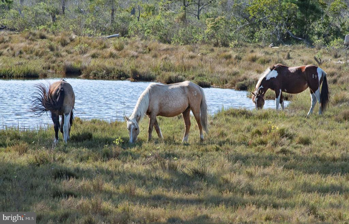
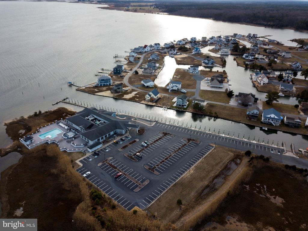
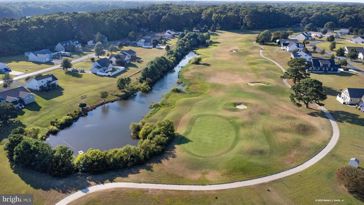
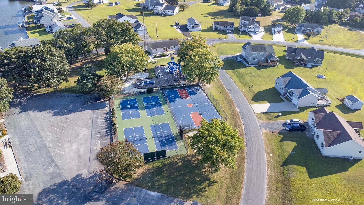
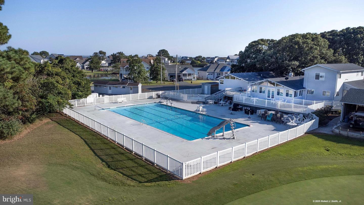
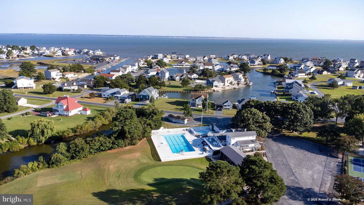
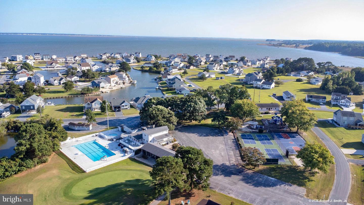
Discover thoughtful design and quality craftsmanship in this custom-built rancher, offering 3 bedrooms, 2 bathrooms, and 1,450 square feet of beautifully appointed living space. An open layout and carefully selected upgrades create a home that feels both inviting and refined. A charming covered front porch, crisp white trim, and attractive gray vertical siding establish a welcoming first impression. Inside, upgraded lighting, solid-core interior doors, luxury vinyl plank flooring, and an enhanced hardware and trim package bring a polished, cohesive feel throughout. The kitchen blends style with everyday functionality, featuring upgraded cabinetry, beautiful quartz countertops, a textured subway tile backsplash, and under-cabinet lighting. A built-in microwave integrated into the island preserves the kitchen's streamlined appearance while keeping it conveniently within reach. The spacious primary suite offers a relaxing retreat, highlighted by a tray ceiling with accent lighting. The adjoining bathroom features an upgraded vanity, custom tile finishes, and a walk-in shower with a built-in seat. Two additional bedrooms provide flexible space for guests, a home office, or hobbies. Enjoy morning coffee, quiet evenings, or gatherings on the spacious screened-in porch. The covered front porch offers another inviting spot to unwind and enjoy the surroundings. Discover the lifestyle and abundant amenities Captain's Cove has to offer. For added possibilities, the neighboring lot is also available for purchase. Property has received use and occupancy and is ready for immediate occupancy.
Details
| MLS # | VAAC2003312 |
|---|---|
| Listing Type | For Sale |
| Style | House |
| HOA Dues | $2,274 |
| Sub-Type | New Construction |
| Status | Active-bright |
| Year | 2026 |
| Days On Site | 9 |
| Listing Provided By | Monument Sotheby's International Realty | Robert J. Smith, JR |
Features
| Bed(s) | 3 |
|---|---|
| Bath(s) | 2 Total |
| SQ Feet | 1,450 |
| Garage | 2 |
| Story(s) | 1 |
| Zoning | RESIDENTIAL |
| Acreage | 0.27 |
Interior
| Cooling | Central A/C |
|---|---|
| Heating Yes / No | Yes |
| Heating | Heat Pump(s) |
| Interior Features | Carpet, Dining Area, Entry Level Bedroom, Family Room Off Kitchen, Floor Plan - Open, Primary Bath(s), Bathroom - Stall Shower, Bathroom - Tub Shower, Kitchen - Island, Upgraded Countertops, Walk-in Closet(s) |
| Window Features | Double Pane Windows |
| Appliances | Dishwasher, Microwave, Stove, Refrigerator |
Exterior
| Roof | Architectural Shingle |
|---|---|
| Security Features | Smoke Detector |
| Construction Materials | Blown In Insulation, Vinyl Siding |
| Foundation Details | Crawl Space |
| Lot Features | Level |
Parking
| Garage Yes / No | Yes |
|---|---|
| Parking Features | Stone Driveway |
Utilities
| Utilities | Cable TV Available, Phone Available, Electric Available |
|---|
Taxes
| Tax Annual Amount | 401 |
|---|
Area Information
| State | VA |
|---|---|
| County | ACCOMACK VA |
| City | GREENBACKVILLE |
| Zip Code | 23356 |
| Area | ACCOMACK VA |
| Community Name | CAPTAIN'S COVE |
| School District | ACCOMACK COUNTY PUBLIC SCHOOLS |
| Elementary School | KEGOTANK |
| High School | ARCADIA |
| Listing VS Median (in CAPTAIN'S COVE) | |
Price: $389,500 low | high Med: $344,939 sqft: 1,450 low | high Med: 2,064 $ / sqft: $269 low | high Med: $168 On site: 9 low | high Med: 318 | |
Market Activity 23356
Request a showing
Request a showing
Contact
Learn More About This Property

| State | VA |
|---|---|
| County | ACCOMACK VA |
| City | GREENBACKVILLE |
| Zip Code | 23356 |
| Area | ACCOMACK VA |
| Community Name | CAPTAIN'S COVE |
| School District | ACCOMACK COUNTY PUBLIC SCHOOLS |
| Elementary School | KEGOTANK |
| High School | ARCADIA |
| Listing VS Median (in CAPTAIN'S COVE) | |
Price: $389,500 low | high Med: $344,939 sqft: 1,450 low | high Med: 2,064 $ / sqft: $269 low | high Med: $168 On site: 9 low | high Med: 318 | |