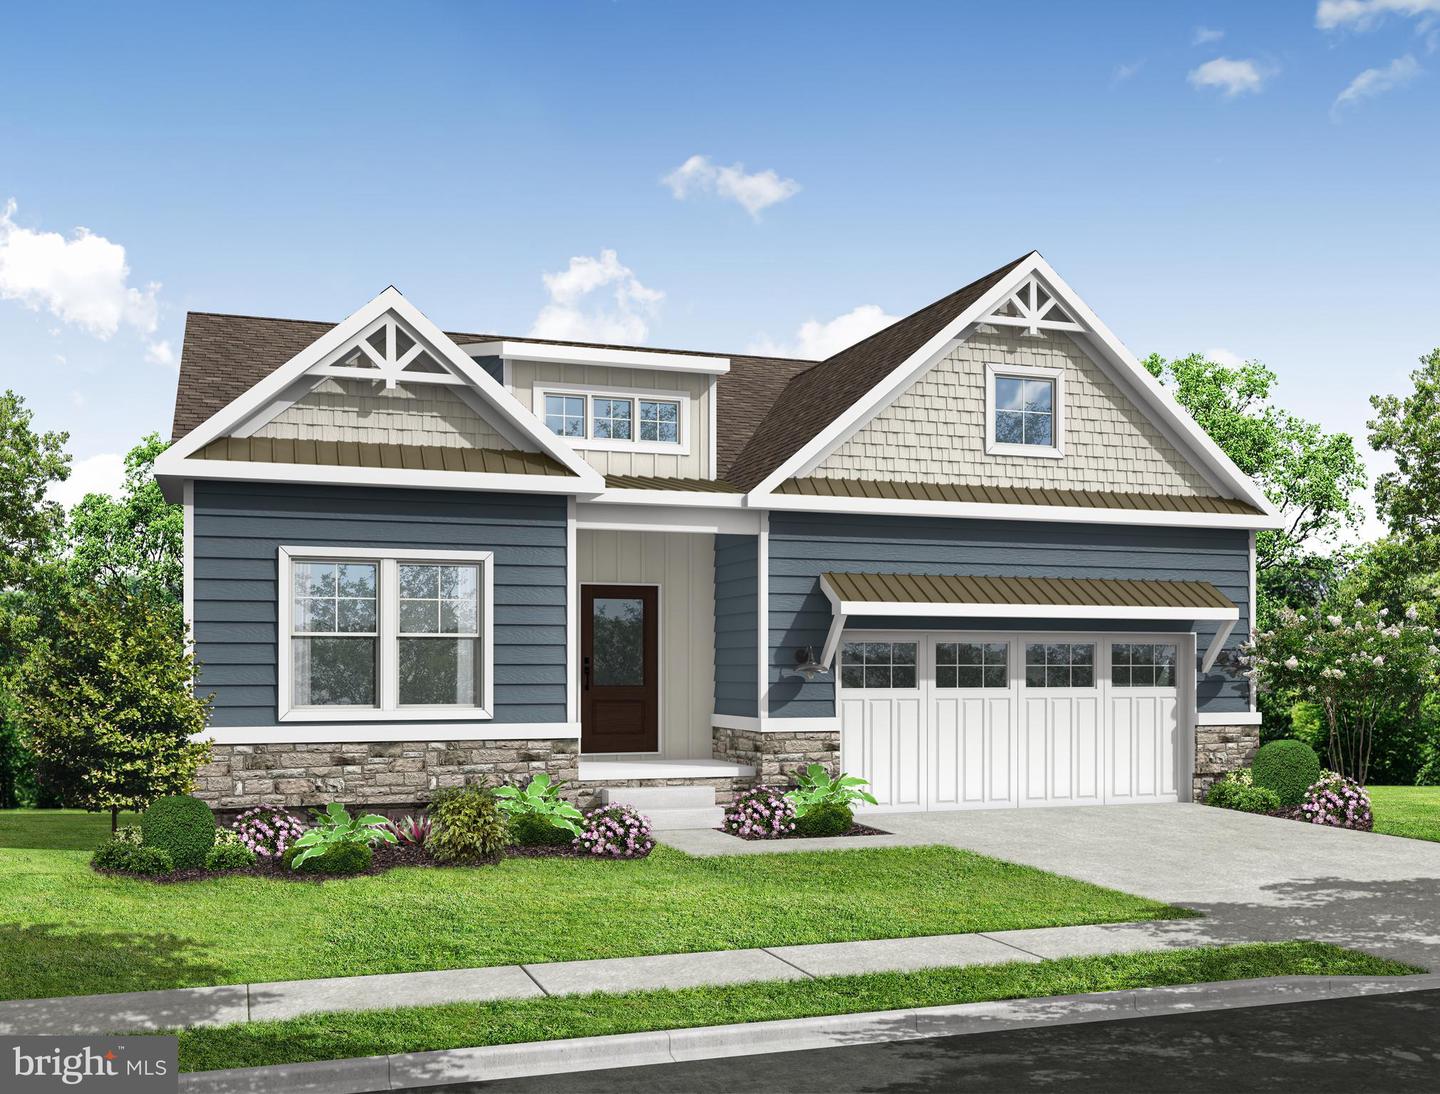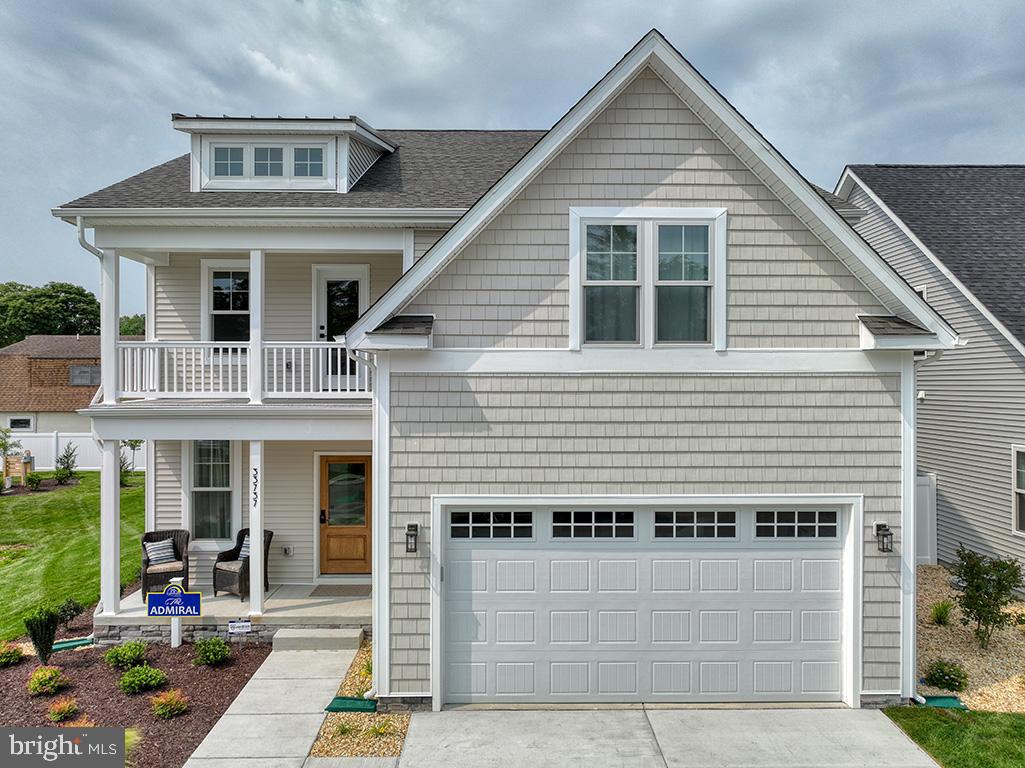
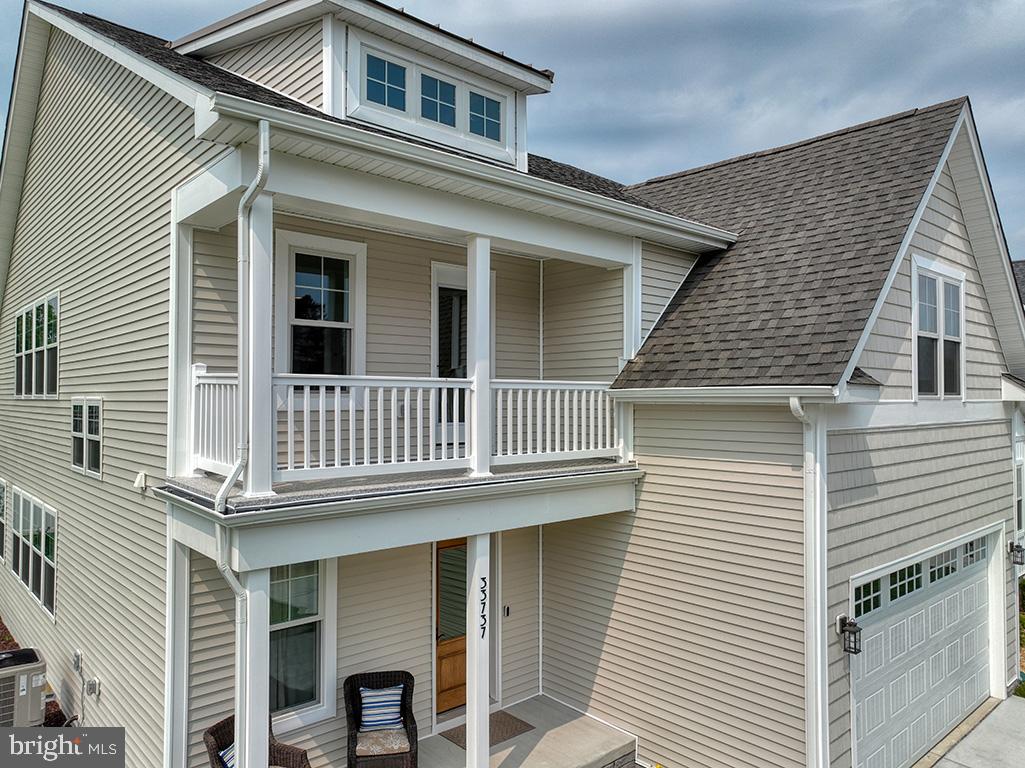
24560 Westridge Drive - Lot #26,MILLSBORO, DE 19966
MILLSBORO, DE 19966
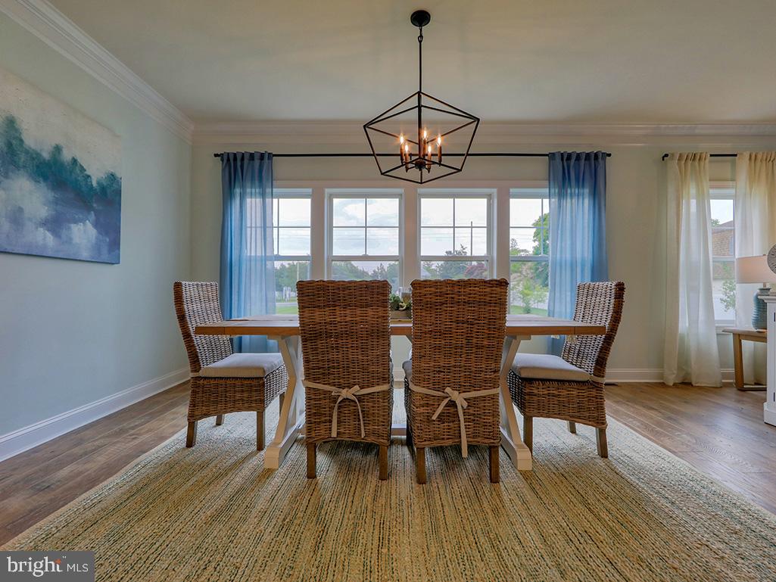
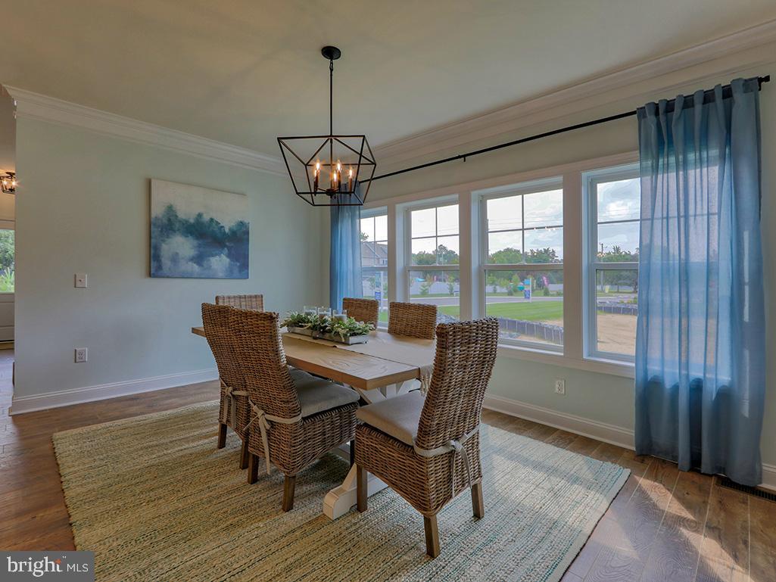
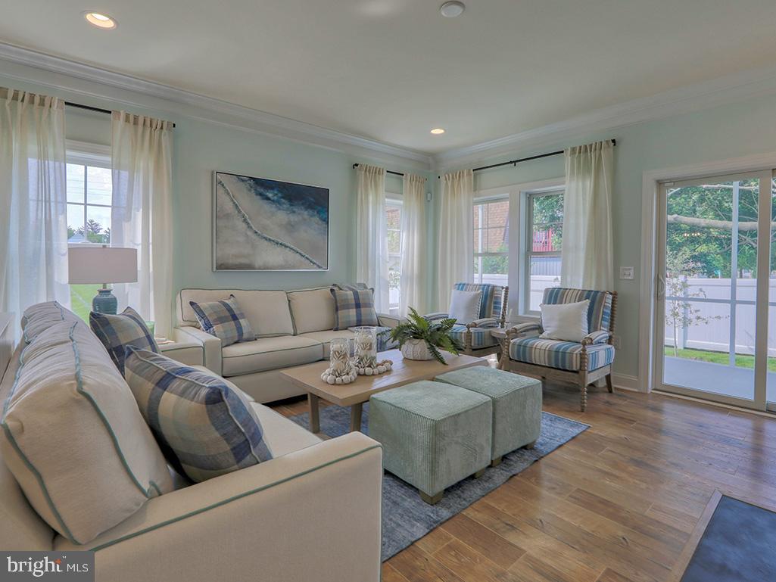
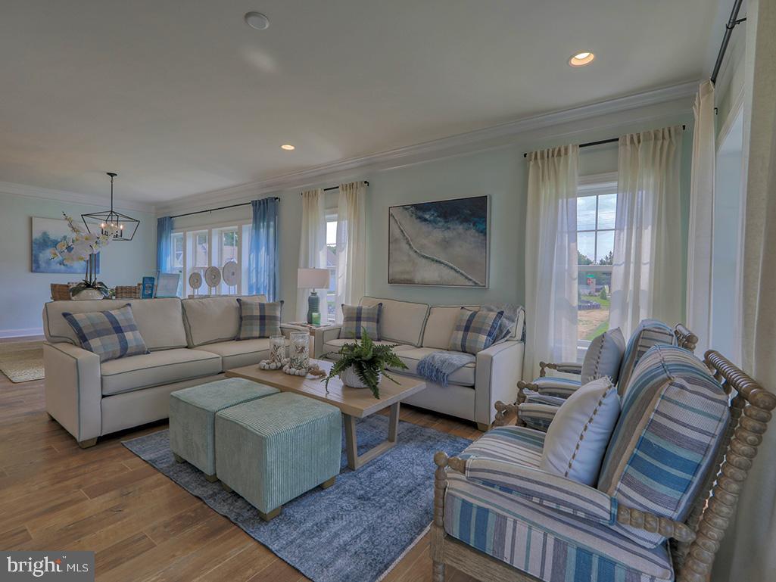
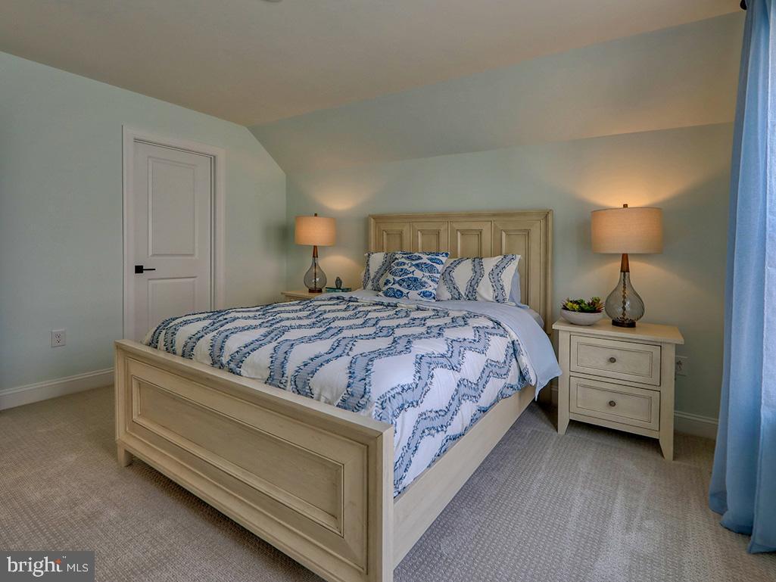
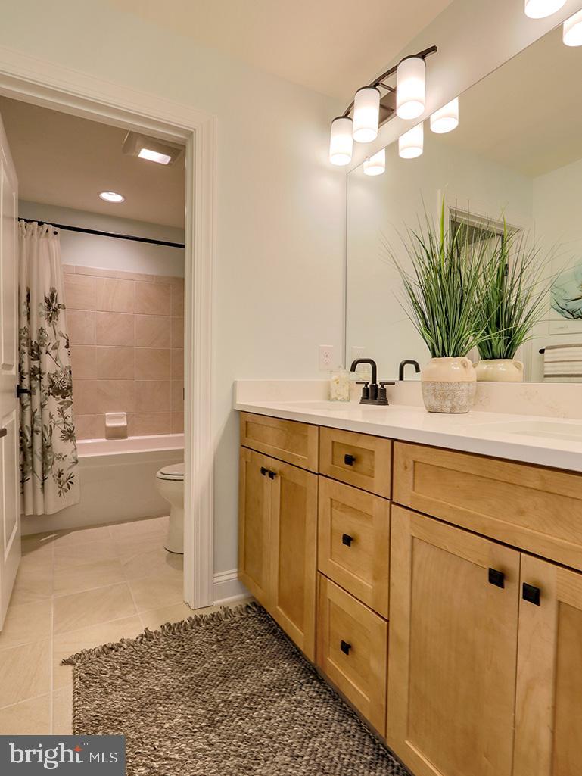
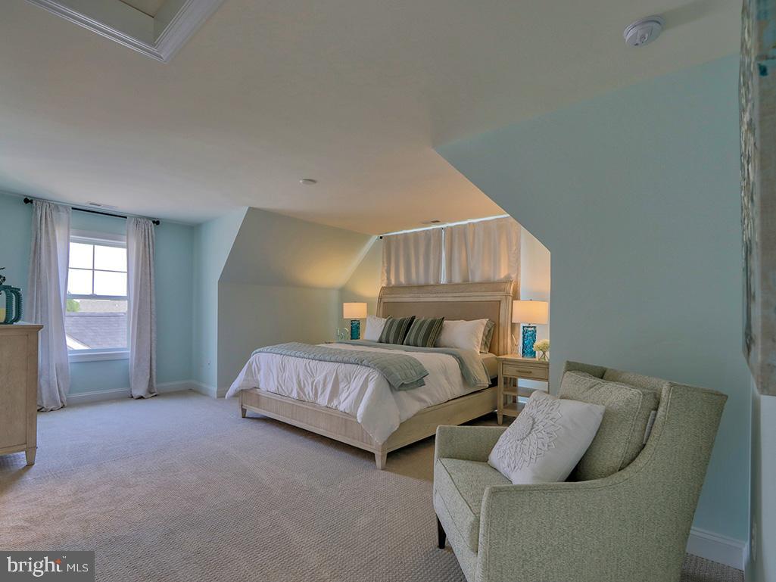
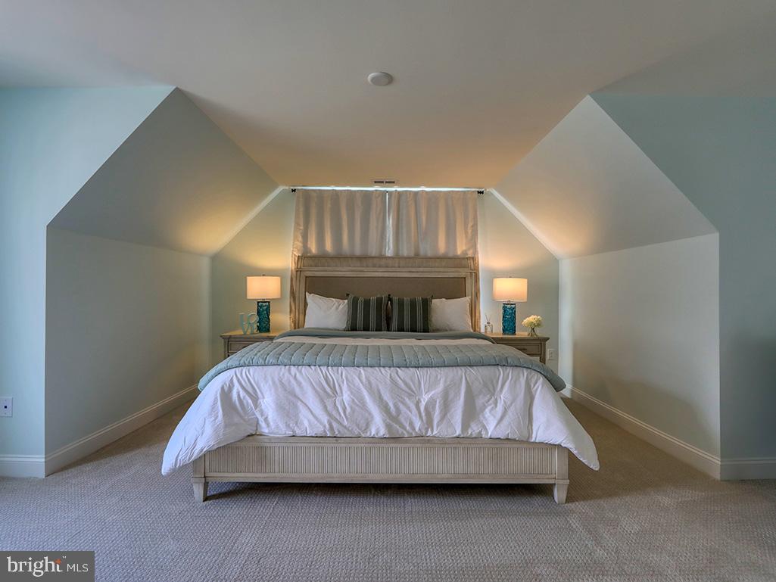

Description
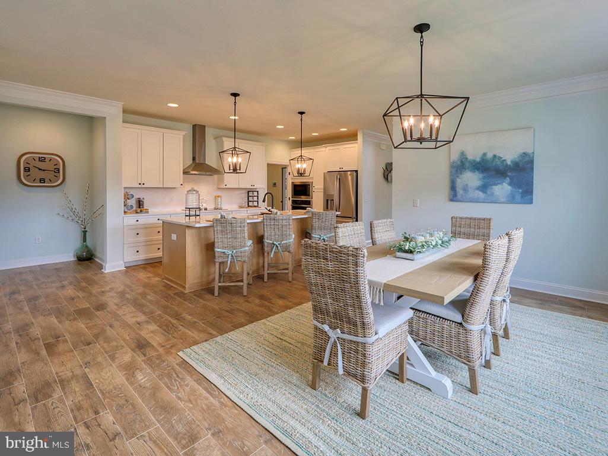
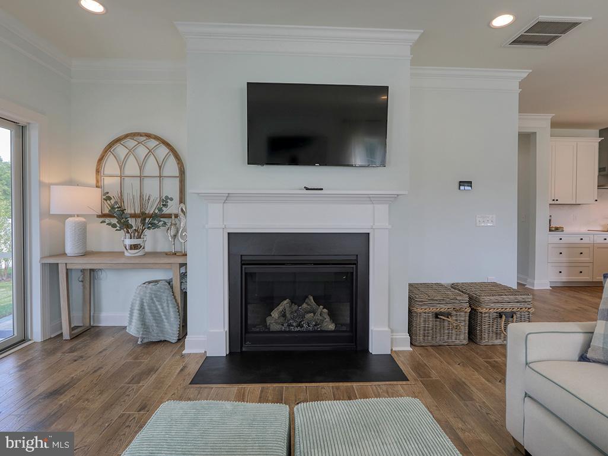
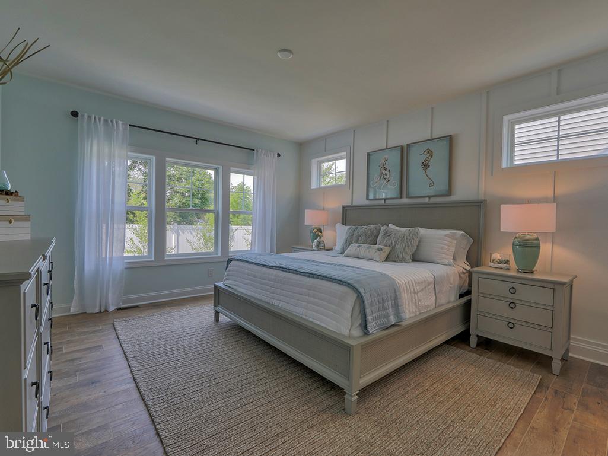
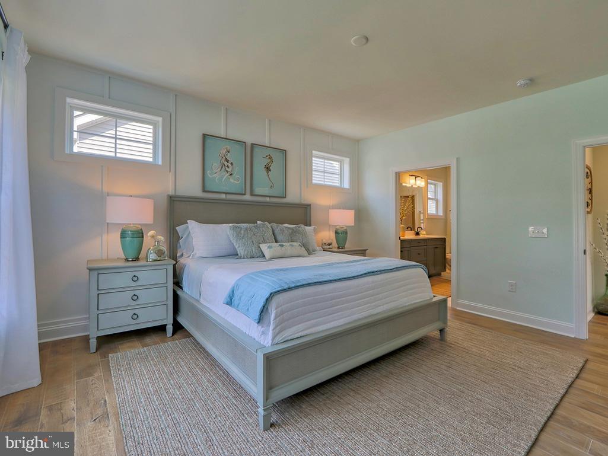
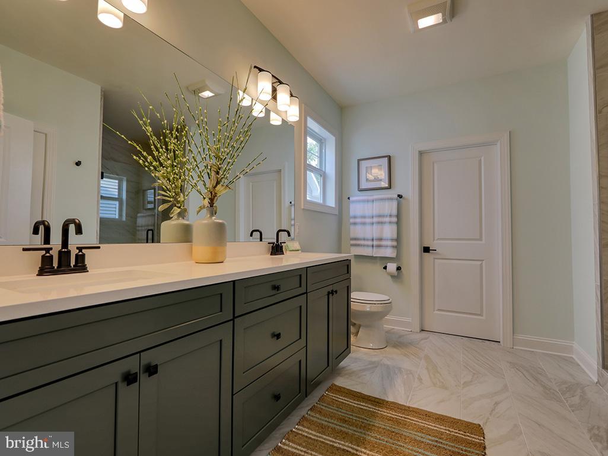
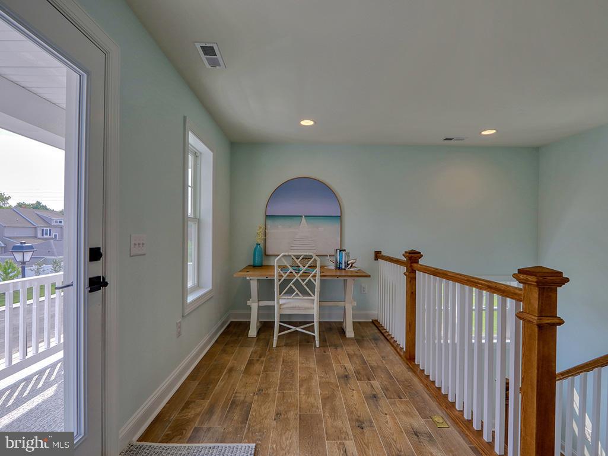
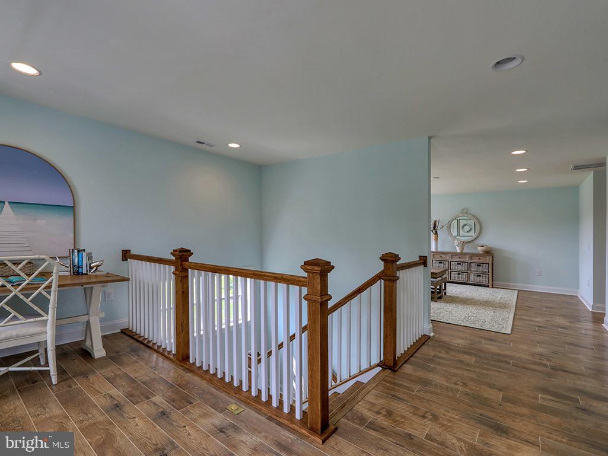
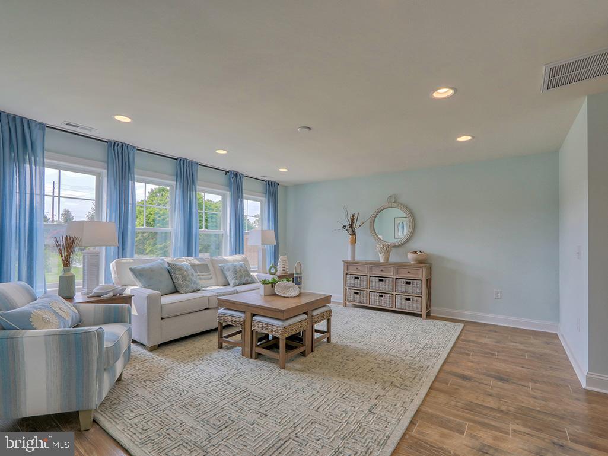
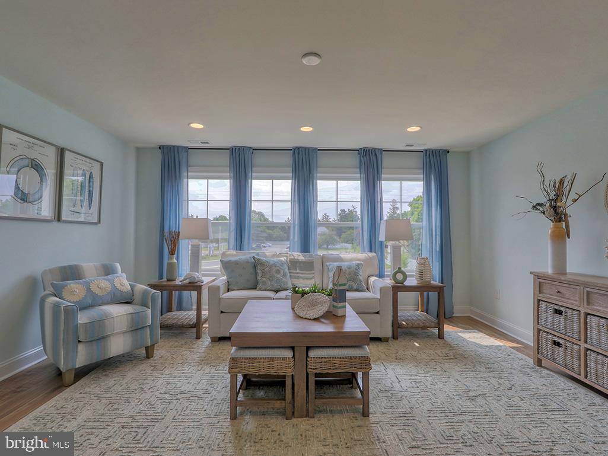
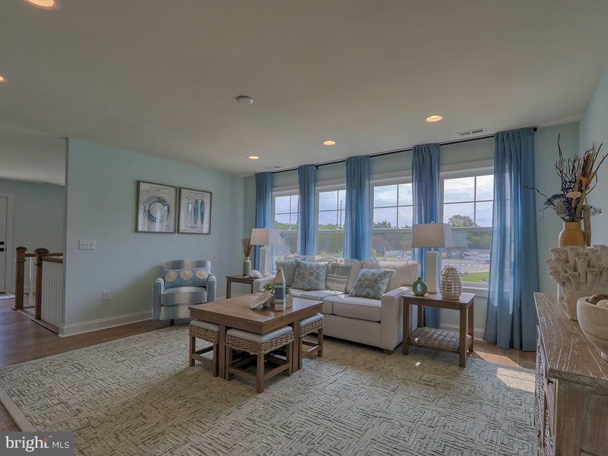
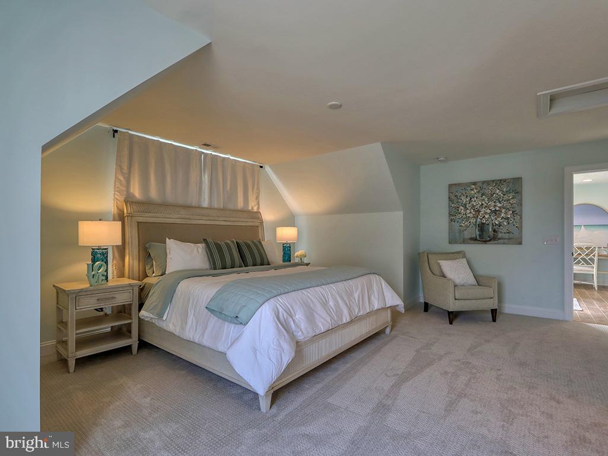
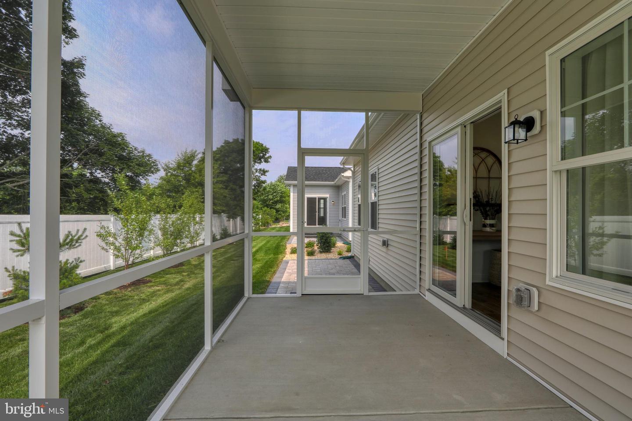
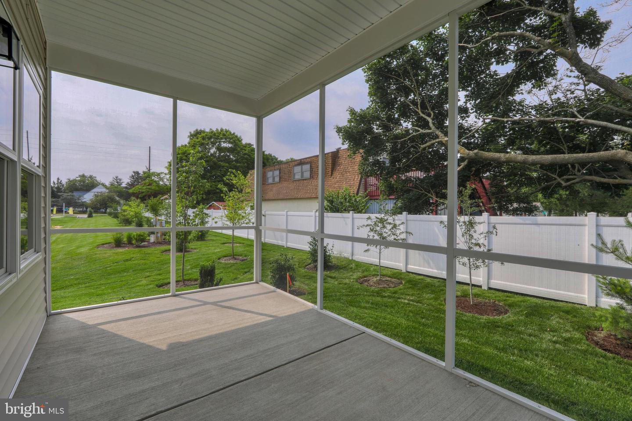
Located just minutes from Delaware's beaches and coastal attractions, and adjacent to the stunning Baywood Greens Golf Course, Westridge Shores offers the perfect blend of convenience, beauty, and coastal lifestyle. Enjoy easy access to golf, boating, dining, shopping, and waterfront destinations, all while coming home to a peaceful, tucked-away setting surrounded by mature trees. Westridge Shores is a thoughtfully designed active adult waterfront community of just 54 homesites, created for a relaxed, low-maintenance coastal lifestyle. Every homesite features a natural backdrop of mature trees, and includes a FREE unfinished basement, adding valuable space and flexibility to personalize your home now or in the future. Residents enjoy a community pier and kayak launch providing direct access to Rehoboth Bay-offering a rare blend of water access, wooded privacy, and everyday convenience. This is a 55+ community with limited flexibility for non-55+ buyers in accordance with guidelines. Build your new home with award-winning local builder, Capstone Homes, and let them guide you through every step of the process. A variety of thoughtfully designed floorplans are available, offering the ability to personalize your home to fit your lifestyle. From open-concept living to expanded spaces, outdoor features, and more, Capstone allows you to customize every space of your home. For 20 years, Capstone Homes has been a trusted, family-owned local builder known for quality craftsmanship and a seamless, guided homebuilding experience. Give us a call, visit our website or stop by Westridge Shores, 10:00-5:00 Monday - Saturday, to learn more about available floor plans, included features and community amenitiesCapstone Homes - guiding you home, every step of the way.
Details
| MLS # | DESU2106292 |
|---|---|
| Listing Type | For Sale |
| Style | House |
| Building Name | NONE AVAILABLE |
| HOA Dues | $180 |
| Sub-Type | New Construction |
| Status | Active-bright |
| Year | 2026 |
| Days On Site | 187 |
| Listing Provided By | Cape Realty | Georgie Penny |
Features
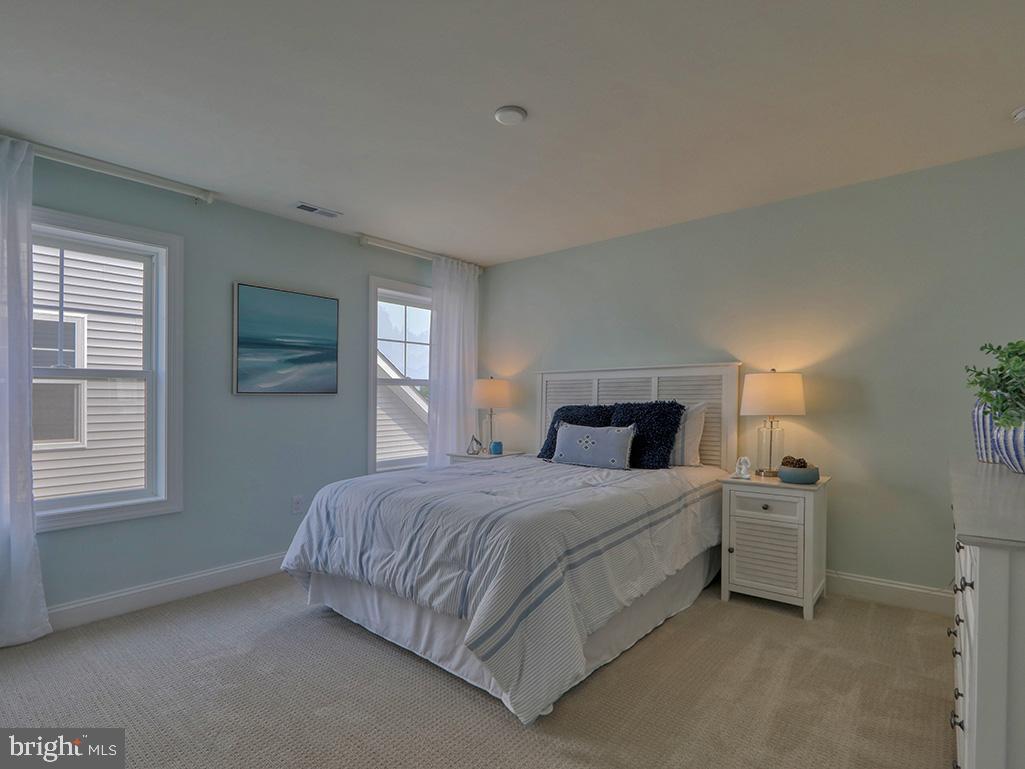
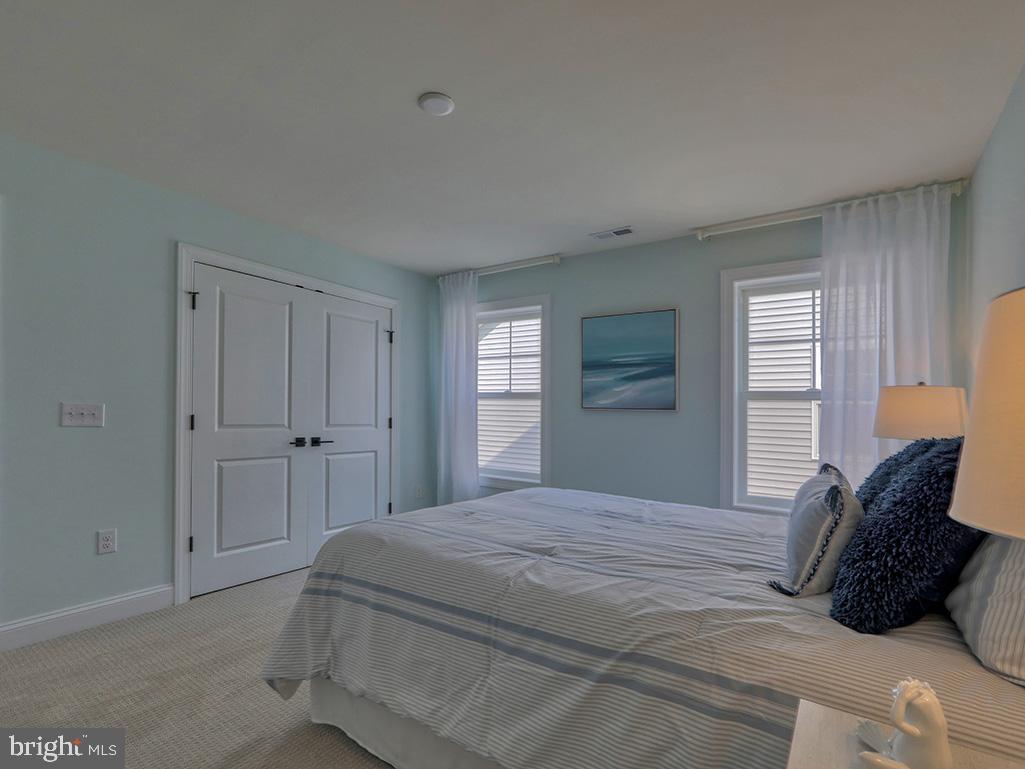
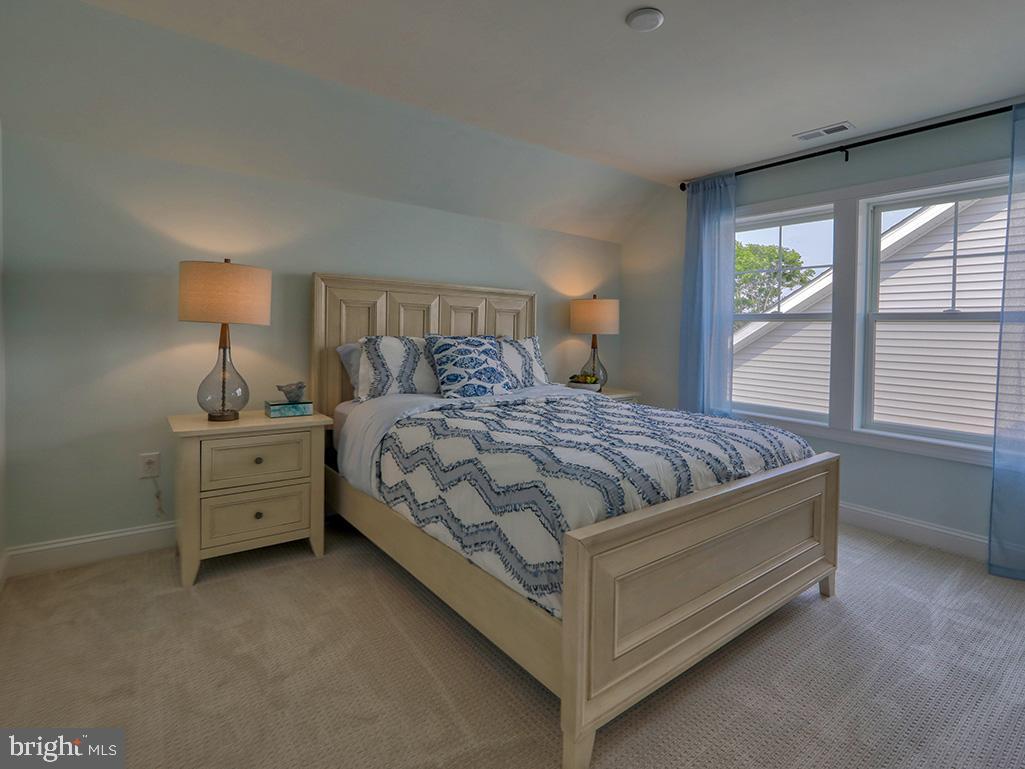
| Bed(s) | 5 |
|---|---|
| Bath(s) | 4 Total |
| SQ Feet | 2,598 |
| Garage | 2 |
| Story(s) | 2 |
| Zoning | AR-1 |
| Acreage | 0.17 |
Interior
| Cooling | Central A/C, Heat Pump(s) |
|---|---|
| Heating Yes / No | Yes |
| Heating | Central, Heat Pump(s) |
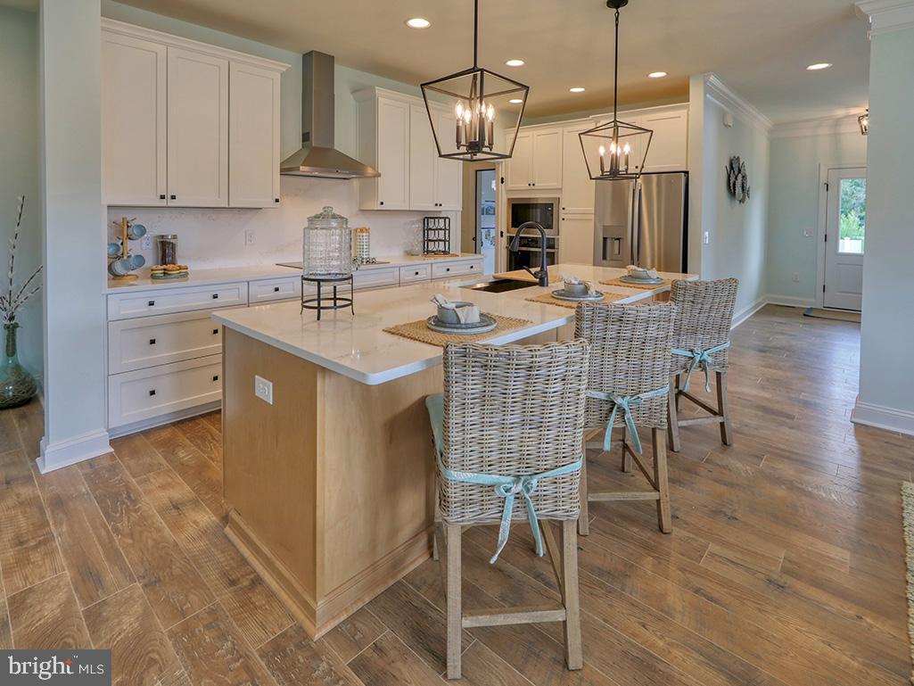
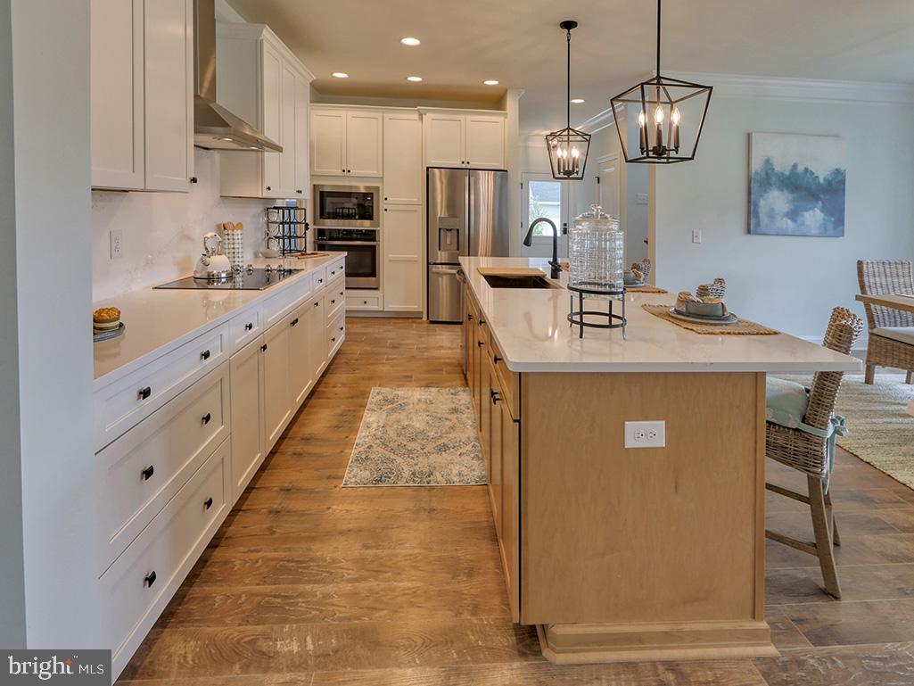
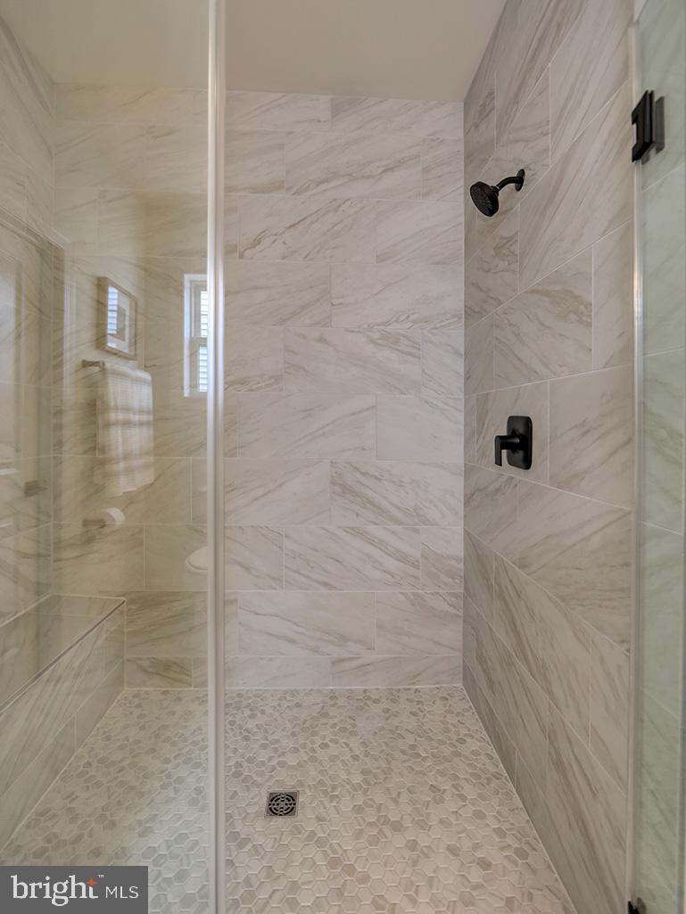
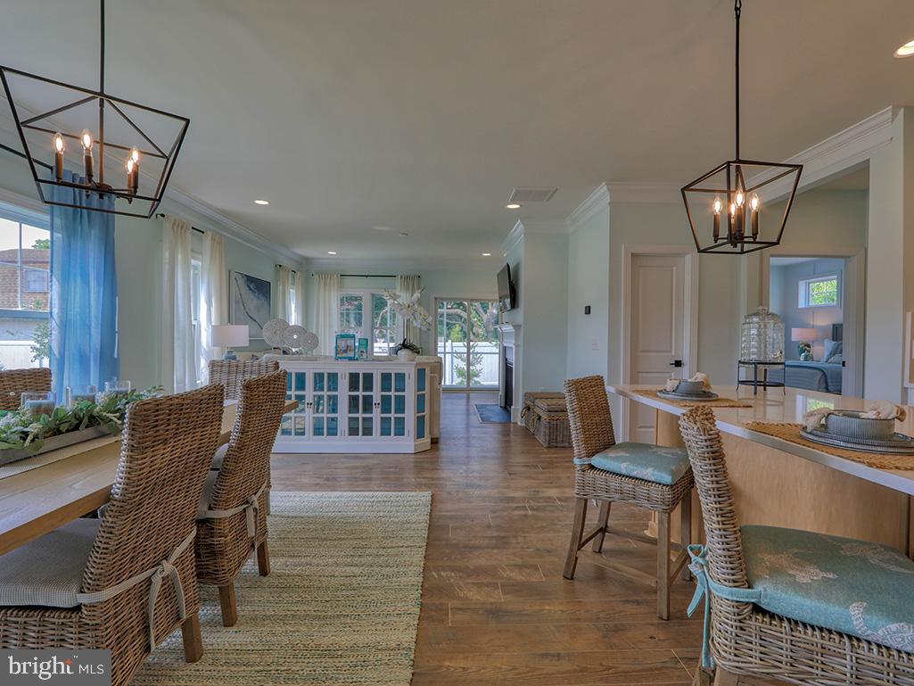
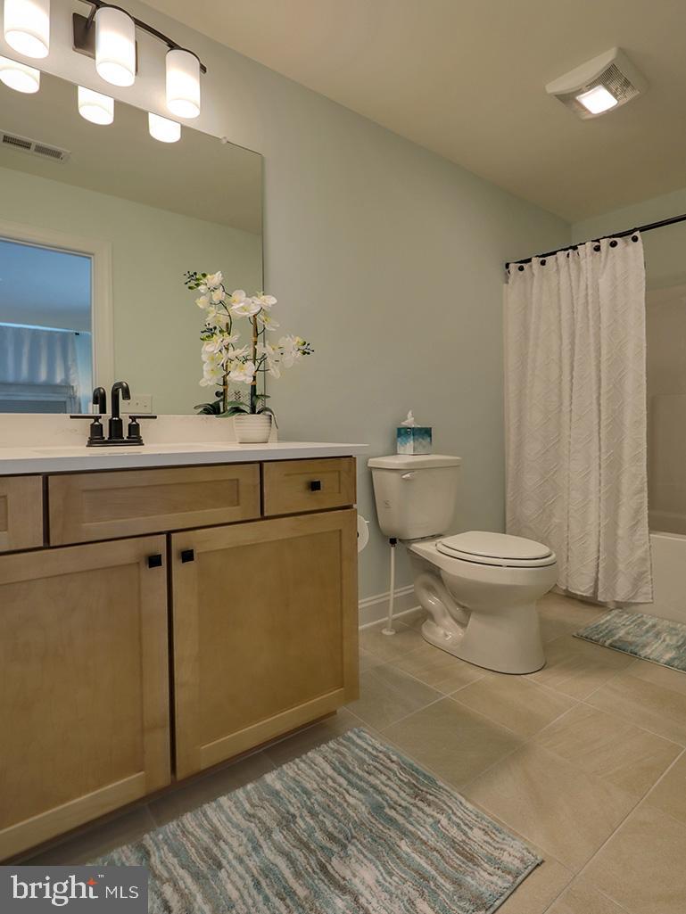
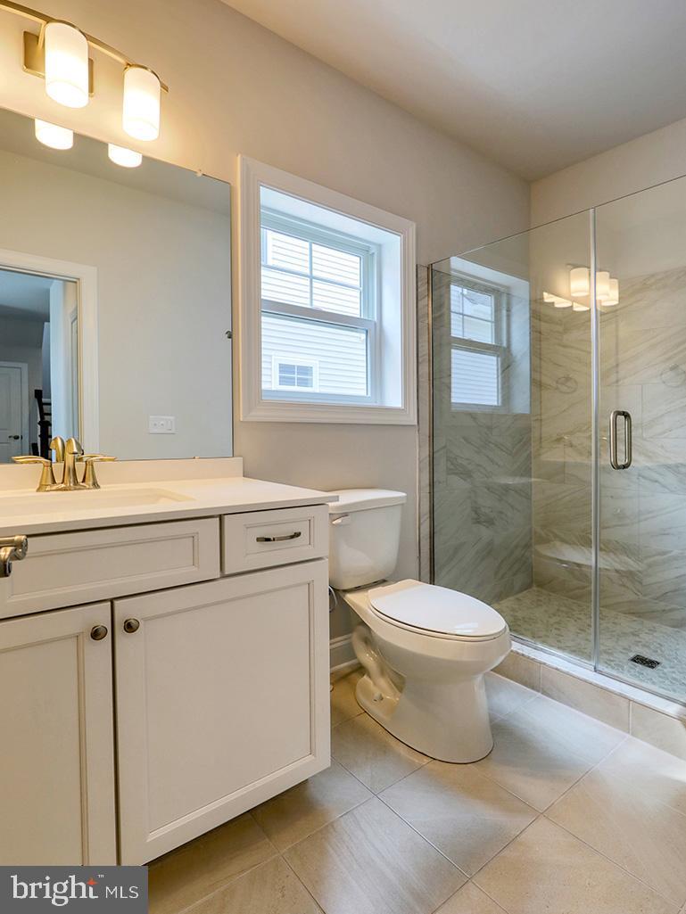
| Interior Features | Bathroom - Stall Shower, Bathroom - Tub Shower, Carpet, Combination Kitchen/Dining, Combination Kitchen/Living, Entry Level Bedroom, Dining Area, Floor Plan - Open, Kitchen - Island, Primary Bath(s), Primary Bedroom - Bay Front, Walk-in Closet(s) |
| Window Features | Screens, Transom |
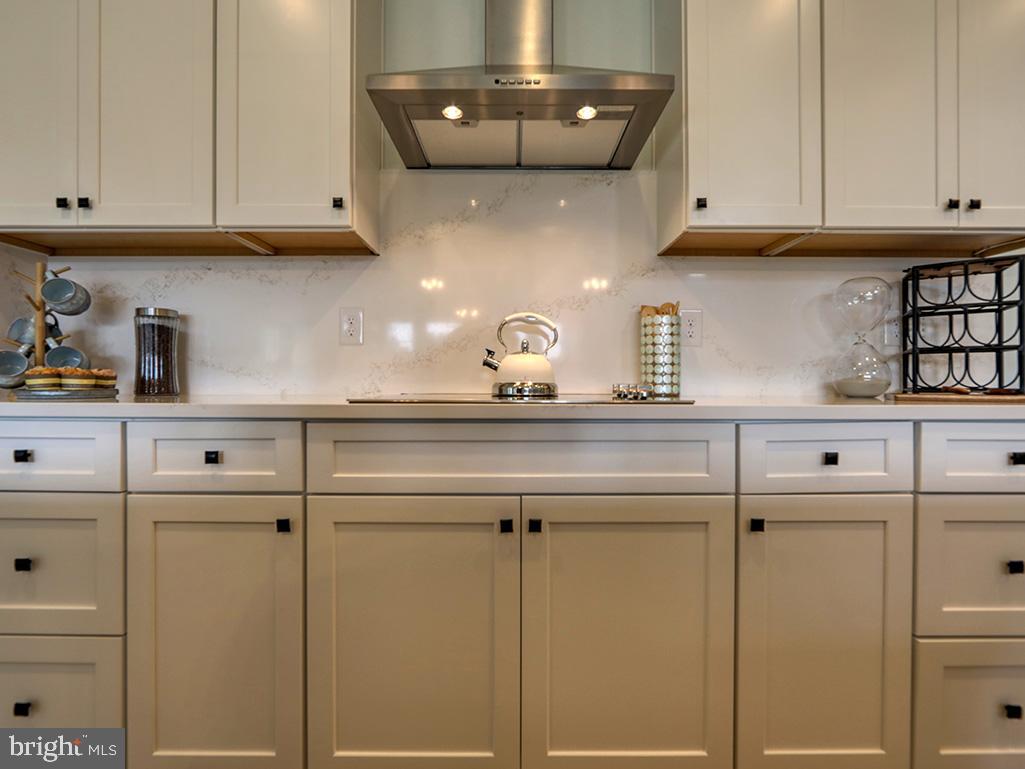
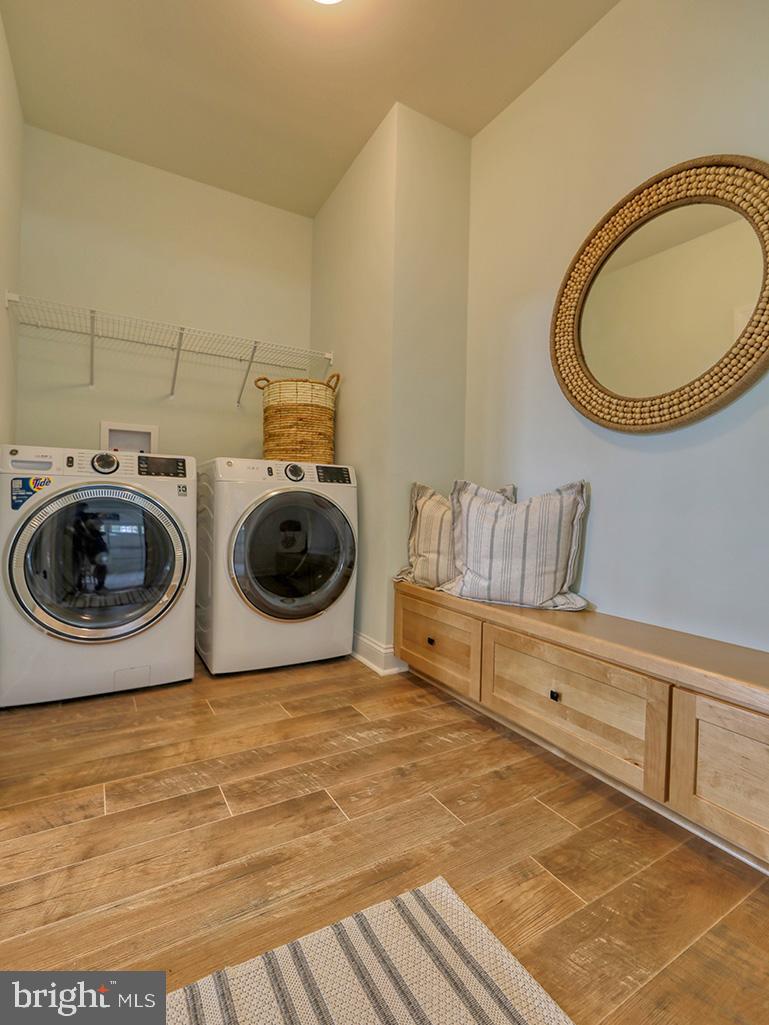
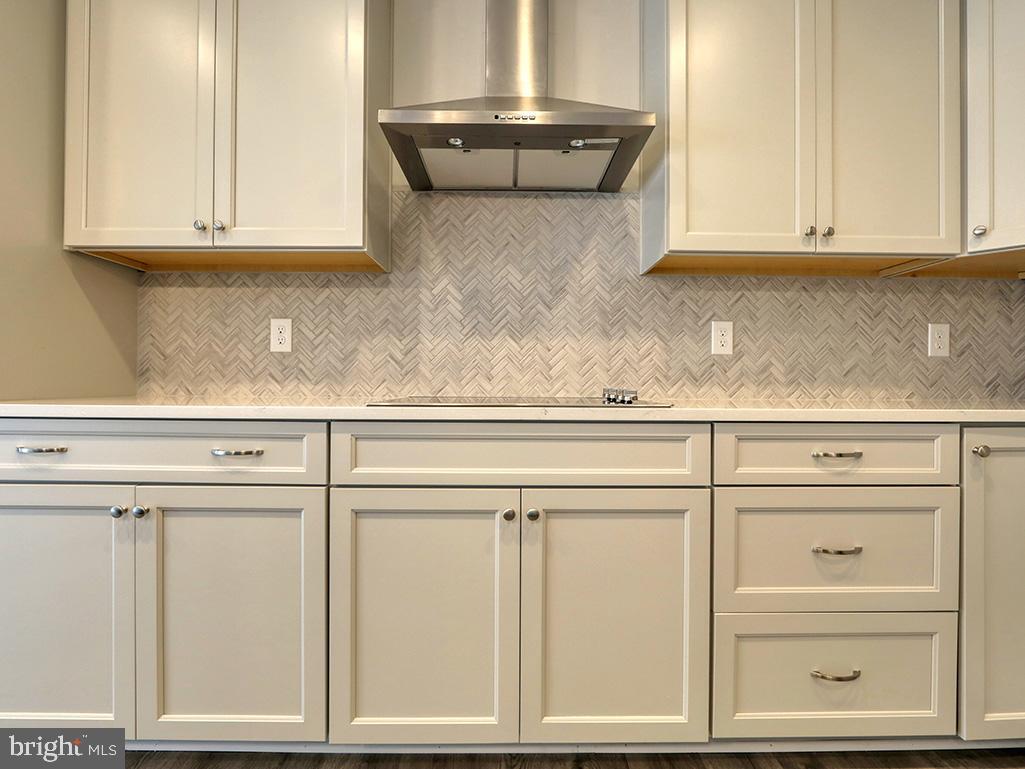
| Appliances | Built-In Microwave, Built-In Range, Disposal, Dishwasher, Oven/Range - Electric, Refrigerator, Stainless Steel Appliances, Washer/Dryer Hookups Only, Water Heater - Tankless |
Exterior
| Exterior Features | Gutter System, Exterior Lighting |
|---|---|
| Roof | Architectural Shingle |
| Construction Materials | Blown In Insulation, Concrete, Low Voc Insulation, Low VOC Products/Finishes, Spray Foam Insulation, Stick Built, Tile, Vinyl Siding |
| Foundation Details | Crawl Space |
| Lot Features | Cleared, Front Yard, Rear Yard |
Parking
| Garage Yes / No | Yes |
|---|---|
| Parking Features | Concrete Driveway |
Utilities
| Utilities | Cable TV Available, Propane |
|---|
Taxes
| Tax Annual Amount | 149 |
|---|
Area Information
| State | DE |
|---|---|
| County | SUSSEX DE |
| City | MILLSBORO |
| Zip Code | 19966 |
| Area | Indian River Hundred (31008) |
| Community Name | WESTRIDGE SHORES |
| School District | INDIAN RIVER |
| Elementary School | LONG NECK |
| High School | INDIAN RIVER |
| Listing VS Median (in WESTRIDGE SHORES) | |
Price: $574,990 low | high Med: $574,990 sqft: 2,598 low | high Med: 2,057 $ / sqft: $221 low | high Med: $300 On site: 187 low | high Med: 102.5 | |
Market Activity 19966
Request a showing
Request a showing
Contact
Learn More About This Property

| State | DE |
|---|---|
| County | SUSSEX DE |
| City | MILLSBORO |
| Zip Code | 19966 |
| Area | Indian River Hundred (31008) |
| Community Name | WESTRIDGE SHORES |
| School District | INDIAN RIVER |
| Elementary School | LONG NECK |
| High School | INDIAN RIVER |
| Listing VS Median (in WESTRIDGE SHORES) | |
Price: $574,990 low | high Med: $574,990 sqft: 2,598 low | high Med: 2,057 $ / sqft: $221 low | high Med: $300 On site: 187 low | high Med: 102.5 | |