2465 Saffron Crest Dr,WINCHESTER, VA 22603
WINCHESTER, VA 22603


Description
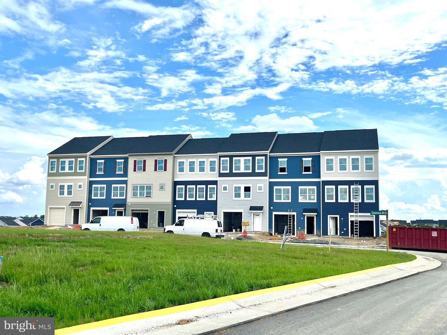
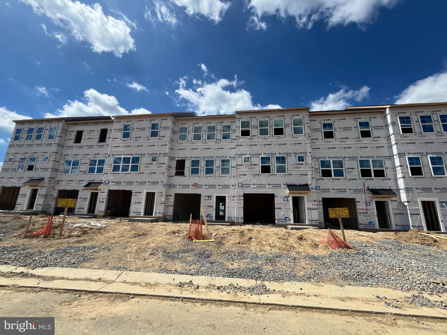
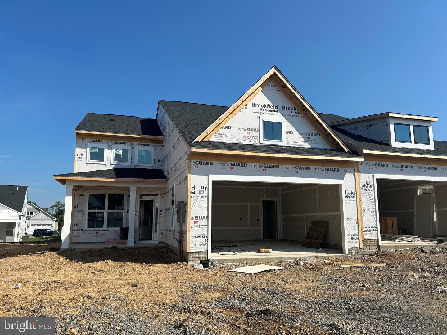
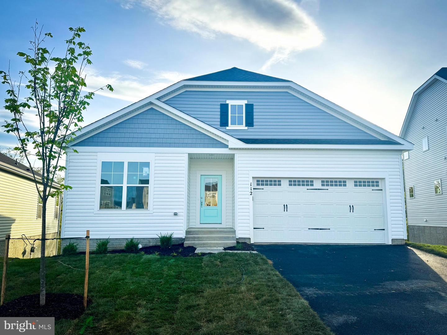
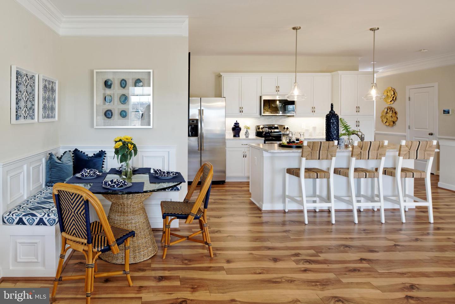
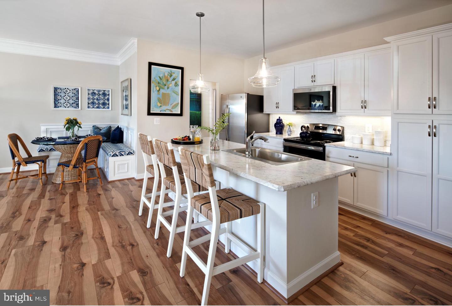
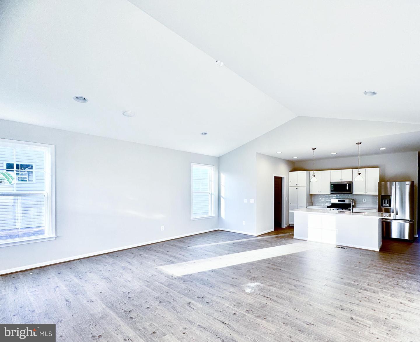
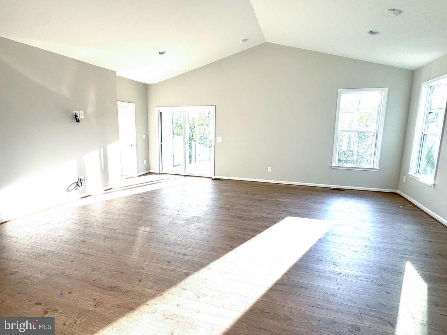
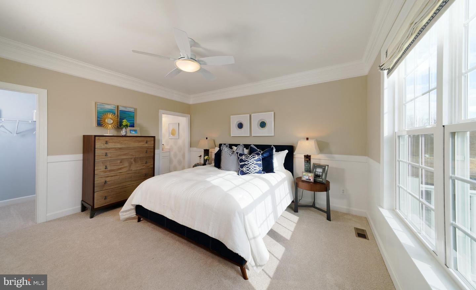
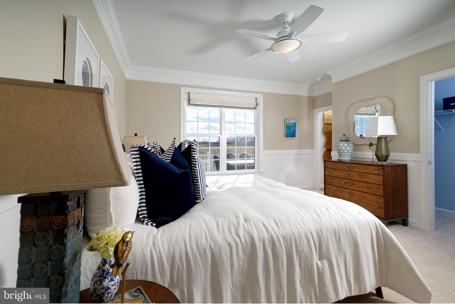
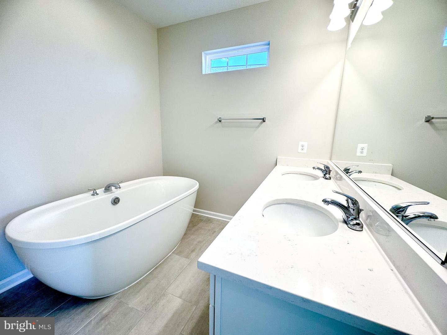
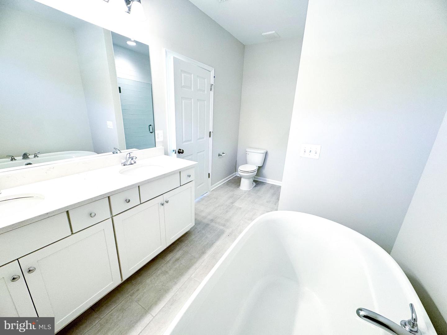
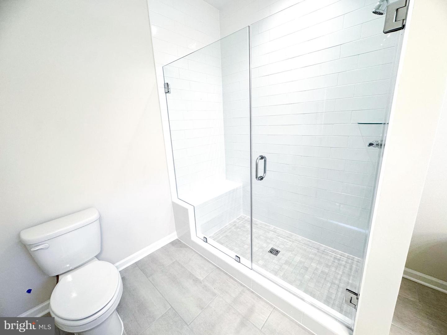
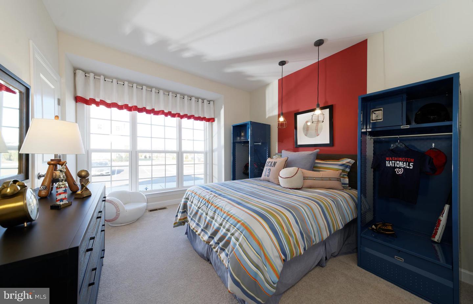
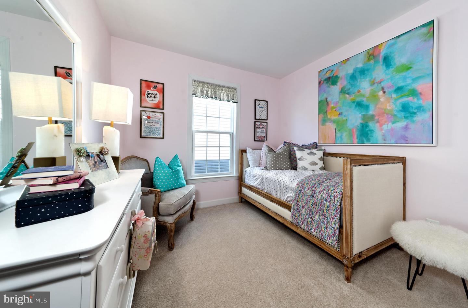
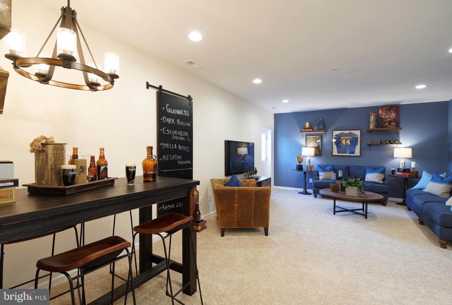
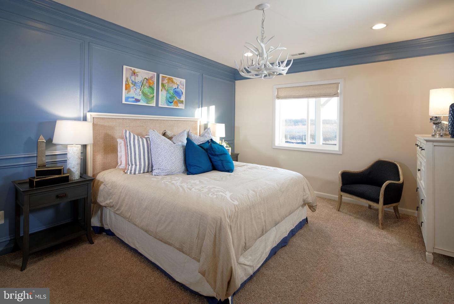
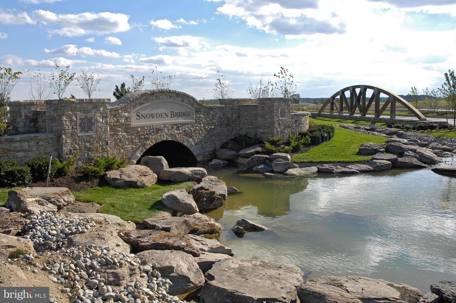
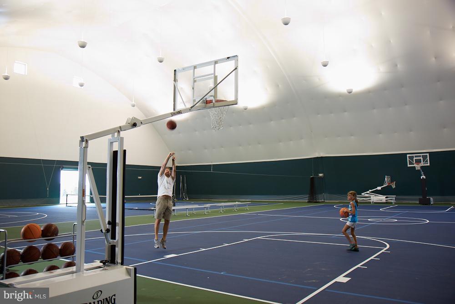
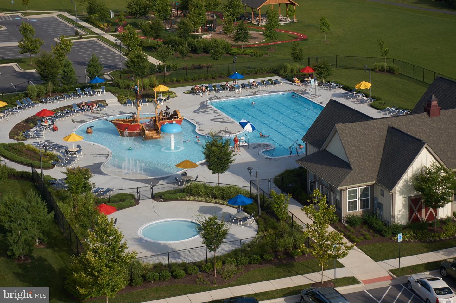
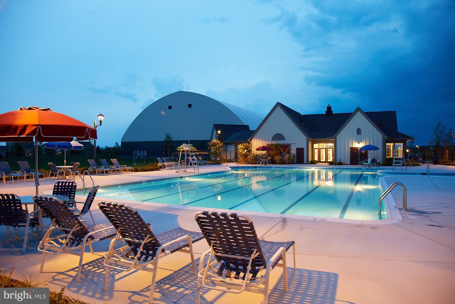
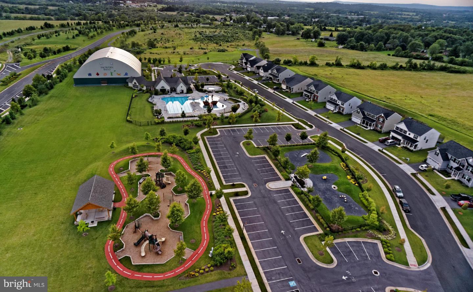
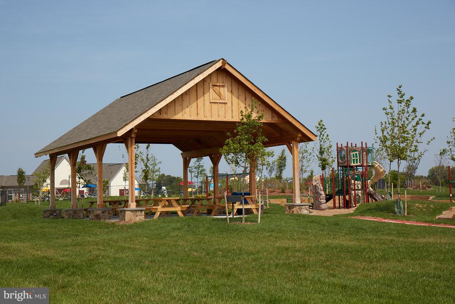
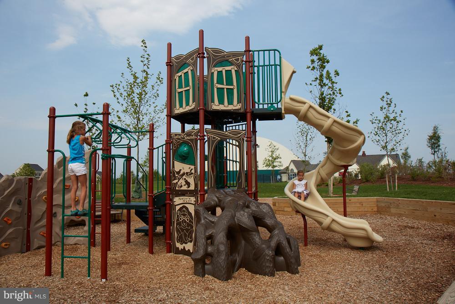
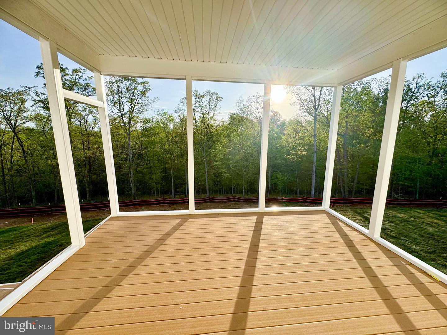
Easy living starts hereConstruct this thoughtfully designed mainlevel living home and have the opportunity to personalize your style with your choice of flooring, cabinets, countertops, and fixtures and move in early next year!The main level features lowmaintenance LVP flooring throughout, vaulted ceilings in the family room, and a spacious primary suite with a deluxe bath showcasing a frameless shower and relaxing soaking tub. Two additional bedrooms and a conveniently located laundry room keep daily living effortless.The kitchen is already equipped with gourmet stainless steel appliances with a statement hood, and a farmhouse sinkjust waiting for your selected quartz counters and cabinet colors to complete the look. Oak stairs lead to the finished lower level, offering even more living space with a recreation room, fourth bedroom, and full bath. A rear screened porch provides the perfect spot to unwind.Located in the premier Snowden Bridge community, enjoy resortstyle amenities including a pool, pirate water park, indoor sportsplex, parks, trails, dog park, playgrounds, and moreall just minutes from shopping, dining, and entertainment in Winchester. Easy living, inside and out.Ask about builder incentivesPlease note that photos are not of actual home to be built
Details
| MLS # | VAFV2041576 |
|---|---|
| Listing Type | For Sale |
| Style | House |
| HOA Dues | $156 |
| Sub-Type | New Construction |
| Status | Active-bright |
| Year | 2026 |
| Days On Site | 135 |
| Listing Provided By | Brookfield Mid-Atlantic Brokerage, LLC | Elizabeth Ellis |
Features
| Bed(s) | 4 |
|---|---|
| Bath(s) | 4 Total |
| SQ Feet | 2,476 |
| Garage | 2 |
| Basement | Y |
| Story(s) | 2 |
| Zoning | R |
| Acreage | 0.18 |
Interior
| Cooling | Central A/C |
|---|---|
| Heating Yes / No | Yes |
| Heating | Forced Air |
| Interior Features | Attic, Family Room Off Kitchen, Kitchen - Island, Primary Bath(s), Entry Level Bedroom, Floor Plan - Open |
| Window Features | Double Pane Windows, Insulated, Low-E |
| Appliances | Washer/Dryer Hookups Only, Dishwasher, Oven/Range - Gas, Refrigerator |
Exterior
| Roof | Shingle |
|---|---|
| Security Features | Smoke Detector |
| Construction Materials | Vinyl Siding |
| Foundation Details | Concrete Perimeter |
Parking
| Garage Yes / No | Yes |
|---|
Taxes
| Tax Annual Amount | 0 |
|---|
Area Information
| State | VA |
|---|---|
| County | FREDERICK VA |
| City | WINCHESTER |
| Zip Code | 22603 |
| Area | FREDERICK VA |
| Community Name | SNOWDEN BRIDGE |
| School District | FREDERICK COUNTY PUBLIC SCHOOLS |
| Listing VS Median (in SNOWDEN BRIDGE) | |
Price: $542,990 low | high Med: $404,990 sqft: 2,476 low | high Med: 2,026 $ / sqft: $219 low | high Med: $200 On site: 135 low | high Med: 58 | |
Market Activity 22603
Request a showing
Request a showing
Contact
Learn More About This Property

| State | VA |
|---|---|
| County | FREDERICK VA |
| City | WINCHESTER |
| Zip Code | 22603 |
| Area | FREDERICK VA |
| Community Name | SNOWDEN BRIDGE |
| School District | FREDERICK COUNTY PUBLIC SCHOOLS |
| Listing VS Median (in SNOWDEN BRIDGE) | |
Price: $542,990 low | high Med: $404,990 sqft: 2,476 low | high Med: 2,026 $ / sqft: $219 low | high Med: $200 On site: 135 low | high Med: 58 | |