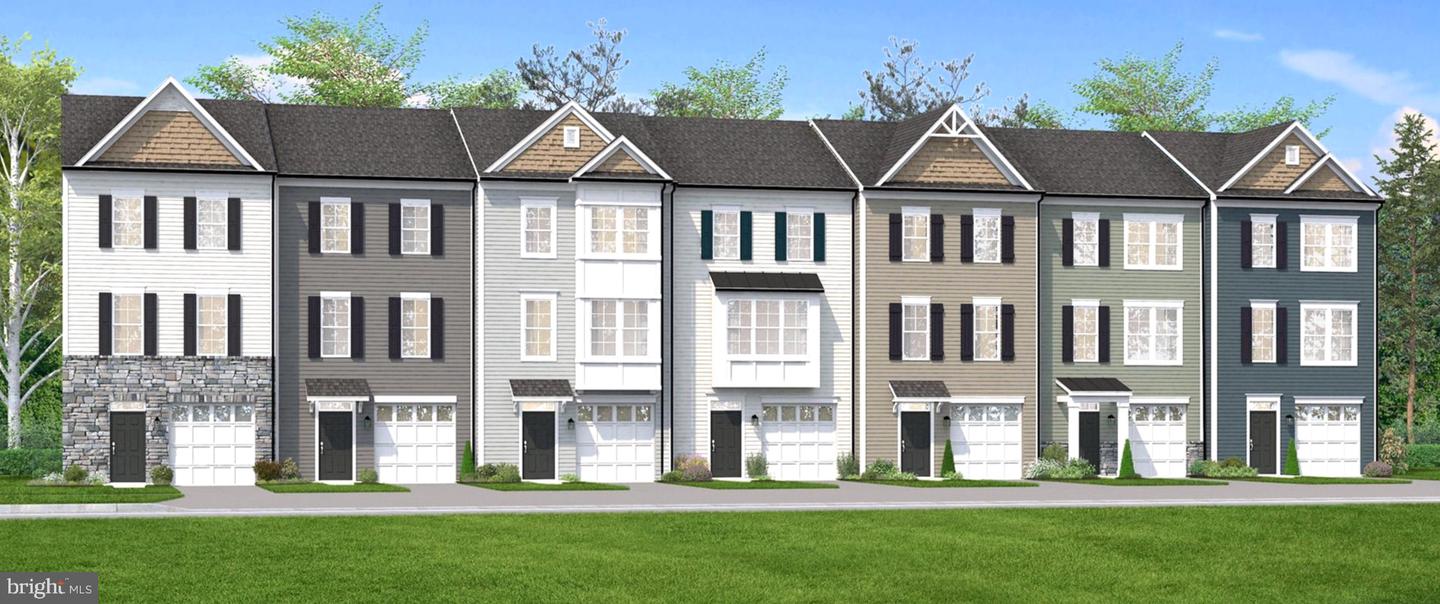
New Listing
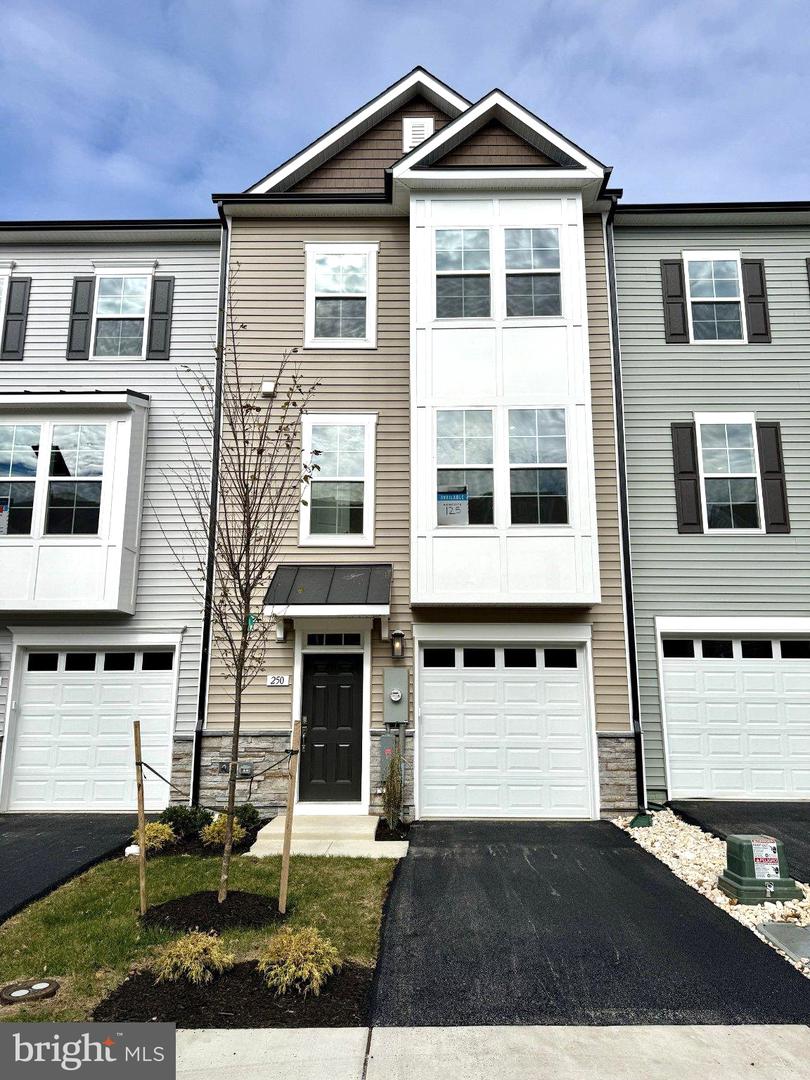
250 Monteith Dr,WINCHESTER, VA 22601
WINCHESTER, VA 22601

Description
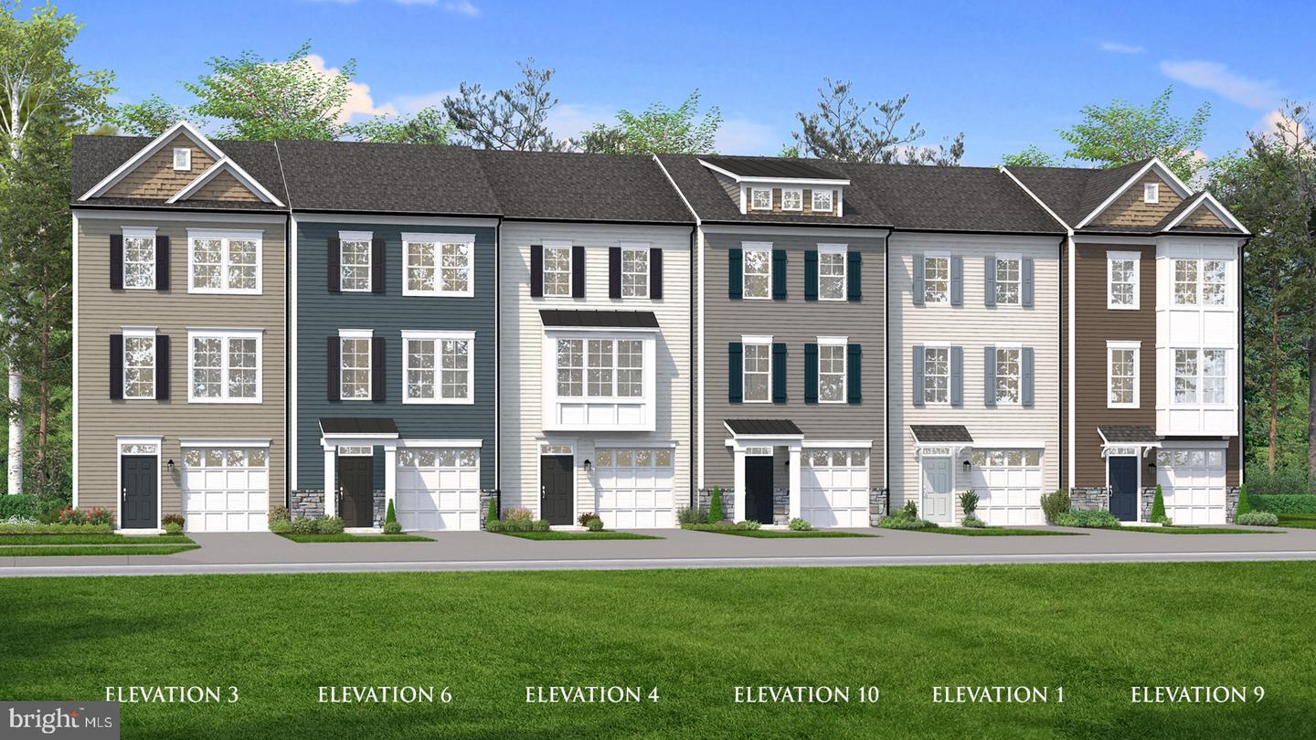
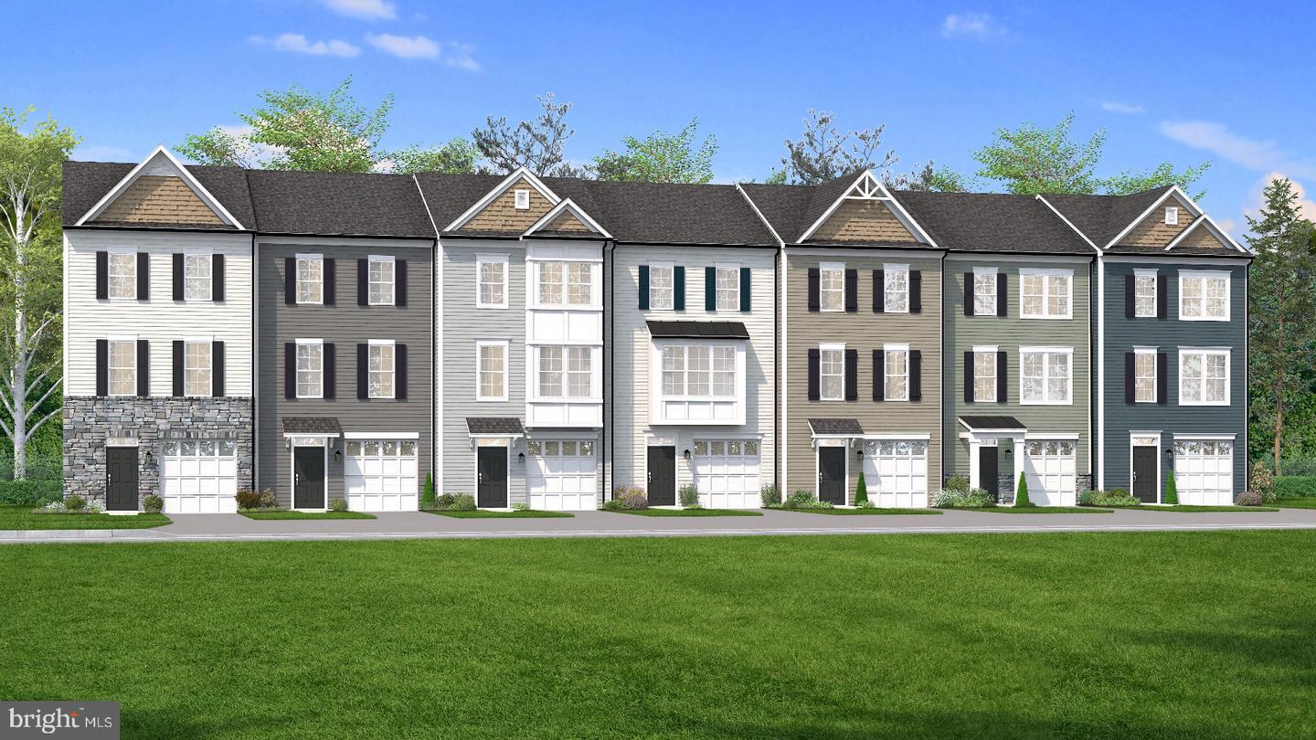
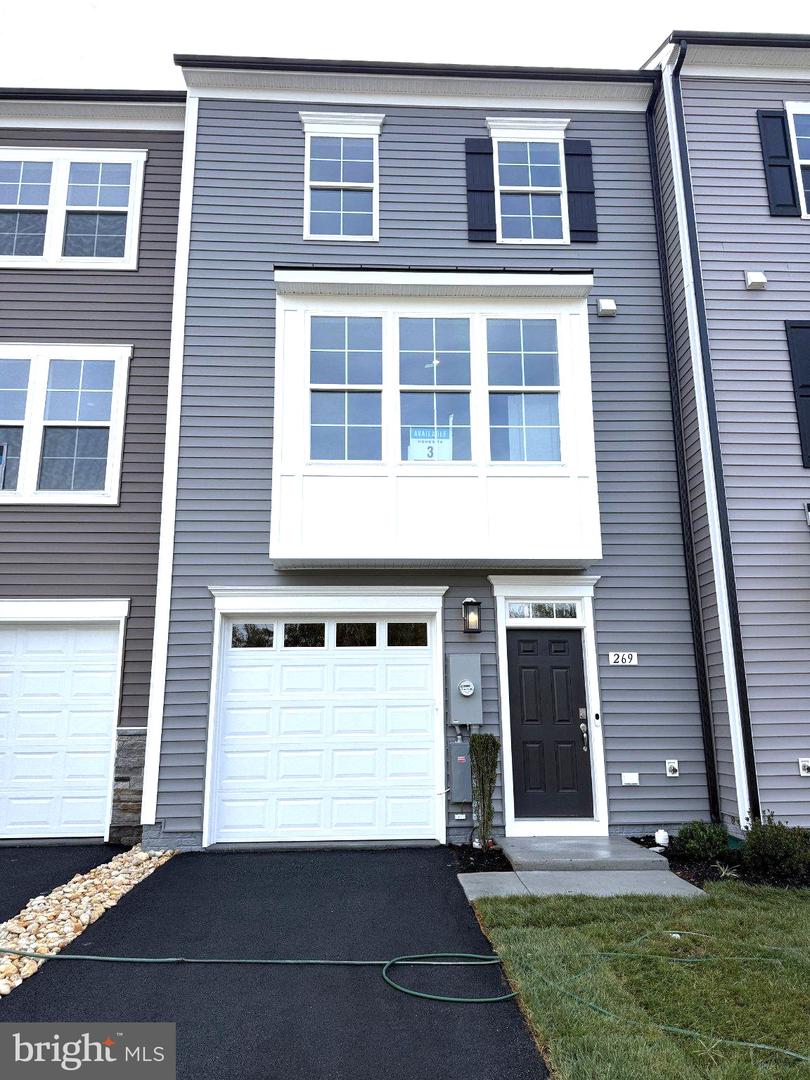
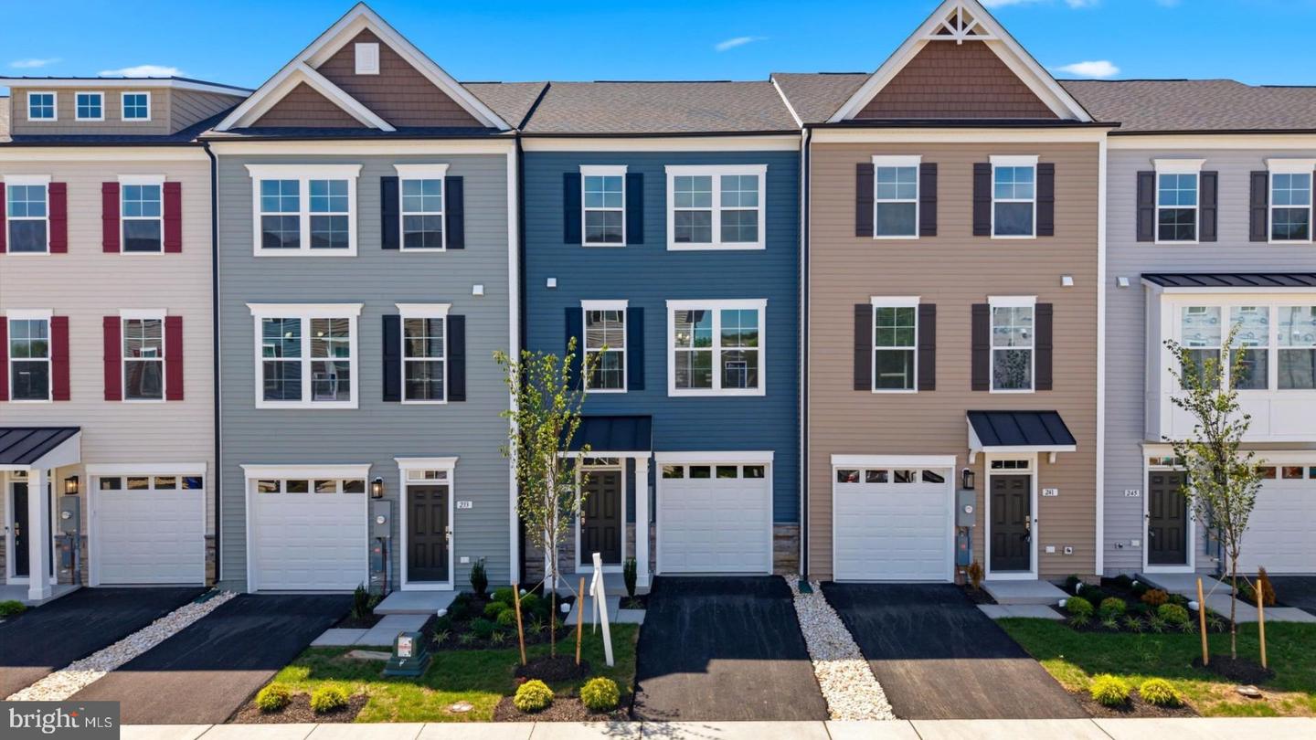
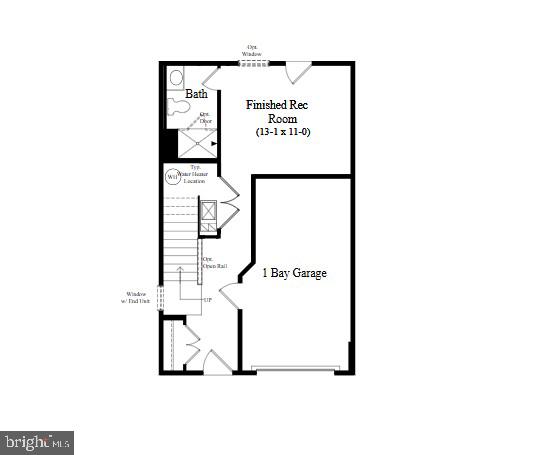
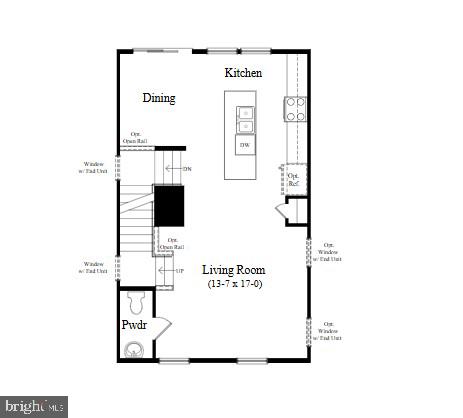
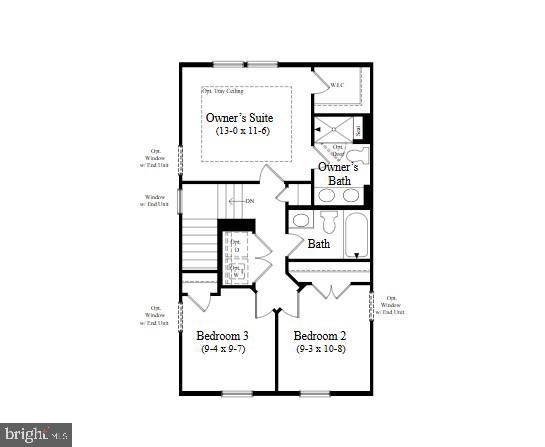
***OFFERING UP TO $15,000 IN CLOSING COST ASSISTANCE FOR PRIMARY RESIDENCE WITH USE OF APPROVED LENDER AND TITLE!** SPECIAL INTEREST RATES AVAILABLE** CONTACT SALES CONSULTANT FOR DETAILS* Don't miss your opportunity to own a beautifully upgraded, 3-level luxury townhome in the heart of Winchester! As part of Phase 1, this home offers an exceptional opportunity to secure premium finishes and thoughtful upgrades at an incredible value. Featuring 3 bedrooms, a 1-car garage, and an impressive collection of upgrades already included in the price, this home delivers the elevated style and functionality today's buyers are looking for. The stunning upgraded kitchen serves as the heart of the home, featuring an oversized island with seating for four, stylish finishes, and an open-concept layout ideal for entertaining and everyday living. The finished lower level adds even more versatility, complete with a private full bathroom and walk-in shower-perfect for a guest retreat, home office, recreation room, or potential fourth bedroom. Outside 10' x 16' maintenance-free deck, overlooking mature trees for a peaceful setting and added privacy. Upstairs, enjoy three well-appointed bedrooms and the convenience of a dedicated laundry area. An attached 1-car garage provides additional convenience and storage. Premium upgrades. Exceptional design. Phase 1 opportunity. With a finished lower level, upgraded kitchen, spacious deck, and so much more already included in the price, this home offers a level of value that's hard to overlook. Phase 1 opportunities won't last forever! Schedule your tour today and discover everything this exceptional home has to offer.
Details
| MLS # | VAWI2011920 |
|---|---|
| Listing Type | For Sale |
| Style | Condominium |
| HOA Dues | $160 |
| Sub-Type | New Construction |
| Status | Active-bright |
| Year | 2026 |
| Days On Site | 3 |
| Listing Provided By | DRB Group Realty, LLC | Brittany Newman |
Features
| Bed(s) | 3 |
|---|---|
| Bath(s) | 4 Total |
| SQ Feet | 1,790 |
| Garage | 1 |
| Basement | Y |
| Story(s) | 3 |
| Zoning | PUD OVERLAY |
Interior
| Cooling | Central A/C, Programmable Thermostat |
|---|---|
| Heating Yes / No | Yes |
| Heating | Heat Pump(s), Programmable Thermostat |
| Interior Features | Breakfast Area, Combination Kitchen/Dining, Combination Kitchen/Living, Family Room Off Kitchen, Floor Plan - Open, Recessed Lighting, Walk-in Closet(s) |
| Appliances | Refrigerator, Microwave, Dishwasher, Disposal, Oven/Range - Electric, Stainless Steel Appliances |
Exterior
| Roof | Architectural Shingle |
|---|---|
| Construction Materials | Vinyl Siding |
| Foundation Details | Slab |
Parking
| Garage Yes / No | Yes |
|---|
Taxes
| Tax Annual Amount | 0 |
|---|
Area Information
| State | VA |
|---|---|
| County | WINCHESTER CITY VA |
| City | WINCHESTER |
| Zip Code | 22601 |
| Area | WINCHESTER CITY VA |
| Community Name | VILLAGE AT VALOR CROSSING |
| School District | FREDERICK COUNTY PUBLIC SCHOOLS |
| Listing VS Median (in VILLAGE AT VALOR CROSSING) | |
Price: $374,990 low | high Med: $376,990 sqft: 1,790 low | high Med: 1,806 $ / sqft: $209 low | high Med: $209 On site: 3 low | high Med: 41 | |
Market Activity 22601
Request a showing
Request a showing
Contact
Learn More About This Property

| State | VA |
|---|---|
| County | WINCHESTER CITY VA |
| City | WINCHESTER |
| Zip Code | 22601 |
| Area | WINCHESTER CITY VA |
| Community Name | VILLAGE AT VALOR CROSSING |
| School District | FREDERICK COUNTY PUBLIC SCHOOLS |
| Listing VS Median (in VILLAGE AT VALOR CROSSING) | |
Price: $374,990 low | high Med: $376,990 sqft: 1,790 low | high Med: 1,806 $ / sqft: $209 low | high Med: $209 On site: 3 low | high Med: 41 | |