2505-2507 High St,PORT NORRIS, NJ 08349
PORT NORRIS, NJ 08349

Description
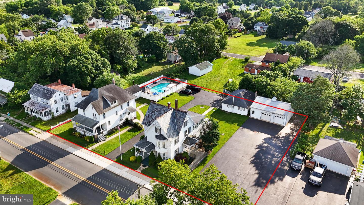
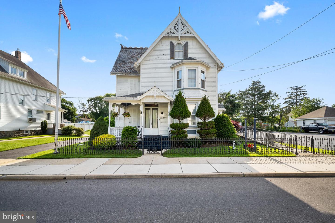
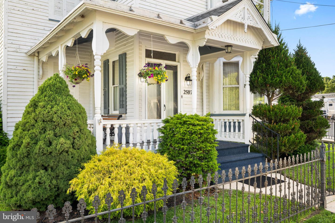
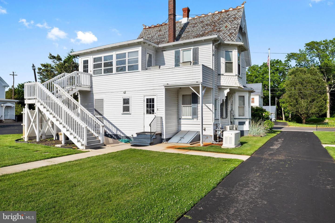
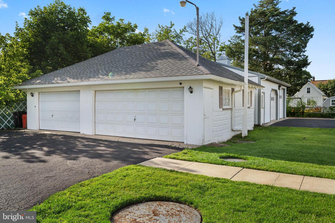
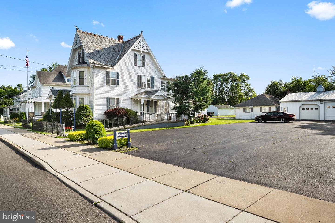
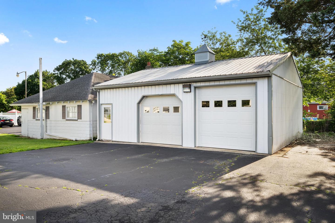
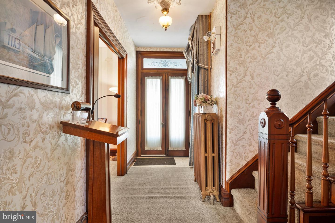
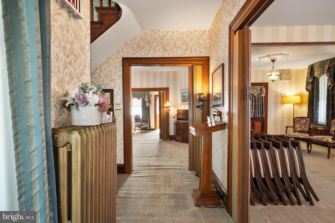
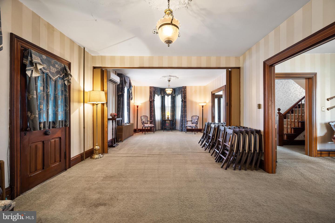
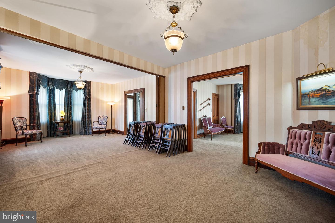
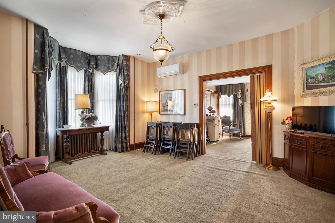
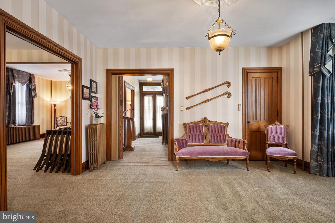
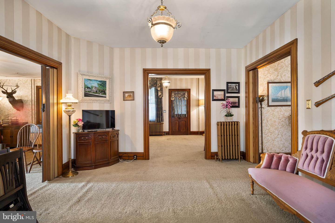
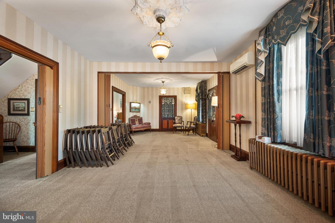
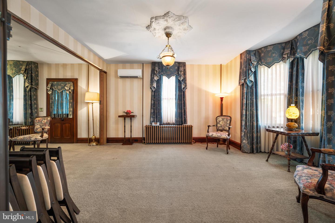
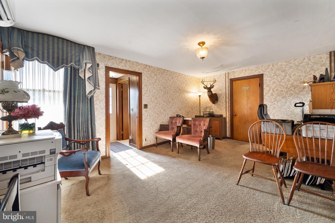
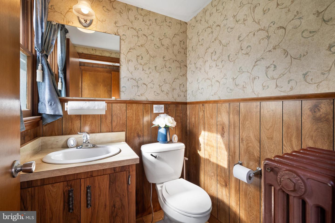
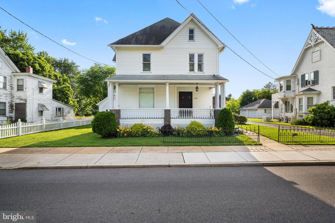
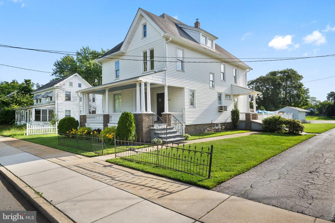
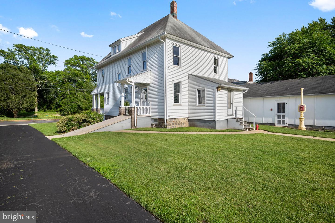
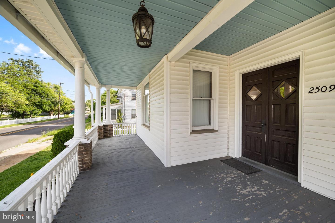
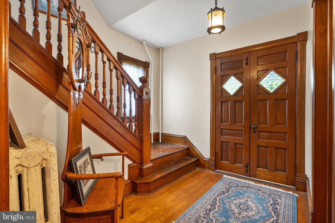
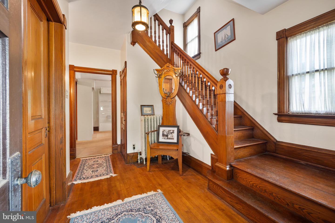
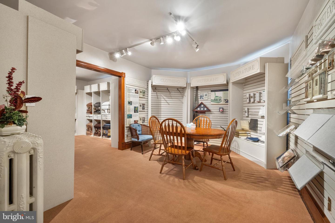
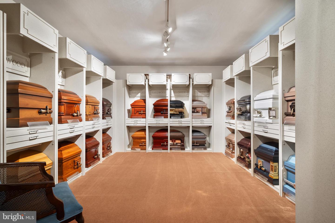
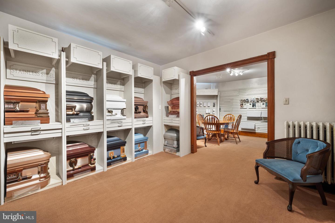
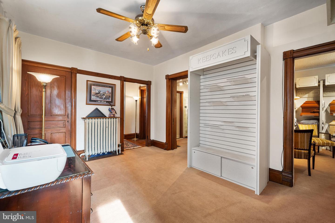
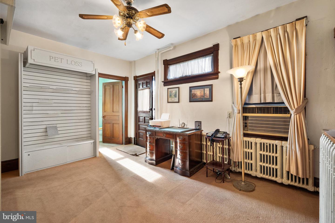
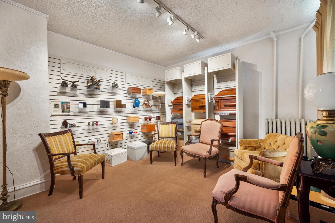
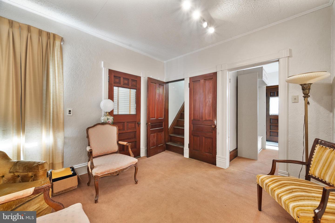
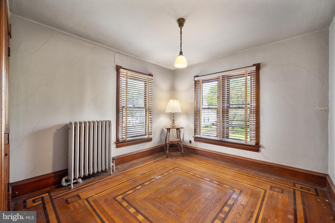
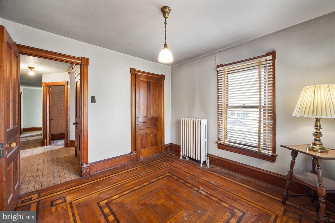
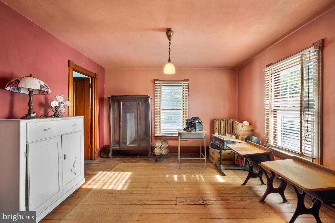
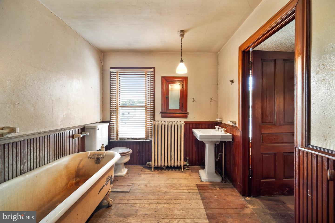
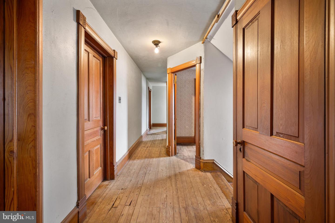
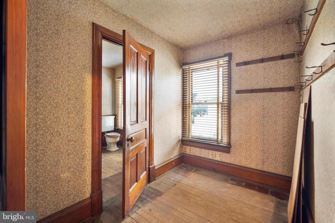
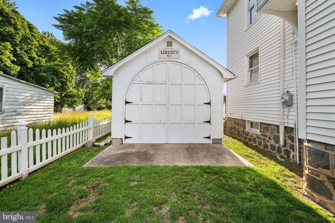
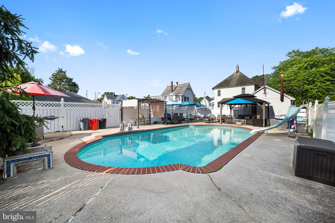
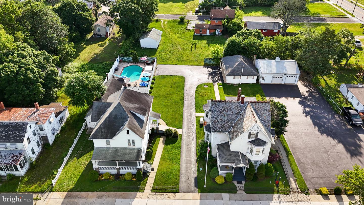
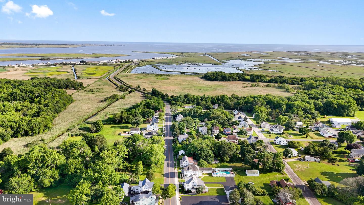
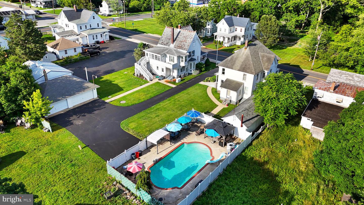
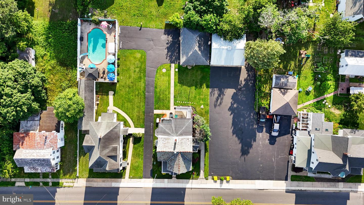
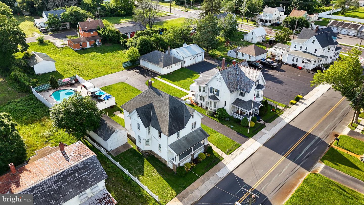
This unique multi-structure property is loaded with rich character, extensive woodwork, and old-world craftsmanship that you simply don't find anymore. Formerly used as a funeral home, the primary dwelling features a main floor designed for professional use, while the upstairs hosts a 2 bedroom 1 bathroom apartment currently occupied by a tenant; an excellent income producing opportunity. Also included is a second home on the same deed, previously used as a showroom. The first floor offers flexible commerical or residential space and the upper level could feature 3-4 bedrooms and a full bath. The rare dual staircase offers convenient access and architectural flair. Sitting on a generous parcel, the property boasts impressive storage with multiple detached outbuildings including a 36' x 24' garage and a 47' x 12' structure that leads to a beautiful in-ground pool which is perfect for entertaining or relaxing. Additional parking and another detached garage (32' x 28') are available next door at 2505 High Street, which is also included, providing even more value and potential. Zoned VR-3, this compound opens the door to a wide range of uses. Continue as a funeral home, launch a new business, convert to a multi-family investment property or transform into two stunning single family homes. Whether you're an investor, entrepreneur or someone seeking a one of a kind family compound, this is a rare find at a tremendous value. Property is being sold strictly AS IS. Buyer is responsible for all certifications, including but not limited to the C/O. Due diligence on zoning and permitted uses is the sole responsibility of the buyer. Bonus: Can also be purchased with 643 Main Street in Dorchester/Maurice River Twp for a truly expansive portfolio or compound. Don't miss your chance to own this one of a kind gem!
Details
| MLS # | NJCB2028118 |
|---|---|
| Listing Type | For Sale |
| Sub-Type | Resale |
| Status | Active-bright |
| Year | 1890 |
| Days On Site | 252 |
| Listing Provided By | Collini Real Estate LLC | Brian R Collini |
Features
| SQ Feet | 4,965 |
|---|---|
| Garage | 6 |
| Pool | Yes |
| Units | 2 |
| Zoning | VR3 |
| Acreage | 0.60 |
Interior
| Cooling | Ductless/Mini-Split, Multi Units, Window Unit(s) |
|---|---|
| Heating Yes / No | Yes |
| Heating | Hot Water, Radiator |
Exterior
| Exterior Features | Outbuilding(s) |
|---|---|
| Roof | Shingle, Slate |
| Construction Materials | Wood Siding, Vinyl Siding |
| Foundation Details | Stone |
Parking
| Garage Yes / No | Yes |
|---|
Taxes
| Tax Annual Amount | 8853 |
|---|
Area Information
| State | NJ |
|---|---|
| County | CUMBERLAND NJ |
| City | PORT NORRIS |
| Zip Code | 08349 |
| Area | Commercial Twp (20602) |
| School District | COMMERCIAL TOWNSHIP PUBLIC SCHOO |
| Listing VS Median (in 08349) | |
Price: $549,000 low | high Med: $199,900 sqft: 4,965 low | high Med: 1,400 $ / sqft: $111 low | high Med: $143 On site: 252 low | high Med: 71 | |
Market Activity 08349
Request a showing
Request a showing
Contact
Learn More About This Property

| State | NJ |
|---|---|
| County | CUMBERLAND NJ |
| City | PORT NORRIS |
| Zip Code | 08349 |
| Area | Commercial Twp (20602) |
| School District | COMMERCIAL TOWNSHIP PUBLIC SCHOO |
| Listing VS Median (in 08349) | |
Price: $549,000 low | high Med: $199,900 sqft: 4,965 low | high Med: 1,400 $ / sqft: $111 low | high Med: $143 On site: 252 low | high Med: 71 | |