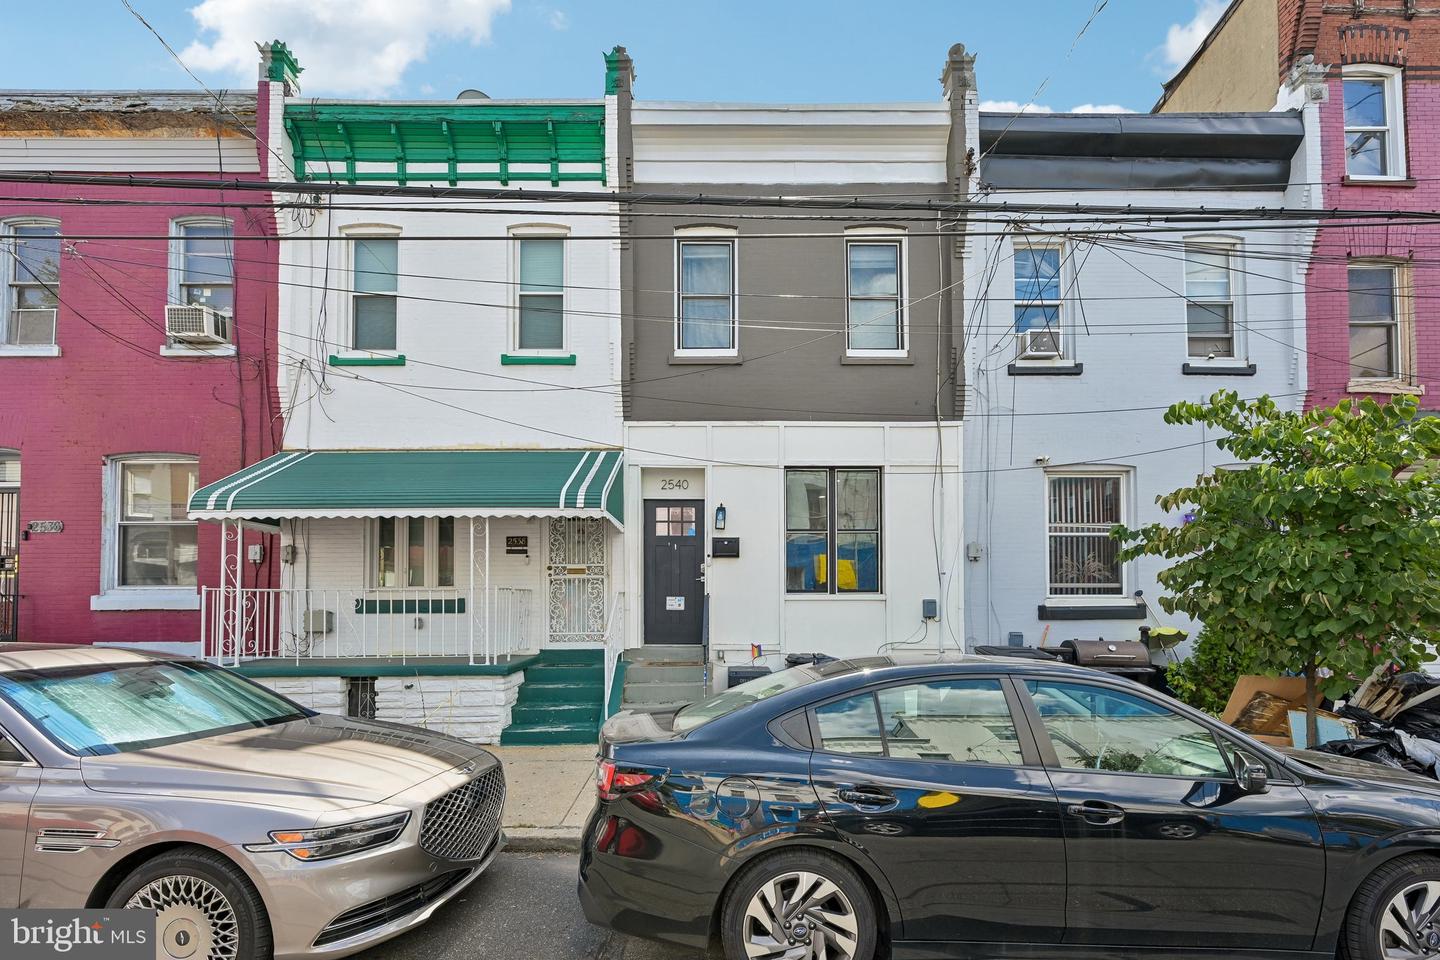
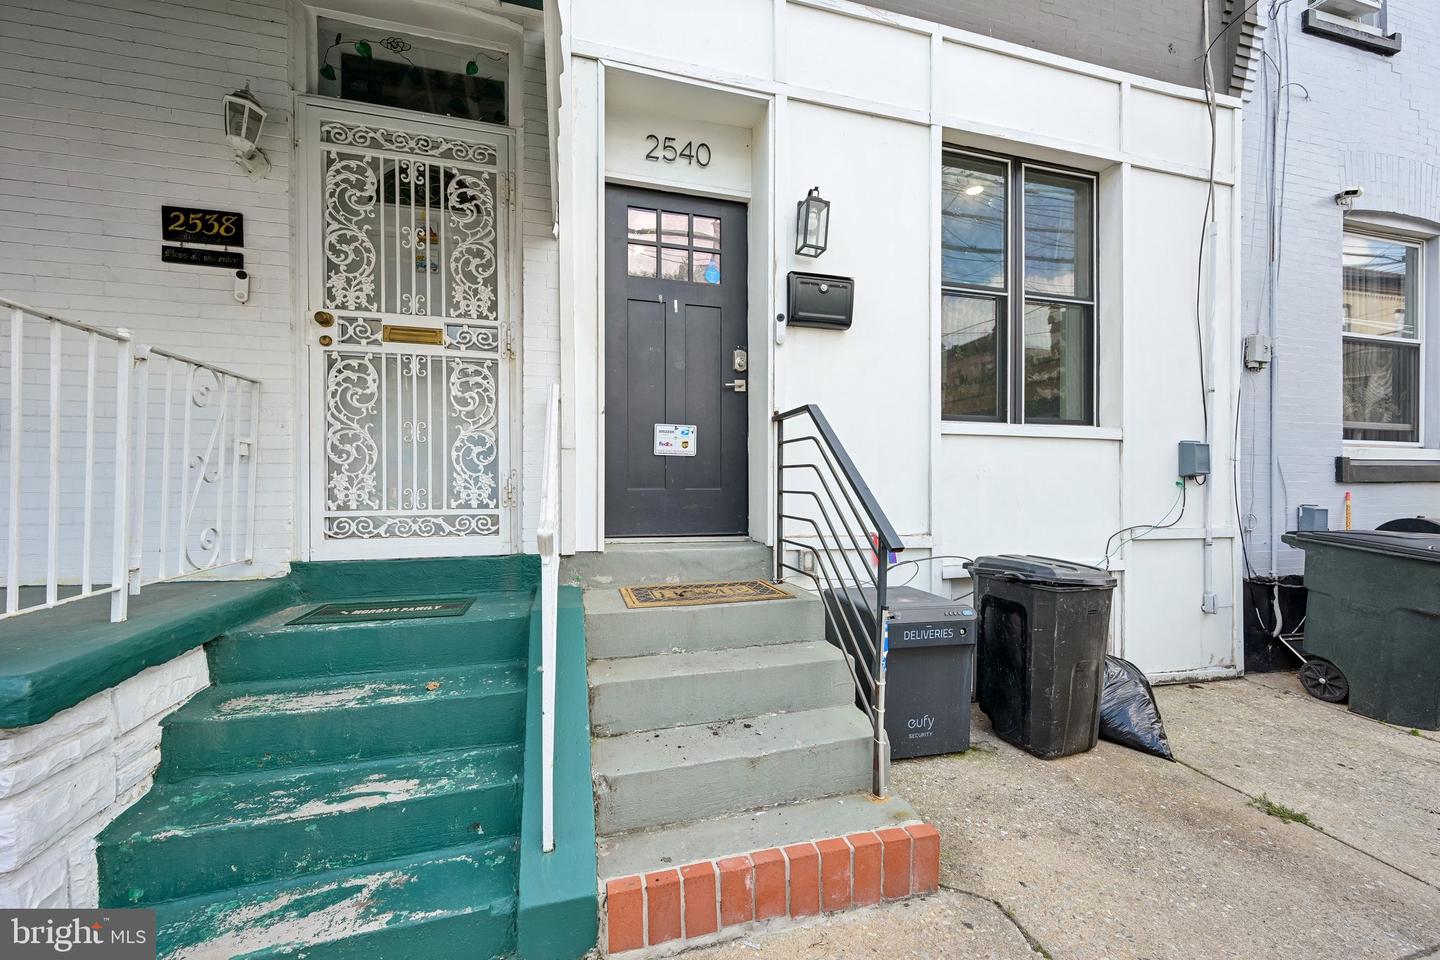
2540 W Montgomery Ave,PHILADELPHIA, PA 19121
PHILADELPHIA, PA 19121

Description
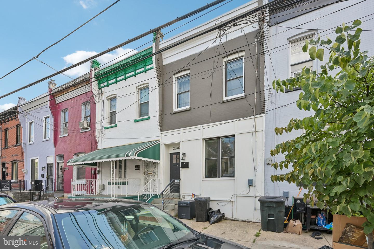
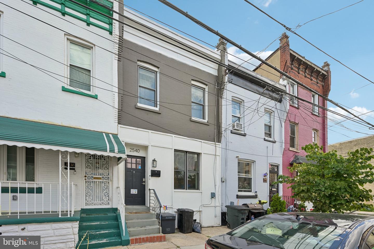
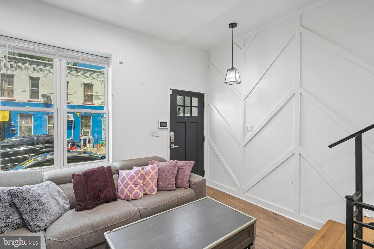
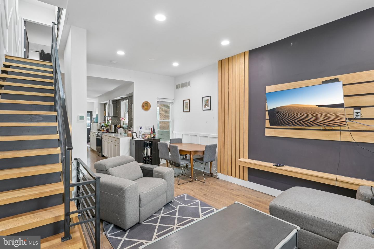
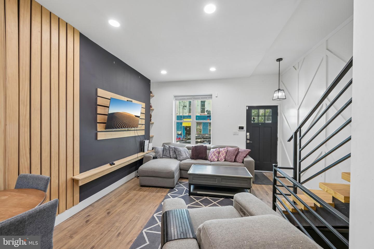
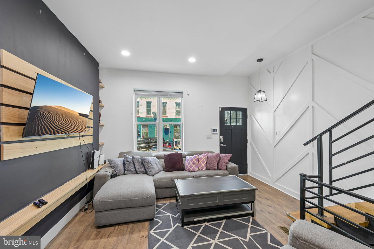
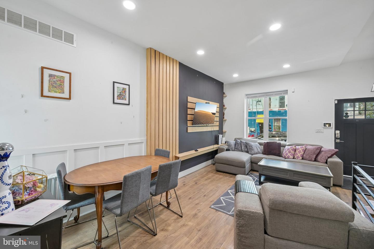
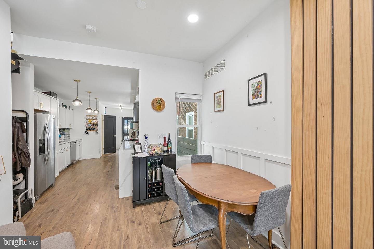
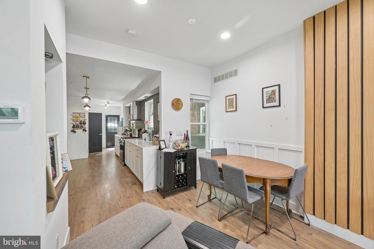
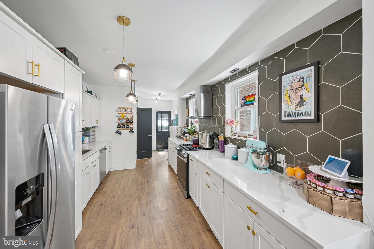
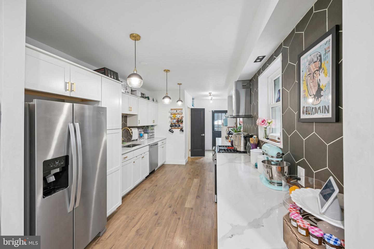
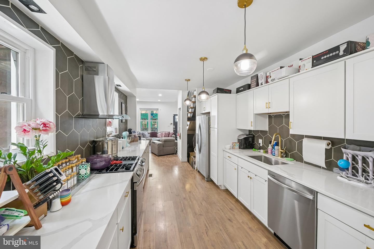
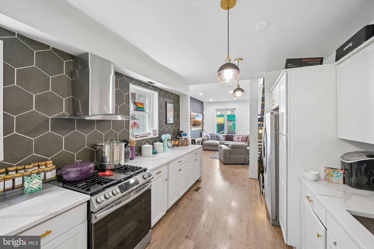
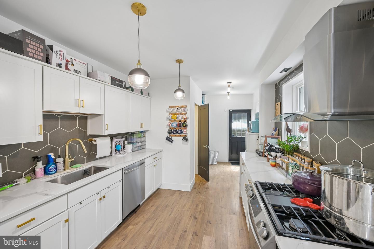
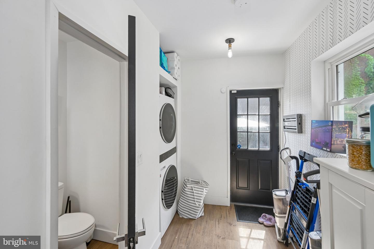
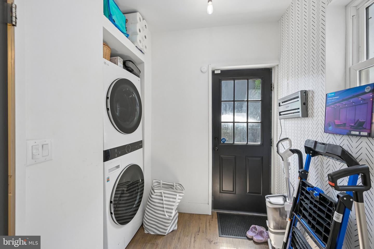
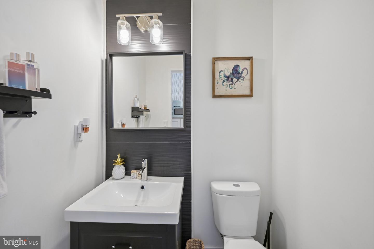
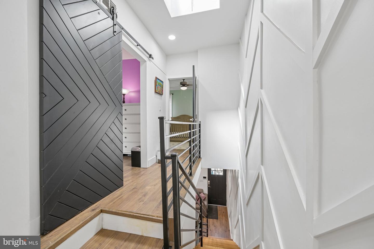
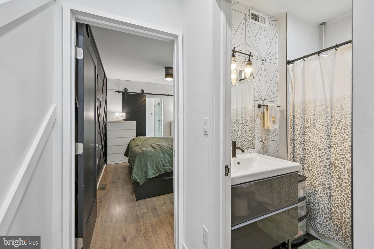
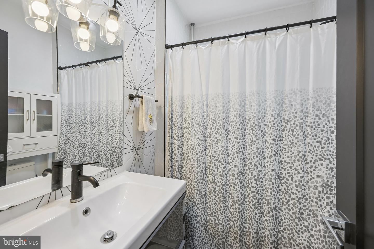
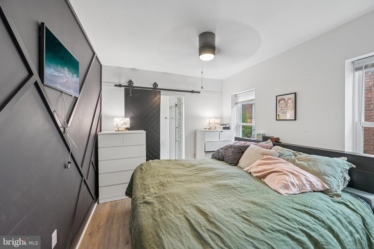
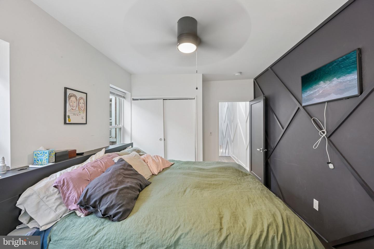
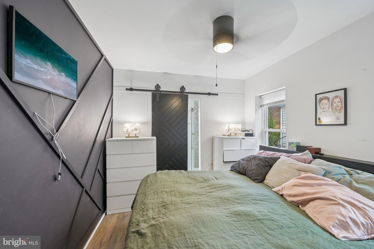
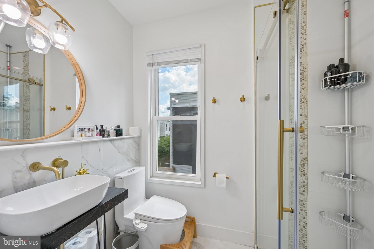
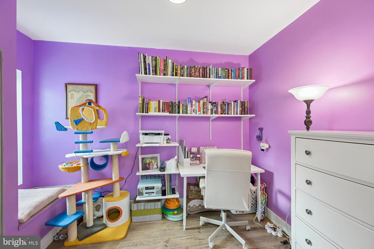
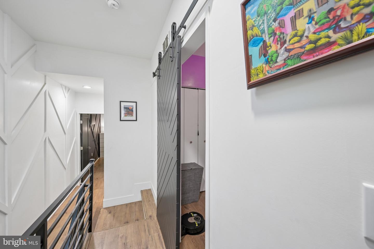
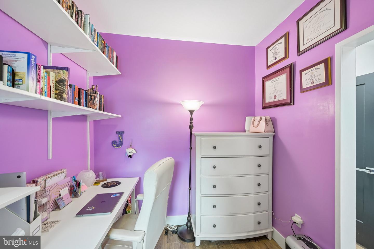
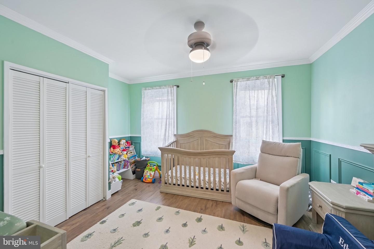
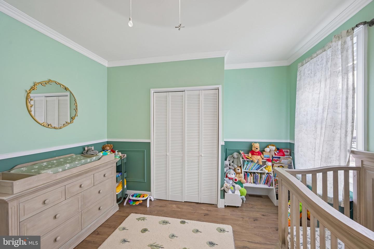
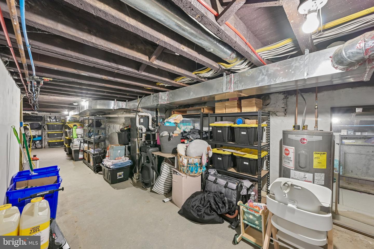
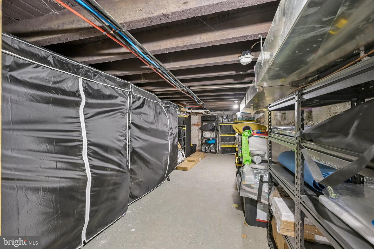
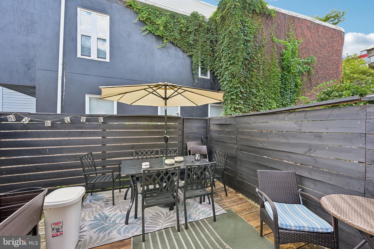
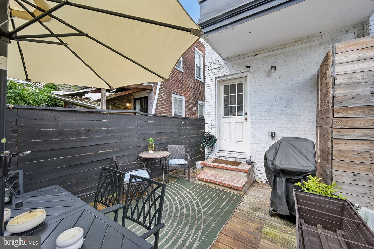
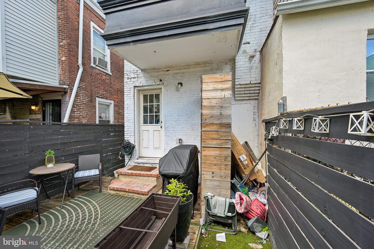
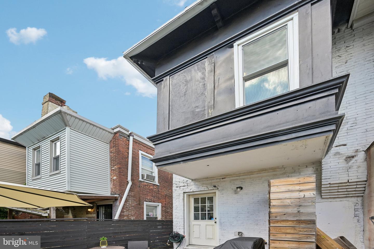
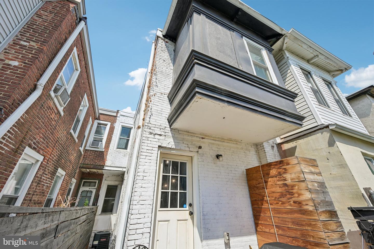
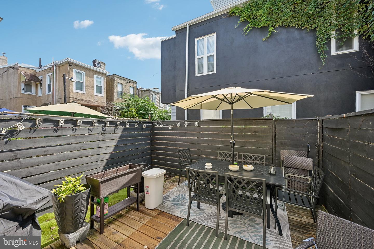
Step inside this beautifully renovated home, where modern design and thoughtful updates come together to create a stylish and inviting living space. The main level immediately catches your eye with dramatic floating stairs, a contemporary wood accent wall, and beautiful hardwood flooring that flows seamlessly throughout the spacious living room, dining area, and into the oversized, upgraded galley-style kitchen. The conveniently tucked-away rear bathroom adds functionality without taking away from the home's open and modern feel. Just beyond the interior, a private rear patio provides the perfect setting for entertaining guests, enjoying morning coffee, or unwinding after a long day. Continue upstairs via the striking floating staircase to discover a spacious primary bedroom suite complete with its own private bath. Two additional bedrooms offer surprisingly generous space and share a beautifully updated second full bathroom. Throughout the home, you'll find modern finishes, stylish upgrades, and thoughtful details designed for today's lifestyle. The full, unfinished basement offers valuable additional storage and plenty of potential for future use. Ideally located with convenient access to Center City, I-76, Fairmount Park, shopping, dining, and neighborhood amenities, this renovated home offers the perfect combination of contemporary style, comfort, and location.vCome see all that 2540 W. Montgomery Avenue has to offer!
Details
| MLS # | PAPH2662036 |
|---|---|
| Listing Type | For Sale |
| Style | Condominium |
| Sub-Type | Resale |
| Status | Active-bright |
| Year | 1915 |
| Days On Site | 26 |
| Listing Provided By | EXP Realty, LLC | Kyle Sander |
Features
| Bed(s) | 3 |
|---|---|
| Bath(s) | 3 Total |
| SQ Feet | 1,250 |
| Basement | Y |
| Story(s) | 2 |
| Zoning | RSA5 |
| Acreage | 0.02 |
Interior
| Cooling | Central A/C |
|---|---|
| Heating Yes / No | Yes |
| Heating | Central |
Exterior
| Construction Materials | Masonry |
|---|---|
| Foundation Details | Brick/Mortar |
Parking
| Garage Yes / No | No |
|---|
Taxes
| Tax Annual Amount | 3594 |
|---|
Area Information
| State | PA |
|---|---|
| County | PHILADELPHIA PA |
| City | PHILADELPHIA |
| Zip Code | 19121 |
| Area | 19121 (19121) |
| Community Name | BREWERYTOWN |
| School District | THE SCHOOL DISTRICT OF PHILADELP |
| Listing VS Median (in BREWERYTOWN) | |
Price: $299,900 low | high Med: $210,000 sqft: 1,250 low | high Med: 988 $ / sqft: $240 low | high Med: $213 On site: 26 low | high Med: 5 | |
Market Activity 19121
Request a showing
Request a showing
Contact
Learn More About This Property

| State | PA |
|---|---|
| County | PHILADELPHIA PA |
| City | PHILADELPHIA |
| Zip Code | 19121 |
| Area | 19121 (19121) |
| Community Name | BREWERYTOWN |
| School District | THE SCHOOL DISTRICT OF PHILADELP |
| Listing VS Median (in BREWERYTOWN) | |
Price: $299,900 low | high Med: $210,000 sqft: 1,250 low | high Med: 988 $ / sqft: $240 low | high Med: $213 On site: 26 low | high Med: 5 | |