25717 Summerbank Ct,CHANTILLY, VA 20152
CHANTILLY, VA 20152

Description
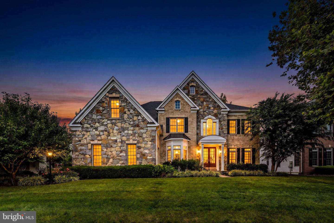
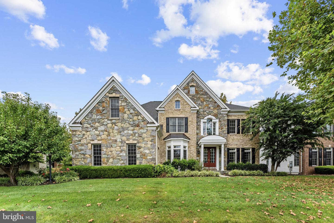
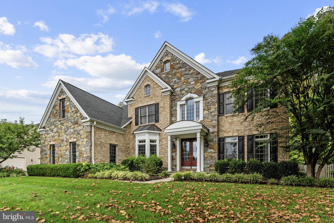
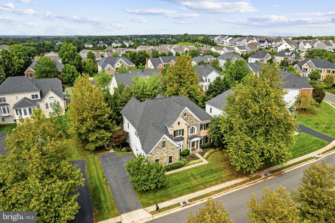
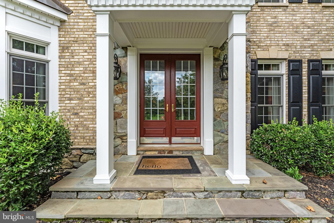
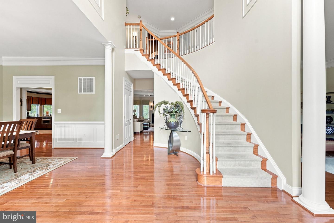
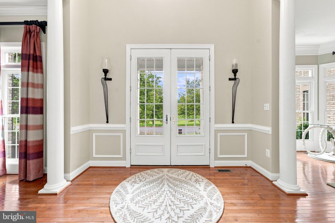
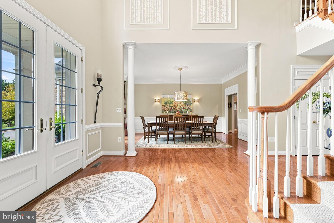
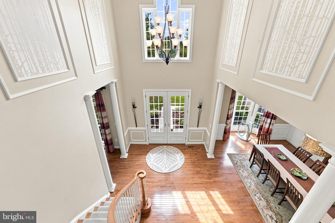
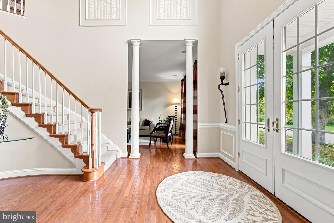
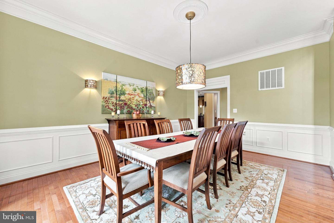
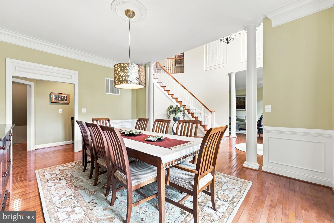
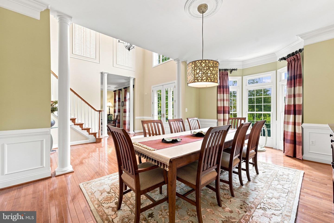
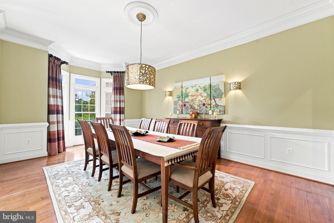
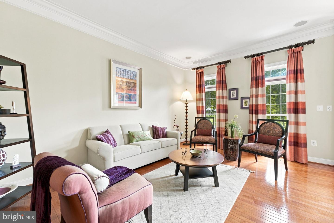
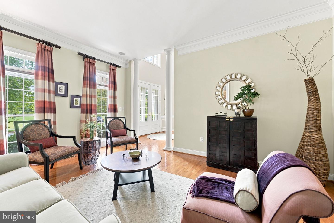
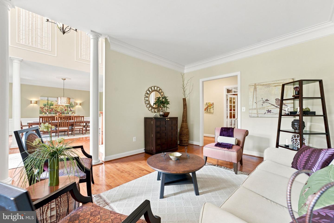
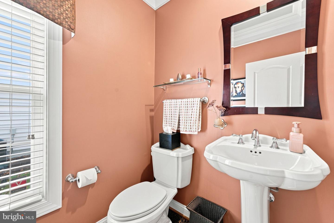
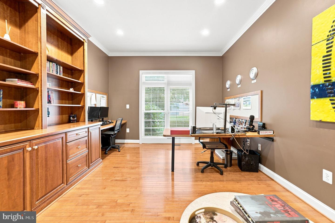
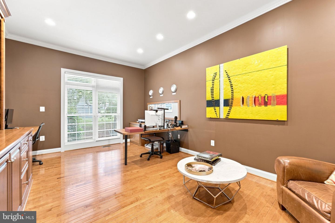
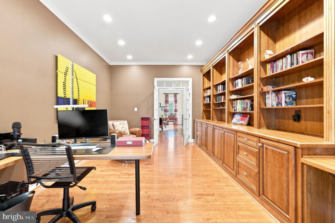
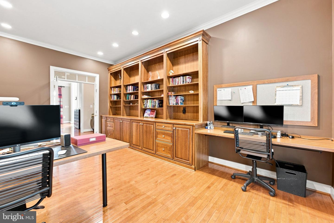
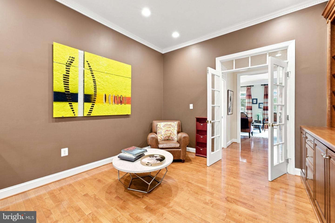
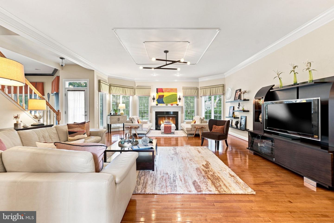
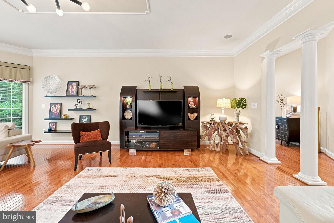
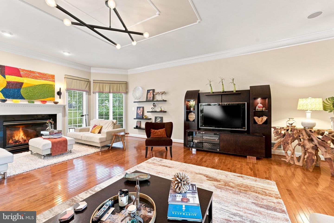
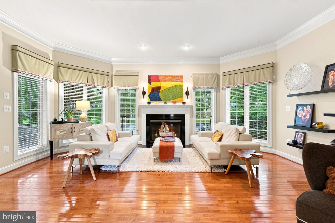
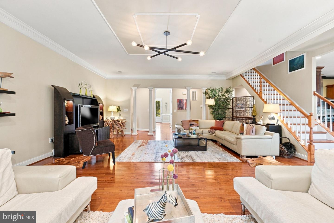
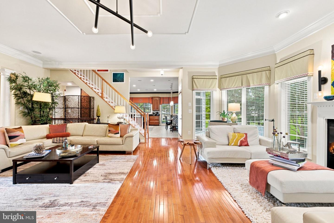
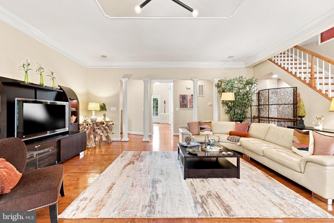
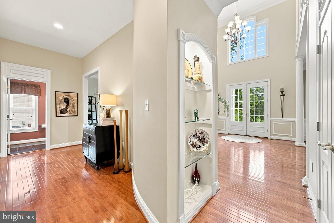
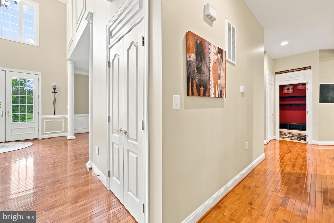
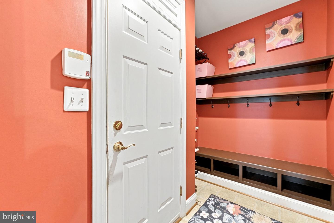
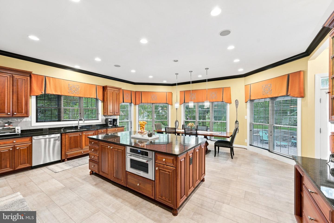
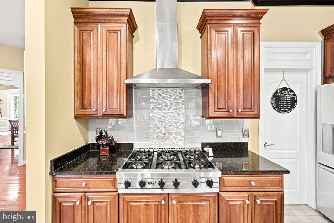
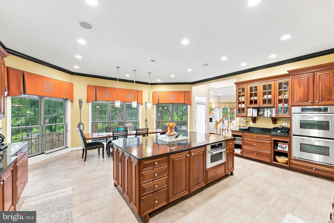
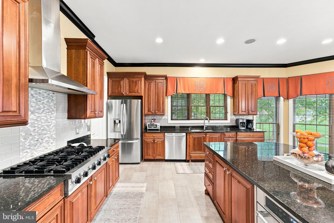
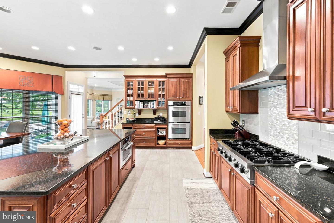
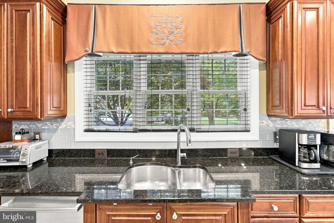
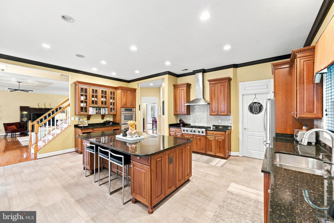
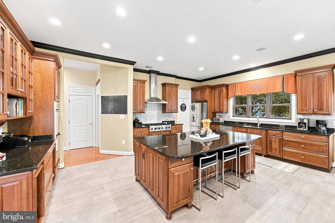
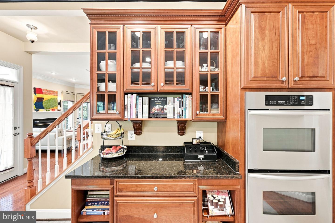
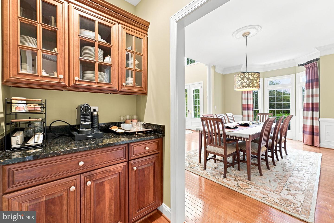
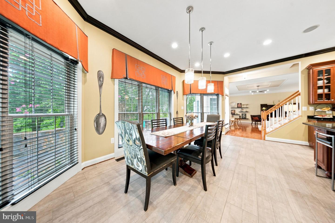
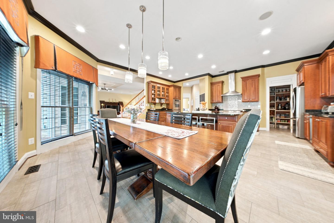
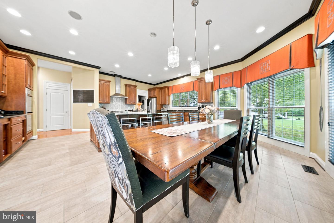
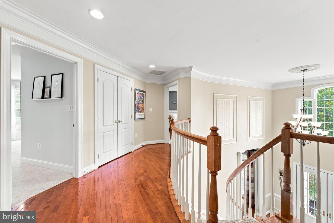
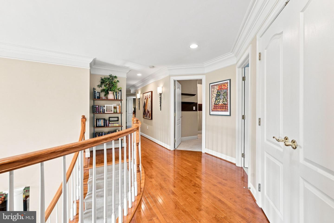
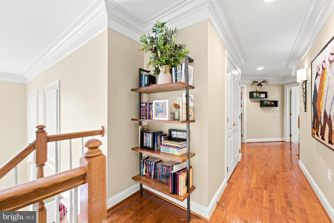
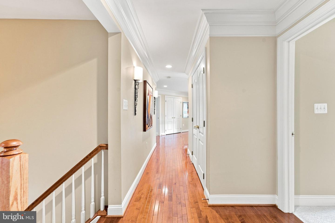
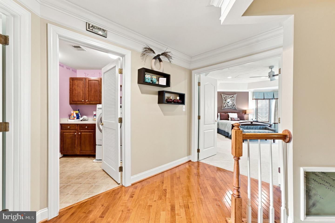
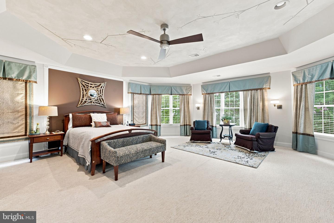
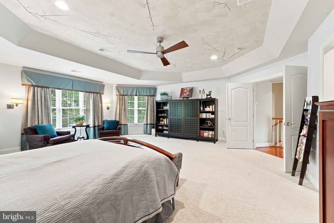
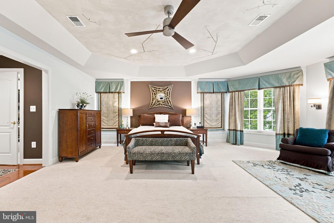
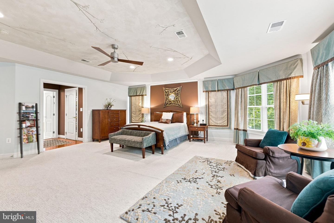
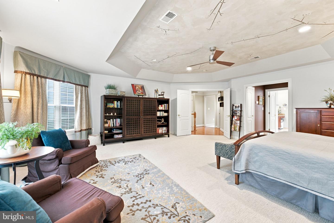
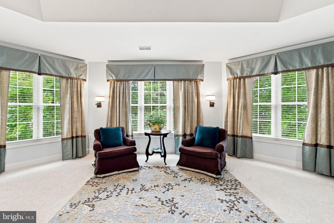
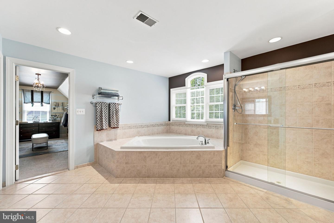
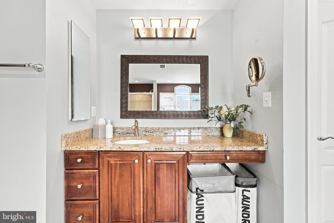
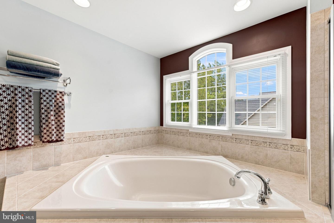
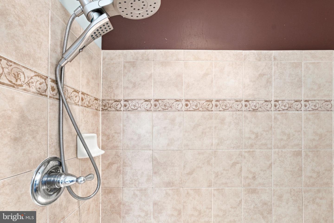
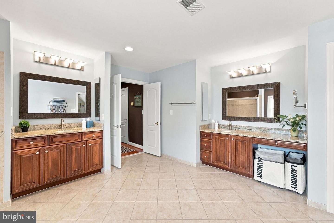
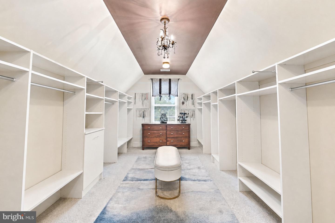
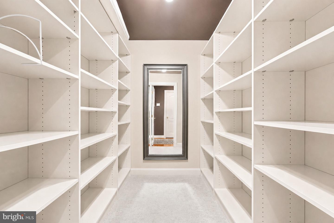
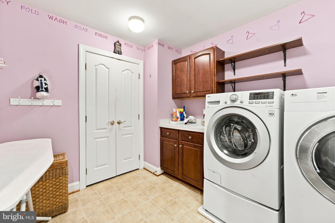
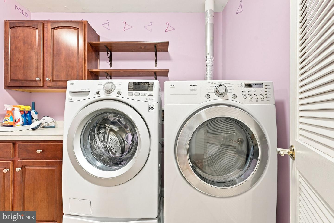
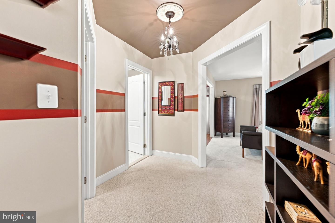
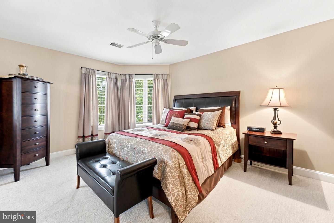
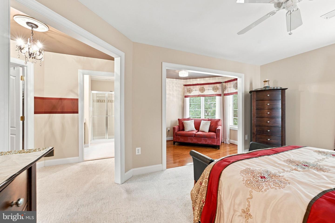
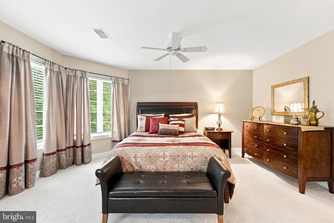
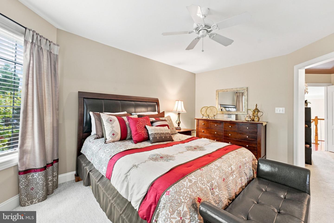
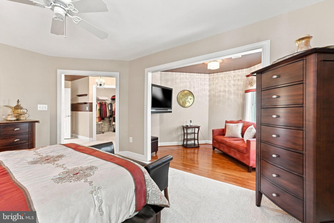
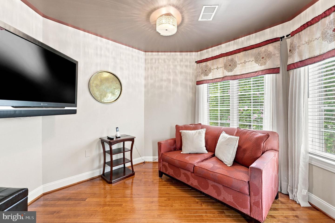
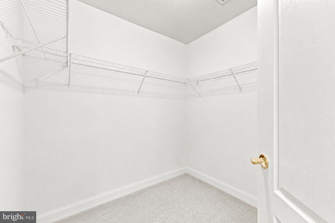
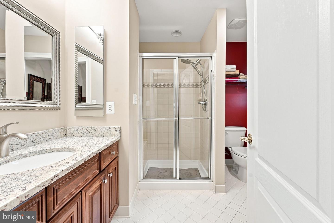
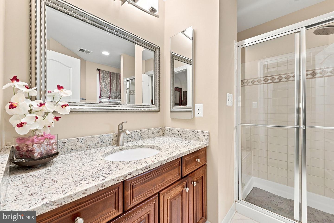
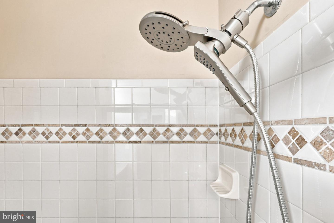
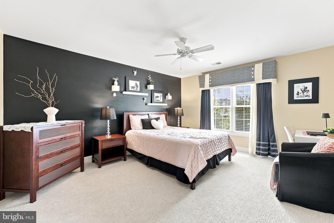
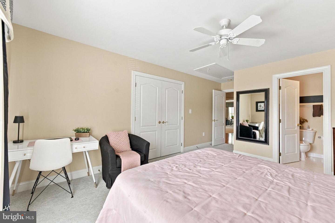
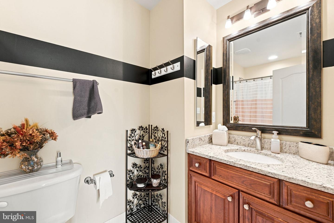
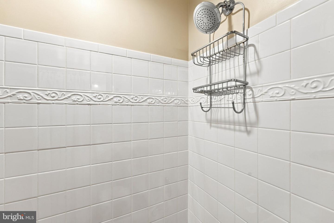
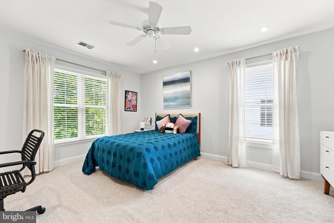
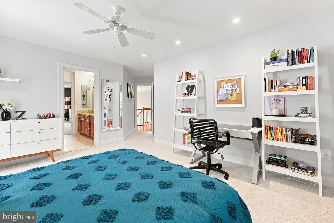
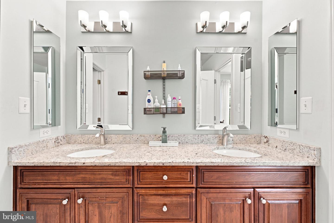
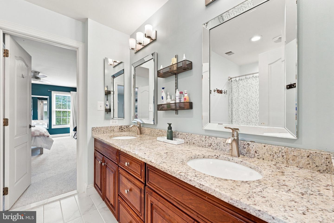
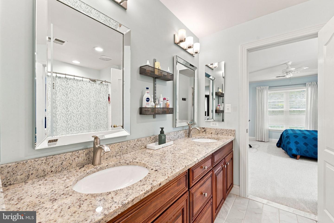
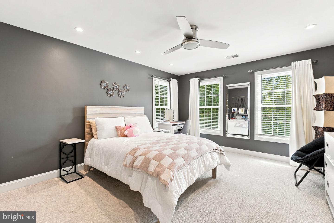
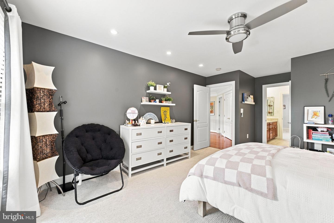
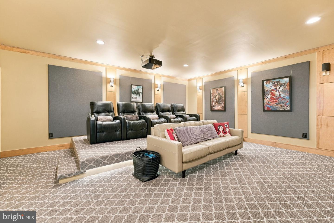
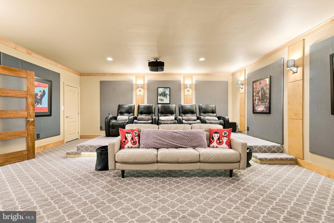
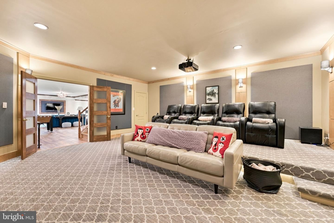
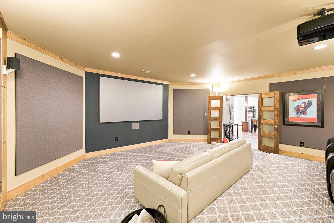
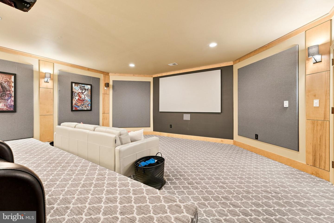
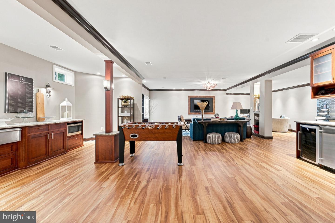
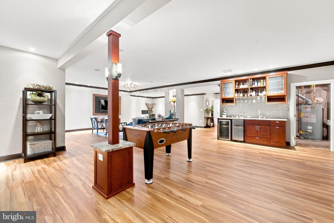
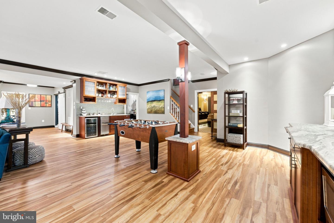
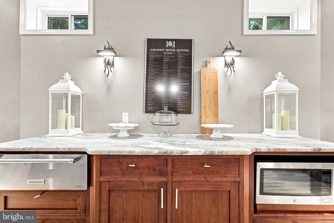
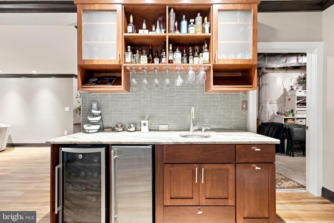
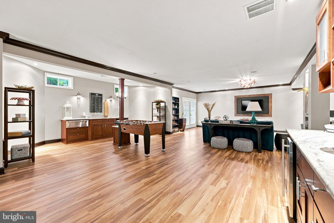
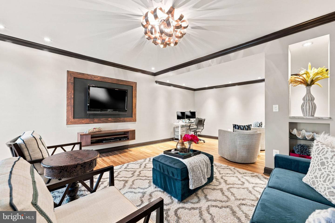
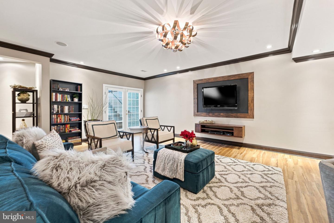
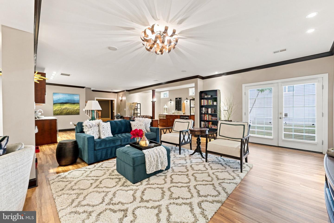
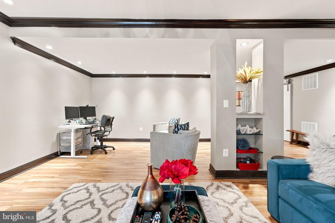
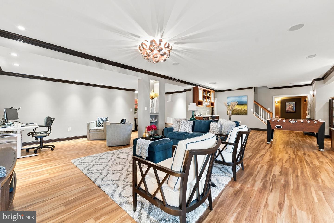
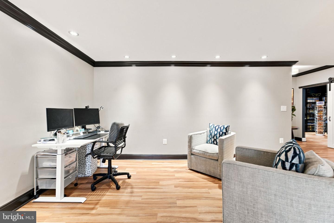
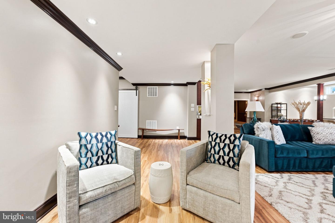
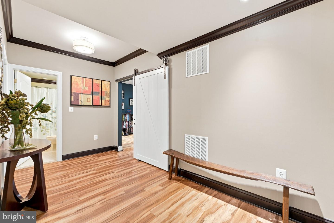
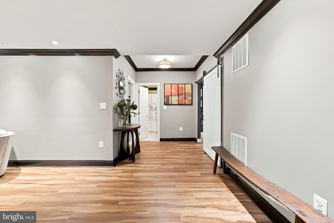
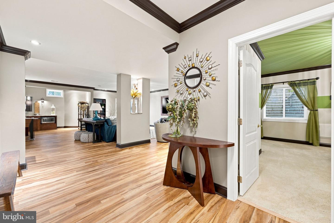
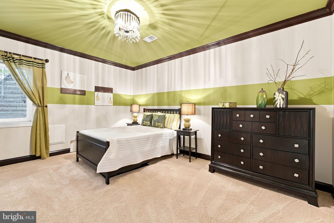
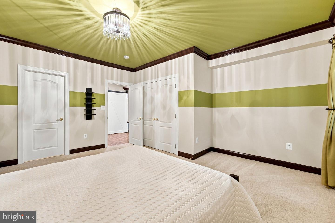
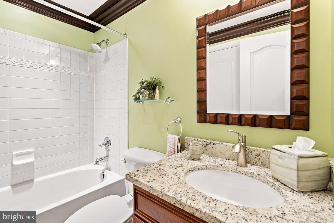
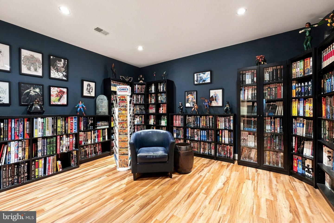
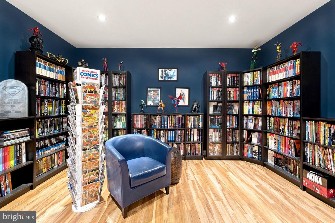
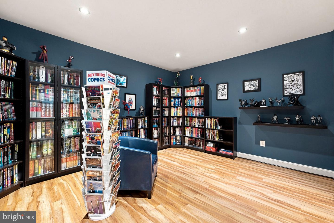
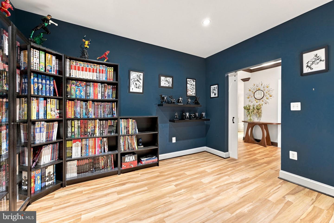
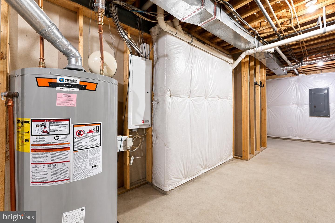
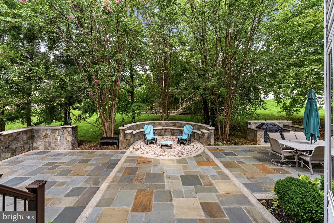
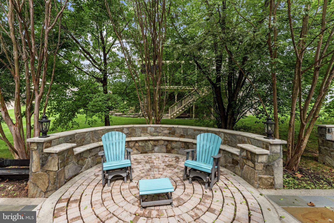
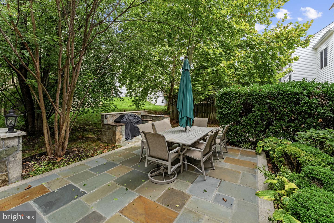
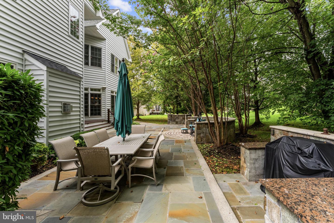
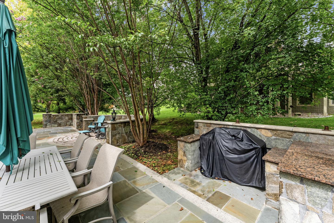
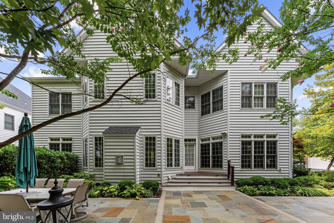
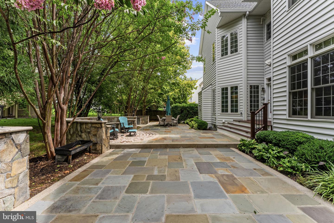
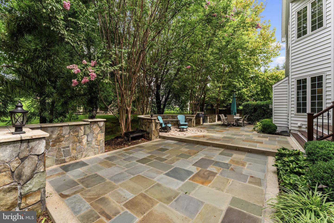
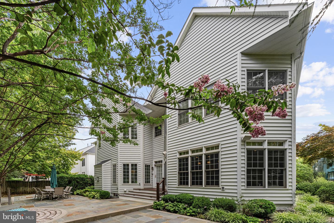
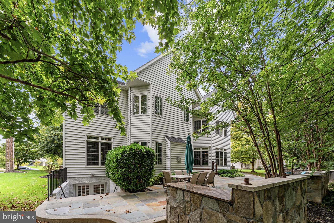
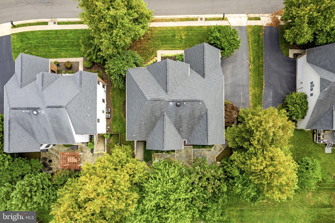
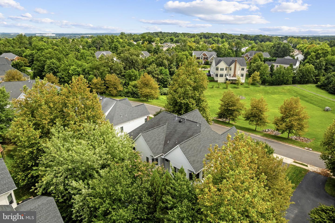
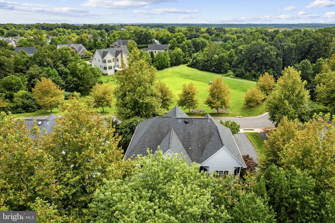
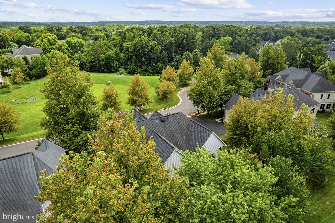
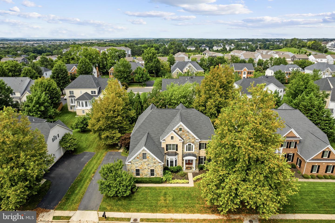
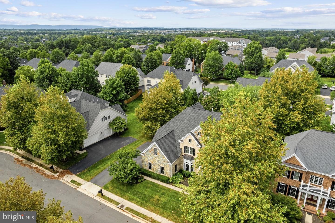
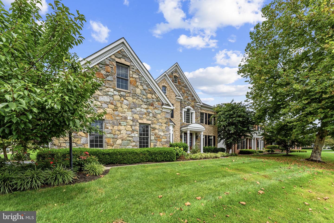
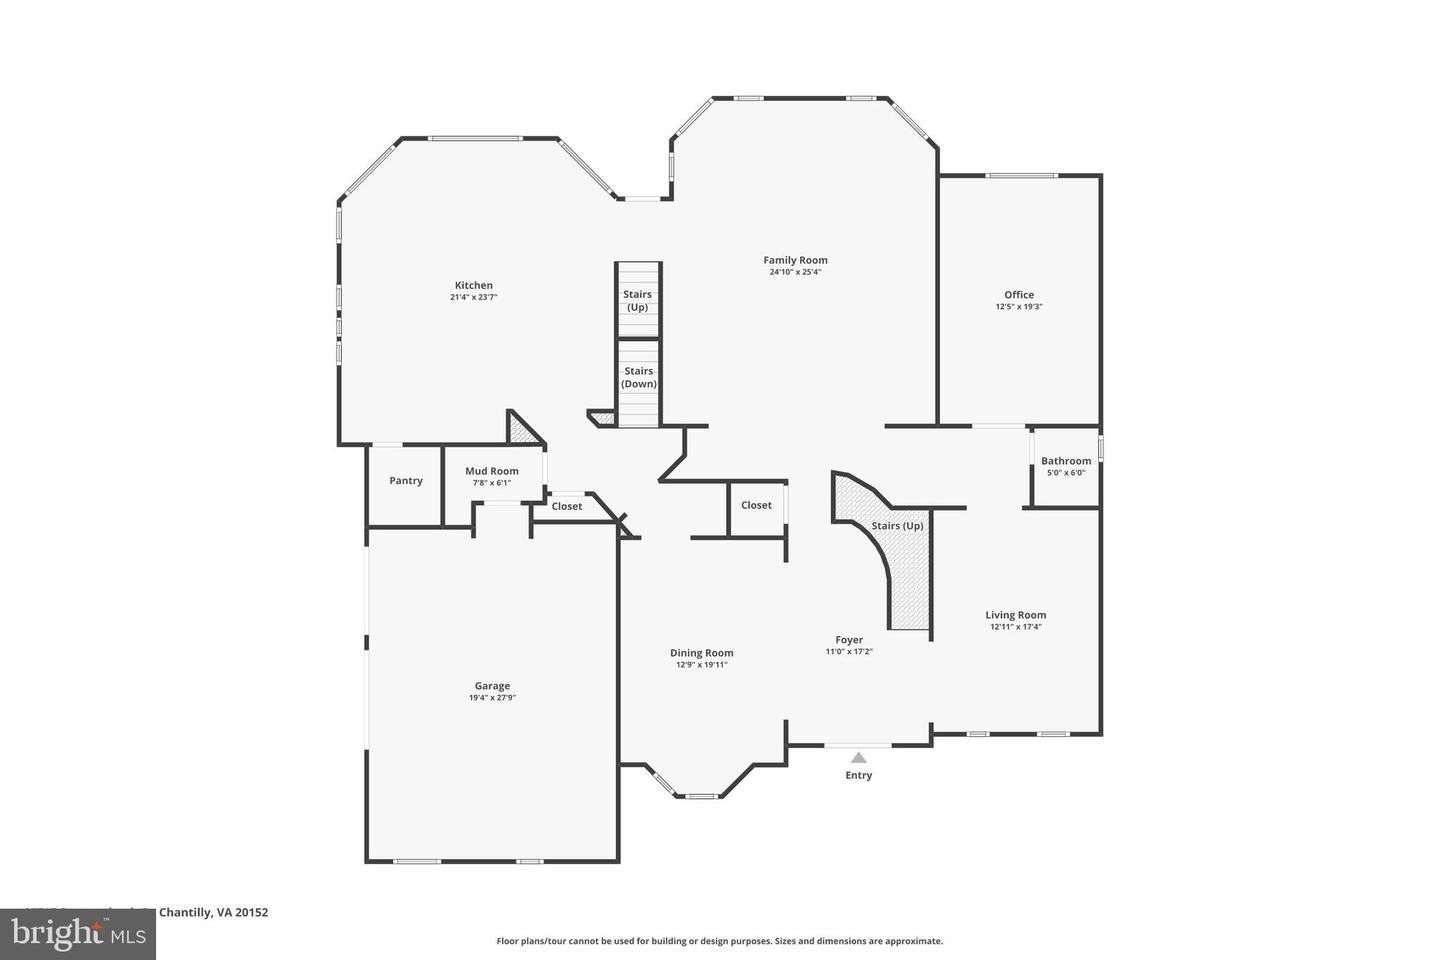
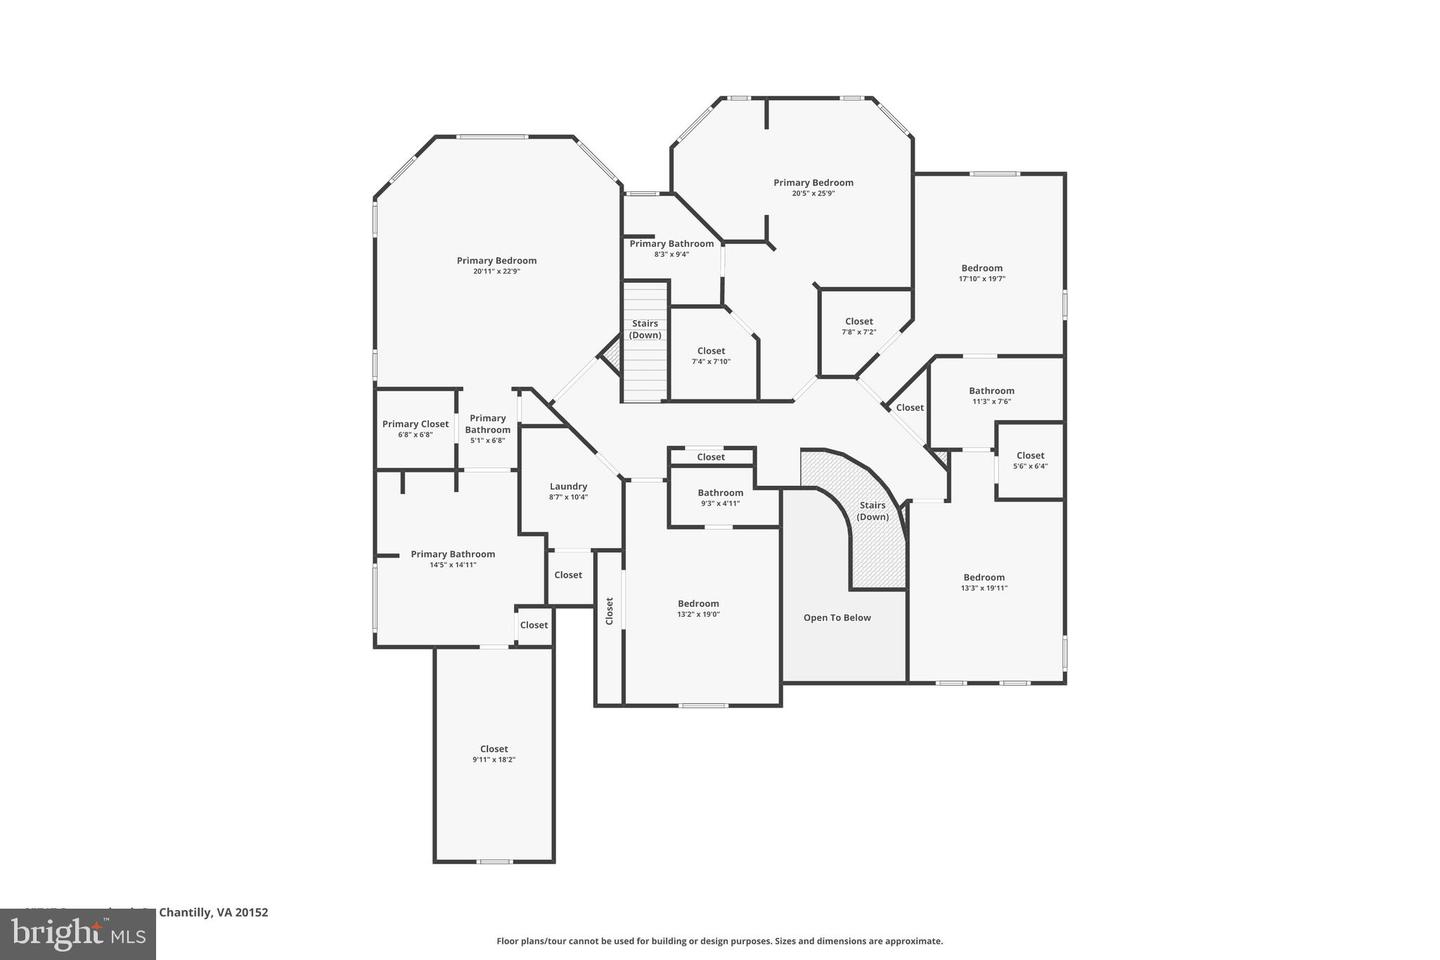
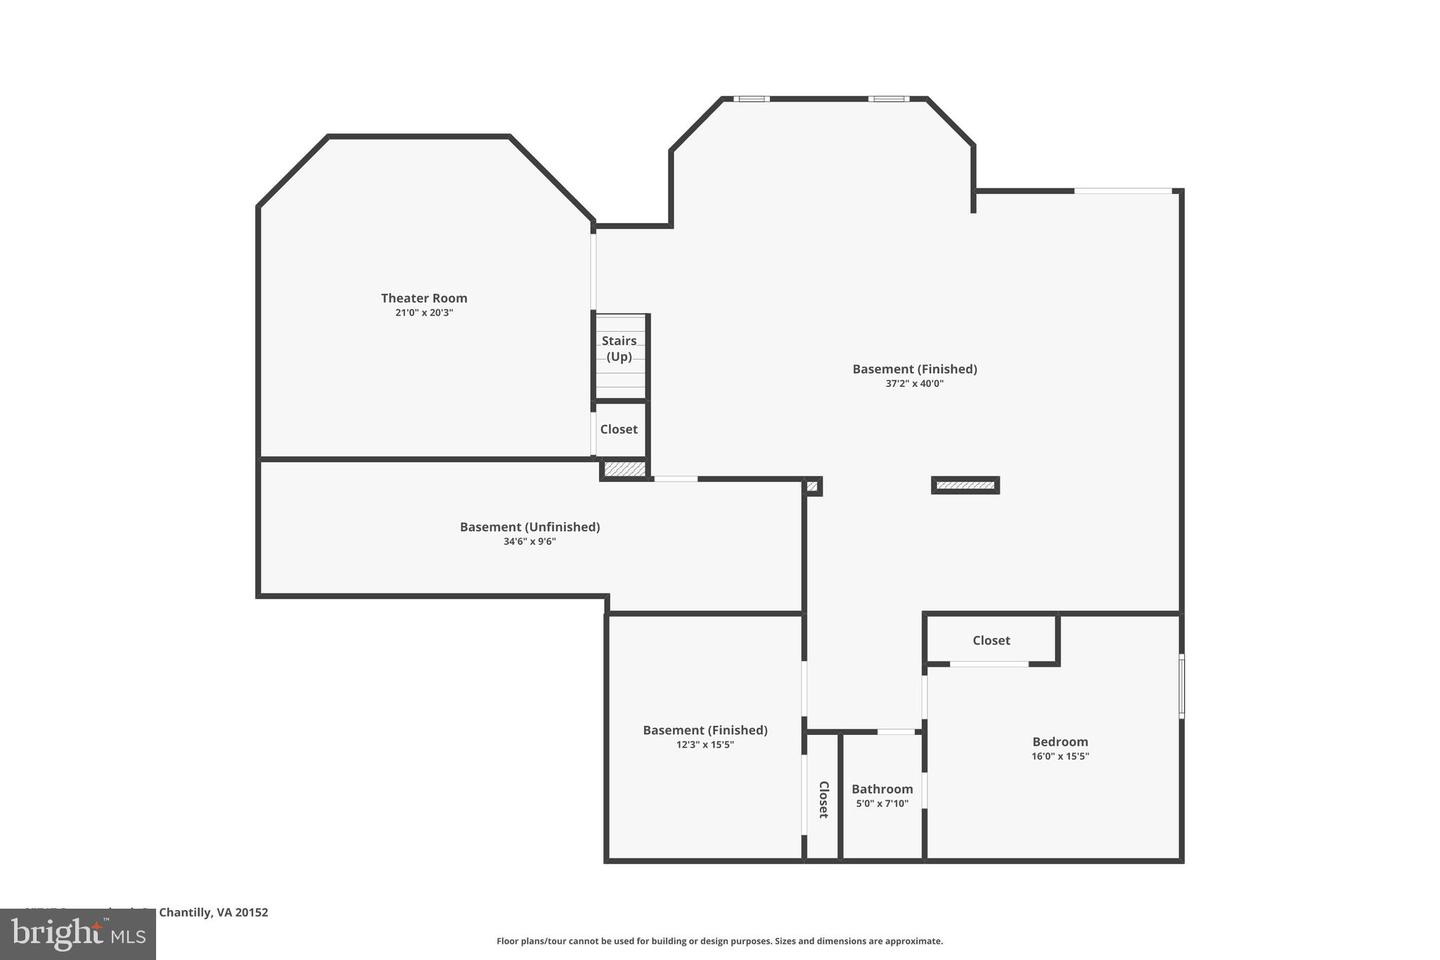
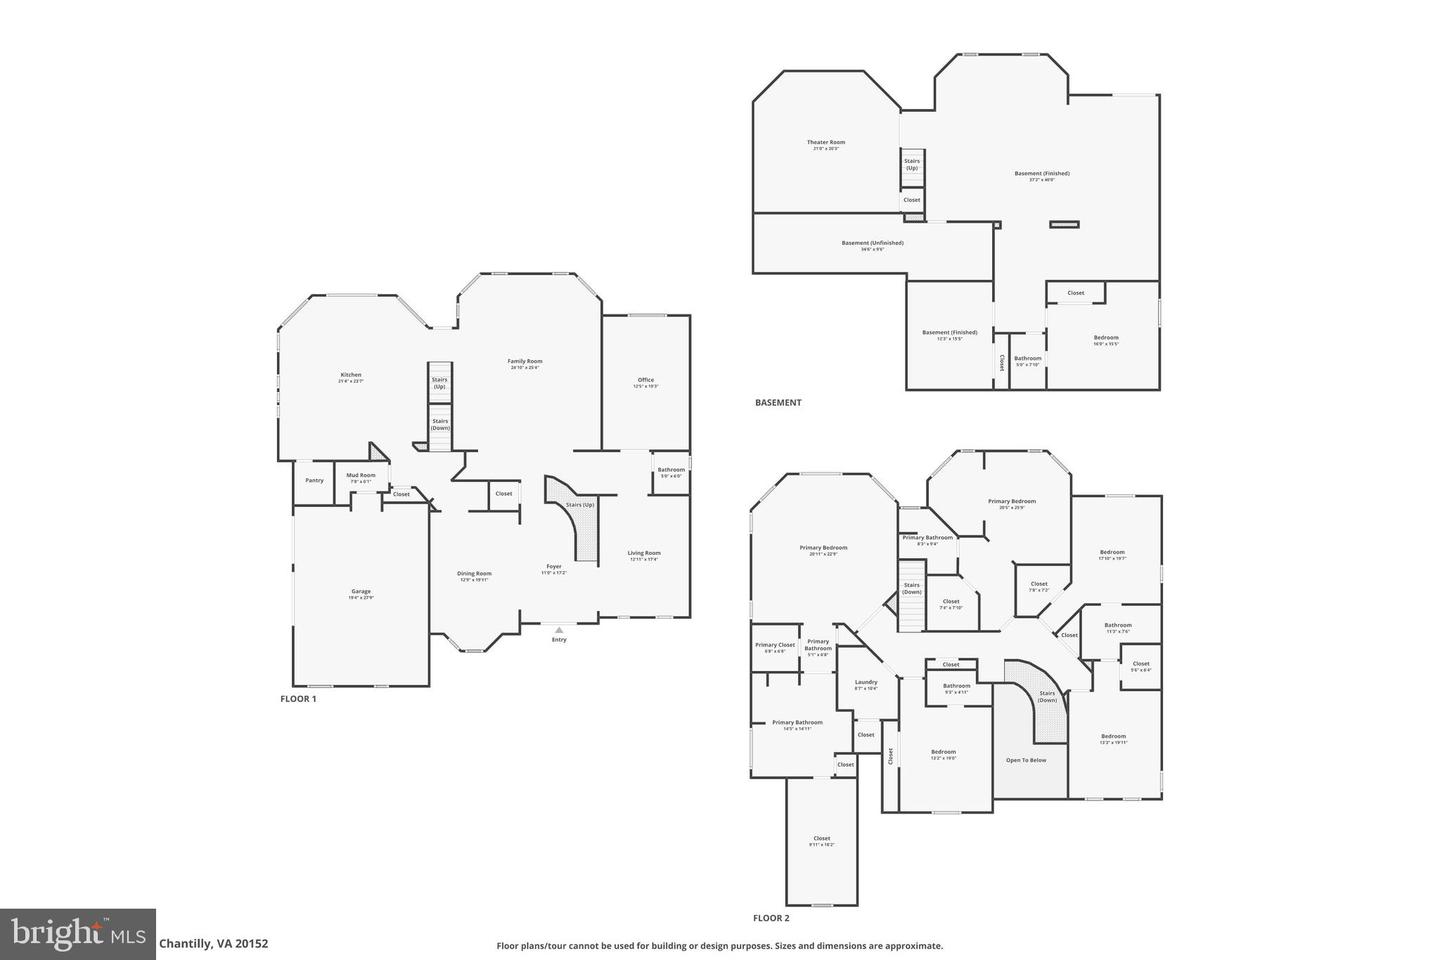
25717 Summerbank Ct is a spacious 6-bedroom, 5.5-bath home offering 6,373 total square feet of thoughtfully designed living space. Set on a cul-de-sac and surrounded by mature trees and lush landscaping, this home delivers an impressive combination of everyday comfort, flexibility, and exceptional entertaining space. brbr Inside, abundant natural light, elegant trim details, and generously sized living areas create a polished yet welcoming atmosphere. The main level offers a generous kitchen with extensive cabinetry, granite countertops, a pantry, and easy access to the family room, along with formal living and dining spaces, a dedicated office, and a mudroom for added functionality. A furnace humidifier adds to the home's comfort. brbr Upstairs, the expansive bedroom level features five spacious bedrooms, including two primary suites, each with its own primary bathroom, while the three additional bedrooms are complemented by two full bathrooms. Ample closet storage and a conveniently located laundry room add to the functionality of the level. brbr The finished lower level takes the home to another level with a dedicated theater room complete with a screen and projector, an additional bedroom and full bathroom, a large finished recreation area, and a beautifully appointed wet bar with custom cabinetry, beverage refrigeration, and a sink-perfect for movie nights, game days, and entertaining. A walk-up basement entrance provides convenient access to the outdoor space. brbr Step outside to an impressive hardscaped patio surrounded by mature landscaping and trees, creating a private outdoor setting for dining, relaxing, and entertaining. Multiple outdoor seating areas and decorative exterior lighting enhance the experience, while an in-ground sprinkler irrigation system serves the front, side, and backyard. The stone front exterior adds to the home's attractive curb appeal. brbr The home is located within South Village HOA, with monthly fees of $133, and offers convenient access to shopping, dining, and everyday essentials throughout Chantilly and South Riding. Destinations such as Wegmans, Chantilly Shopping Center, Chantilly Crossing, and South Riding Market Square offer a variety of restaurants, retail, and services. The location also provides convenient access to major commuter routes including Route 50, Route 28, the Dulles Toll Road, and Fairfax County Parkway, with Dulles International Airport also within easy reach. brbr 6,373 square feet, multiple primary suites, expansive finished spaces, a walk-up lower level, and a private cul-de-sac setting come together to create a home built for comfortable living and memorable entertaining in the heart of Chantilly. Schedule your tour now!
Details
| MLS # | VALO2133886 |
|---|---|
| Listing Type | For Sale |
| Style | House |
| HOA Dues | $133 |
| Sub-Type | Resale |
| Status | Active Under Contract-bright |
| Year | 2006 |
| Days On Site | 27 |
| Listing Provided By | Samson Properties | Saad Jamil |
Features
| Bed(s) | 6 |
|---|---|
| Bath(s) | 6 Total |
| SQ Feet | 6,373 |
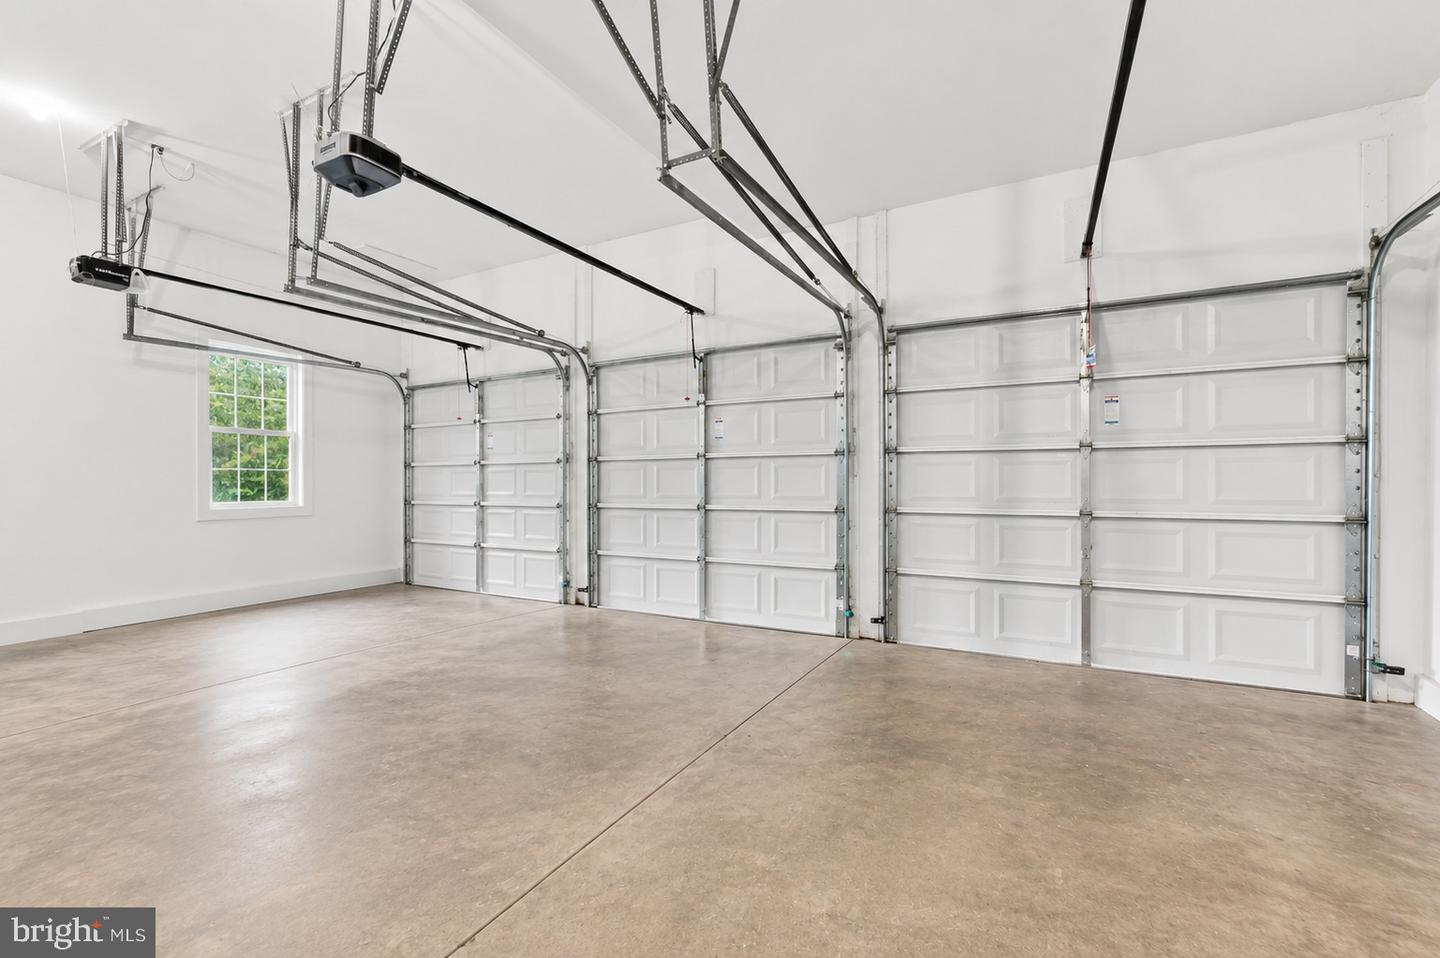
| Garage | 3 |
| Basement | Y |
| Story(s) | 3 |
| Zoning | R4 |
| Acreage | 0.28 |
| Property View | Trees, Woods, Street |
Interior
| Cooling | Central A/C |
|---|---|
| Heating Yes / No | Yes |
| Heating | Forced Air |
| Interior Features | Family Room Off Kitchen, Kitchen - Gourmet, Kitchen - Island, Kitchen - Table Space, Dining Area, Ceiling Fan(s), Window Treatments, Bathroom - Soaking Tub, Bathroom - Stall Shower, Bathroom - Tub Shower, Bathroom - Walk-In Shower, Breakfast Area, Bar, Carpet, Chair Railings, Crown Moldings, Floor Plan - Traditional, Formal/Separate Dining Room, Kitchen - Eat-In, Pantry, Primary Bath(s), Recessed Lighting, Store/Office, Walk-in Closet(s), Wet/Dry Bar, Wood Floors, Kitchenette, Sprinkler System |
| Window Features | Bay/Bow, Double Hung |
| Appliances | Built-In Microwave, Cooktop, Dishwasher, Disposal, Humidifier, Refrigerator, Icemaker, Oven - Wall, Oven - Double, Range Hood, Dryer - Front Loading, Washer - Front Loading, Stainless Steel Appliances |
Exterior
| Exterior Features | Underground Lawn Sprinkler, Sidewalks, Exterior Lighting |
|---|---|
| Roof | Asphalt, Shingle |
| Security Features | Electric Alarm |
| Construction Materials | Masonry, Stone |
| Foundation Details | Concrete Perimeter |
| Lot Features | Cul-de-sac, Front Yard, Side Yard(s), Landscaping, Level, Premium, Private, Rear Yard, Backs to Trees |
Parking
| Garage Yes / No | Yes |
|---|---|
| Parking Features | Asphalt Driveway, Private |
Taxes
| Tax Annual Amount | 10483 |
|---|
Area Information
| State | VA |
|---|---|
| County | LOUDOUN VA |
| City | CHANTILLY |
| Zip Code | 20152 |
| Area | LOUDOUN VA |
| Community Name | POLAND |
| School District | LOUDOUN COUNTY PUBLIC SCHOOLS |
| Elementary School | LITTLE RIVER |
| High School | FREEDOM |
| Listing VS Median (in POLAND) | |
Price: $1,500,000 low | high Med: $1,500,000 sqft: 6,373 low | high Med: 6,373 $ / sqft: $235 low | high Med: $235 On site: 27 low | high Med: 27 | |
Market Activity 20152
Request a showing
Request a showing
Contact
Learn More About This Property

| State | VA |
|---|---|
| County | LOUDOUN VA |
| City | CHANTILLY |
| Zip Code | 20152 |
| Area | LOUDOUN VA |
| Community Name | POLAND |
| School District | LOUDOUN COUNTY PUBLIC SCHOOLS |
| Elementary School | LITTLE RIVER |
| High School | FREEDOM |
| Listing VS Median (in POLAND) | |
Price: $1,500,000 low | high Med: $1,500,000 sqft: 6,373 low | high Med: 6,373 $ / sqft: $235 low | high Med: $235 On site: 27 low | high Med: 27 | |