2612 E Albert St #3,PHILADELPHIA, PA 19125
PHILADELPHIA, PA 19125

Description
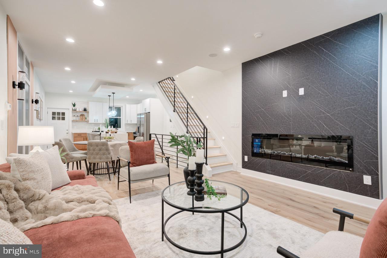
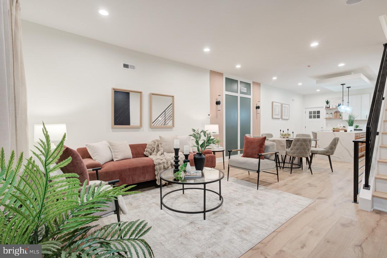
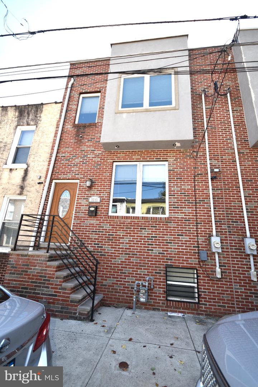
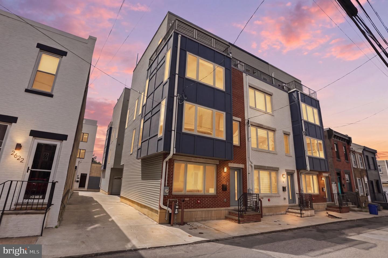
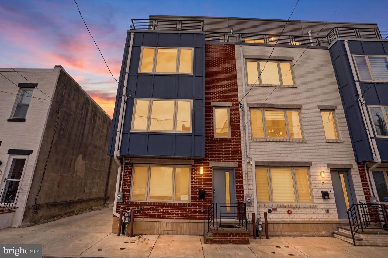
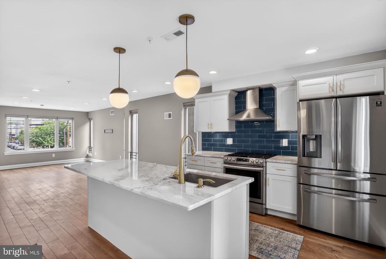
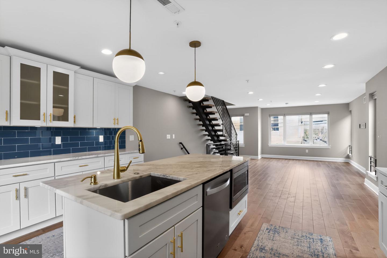
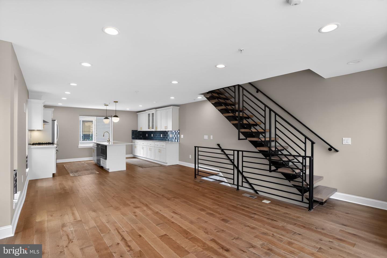
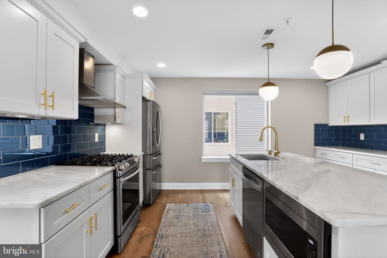
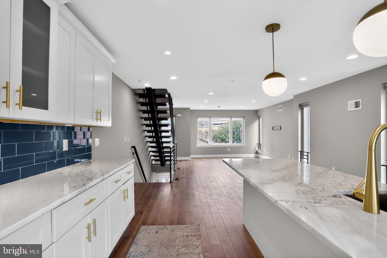
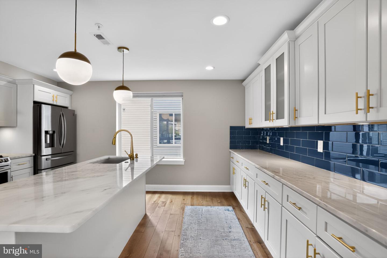
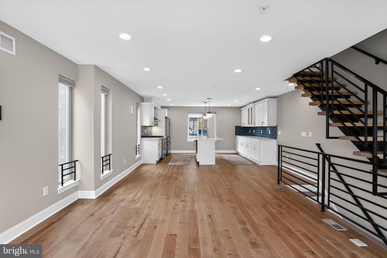
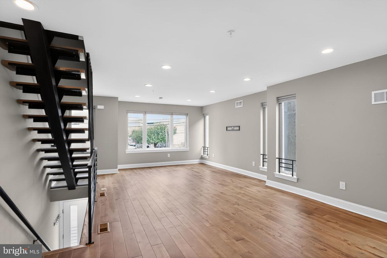
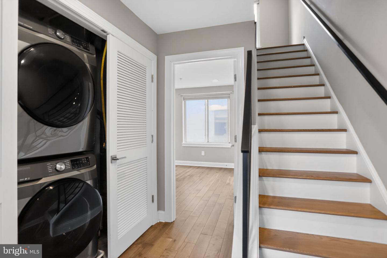
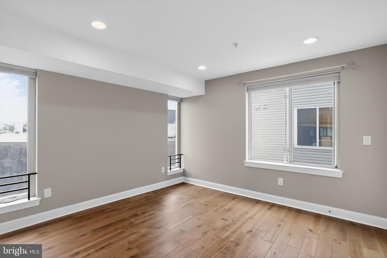
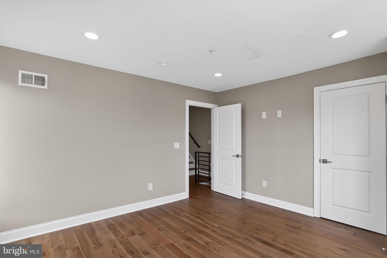
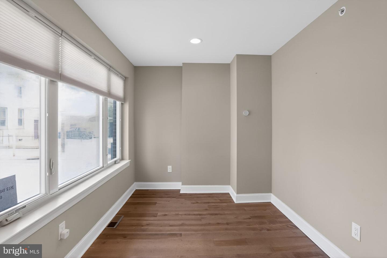
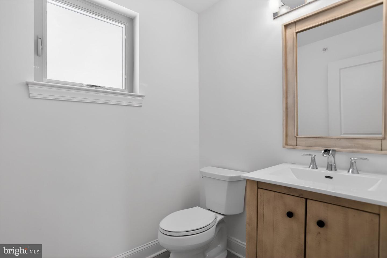
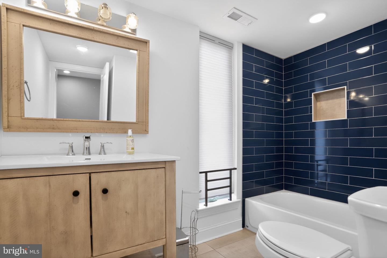
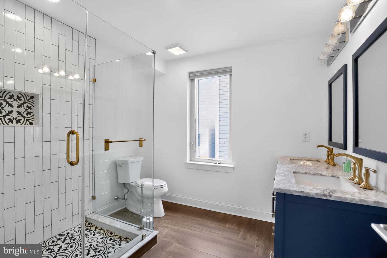
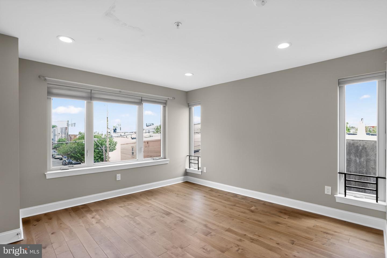
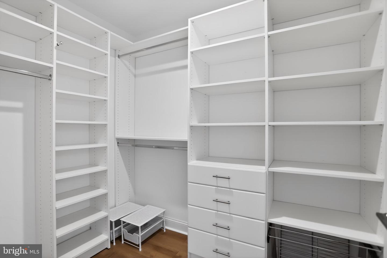
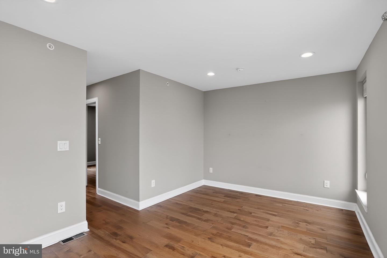
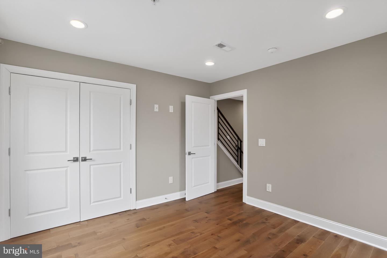
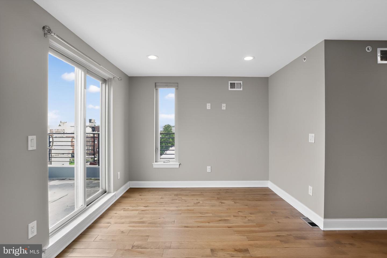
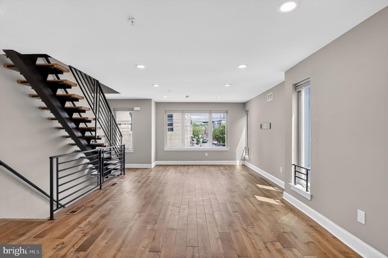
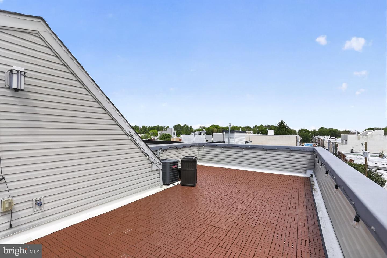
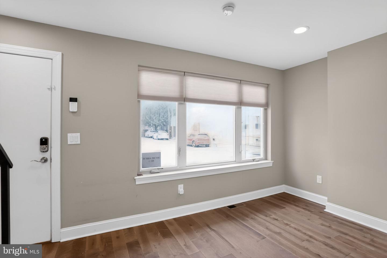
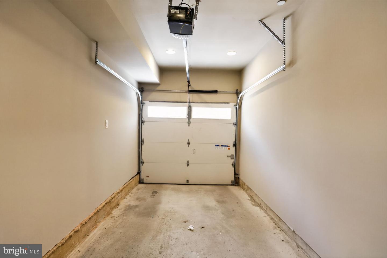
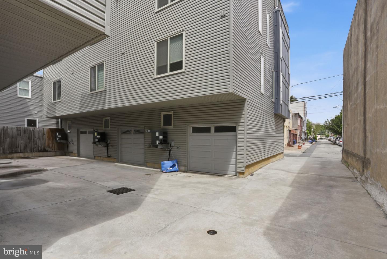
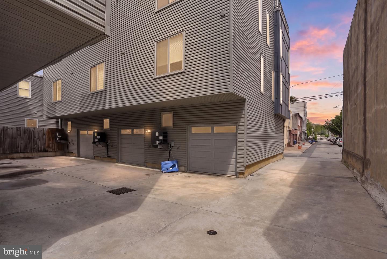
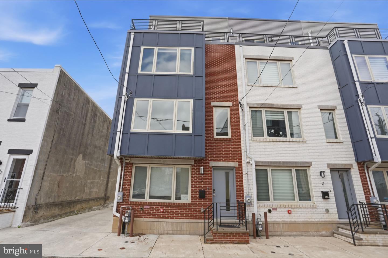
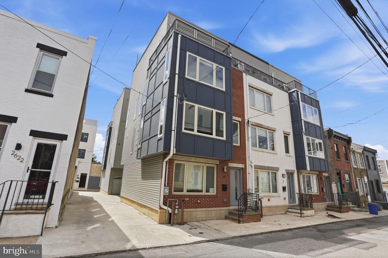
Welcome to 2612 E Albert Street #3, a stunning residence in the heart of Olde Richmond where city-chic design meets modern functionality. Offering dramatic open spaces, abundant natural light, multiple outdoor areas, and garage parking, this home delivers the perfect blend of style, comfort, and convenience.Step inside to an expansive main living area featuring soaring ceilings, oversized windows, and striking floating stairs that create a bright and sophisticated atmosphere throughout. The open-concept layout is designed for both everyday living and entertaining, seamlessly connecting the living, dining, and kitchen spaces. This thoughtfully designed home offers two spacious bedrooms along with a king-sized primary suite complete with its own private balcony, creating the perfect retreat in the city. The rustic-inspired primary bathroom adds warmth and character with spa-like appeal. Outdoor living truly sets this home apart with two private decks plus a rooftop space showcasing sweeping city views - ideal for weekend barbecues, relaxing evenings, or entertaining guests. Wide garage parking adds an extra level of convenience rarely found in the city. Located just moments from neighborhood cafes, restaurants, shops, and everyday conveniences, this home also offers quick access to I-95 for an easy commute in and out of the city. Added bonus: remaining tax abatement provides valuable long-term savings. Modern design, functional living spaces, incredible outdoor areas, and an unbeatable location - 2612 E Albert Street #3 is city living at its finest.
Details
| MLS # | PAPH2619474 |
|---|---|
| Listing Type | For Sale |
| Style | Condominium |
| Sub-Type | New Construction |
| Status | Active-bright |
| Year | 2021 |
| Days On Site | 129 |
| Listing Provided By | Houwzer, LLC | Michael DeFiore |
Features
| Bed(s) | 3 |
|---|---|
| Bath(s) | 3 Total |
| SQ Feet | 2,574 |
| Garage | 1 |
| Basement | Y |
| Story(s) | 3 |
| Zoning | RSA5 |
Interior
| Cooling | Central A/C |
|---|---|
| Heating Yes / No | Yes |
| Heating | Forced Air |
| Interior Features | Kitchen - Gourmet, Recessed Lighting, Walk-in Closet(s), Primary Bath(s) |
| Appliances | Dishwasher, Dryer, Microwave, Oven/Range - Gas, Washer |
Exterior
| Construction Materials | Masonry |
|---|---|
| Foundation Details | Brick/Mortar |
Parking
| Garage Yes / No | Yes |
|---|
Taxes
| Tax Annual Amount | 1066 |
|---|
Area Information
| State | PA |
|---|---|
| County | PHILADELPHIA PA |
| City | PHILADELPHIA |
| Zip Code | 19125 |
| Area | 19125 (19125) |
| Community Name | OLDE RICHMOND |
| School District | PHILADELPHIA CITY |
| Listing VS Median (in OLDE RICHMOND) | |
Price: $594,900 low | high Med: $264,950 sqft: 2,574 low | high Med: 820 $ / sqft: $231 low | high Med: $323 On site: 129 low | high Med: 92 | |
Market Activity 19125
Request a showing
Request a showing
Contact
Learn More About This Property

| State | PA |
|---|---|
| County | PHILADELPHIA PA |
| City | PHILADELPHIA |
| Zip Code | 19125 |
| Area | 19125 (19125) |
| Community Name | OLDE RICHMOND |
| School District | PHILADELPHIA CITY |
| Listing VS Median (in OLDE RICHMOND) | |
Price: $594,900 low | high Med: $264,950 sqft: 2,574 low | high Med: 820 $ / sqft: $231 low | high Med: $323 On site: 129 low | high Med: 92 | |