New Listing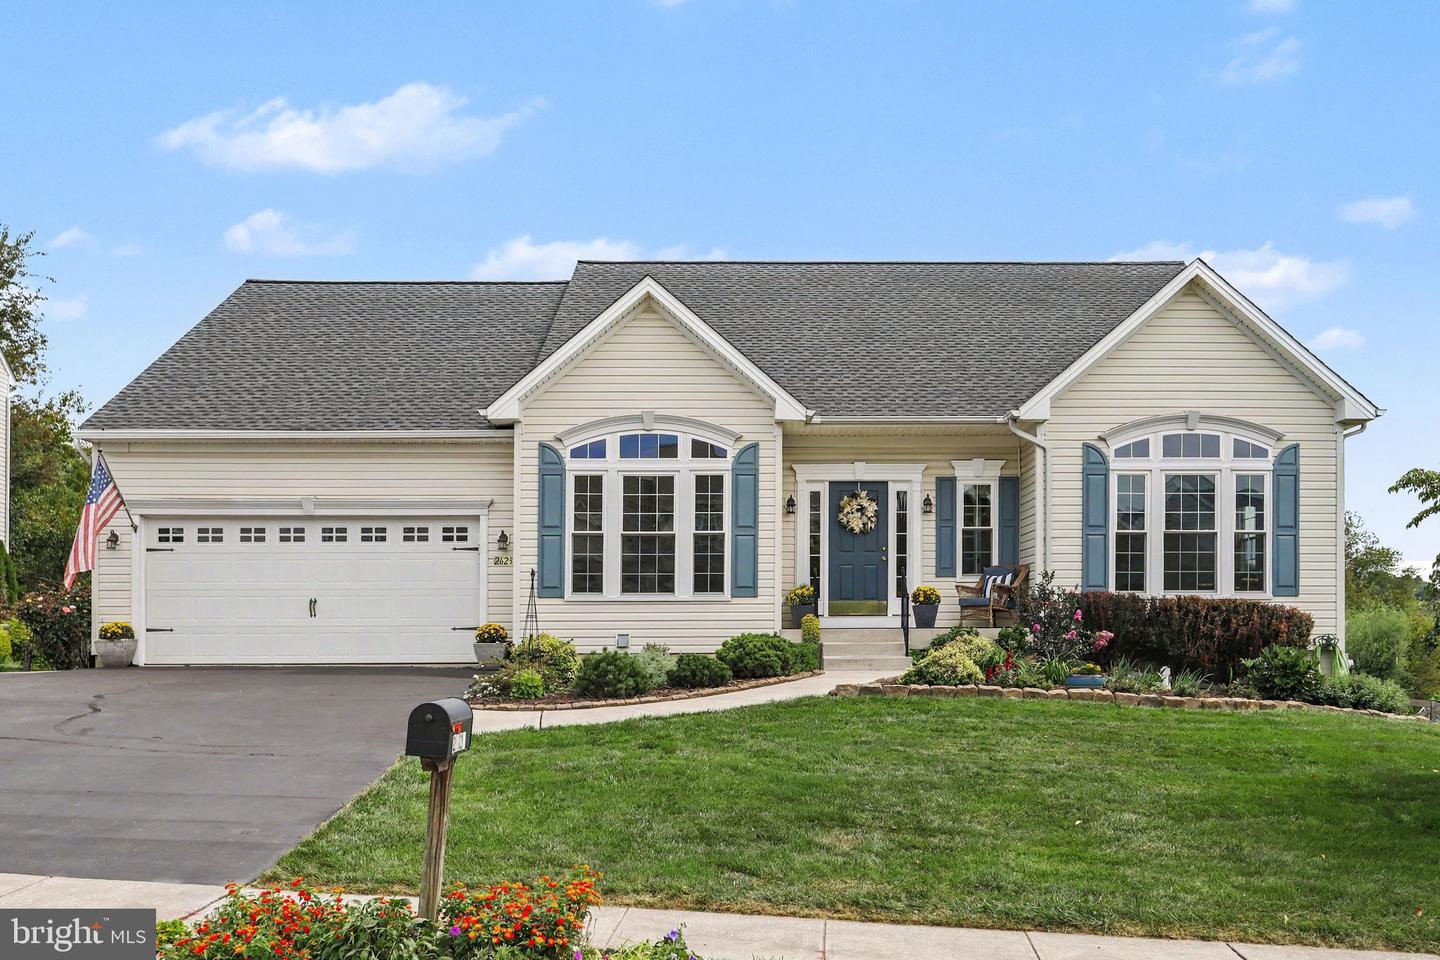
2623 Washington Way,MANCHESTER, MD 21102
MANCHESTER, MD 21102

Description
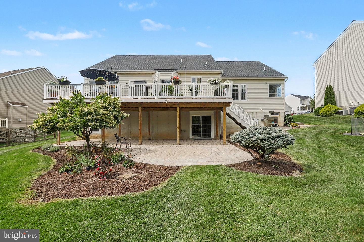
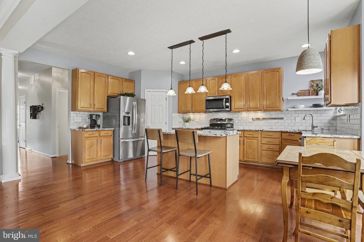
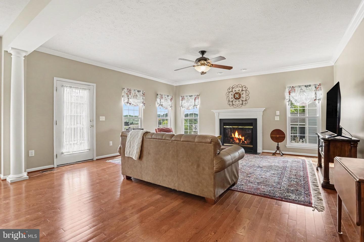
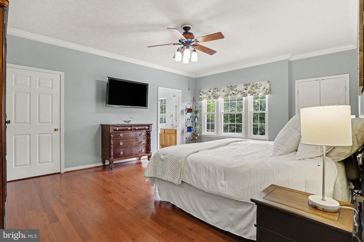
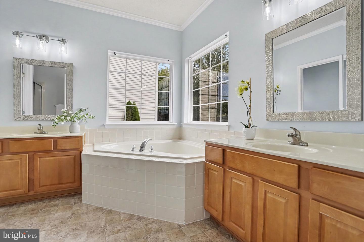
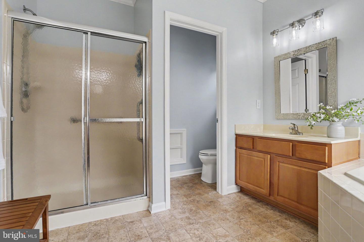
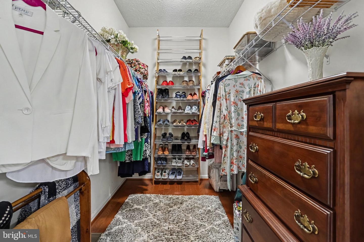
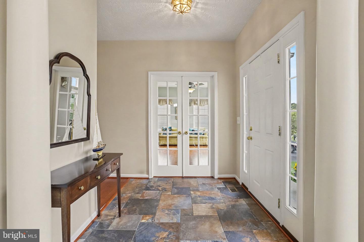
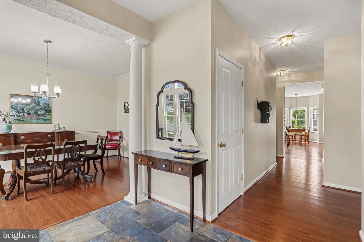
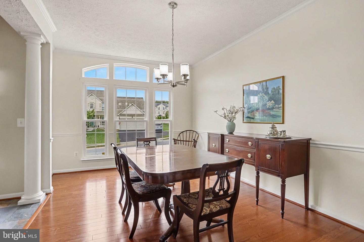
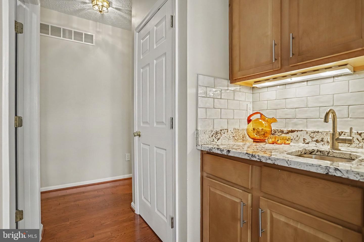
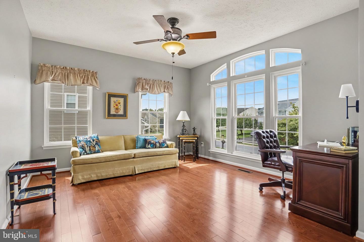
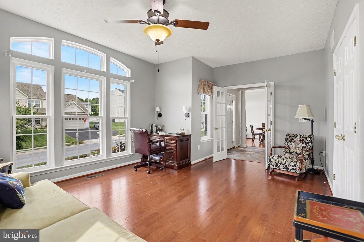
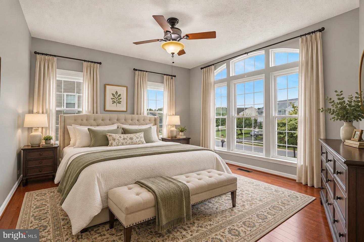
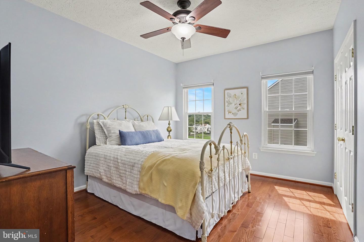
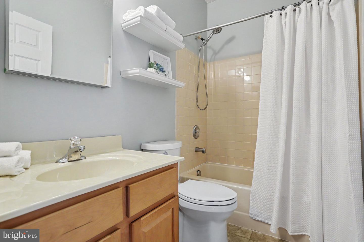
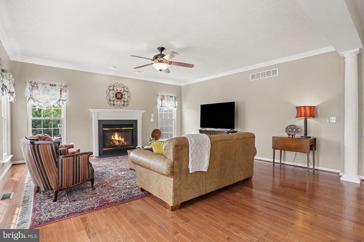
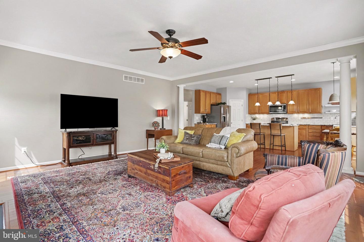
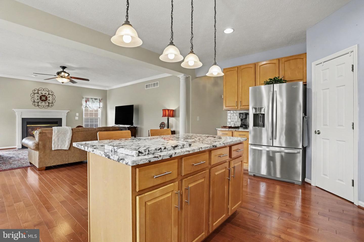
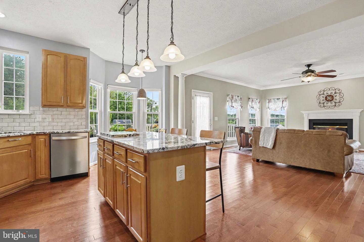
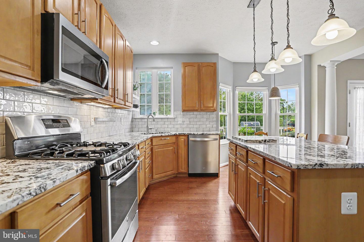
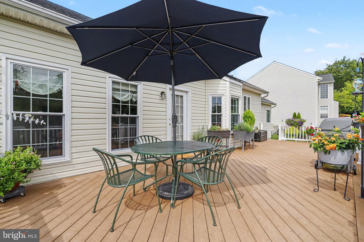
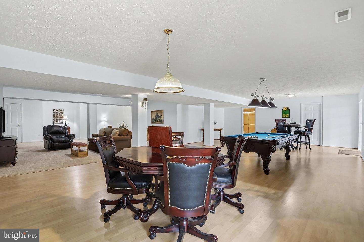
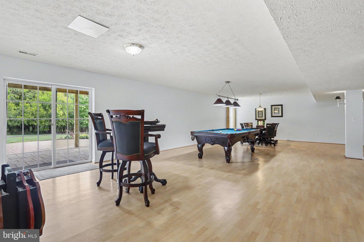
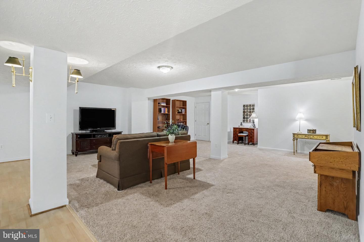
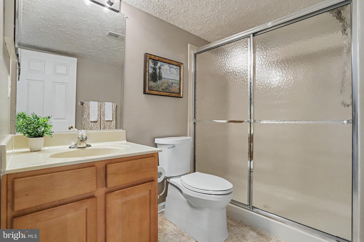
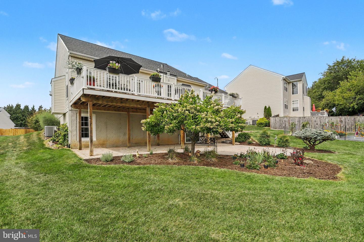
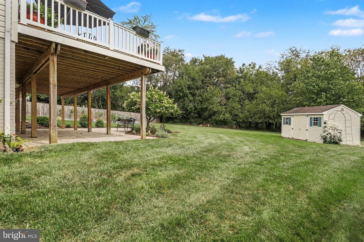
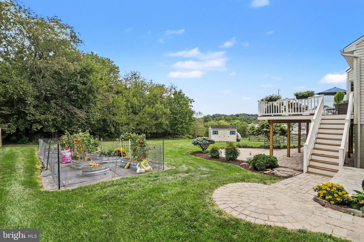
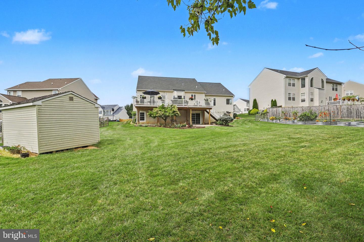
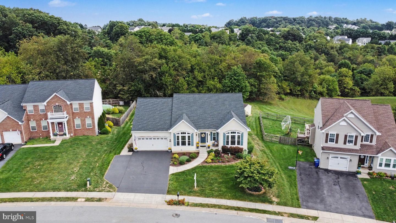
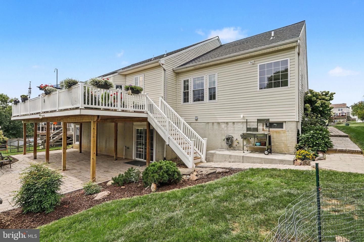
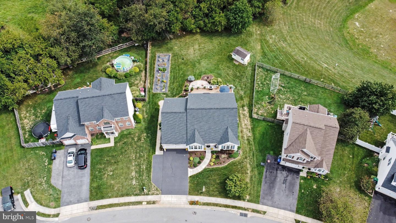
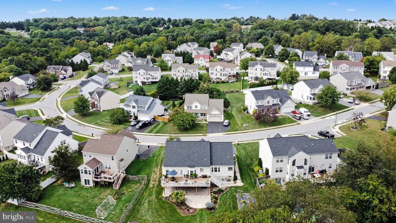
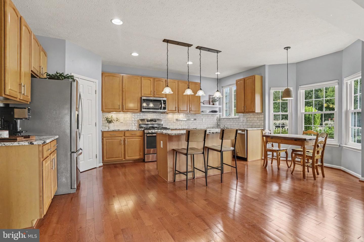
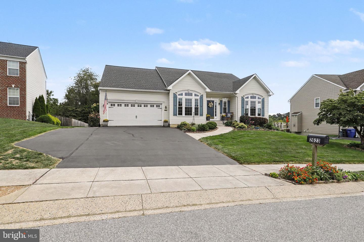
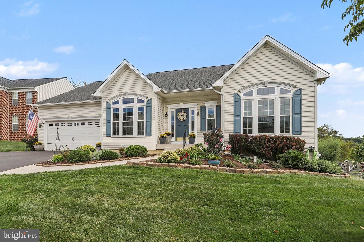
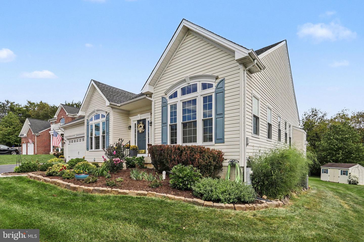
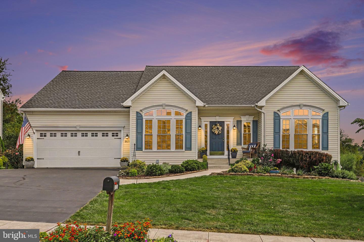
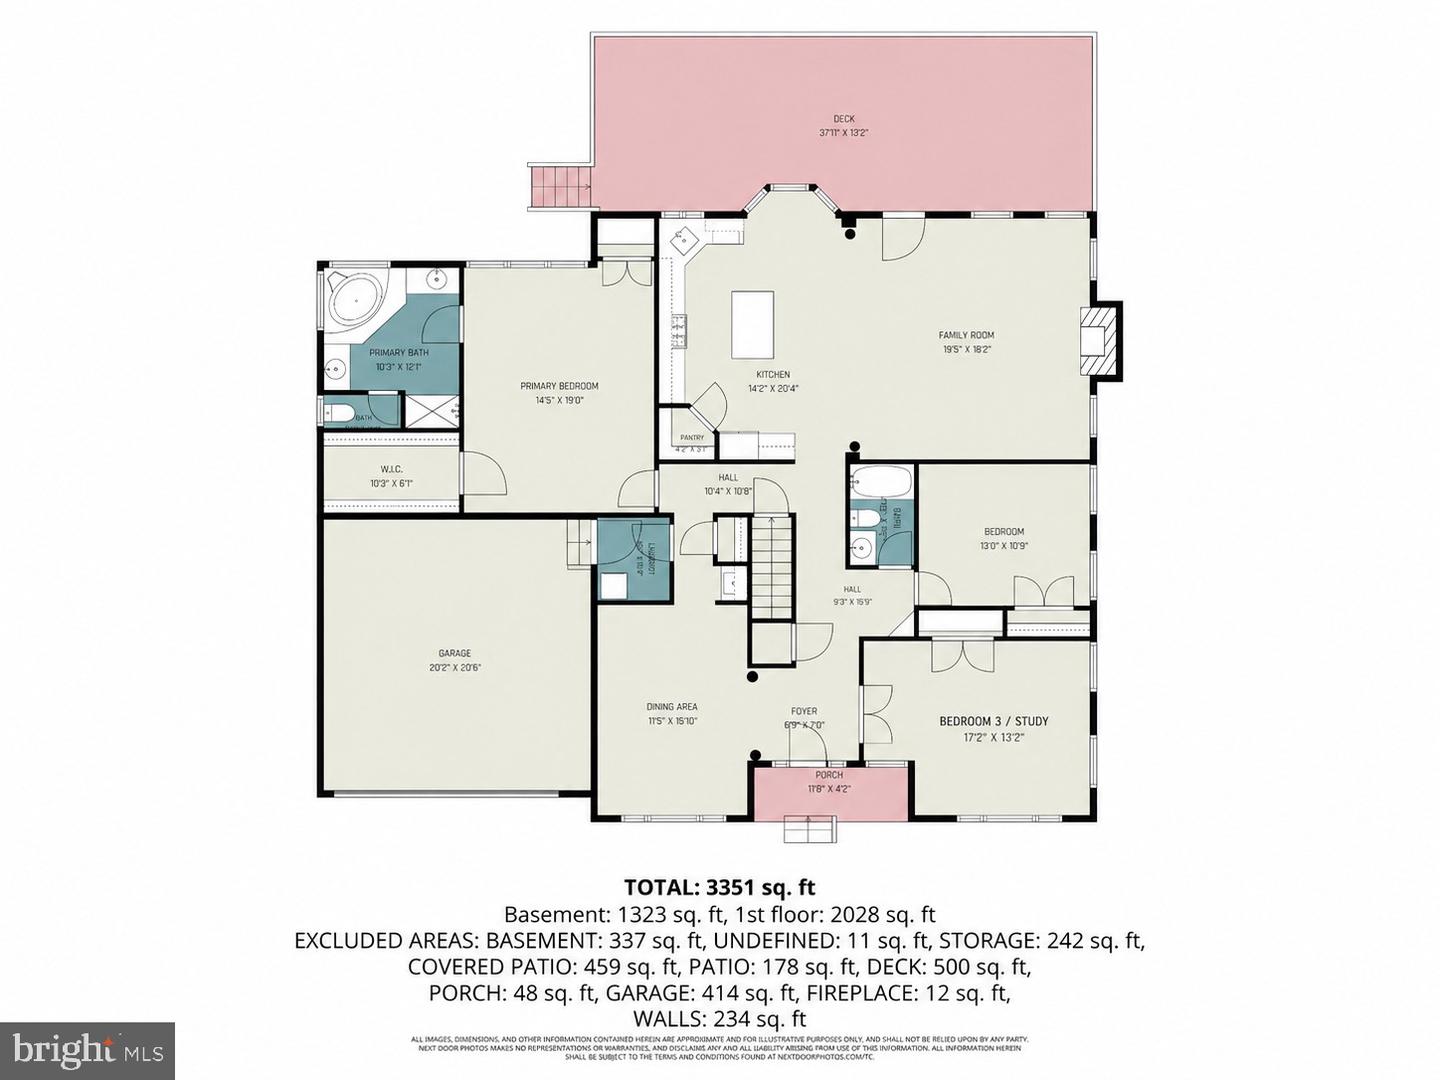
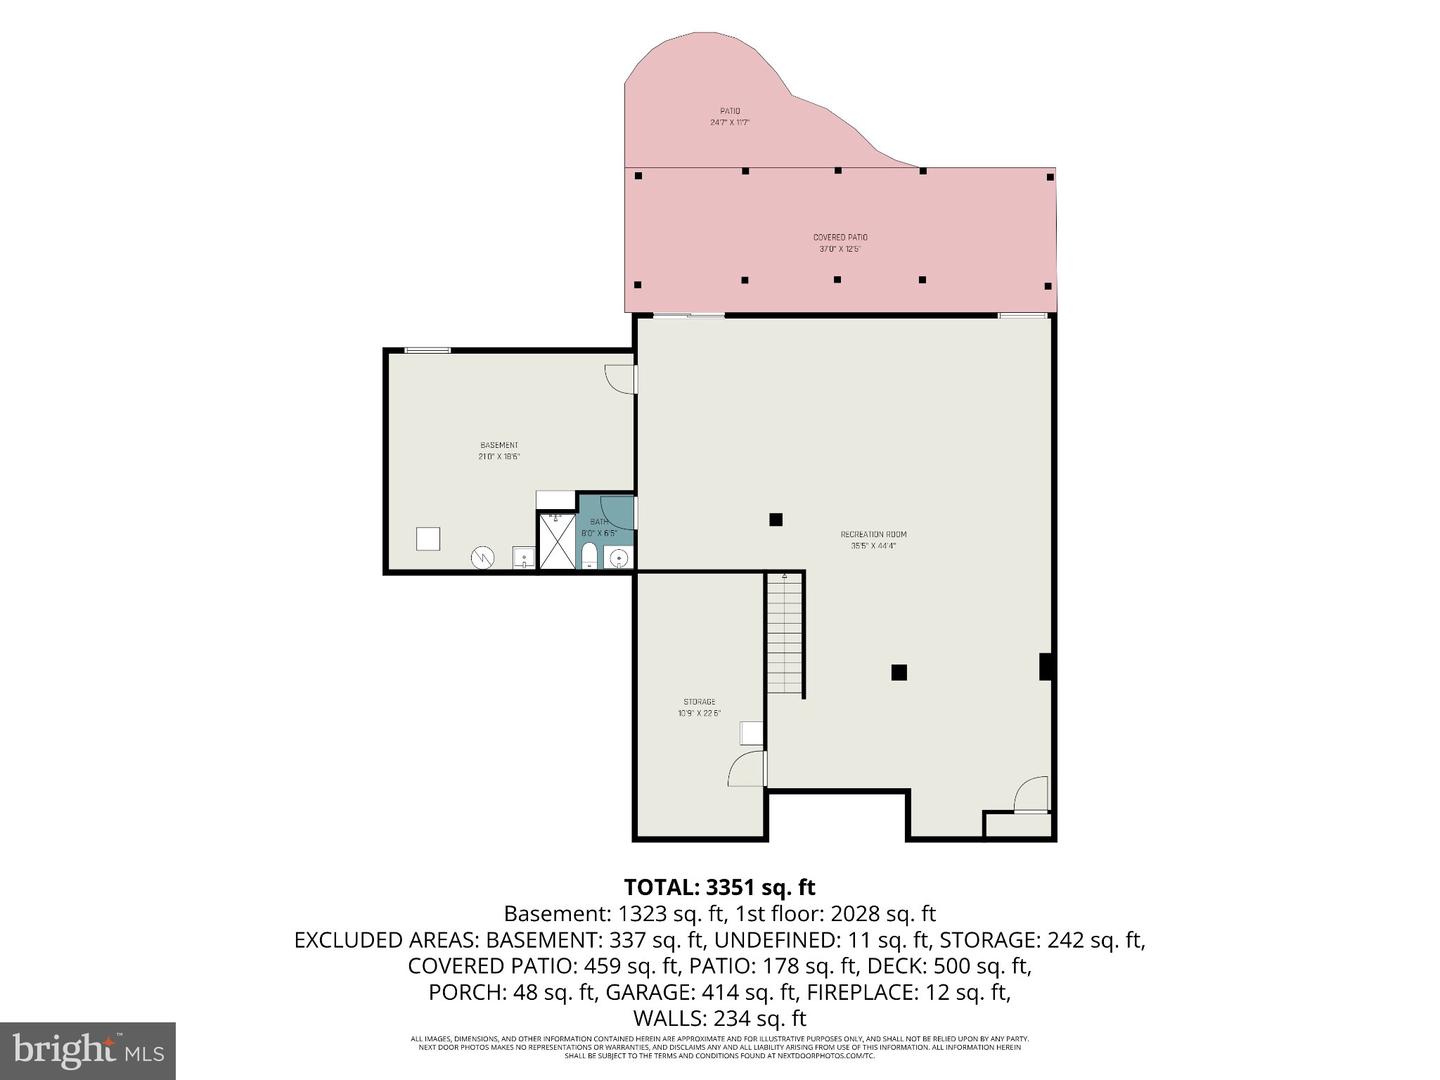
Welcome to 2623 Washington Way in the desirable Manchester Farms community! This spacious rancher offers comfortable one-level living with a versatile layout and an incredible amount of additional space. The main level features a generous family room with fireplace, an inviting kitchen and dining area, plus a flexible third bedroom that could also serve beautifully as a home office or study. The spacious primary suite includes a private bath and walk-in closet. Step outside and you'll quickly see why this property is special. Beautiful landscaping surrounds the home, while the large, level backyard backs to woods for a peaceful, private setting. The expansive deck offers plenty of room for outdoor dining, entertaining, or simply relaxing and enjoying the view. For those with a green thumb-or anyone ready to give it a try-there's even an established garden ready for its next gardener to take over and make their own. Downstairs, the extremely spacious basement is made for entertaining, with room for recreation, hobbies, gatherings, or multiple activity areas. A full bathroom adds even more functionality, while additional unfinished storage provides plenty of space for seasonal items, a workshop, or future possibilities. An attached two-car garage adds everyday convenience, and best of all-NO HOA! With generous indoor and outdoor living spaces, a beautiful wooded backdrop, and the ease of ranch-style living, this Manchester Farms home offers plenty of room to live, entertain, and make it your own.
Details
| MLS # | MDCR2037824 |
|---|---|
| Listing Type | For Sale |
| Style | House |
| Sub-Type | Resale |
| Status | Active-bright |
| Year | 2005 |
| Days On Site | 5 |
| Listing Provided By | Keller Williams Flagship | Carmen E. Lennartsson |
Features
| Bed(s) | 3 |
|---|---|
| Bath(s) | 3 Total |
| SQ Feet | 3,132 |
| Garage | 2 |
| Basement | Y |
| Story(s) | 2 |
| Zoning | R-150 |
| Acreage | 0.32 |
| Property View | Trees, Woods |
Interior
| Cooling | Central A/C |
|---|---|
| Heating Yes / No | Yes |
| Heating | Forced Air |
| Interior Features | Bathroom - Soaking Tub, Bathroom - Stall Shower, Bathroom - Tub Shower, Breakfast Area, Butlers Pantry, Ceiling Fan(s), Chair Railings, Dining Area, Entry Level Bedroom, Family Room Off Kitchen, Floor Plan - Open, Formal/Separate Dining Room, Kitchen - Island, Pantry, Primary Bath(s), Recessed Lighting, Upgraded Countertops, Walk-in Closet(s), Wood Floors |
| Window Features | Bay/Bow, Replacement |
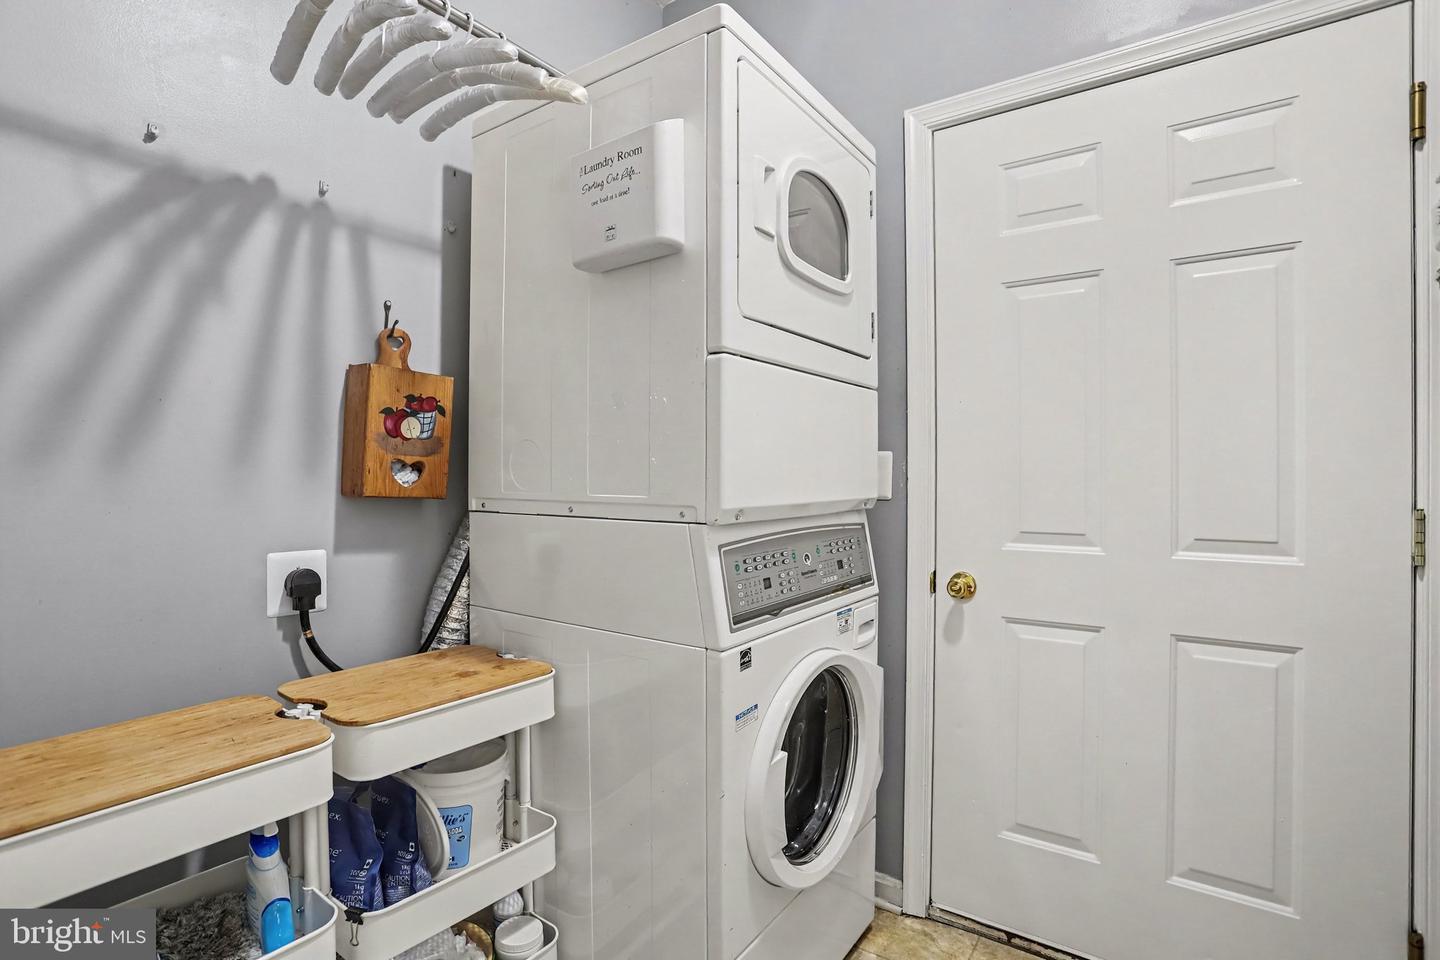
| Appliances | Built-In Microwave, Dishwasher, Disposal, Oven/Range - Gas, Stainless Steel Appliances, Water Heater, Washer/Dryer Stacked |
Exterior
| Exterior Features | Extensive Hardscape, Outbuilding(s), Sidewalks |
|---|---|
| Construction Materials | Vinyl Siding |
| Foundation Details | Concrete Perimeter |
Parking
| Garage Yes / No | Yes |
|---|---|
| Parking Features | Asphalt Driveway |
Taxes
| Tax Annual Amount | 7190 |
|---|
Area Information
| State | MD |
|---|---|
| County | CARROLL MD |
| City | MANCHESTER |
| Zip Code | 21102 |
| Area | CARROLL MD |
| Community Name | MANCHESTER FARMS |
| School District | CARROLL COUNTY PUBLIC SCHOOLS |
| Elementary School | MANCHESTER |
| High School | MANCHESTER VALLEY |
| Listing VS Median (in MANCHESTER FARMS) | |
Price: $595,000 low | high Med: $599,950 sqft: 3,132 low | high Med: 2,716 $ / sqft: $190 low | high Med: $226 On site: 5 low | high Med: 31 | |
Market Activity 21102
Request a showing
Request a showing
Contact
Learn More About This Property

| State | MD |
|---|---|
| County | CARROLL MD |
| City | MANCHESTER |
| Zip Code | 21102 |
| Area | CARROLL MD |
| Community Name | MANCHESTER FARMS |
| School District | CARROLL COUNTY PUBLIC SCHOOLS |
| Elementary School | MANCHESTER |
| High School | MANCHESTER VALLEY |
| Listing VS Median (in MANCHESTER FARMS) | |
Price: $595,000 low | high Med: $599,950 sqft: 3,132 low | high Med: 2,716 $ / sqft: $190 low | high Med: $226 On site: 5 low | high Med: 31 | |