266 Country Ridge Dr,RED LION, PA 17356
RED LION, PA 17356

Description
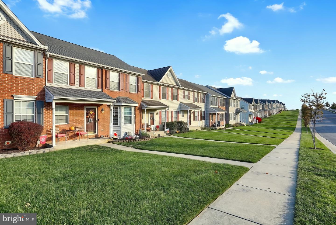
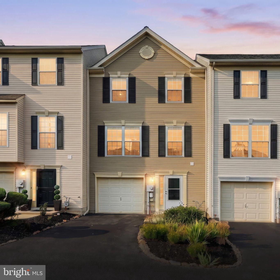
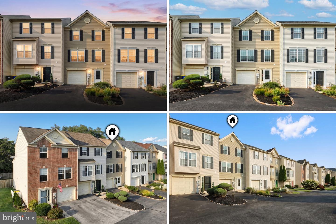
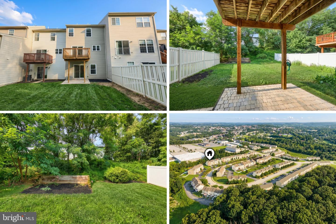
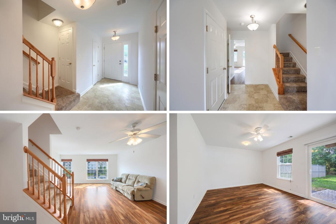
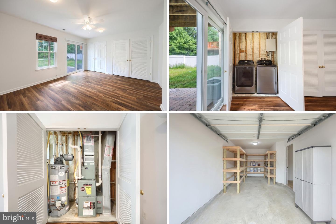
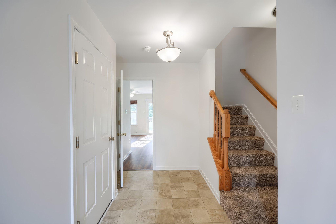
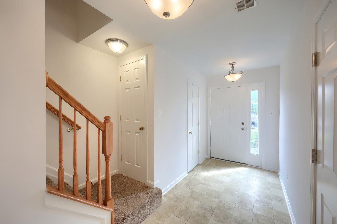
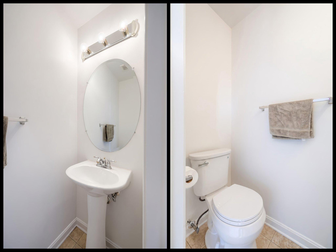
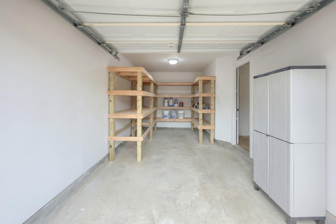
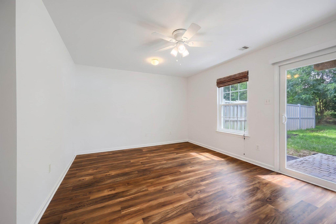
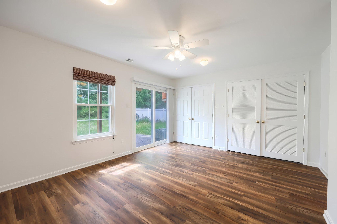
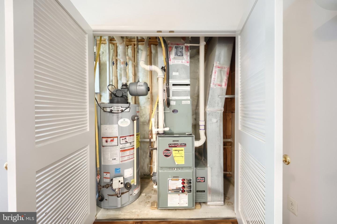
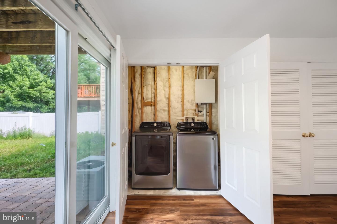
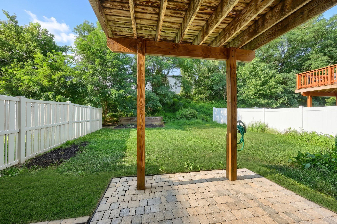
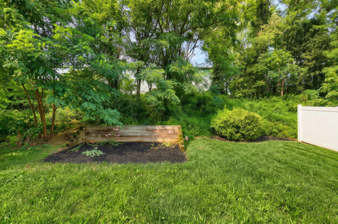
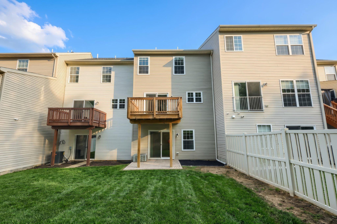
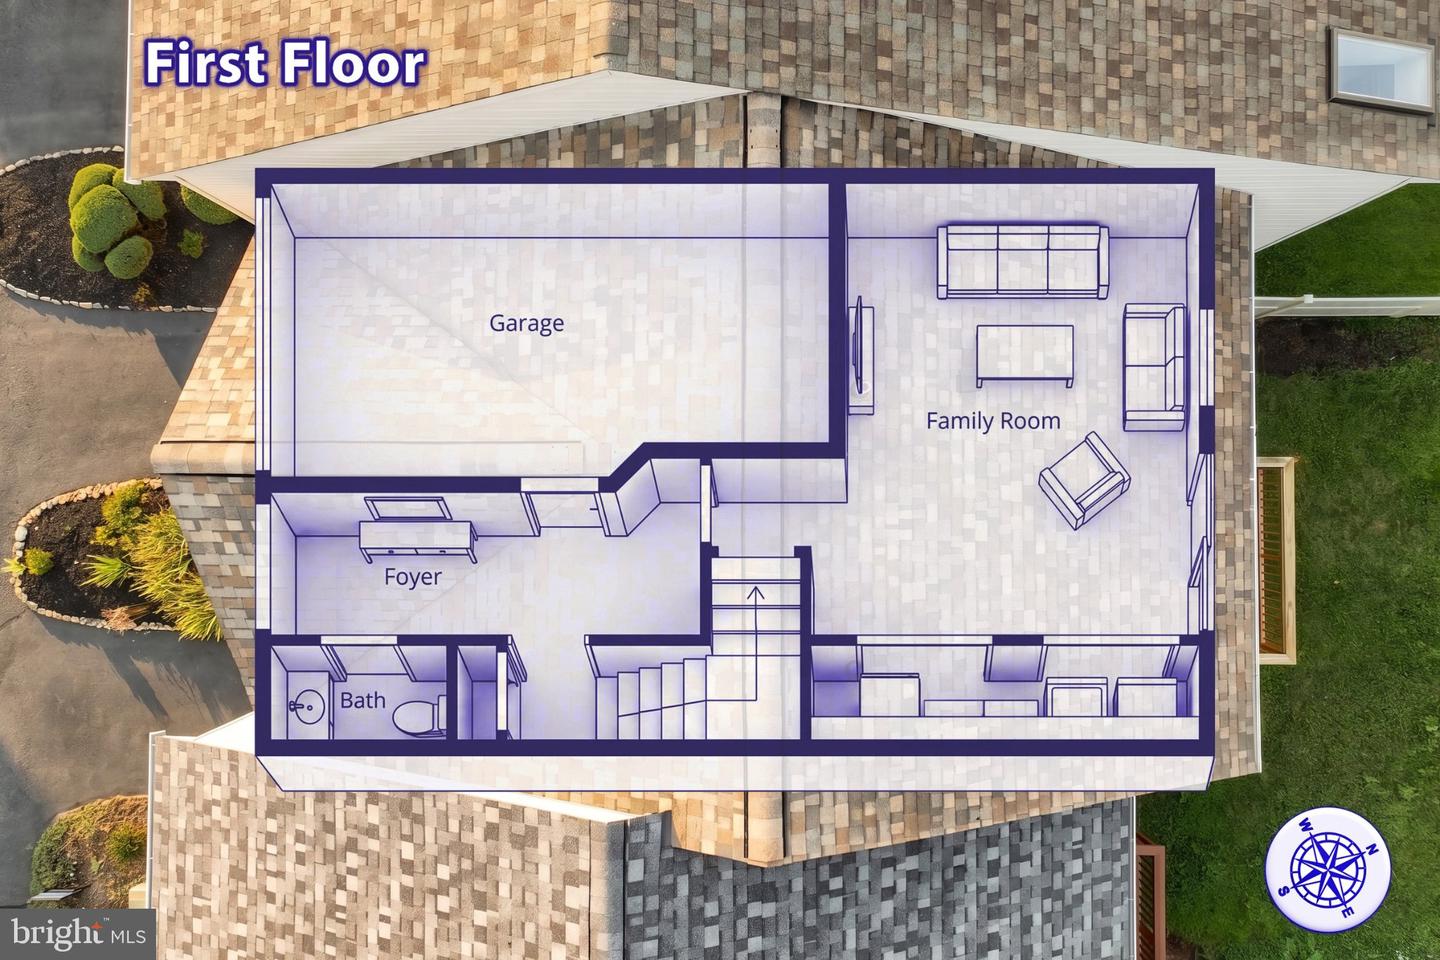
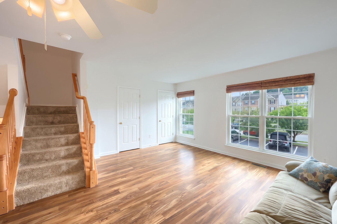
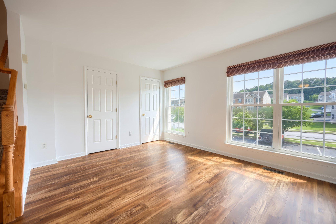
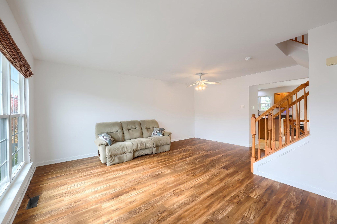
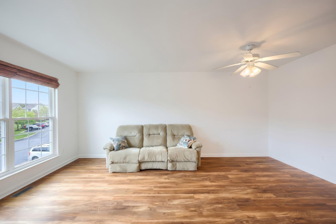
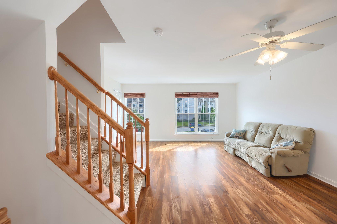
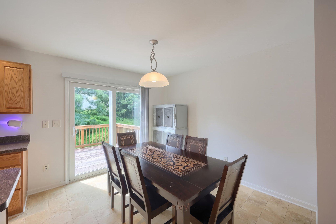
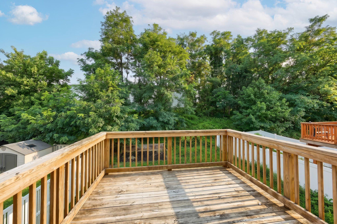
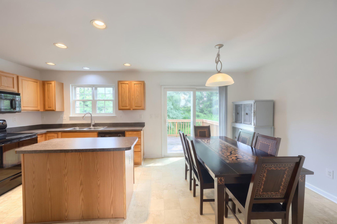
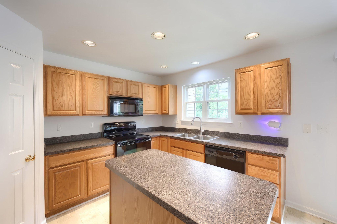
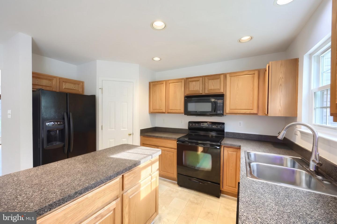
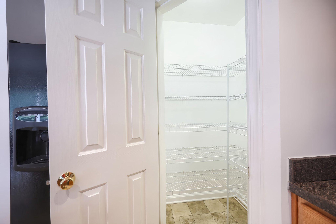
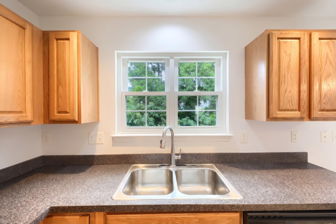
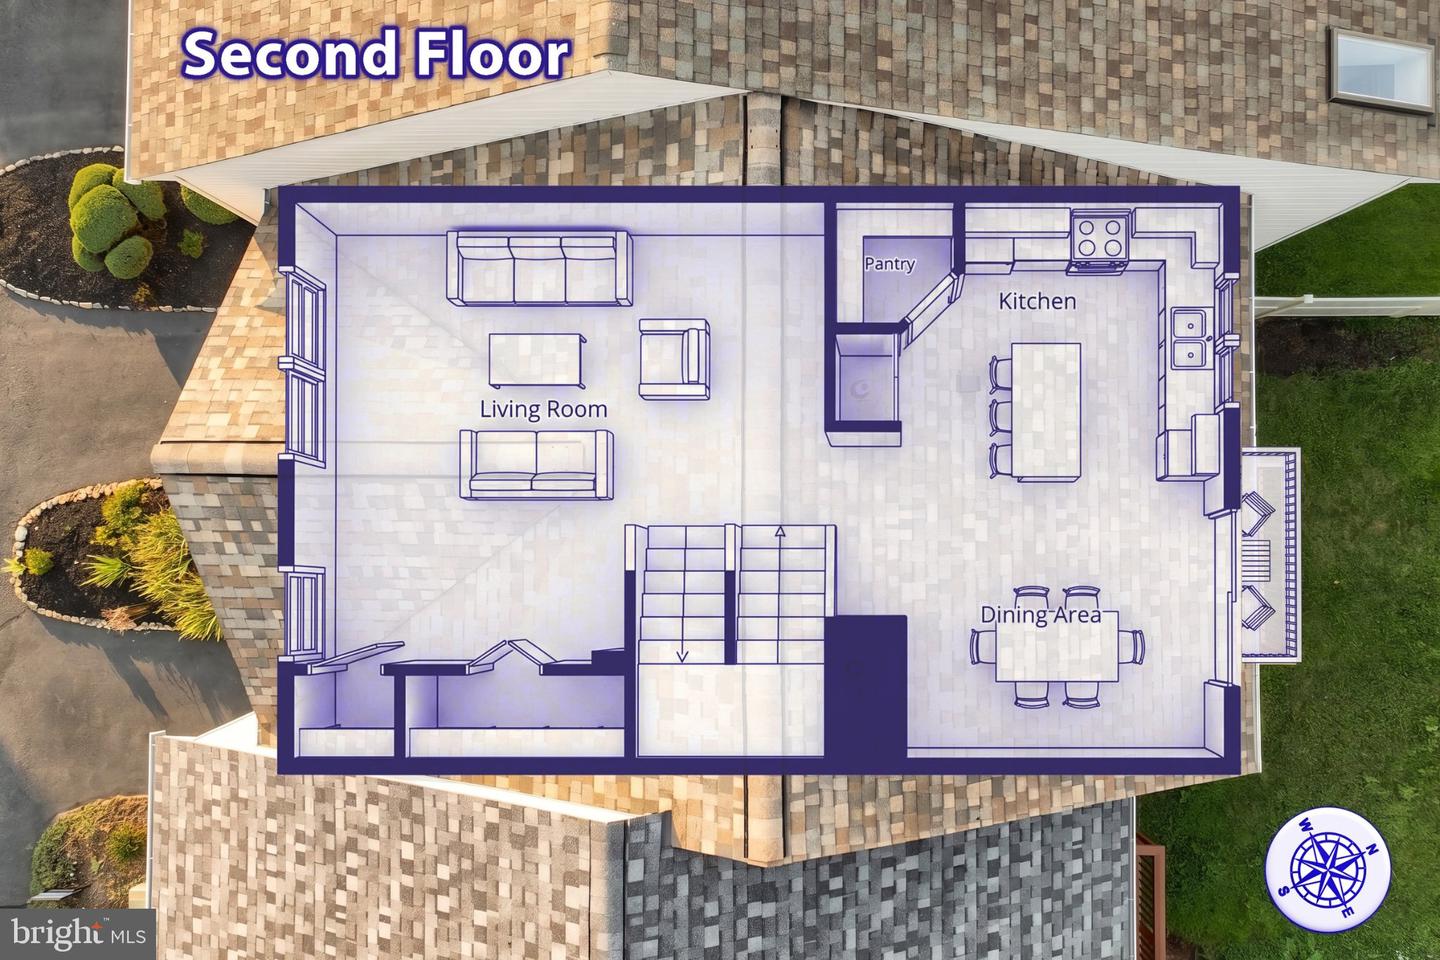
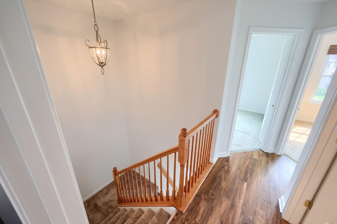
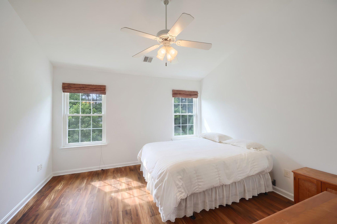
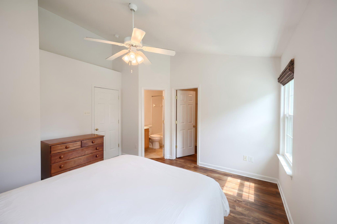
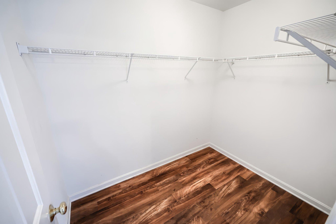
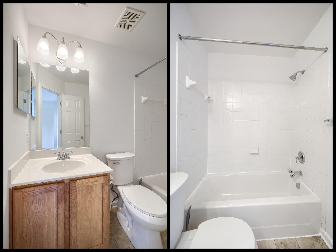
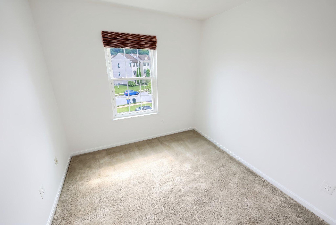
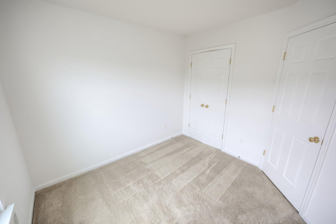
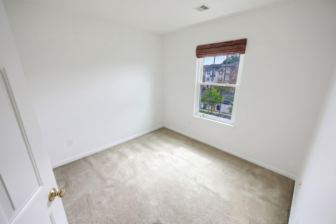
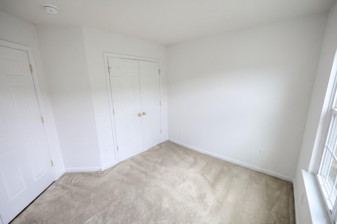
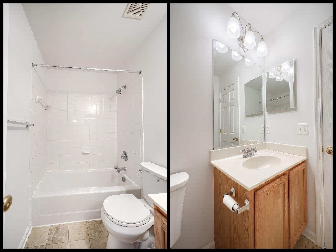
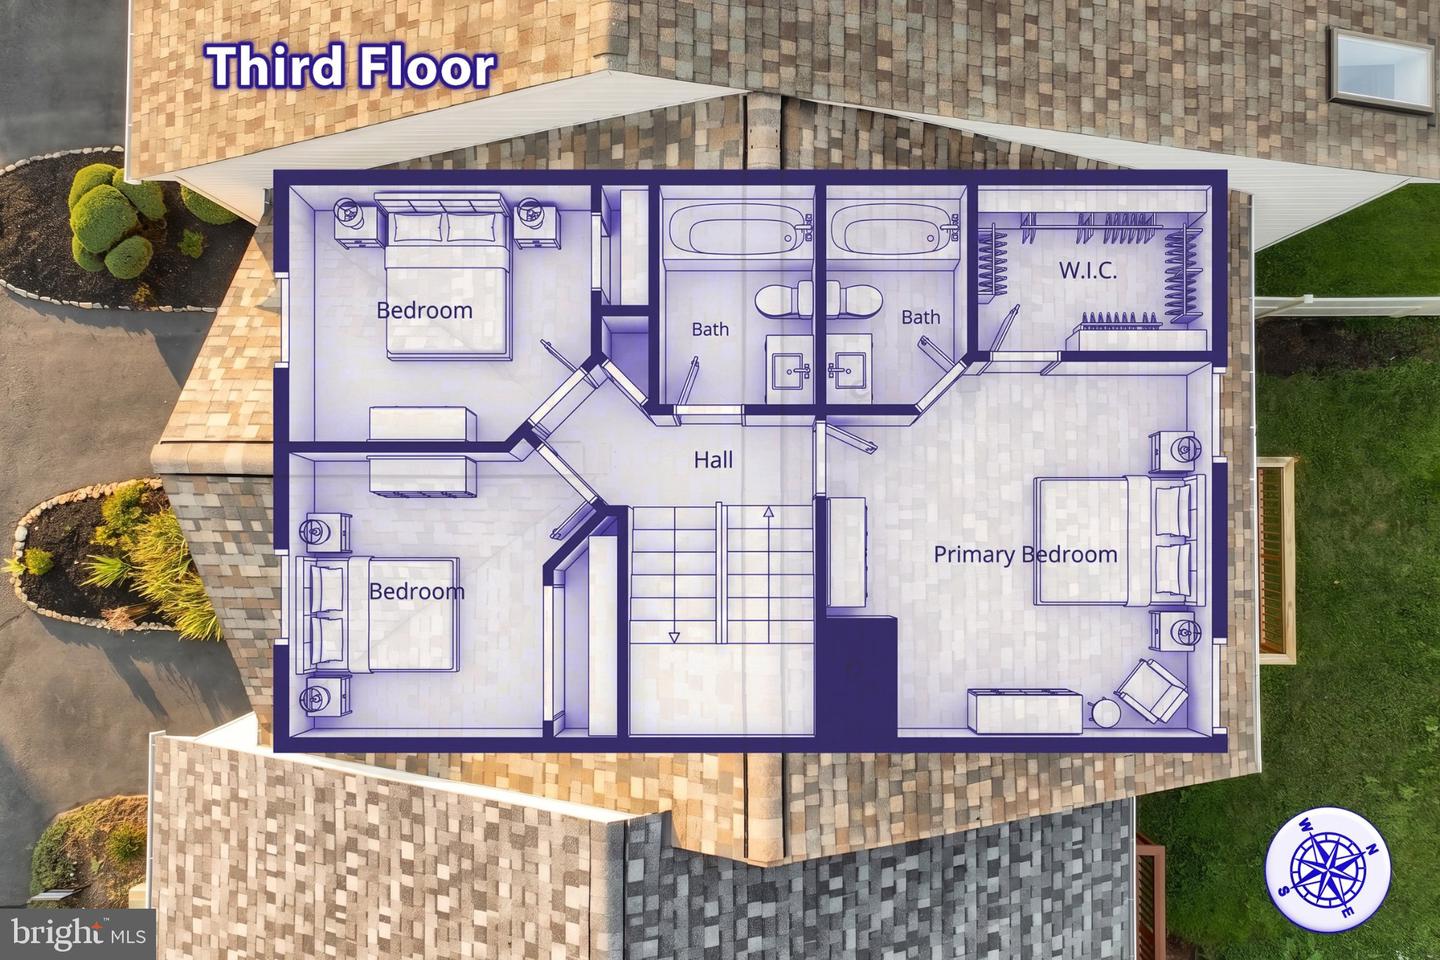
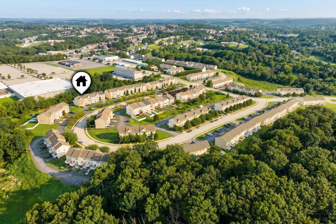
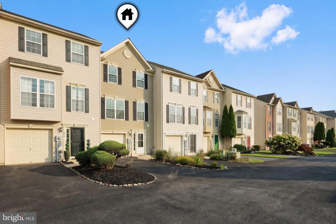
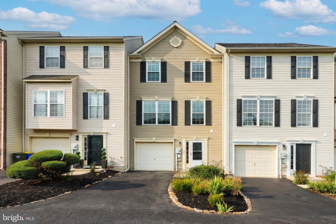
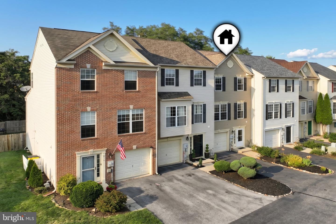
Beautifully Updated & Move-In Ready in Desirable Biscayne Woods! Thoughtfully maintained and enhanced with numerous improvements, this spacious 3-bedroom, 2.5-bath townhome in the Dallastown Area School District combines turnkey living, flexible space, exceptional convenience, and a peaceful tree-lined setting. Step inside to a bright, welcoming interior that has been professionally painted throughout, complemented by attractive Luxury Vinyl Plank flooring through the main living areas and primary bedroom. The open kitchen and dining area features a center island, pantry, generous table space, and an effortless flow for everyday living and entertaining. Updated triple-pane sliding glass doors open to the elevated private deck, the perfect place for morning coffee, outdoor dining, or relaxing while overlooking the beautiful wooded backdrop. Upstairs, retreat to the spacious primary suite featuring a vaulted ceiling, walk-in closet, LVP flooring, and private ensuite bath. Two additional bedrooms and a second full bath provide comfortable accommodations for family, guests, or a home office. The finished walk-out lower level adds valuable additional living space with endless possibilities as a family room, recreation room, home office, fitness area, media room, or playroom. Step directly outside to the brick patio and private backyard bordered by mature trees, creating an inviting outdoor extension of the home. This property has been exceptionally well cared for and includes an impressive list of improvements: energy-efficient triple-pane windows and sliding doors, replaced roof, updated custom blinds, new toilets, gas water heater and washer/dryer replaced in 2022, and a UV HVAC air-scrubber system installed in 2026 with a two-year warranty. Brand-new shutters and updated exterior fixtures enhance the curb appeal, while the freshly finished and painted one-car garage features substantial custom-built shelving for outstanding storage. Enjoy a paved driveway, additional parking spot and off-street parking, sidewalks and open common areas throughout Biscayne Woods, plus an affordable $20/mo HOA that includes common-area maintenance and snow removal. The location is exceptionally convenient within walking distance of grocery shopping, dining, a gym, banking, and everyday amenities, with I-83 just minutes away. With its professionally refreshed interior, extensive updates, finished walk-out lower level, garage, deck, patio, storage, and tranquil tree-lined setting, this Biscayne Woods home offers far more than meets the eye. Be sure to view the Virtual Tour for a complete look inside and schedule your private showing today!
Details
| MLS # | PAYK2109476 |
|---|---|
| Listing Type | For Sale |
| Style | Condominium |
| HOA Dues | $240 |
| Sub-Type | Resale |
| Status | Active-bright |
| Year | 2006 |
| Days On Site | 92 |
| Listing Provided By | Keller Williams Keystone Realty | Desiree E Page |
Features
| Bed(s) | 3 |
|---|---|
| Bath(s) | 3 Total |
| SQ Feet | 1,780 |
| Garage | 1 |
| Story(s) | 3 |
| Zoning | RESIDENTIAL HIGH DENSITY |
| Acreage | 0.07 |
| Property View | Trees, Woods |
Interior
| Rooms Total | 9 |
|---|---|
| Cooling | Central A/C |
| Heating Yes / No | Yes |
| Heating | Forced Air |
| Interior Features | Breakfast Area, Combination Dining/Living, Dining Area, Kitchen - Country, Kitchen - Island, Air Filter System, Ceiling Fan(s), Combination Kitchen/Dining, Efficiency, Kitchen - Eat-In, Kitchen - Table Space, Pantry, Primary Bath(s), Walk-in Closet(s), Window Treatments |
| Window Features | Triple Pane, Energy Efficient |
| Furnished | No |
| Appliances | Built-In Microwave, Dishwasher, Disposal, Dryer - Electric, Exhaust Fan, Oven/Range - Electric, Washer, Refrigerator |
Exterior
| Exterior Features | Exterior Lighting, Sidewalks, Street Lights |
|---|---|
| Roof | Asphalt, Shingle |
| Security Features | Smoke Detector |
| Construction Materials | Stick Built, Vinyl Siding |
| Foundation Details | Concrete Perimeter |
| Lot Features | Level |
Parking
| Garage Yes / No | Yes |
|---|---|
| Parking Features | Paved Driveway, Paved Parking |
Utilities
| Utilities | Electric Available, Natural Gas Available, Phone Available, Sewer Available, Water Available, Cable TV Available |
|---|
Taxes
| Tax Annual Amount | 5634 |
|---|
Area Information
| State | PA |
|---|---|
| County | YORK PA |
| City | RED LION |
| Zip Code | 17356 |
| Area | York Twp (15254) |
| Community Name | BISCAYNE WOODS |
| School District | DALLASTOWN AREA |
| High School | DALLASTOWN AREA |
| Listing VS Median (in BISCAYNE WOODS) | |
Price: $267,900 low | high Med: $263,900 sqft: 1,780 low | high Med: 1,908 $ / sqft: $151 low | high Med: $139 On site: 92 low | high Med: 61 | |
Market Activity 17356
Request a showing
Request a showing
Contact
Learn More About This Property

| State | PA |
|---|---|
| County | YORK PA |
| City | RED LION |
| Zip Code | 17356 |
| Area | York Twp (15254) |
| Community Name | BISCAYNE WOODS |
| School District | DALLASTOWN AREA |
| High School | DALLASTOWN AREA |
| Listing VS Median (in BISCAYNE WOODS) | |
Price: $267,900 low | high Med: $263,900 sqft: 1,780 low | high Med: 1,908 $ / sqft: $151 low | high Med: $139 On site: 92 low | high Med: 61 | |