2857 Aiden Way,UPPER MARLBORO, MD 20774
UPPER MARLBORO, MD 20774

Description
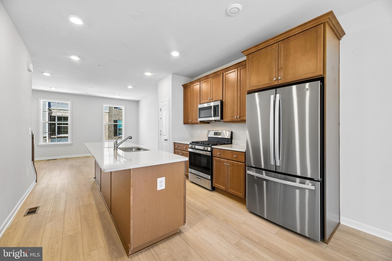
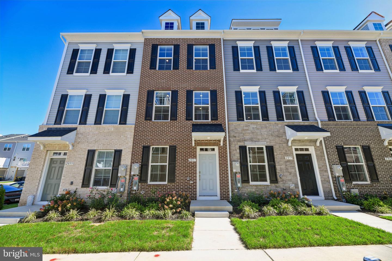
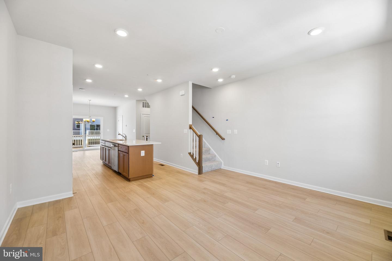
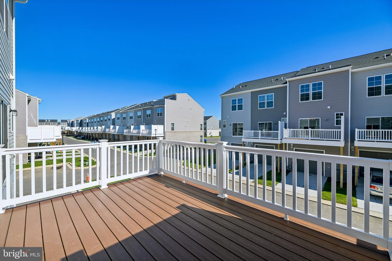
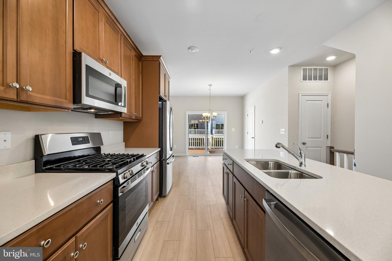
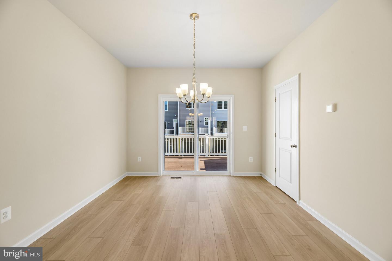
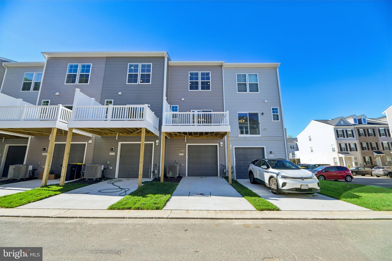
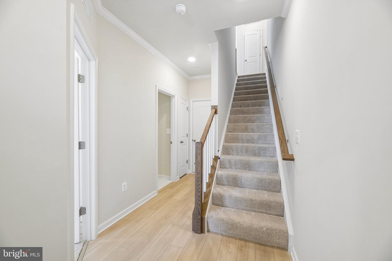
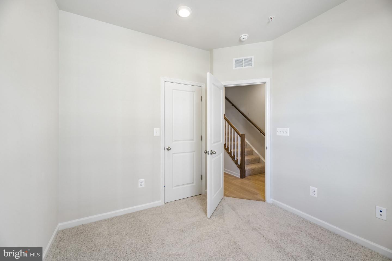
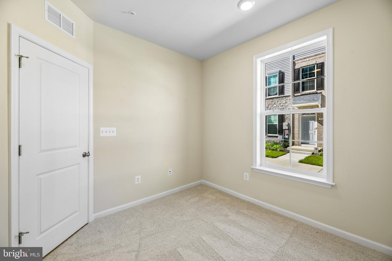
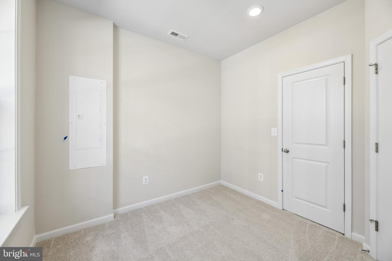
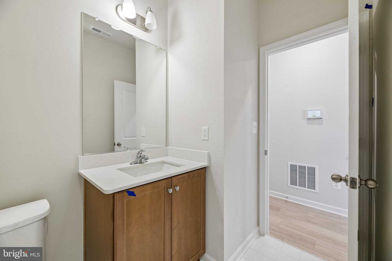
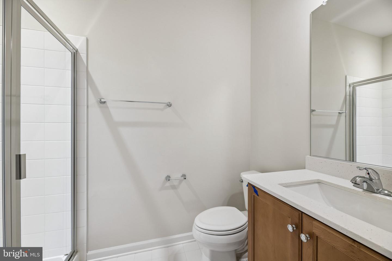
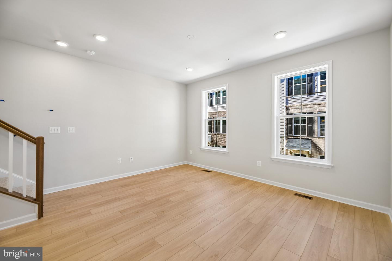
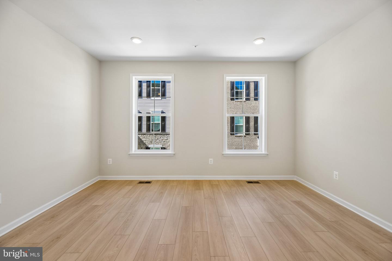
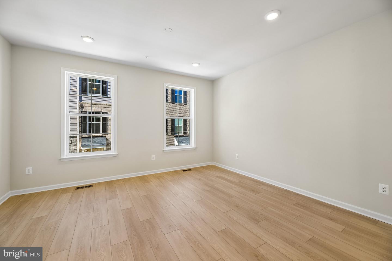
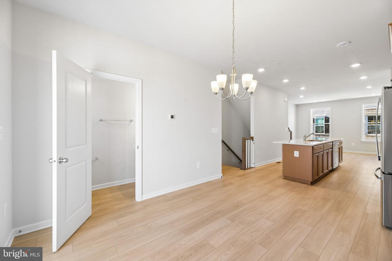
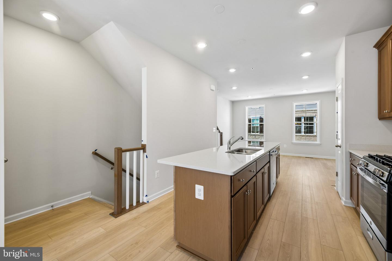
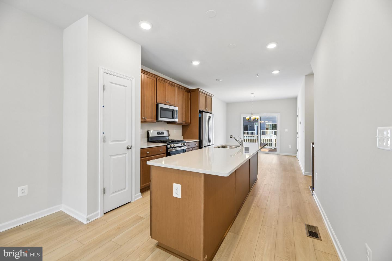
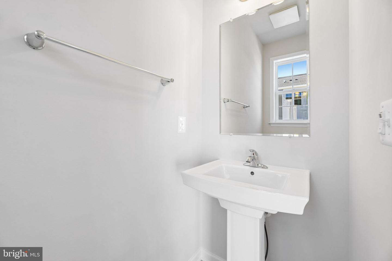
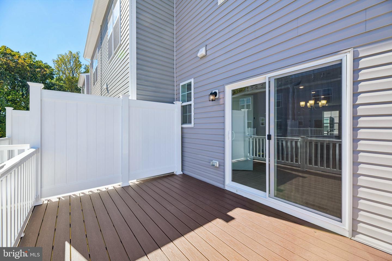
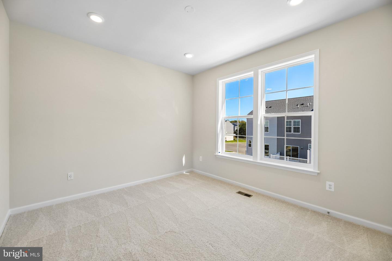
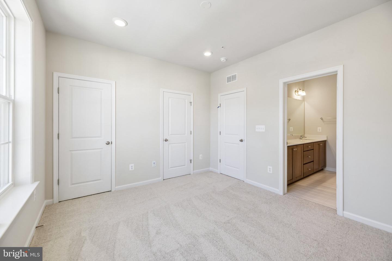
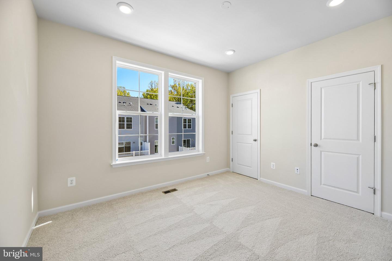
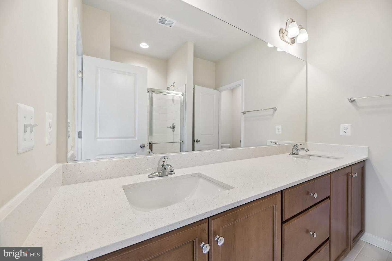
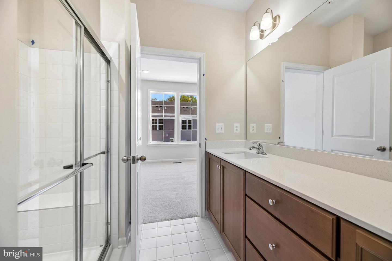
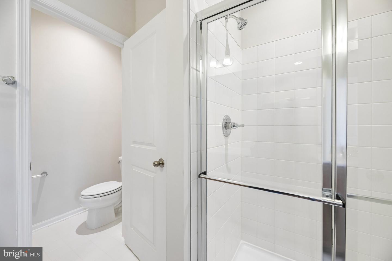
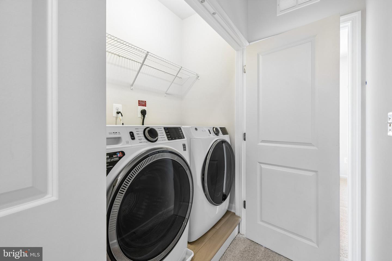
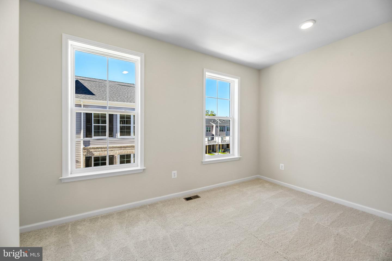
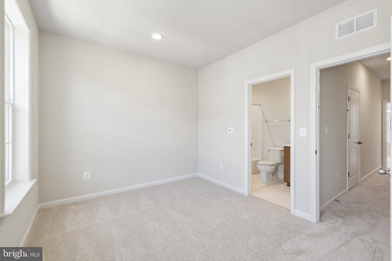
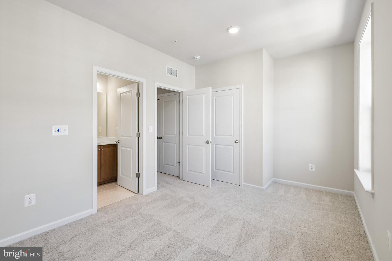
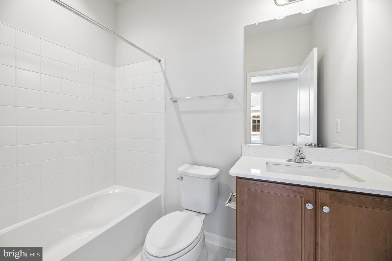
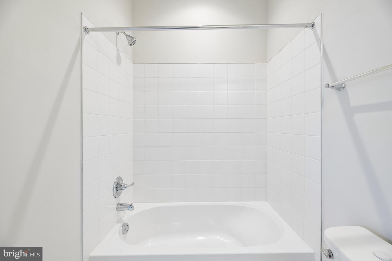
First Year Savings: Buy your rate down 1% AND get your HOA fees paid in full! **See Sales Consultant For More Details**Offering a rare opportunity to own a thoughtfully designed Alden II before the community is completely sold out. Enter through the front door or the attached one-car garage into a welcoming foyer. The entry level includes a private secondary bedroom and full bathroom-ideal for overnight guests, a home office, or additional living space. Upstairs, the open-concept main level brings together a spacious family room, dining area, and centrally located kitchen. The layout provides plenty of room for everyday living, entertaining, and gathering with guests. The upper level features the primary suite with a spacious bedroom, generous closets, and an ensuite bathroom complete with a dual vanity, private water closet, and seated shower. A second bedroom and conveniently located laundry room complete this level. With three bedrooms, three-and-a-half bathrooms, an attached garage, and flexible living spaces across three finished levels, the Alden II offers comfort, functionality, and low-maintenance living.**This is one of the final homes available. Schedule your private tour today before this opportunity is gone.**INCENTIVES: MAXIMUM $3,115 TOWARDS RATE BUYDOWN/MAXIMUM$1,920 TOWARDS HOA FEES*****
Details
| MLS # | MDPG2222204 |
|---|---|
| Listing Type | For Sale |
| Style | Condominium |
| HOA Dues | $160 |
| Sub-Type | New Construction |
| Status | Pending-bright |
| Year | 2026 |
| Days On Site | 16 |
| Listing Provided By | DRB Group Realty, LLC | Chaquia Sierra Thomas |
Features
| Bed(s) | 3 |
|---|---|
| Bath(s) | 4 Total |
| SQ Feet | 1,567 |
| Garage | 1 |
| Basement | Y |
| Story(s) | 3 |
| Zoning | RES |
Interior
| Cooling | Central A/C, Programmable Thermostat |
|---|---|
| Heating Yes / No | Yes |
| Heating | Programmable Thermostat |
| Interior Features | Dining Area, Family Room Off Kitchen, Recessed Lighting, Combination Kitchen/Dining, Floor Plan - Traditional, Walk-in Closet(s) |
| Appliances | Refrigerator, Dishwasher, Disposal, Stainless Steel Appliances, Microwave, Oven/Range - Gas, Washer, Dryer |
Exterior
| Roof | Asphalt |
|---|---|
| Construction Materials | Brick, Vinyl Siding |
| Foundation Details | Slab |
Parking
| Garage Yes / No | Yes |
|---|
Taxes
| Tax Annual Amount | 0 |
|---|
Area Information
| State | MD |
|---|---|
| County | PRINCE GEORGES MD |
| City | UPPER MARLBORO |
| Zip Code | 20774 |
| Area | PRINCE GEORGES MD |
| Community Name | WESTRIDGE AT WESTPHALIA |
| School District | PRINCE GEORGE'S COUNTY PUBLIC SC |
| Listing VS Median (in WESTRIDGE AT WESTPHALIA) | |
Price: $414,000 low | high Med: $439,000 sqft: 1,567 low | high Med: 1,797 $ / sqft: $264 low | high Med: $244 On site: 16 low | high Med: 14 | |
Market Activity 20774
Request a showing
Request a showing
Contact
Learn More About This Property

| State | MD |
|---|---|
| County | PRINCE GEORGES MD |
| City | UPPER MARLBORO |
| Zip Code | 20774 |
| Area | PRINCE GEORGES MD |
| Community Name | WESTRIDGE AT WESTPHALIA |
| School District | PRINCE GEORGE'S COUNTY PUBLIC SC |
| Listing VS Median (in WESTRIDGE AT WESTPHALIA) | |
Price: $414,000 low | high Med: $439,000 sqft: 1,567 low | high Med: 1,797 $ / sqft: $264 low | high Med: $244 On site: 16 low | high Med: 14 | |