
Description
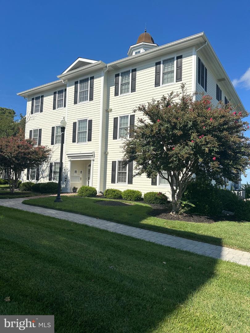
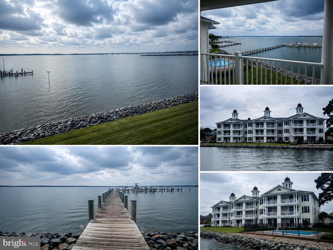
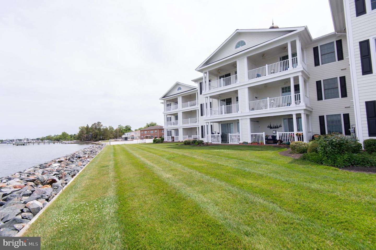
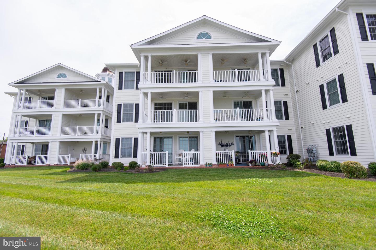
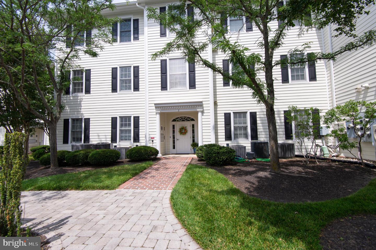
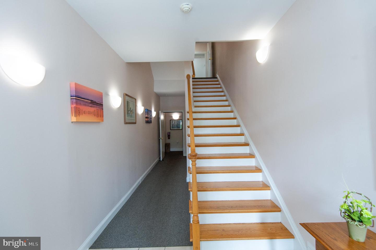
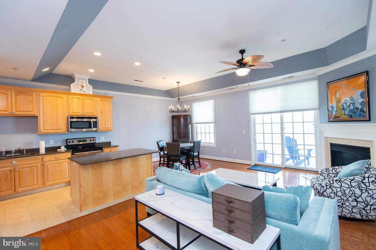
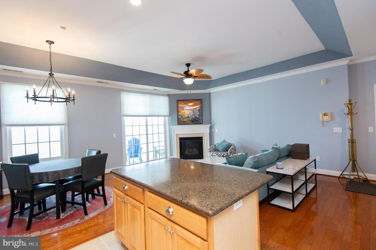
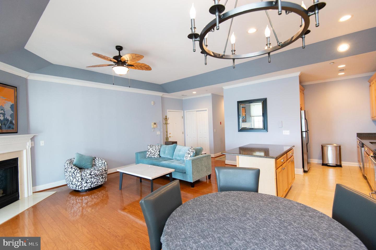
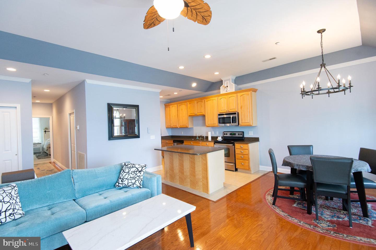
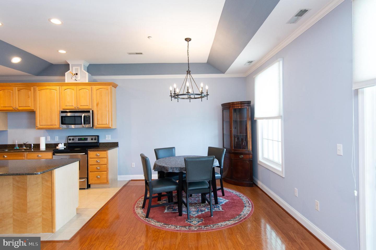
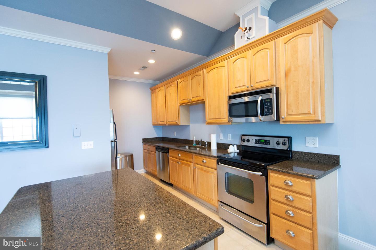
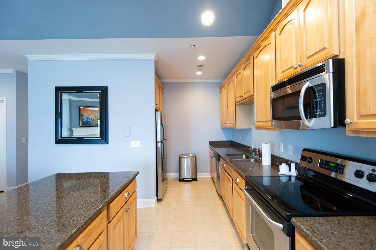
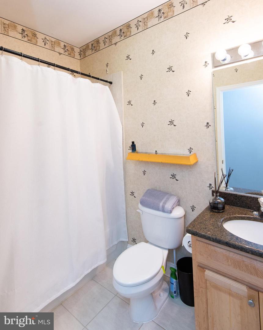
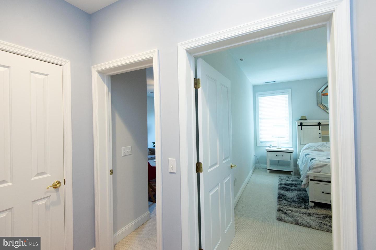
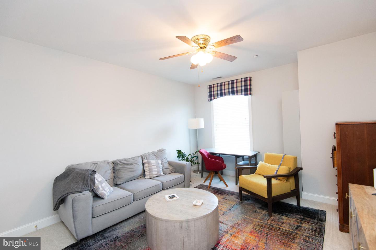
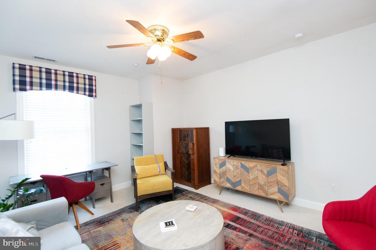
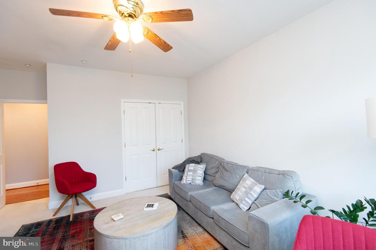
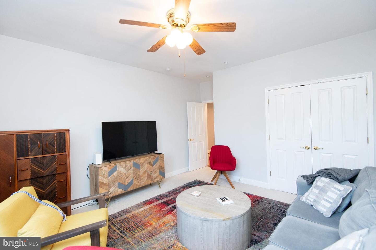
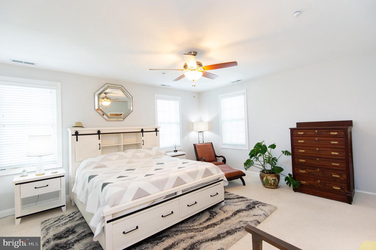
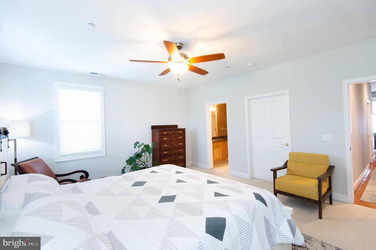
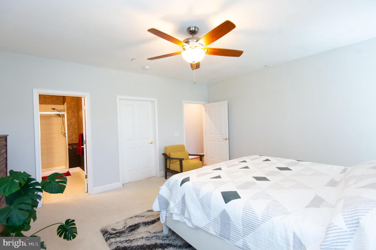
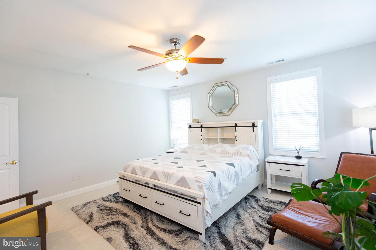
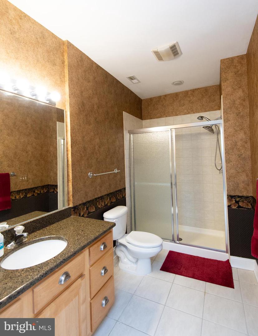
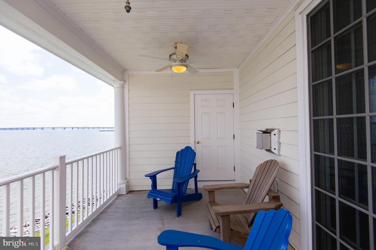
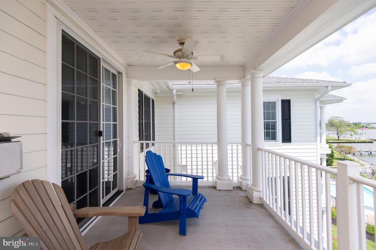
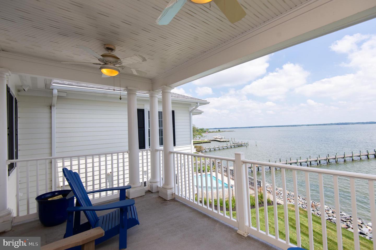
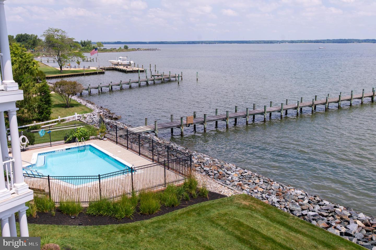
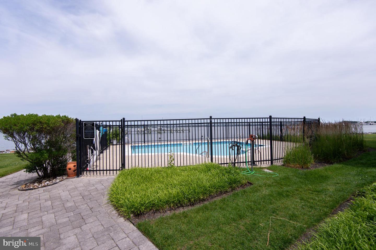
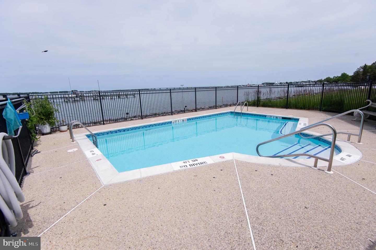
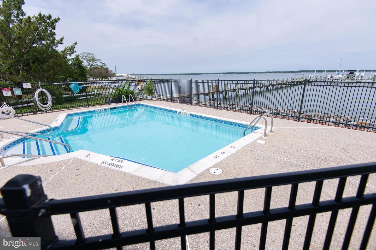
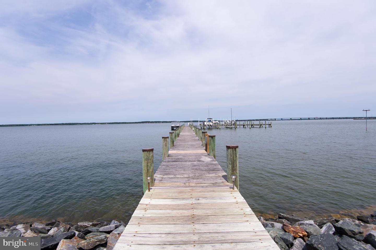
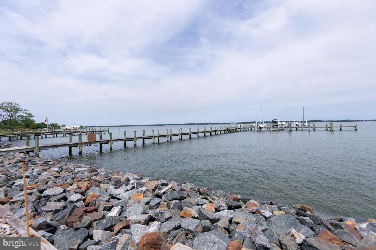
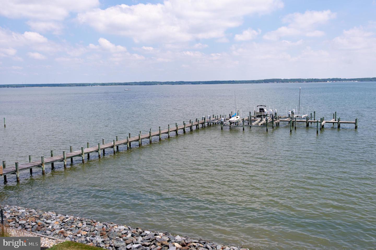
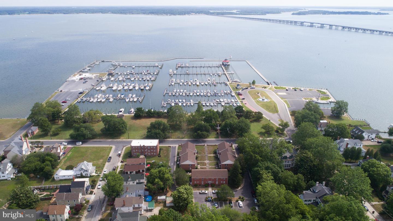
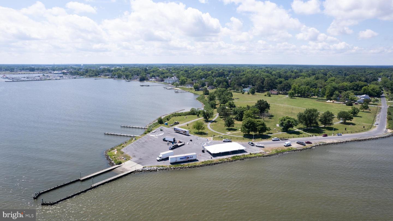
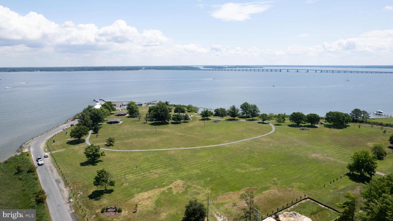
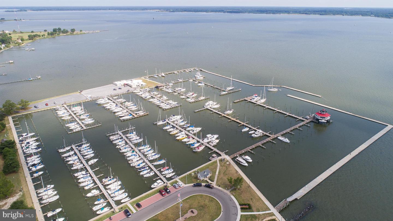
Welcome to Penthouse #302 at Oakley Beach, one of Cambridge's most desirable waterfront condominium communities. Perched on the top floor, this beautifully appointed 2-bedroom, 2-bath residence offers breathtaking panoramic views of the Choptank River and the convenience of low-maintenance waterfront living. Inside, you'll find an open and inviting floor plan featuring 9-foot ceilings, gleaming hardwood floors, and a well-appointed kitchen with granite countertops, quality cabinetry, and ample workspace. The spacious living area is accented by a cozy gas fireplace and opens directly to a covered balcony where you can relax and take in the stunning river vistas. A rare and highly desirable bonus, the sale includes a deeded boat slip, providing direct access to the Choptank River and making it easy to enjoy boating, fishing, and waterfront adventures right from your community. Located within Cambridge's Historic District, Oakley Beach is just minutes from downtown shops, restaurants, galleries, and waterfront attractions. This thoughtfully designed penthouse is ideal as a full-time residence, weekend retreat, or vacation getaway. With only 24 residences spread across four elevator-served buildings, residents enjoy a peaceful and private setting along with exceptional community amenities, including a swimming pool, common pier, beautifully maintained grounds, and abundant guest parking. If spectacular water views, upscale finishes, and turnkey living are what you're seeking, Penthouse #302 at Oakley Beach deserves your attention.
Details
| MLS # | MDDO2012558 |
|---|---|
| Listing Type | For Sale |
| Style | Condominium |
| Building Name | OAKLEY BEACH |
| HOA Dues | $700 |
| Sub-Type | Resale |
| Status | Active-bright |
| Year | 2005 |
| Days On Site | 92 |
| Listing Provided By | Benson & Mangold, LLC | William C Linthicum |
Features
| Bed(s) | 2 |
|---|---|
| Bath(s) | 2 Total |
| SQ Feet | 1,309 |
| Story(s) | 1 |
| Units | 1 |
| Zoning | U |
| Water Front | Yes |
Interior
| Cooling | Central A/C |
|---|---|
| Heating Yes / No | Yes |
| Heating | Forced Air |
| Interior Features | Kitchen - Island, Recessed Lighting, Kitchen - Eat-In |
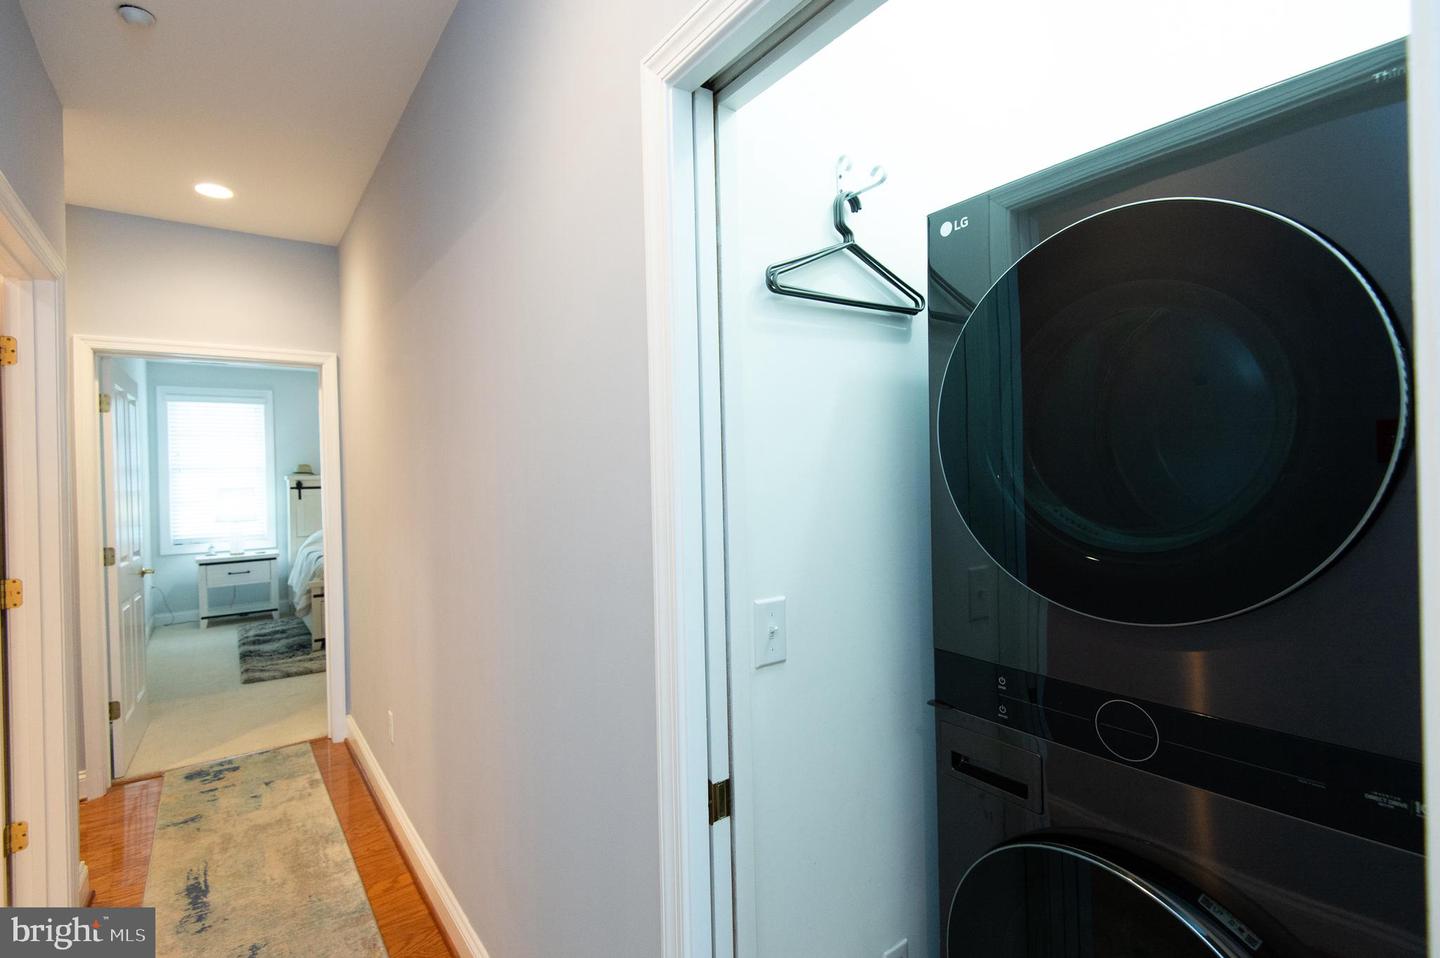
| Appliances | Built-In Microwave, Dishwasher, Dryer - Electric, Water Heater, Washer - Front Loading |
Exterior
| Exterior Features | Sidewalks, Street Lights |
|---|---|
| Roof | Shingle |
| Security Features | Fire Detection System, Main Entrance Lock, Sprinkler System - Indoor |
| Construction Materials | Frame |
| Foundation Details | Slab |
Parking
| Garage Yes / No | No |
|---|
Taxes
| Tax Annual Amount | 5654 |
|---|
Area Information
| State | MD |
|---|---|
| County | DORCHESTER MD |
| City | CAMBRIDGE |
| Zip Code | 21613 |
| Area | DORCHESTER MD |
| Community Name | HISTORIC CAMBRIDGE |
| School District | DORCHESTER COUNTY PUBLIC SCHOOLS |
| Listing VS Median (in HISTORIC CAMBRIDGE) | |
Price: $434,900 low | high Med: $457,450 sqft: 1,309 low | high Med: 2,031 $ / sqft: $332 low | high Med: $253 On site: 92 low | high Med: 96 | |
Market Activity 21613
Request a showing
Request a showing
Contact
Learn More About This Property

| State | MD |
|---|---|
| County | DORCHESTER MD |
| City | CAMBRIDGE |
| Zip Code | 21613 |
| Area | DORCHESTER MD |
| Community Name | HISTORIC CAMBRIDGE |
| School District | DORCHESTER COUNTY PUBLIC SCHOOLS |
| Listing VS Median (in HISTORIC CAMBRIDGE) | |
Price: $434,900 low | high Med: $457,450 sqft: 1,309 low | high Med: 2,031 $ / sqft: $332 low | high Med: $253 On site: 92 low | high Med: 96 | |