
3 Summit Dr #lot 3 Philadelphian,SMYRNA, DE 19977
SMYRNA, DE 19977








Description
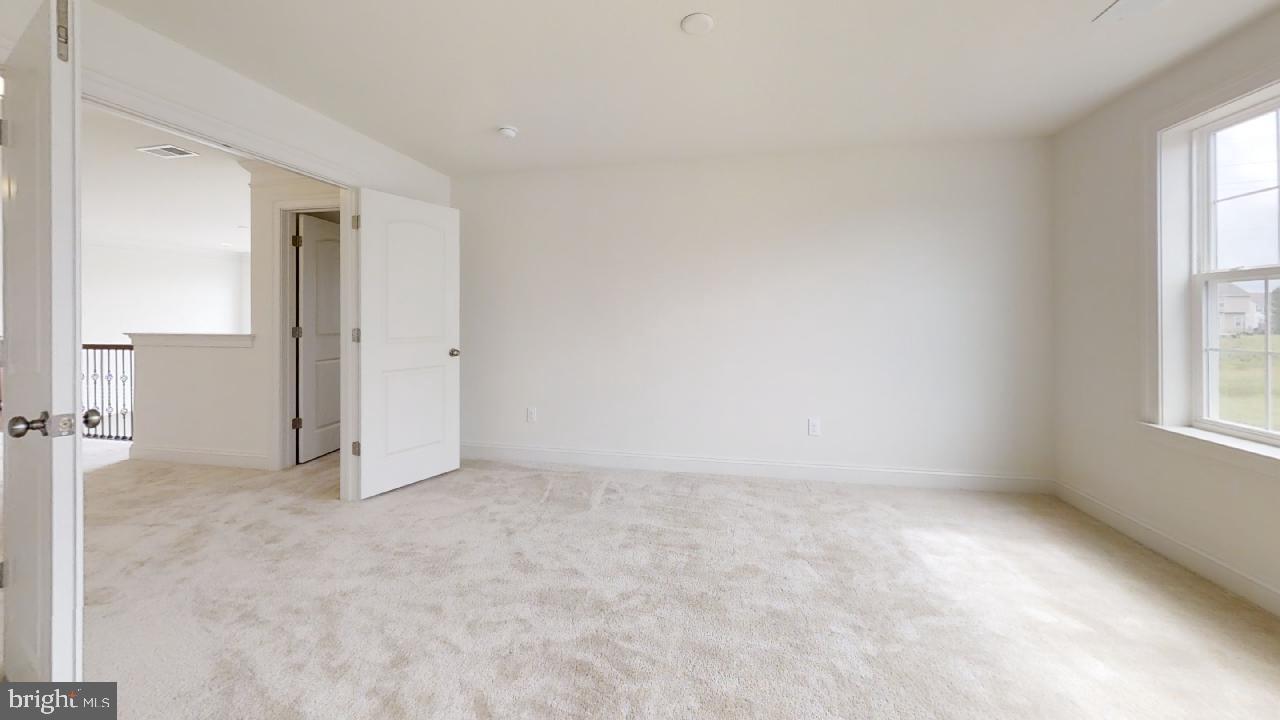
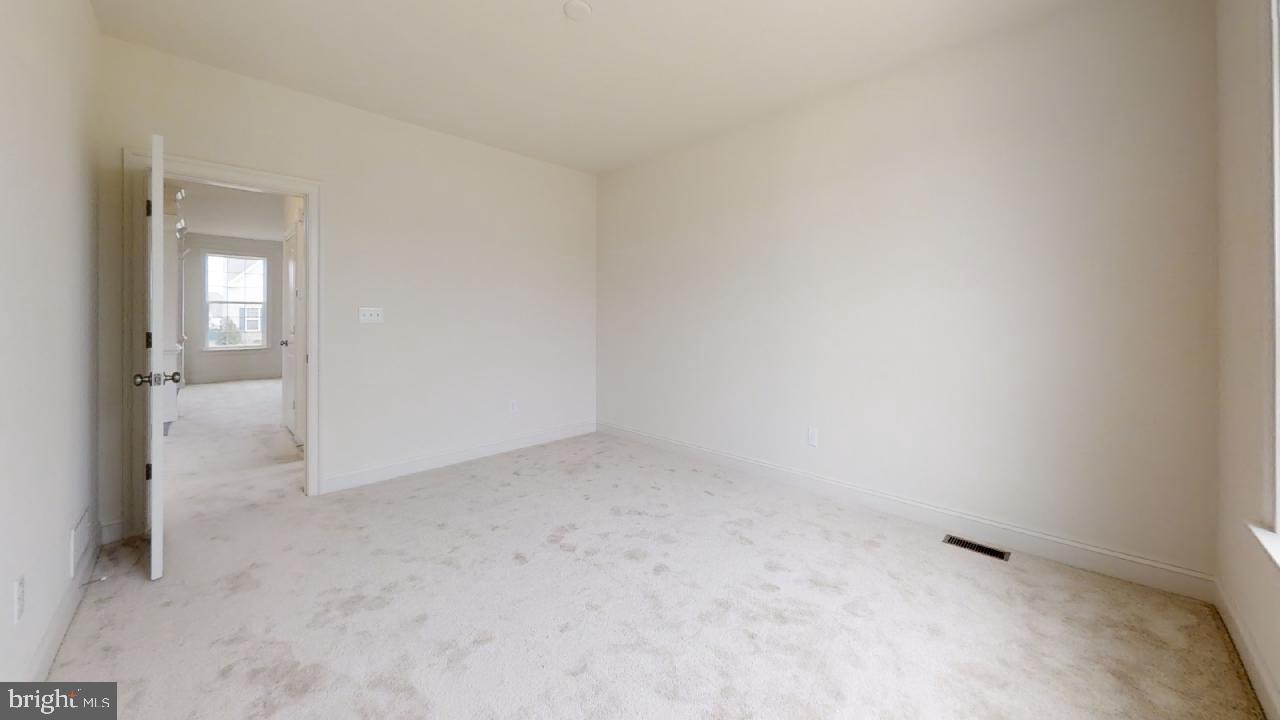
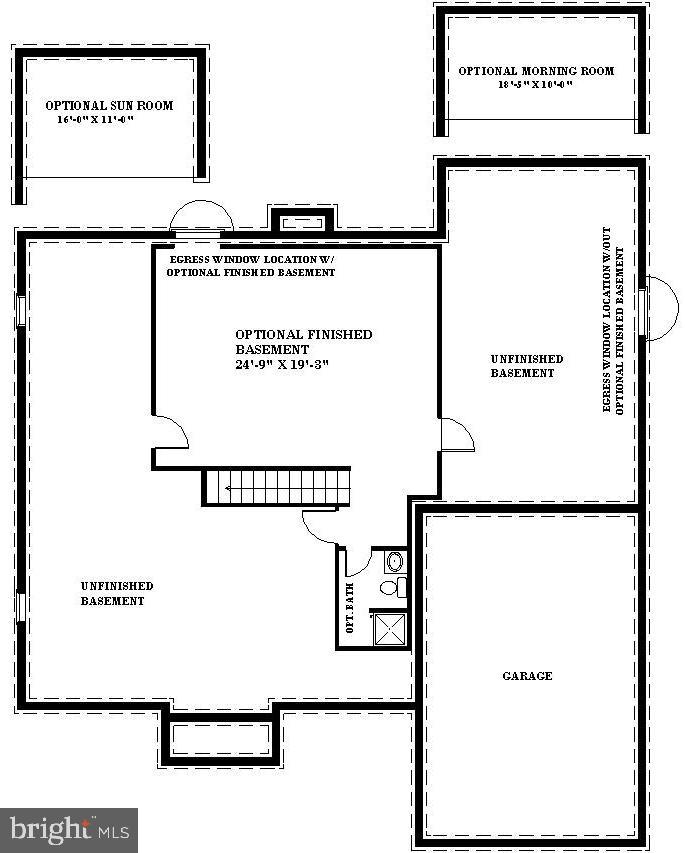
The Philadelphian features an open foyer, front and rear stairs, and a two-story family room. The impressive kitchen incorporates a nook full of windows and an oversized island. The GOURMET KITCHEN has 42" cabinets with crown molding, granite, and stainless steel appliances- double wall oven, dishwasher, microwave, and recessed lights, making it perfect for entertaining-two-piece crown molding in the living room, dining room, and foyer. The massive owner's suite includes a sitting room, dressing area, dual walk-in closets, a luxury bath with a garden tub, separate vanities, tile flooring, tub and shower surround, and two linen closets. The Philadelphian also includes a 'princess suite,' "Jack and Jill" bath, and a first-floor laundry room. The 2-story family room boasts a fireplace surrounded by a wall of windows. 3 CAR side entry garages, a walk-up basement, and a stone water table are STANDARD. This is a to-be-built home. Photos are of a similar home. Photos are for marketing purposes only and not of the actual house. For all information, visit the model located at 31 Summit Dr. . County, city, school taxes, assessment value, and square footage are approximate. Mount Friendship is a small community of only 30 homes. All lots are a minimum of 1/2 acre. You'll be impressed by the long list of standard features. If you are working with a realtor, the agent's client must acknowledge that a realtor is representing them during their first interaction with JS Homes, and the realtor must accompany their client on the first visit
Details
| MLS # | DEKT2041348 |
|---|---|
| Listing Type | For Sale |
| Style | House |
| Building Name | 2 STORY |
| HOA Dues | $389 |
| Sub-Type | New Construction |
| Status | Pending-bright |
| Year | 2025 |
| Days On Site | 346 |
| Listing Provided By | EXP Realty, LLC | Elizabeth A Page-Kramer |
Features
| Bed(s) | 4 |
|---|---|
| Bath(s) | 4 Total |
| SQ Feet | 4,400 |
| Garage | 3 |
| Basement | Y |
| Story(s) | 2 |
| Zoning | RES |
| Acreage | 0.51 |
Interior
| Cooling | Central A/C |
|---|---|
| Heating Yes / No | Yes |
| Heating | Central |
| Interior Features | Primary Bath(s), Kitchen - Eat-In, Carpet, Double/Dual Staircase, Family Room Off Kitchen, Formal/Separate Dining Room, Kitchen - Gourmet, Pantry, Recessed Lighting, Walk-in Closet(s), Butlers Pantry, Crown Moldings, Floor Plan - Open, Kitchen - Island, Bathroom - Soaking Tub, Upgraded Countertops |
| Window Features | Low-E, Screens, Vinyl Clad |
| Furnished | No |
| Appliances | Cooktop, Dishwasher, Disposal, Microwave, Oven - Double, Oven - Self Cleaning, Oven/Range - Electric, Stainless Steel Appliances, Washer/Dryer Hookups Only |
Exterior
| Construction Materials | Vinyl Siding, Stone |
|---|---|
| Foundation Details | Concrete Perimeter |
Parking
| Garage Yes / No | Yes |
|---|
Taxes
| Tax Annual Amount | 4500 |
|---|
Area Information
| State | DE |
|---|---|
| County | KENT DE |
| City | SMYRNA |
| Zip Code | 19977 |
| Area | Smyrna (30801) |
| Community Name | MOUNT FRIENDSHIP |
| School District | SMYRNA |
| Elementary School | SUNNYSIDE |
| High School | SMYRNA |
Request a showing
Request a showing
Contact
Learn More About This Property

| State | DE |
|---|---|
| County | KENT DE |
| City | SMYRNA |
| Zip Code | 19977 |
| Area | Smyrna (30801) |
| Community Name | MOUNT FRIENDSHIP |
| School District | SMYRNA |
| Elementary School | SUNNYSIDE |
| High School | SMYRNA |
 | $395,00010 S Main StSmyrna, DE 19977 |