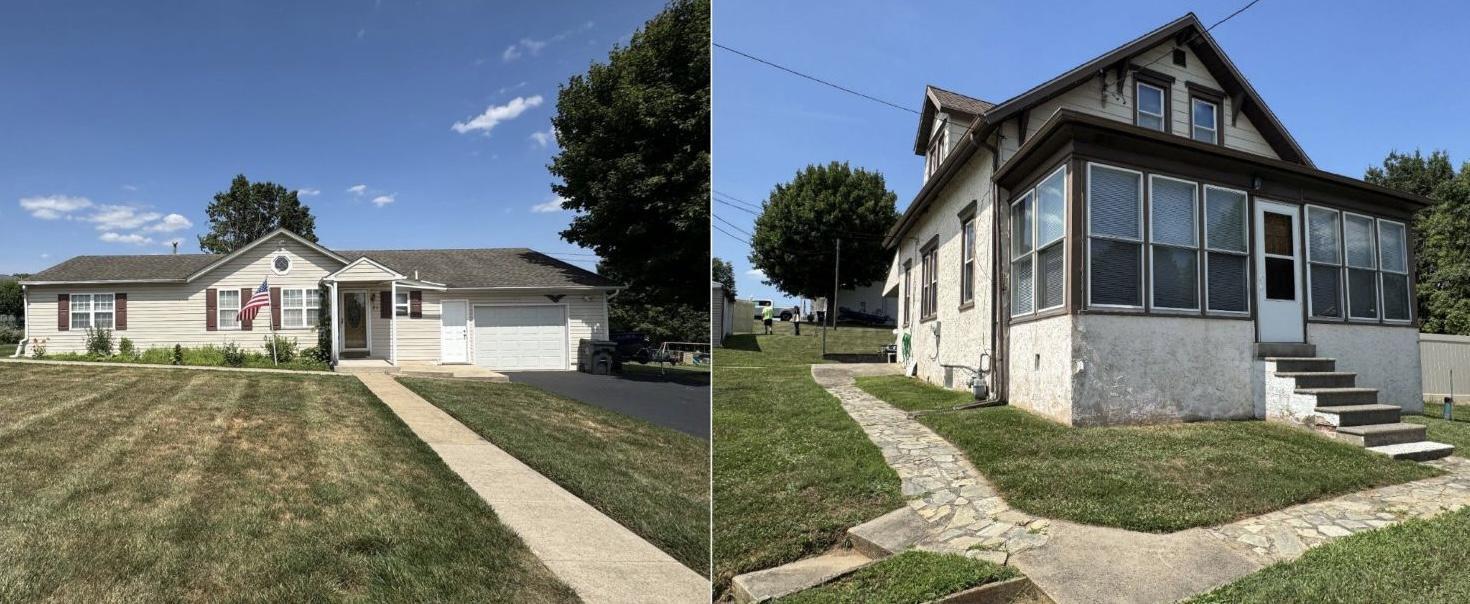
31 Bridgetown Pike,FEASTERVILLE-TREVOSE, PA 19053
FEASTERVILLE-TREVOSE, PA 19053


Description
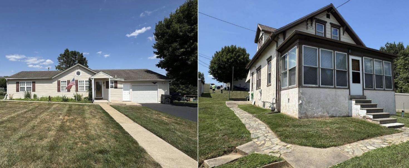
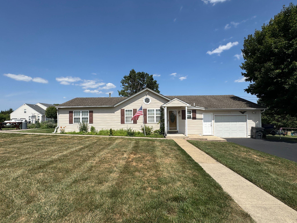
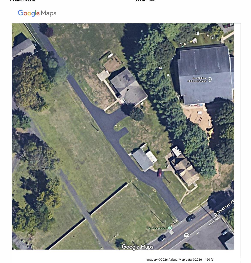
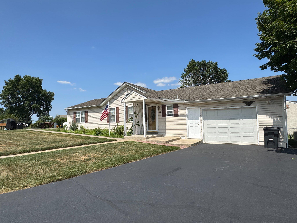
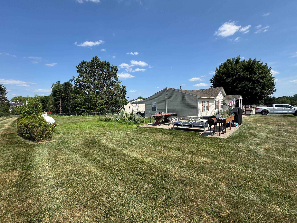
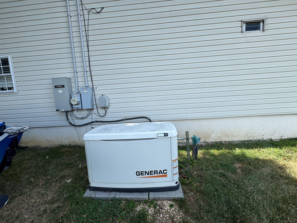
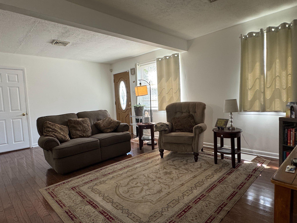
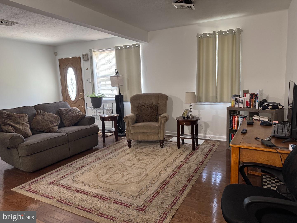
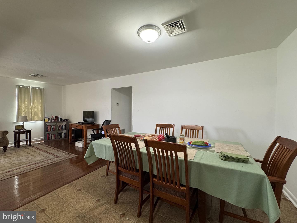
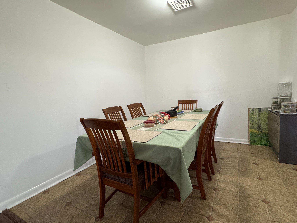
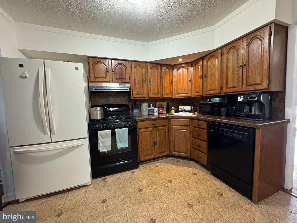
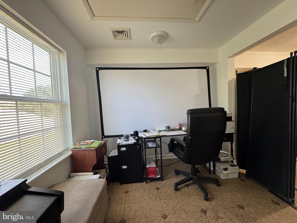
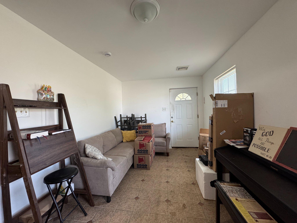
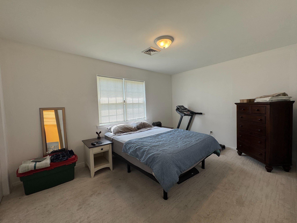
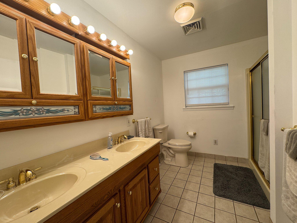
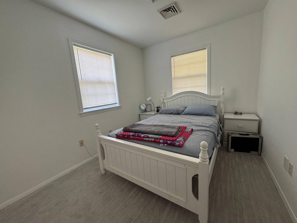
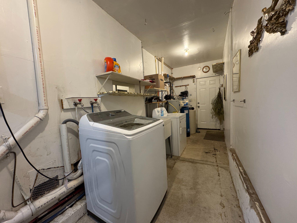
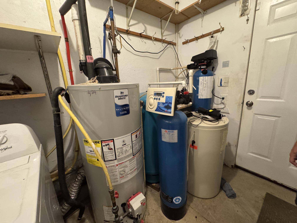
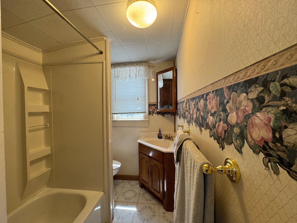
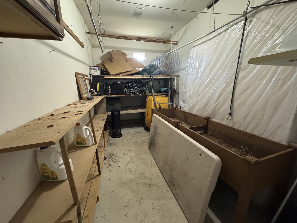
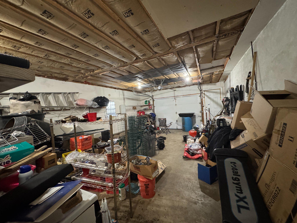
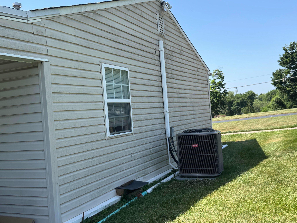
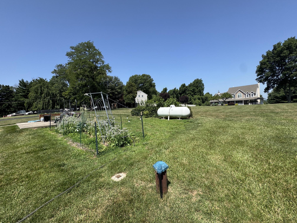
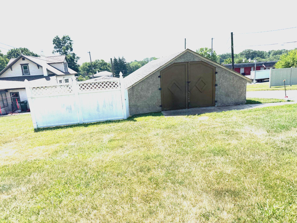
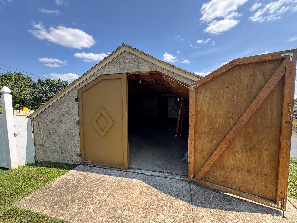
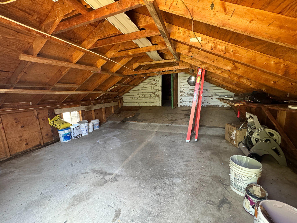
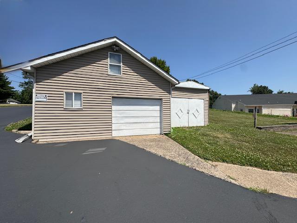
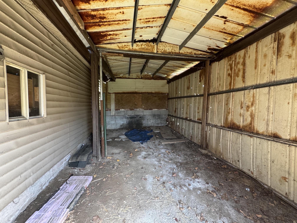
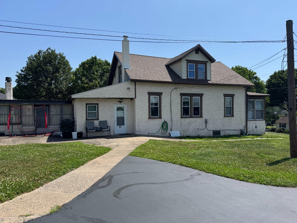
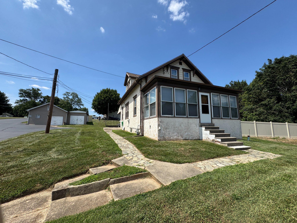
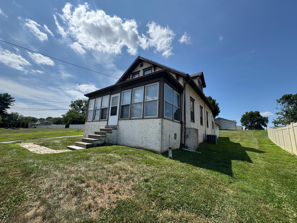
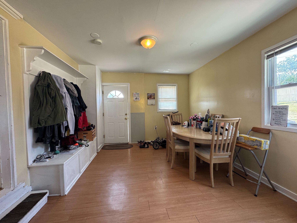
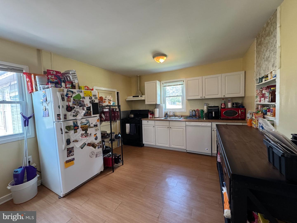
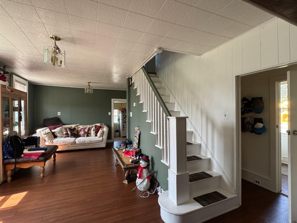
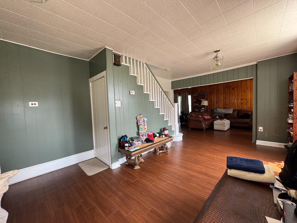
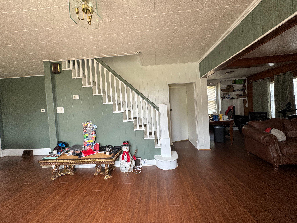
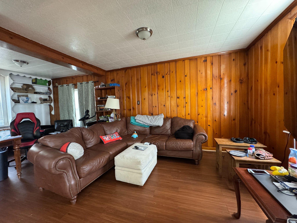
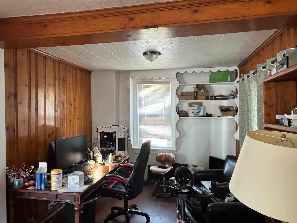
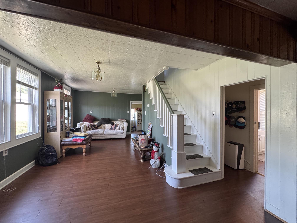
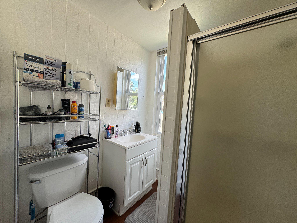
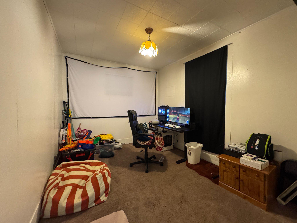
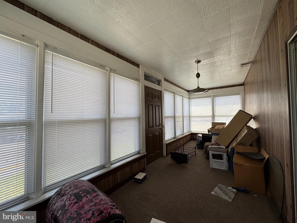
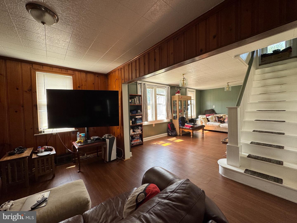
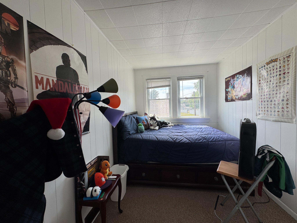
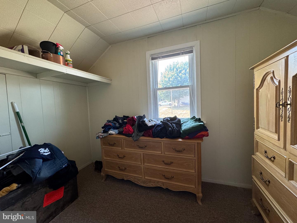
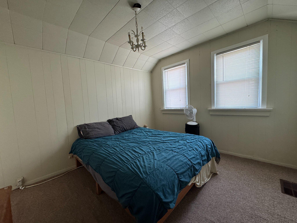
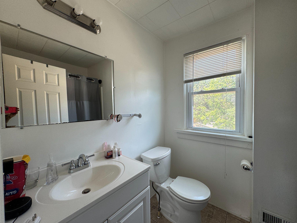
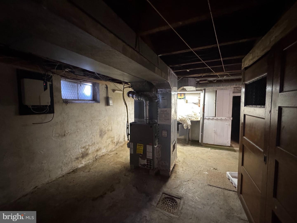
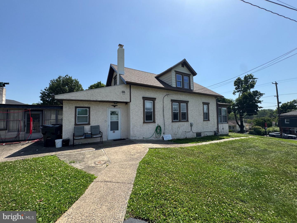
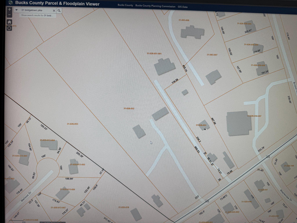
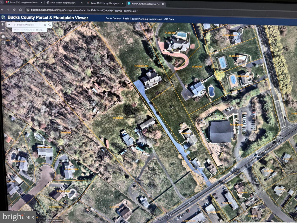
Opportunity is knocking in council rock school district! Two separate homes offered on 1 on one parcel (#31-026-051) and 1.07 acres of land. Offering multi-generational living or your own housing and a rental property too. The Ranch home (31 Bridgetown Rear) offers 2 bedrooms, 2 full baths, living room, dining room and full kitchen, as well as a family room, laundry / utility room, hardwood floors, storage, rear patio and oversized garage. The Bungalow home (31 Bridgetown Front) offers 4 bedrooms (1 on main floor), living room, dining room, eat in kitchen, 2 full baths, hardwood floors and carpeting, partial basement and a detached storage area and garage too. heat. . 31 Bridgetown Front - Interior square footage - 1,370, public sewer (Lower Southampton Township) and well water, central A/C and propane forced air heat. 2 large portions of Central shed are not currently rented and can also add rental income. Close to Playwicki Park, shopping, restaurants too. Close access to Rt 1. I-295 Philly corridor.
Details
| MLS # | PABU2126976 |
|---|---|
| Listing Type | For Sale |
| Style | House |
| Sub-Type | Resale |
| Status | Active-bright |
| Year | 1918 |
| Days On Site | 40 |
| Listing Provided By | RE/MAX Properties | Angela C Marchese |
Features
| Bed(s) | 6 |
|---|---|
| Bath(s) | 4 Total |
| SQ Feet | 2,754 |
| Garage | 3 |
| Basement | Y |
| Story(s) | 3 |
| Zoning | R-1 |
| Acreage | 1.07 |
| Property View | Garden, Lawn |
Interior
| Cooling | Central A/C |
|---|---|
| Heating Yes / No | Yes |
| Heating | Forced Air |
| Interior Features | Bathroom - Stall Shower, Bathroom - Tub Shower, Carpet, Entry Level Bedroom, Flat, Floor Plan - Traditional, Kitchen - Table Space, Wood Floors |
| Furnished | No |
| Appliances | Dryer, Range Hood, Refrigerator, Stove, Washer, Dishwasher |
Exterior
| Roof | Shingle |
|---|---|
| Construction Materials | Aluminum Siding, Block, Masonry, Stone |
| Foundation Details | Slab, Block |
| Lot Features | Cleared, Front Yard, Rear Yard, Sloping, Side Yard(s), Open, Level, Flag |
Parking
| Garage Yes / No | Yes |
|---|---|
| Parking Features | Paved Driveway, Private, Shared Driveway |
Utilities
| Utilities | Propane, Above Ground, Cable TV, Electric Available, Sewer Available |
|---|
Taxes
| Tax Annual Amount | 6077 |
|---|
Area Information
| State | PA |
|---|---|
| County | BUCKS PA |
| City | FEASTERVILLE-TREVOSE |
| Zip Code | 19053 |
| Area | Northampton Twp (10131) |
| Community Name | BELLWOOD |
| School District | COUNCIL ROCK |
| Elementary School | HOLLAND |
| High School | COUNCIL ROCK HIGH SCHOOL SOUTH |
| Listing VS Median (in BELLWOOD) | |
Price: $725,000 low | high Med: $725,000 sqft: 2,754 low | high Med: 2,754 $ / sqft: $263 low | high Med: $263 On site: 40 low | high Med: 40 | |
Market Activity 19053
Request a showing
Request a showing
Contact
Learn More About This Property

| State | PA |
|---|---|
| County | BUCKS PA |
| City | FEASTERVILLE-TREVOSE |
| Zip Code | 19053 |
| Area | Northampton Twp (10131) |
| Community Name | BELLWOOD |
| School District | COUNCIL ROCK |
| Elementary School | HOLLAND |
| High School | COUNCIL ROCK HIGH SCHOOL SOUTH |
| Listing VS Median (in BELLWOOD) | |
Price: $725,000 low | high Med: $725,000 sqft: 2,754 low | high Med: 2,754 $ / sqft: $263 low | high Med: $263 On site: 40 low | high Med: 40 | |